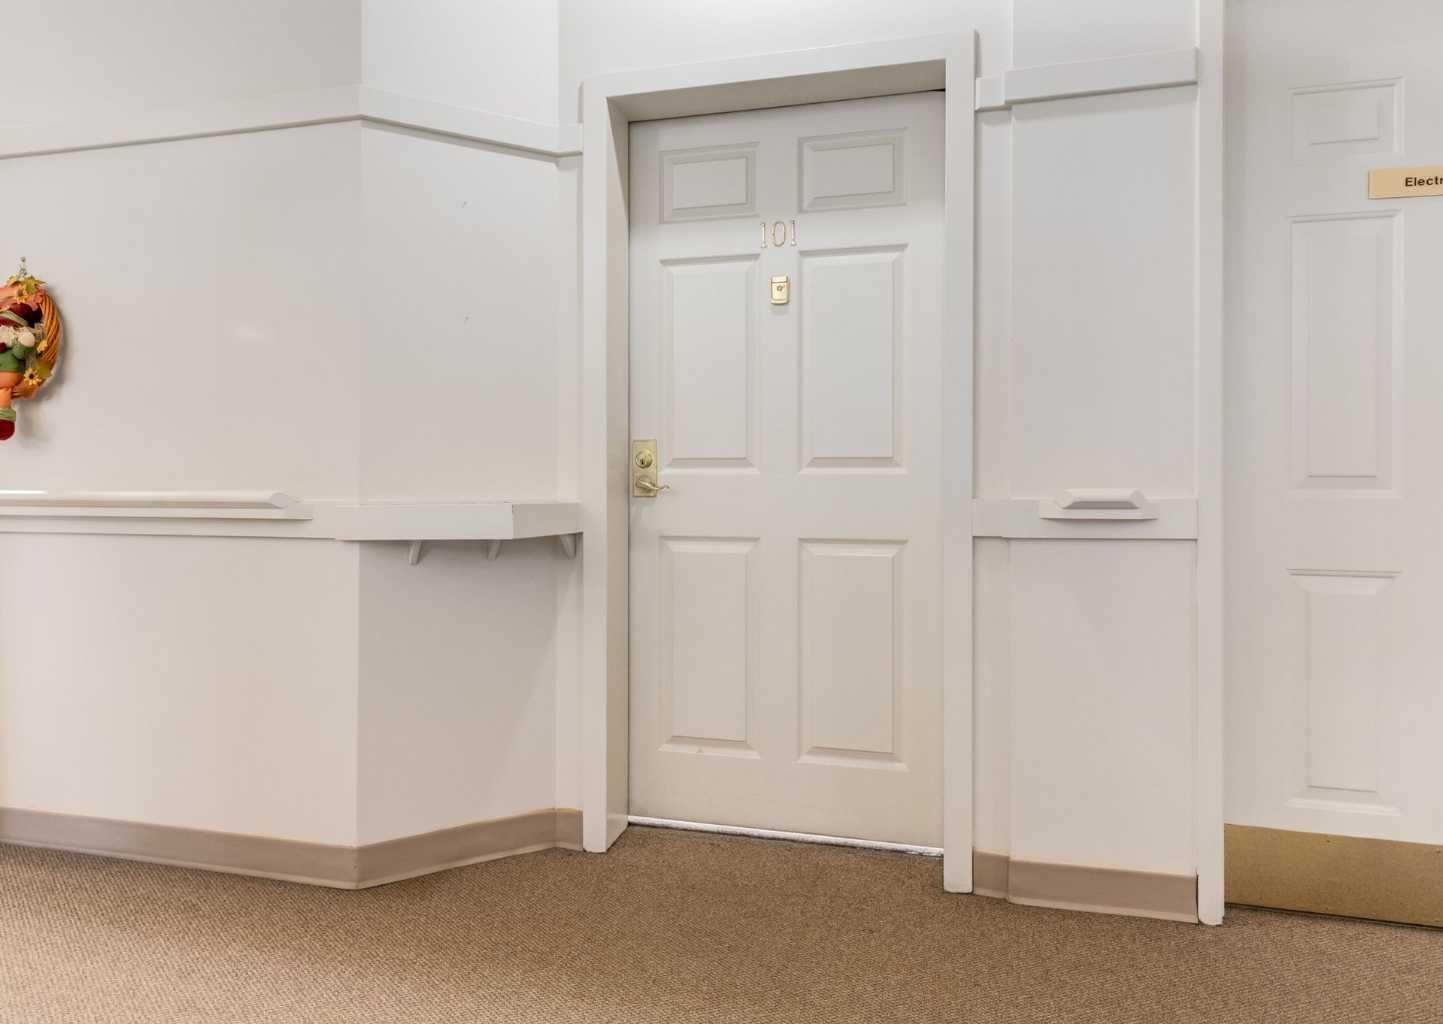
101, 305 1 Avenue NW, Airdrie, Alberta
Condo For Sale in Airdrie, Alberta
$227,500
-
Property Type
 Condo
Condo
-
Bedrooms
 1
1
-
Bath
 1
1
-
Garage
 0
0
-
Sq Ft
 749
749
-
Year Built
 1998
1998
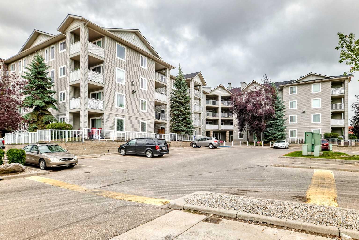
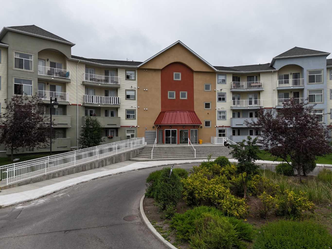
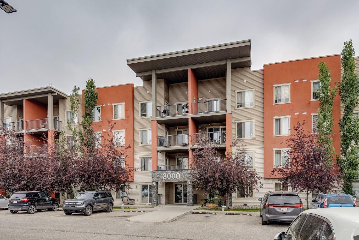
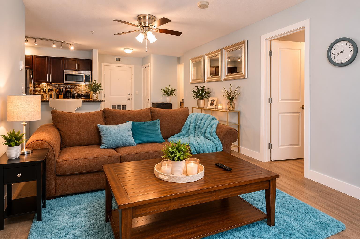
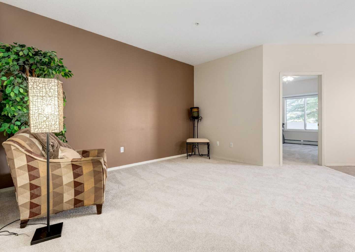
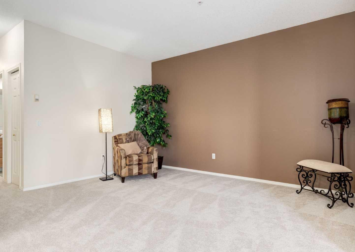
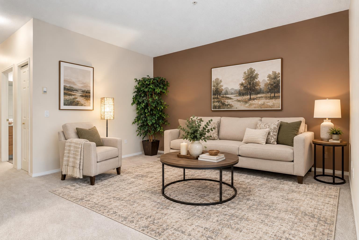
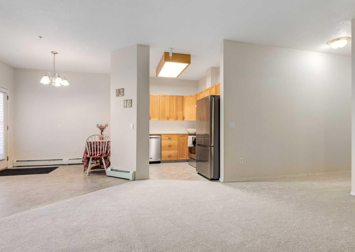
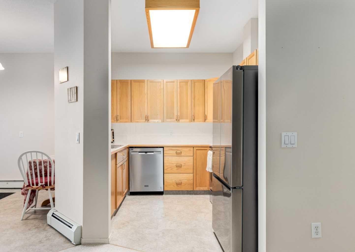
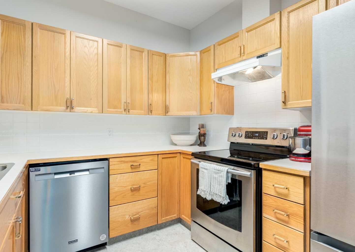
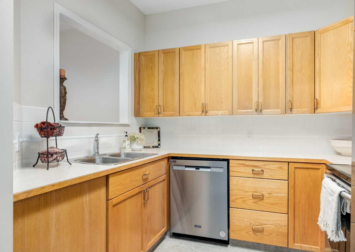
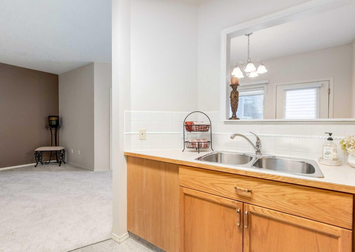
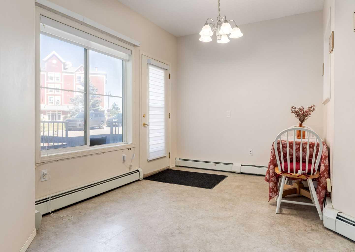
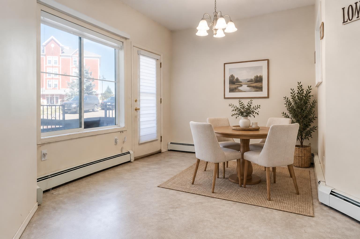
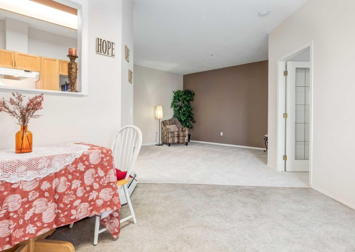
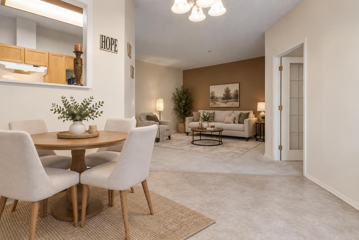
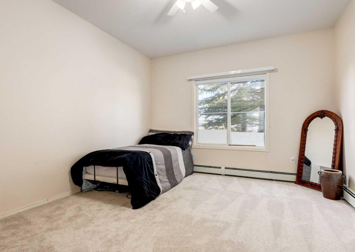
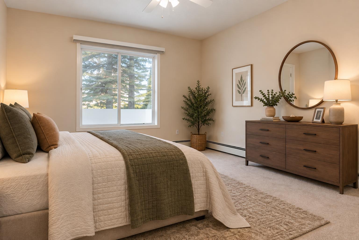
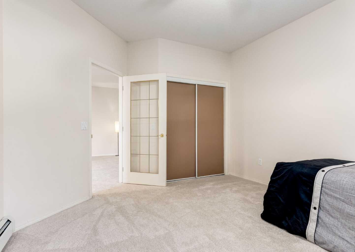
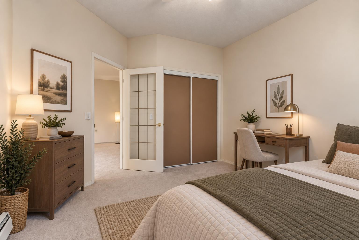
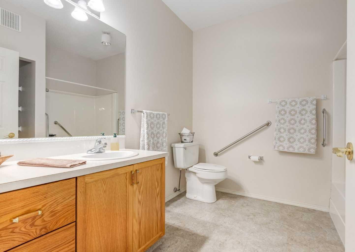
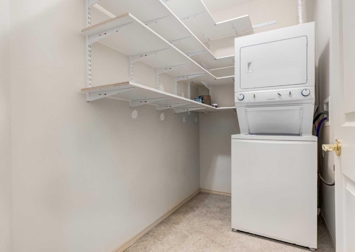
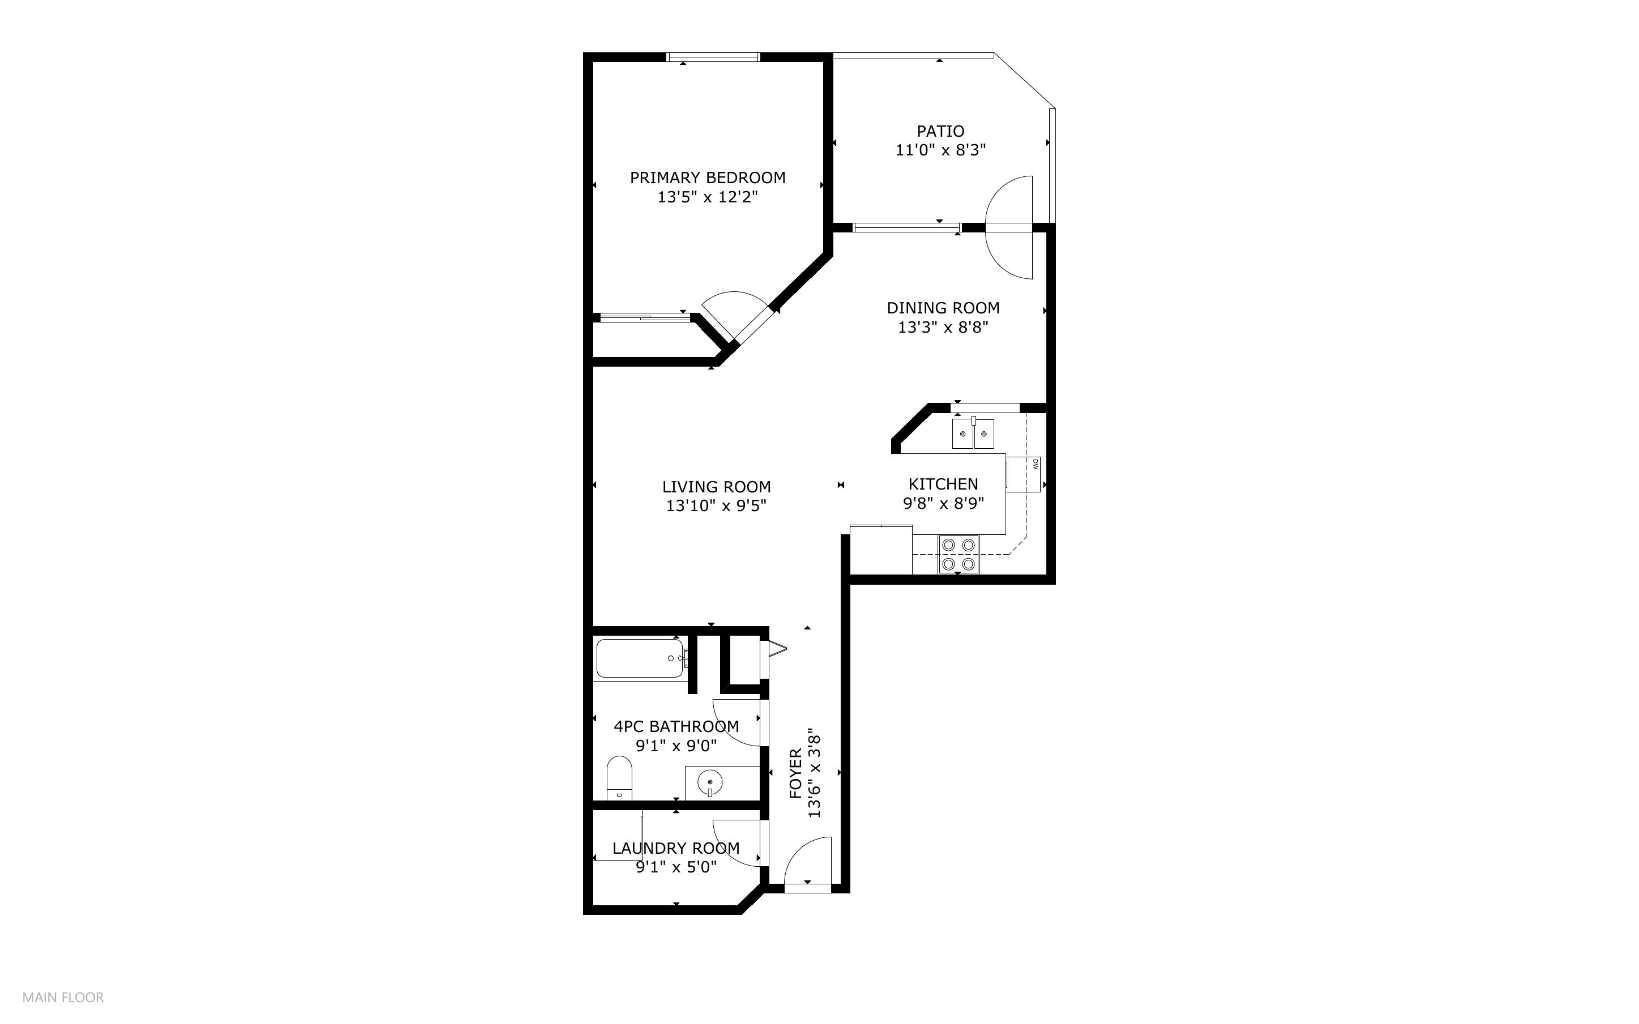
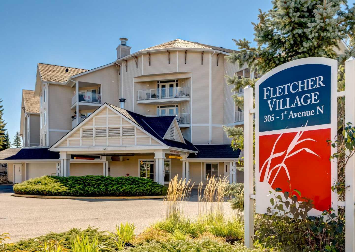
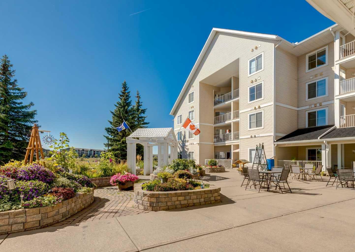
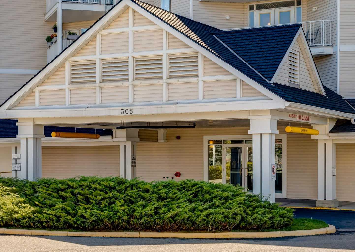
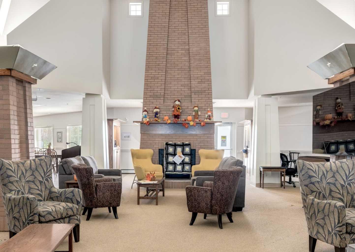
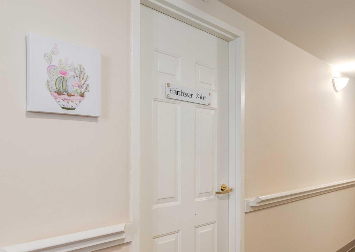
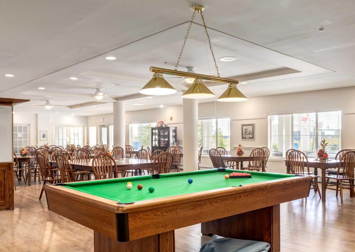
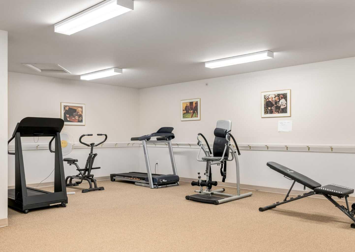
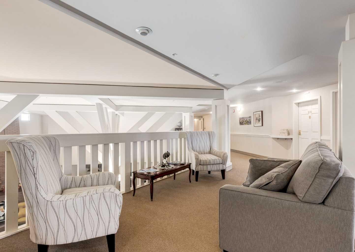
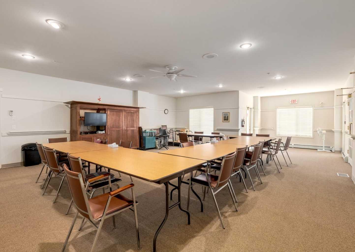
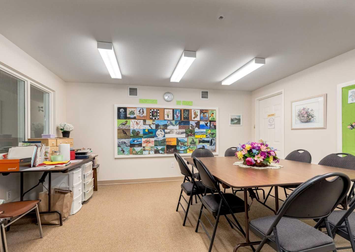
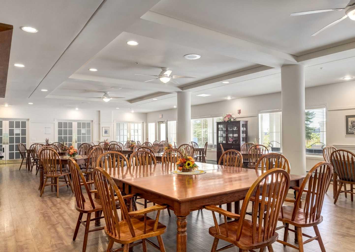
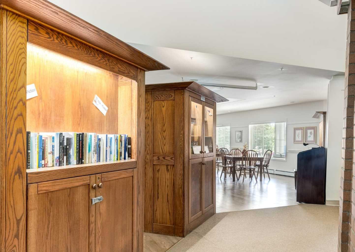
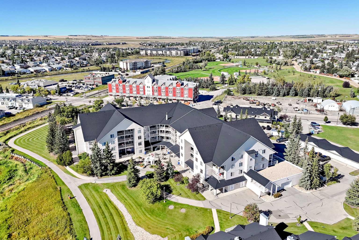
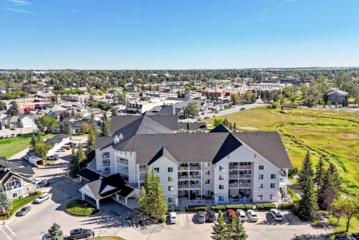
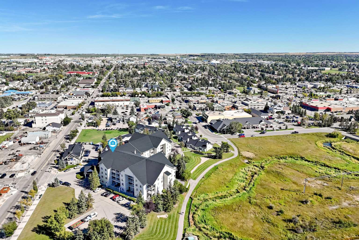
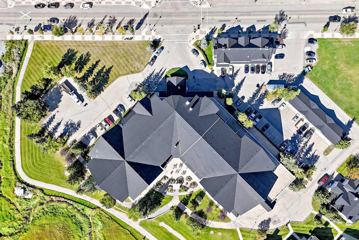
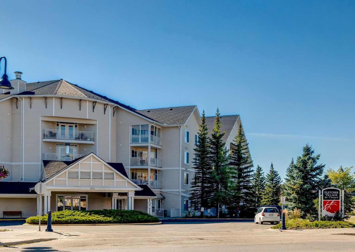
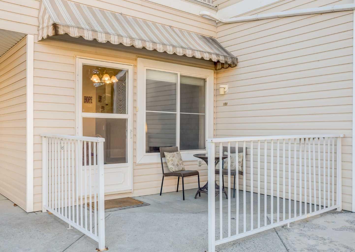
Looking for affordable, maintenance-free 60+ living in Airdrie? Stop overpaying for a 2-bedroom unit when this 749sqft, open concept unit can be purchased at a fraction of the price! Guest suites are available to rent at just $50/night for visiting family and friends. Located in the much sought-after Fletcher Village. These units rarely come available for sale, and this price point is affordable senior living! This bright and inviting 1 bedroom, 1 bathroom suite offers the perfect blend of independence and community living, ideally located near the main entrance with the convenience/privacy of accessing your unit directly from outside or from inside the building. Assigned surface stall with plug in nearby (within car starter distance). Freshly updated with brand new carpet throughout and immaculately clean, this fully self-contained suite features a lovely kitchen open to the dining area and living room, a sunny bedroom, an oversized 4-piece bathroom, and the convenience of in-suite laundry with a stacked washer and dryer included, plus dedicated storage space and built in shelving. Fletcher Village offers an exceptional lifestyle with amenities designed for active seniors: socialize in the games room over billiards or cribbage, get creative in the craft room or woodworking shop, stay active in the exercise room, or unwind in the library/lounge area. A hair salon is also on-site for your convenience! Families can expect a vibrant atmosphere with a range of activities and amenities that promote social engagement, wellness, and independence, all within a safe, caring and affordable setting. All utilities are included (phone excluded), making budgeting simple and worry-free. Step outside to enjoy the beautiful courtyard, complete with sitting areas and access to pathways leading toward downtown, local shopping and the newly built city library. The Airdrie Urgent Care Centre is close by, along with a variety of restaurants, shops and everyday amenities.
| Street Address: | 101, 305 1 Avenue NW |
| City: | Airdrie |
| Province/State: | Alberta |
| Postal Code: | N/A |
| County/Parish: | Airdrie |
| Subdivision: | Downtown |
| Country: | Canada |
| Latitude: | 51.29195378 |
| Longitude: | -114.01735897 |
| MLS® Number: | A2346114 |
| Price: | $227,500 |
| Property Area: | 749 Sq ft |
| Bedrooms: | 1 |
| Bathrooms Half: | 0 |
| Bathrooms Full: | 1 |
| Living Area: | 749 Sq ft |
| Building Area: | 0 Sq ft |
| Year Built: | 1998 |
| Listing Date: | Sep 18, 2026 |
| Garage Spaces: | 0 |
| Property Type: | Residential |
| Property Subtype: | Apartment |
| MLS Status: | Active |
Additional Details
| Flooring: | N/A |
| Construction: | Concrete,Vinyl Siding,Wood Frame |
| Parking: | Assigned,Common,Stall |
| Appliances: | Dishwasher,Range,Range Hood,Refrigerator,Stove(s),Washer/Dryer,Window Coverings |
| Stories: | N/A |
| Zoning: | DC-1 |
| Fireplace: | N/A |
| Amenities: | Airport/Runway,Golf,Park,Pond,Shopping Nearby,Sidewalks,Street Lights |
Utilities & Systems
| Heating: | Baseboard,Hot Water,Natural Gas |
| Cooling: | None |
| Property Type | Residential |
| Building Type | Apartment |
| Storeys | 4 |
| Square Footage | 749 sqft |
| Community Name | Downtown |
| Subdivision Name | Downtown |
| Title | Fee Simple |
| Land Size | 764 sqft |
| Built in | 1998 |
| Annual Property Taxes | Contact listing agent |
| Parking Type | Assigned |
| Time on MLS Listing | 33 days |
Bedrooms
| Above Grade | 1 |
Bathrooms
| Total | 1 |
| Partial | 0 |
Interior Features
| Appliances Included | Dishwasher, Range, Range Hood, Refrigerator, Stove(s), Washer/Dryer, Window Coverings |
| Flooring | Carpet, Linoleum |
Building Features
| Features | Elevator, Laminate Counters, No Smoking Home, Open Floorplan, Recreation Facilities, Separate Entrance, Storage |
| Style | Attached |
| Construction Material | Concrete, Vinyl Siding, Wood Frame |
| Building Amenities | Elevator(s), Fitness Center, Guest Suite, Laundry, Party Room, Recreation Room, RV/Boat Storage, Storage, Visitor Parking, Workshop |
| Structures | Patio |
Heating & Cooling
| Cooling | None |
| Heating Type | Baseboard, Hot Water, Natural Gas |
Exterior Features
| Exterior Finish | Concrete, Vinyl Siding, Wood Frame |
Neighbourhood Features
| Community Features | Airport/Runway, Golf, Park, Pond, Shopping Nearby, Sidewalks, Street Lights |
| Pets Allowed | Restrictions, Cats OK, Dogs OK |
| Amenities Nearby | Airport/Runway, Golf, Park, Pond, Shopping Nearby, Sidewalks, Street Lights |
Maintenance or Condo Information
| Maintenance Fees | $742 Monthly |
| Maintenance Fees Include | Amenities of HOA/Condo, Common Area Maintenance, Electricity, Heat, Insurance, Parking, Professional Management, Reserve Fund Contributions, Sewer, Snow Removal, Trash, Water |
Parking
| Parking Type | Assigned |
| Total Parking Spaces | 1 |
Interior Size
| Total Finished Area: | 749 sq ft |
| Total Finished Area (Metric): | 69.61 sq m |
| Main Level: | 749 sq ft |
Room Count
| Bedrooms: | 1 |
| Bathrooms: | 1 |
| Full Bathrooms: | 1 |
| Rooms Above Grade: | 5 |
Lot Information
| Lot Size: | 764 sq ft |
| Lot Size (Acres): | 0.02 acres |
- Elevator
- Laminate Counters
- No Smoking Home
- Open Floorplan
- Recreation Facilities
- Separate Entrance
- Storage
- Private Entrance
- Dishwasher
- Range
- Range Hood
- Refrigerator
- Stove(s)
- Washer/Dryer
- Window Coverings
- Elevator(s)
- Fitness Center
- Guest Suite
- Laundry
- Party Room
- Recreation Room
- RV/Boat Storage
- Visitor Parking
- Workshop
- None
- Airport/Runway
- Golf
- Park
- Pond
- Shopping Nearby
- Sidewalks
- Street Lights
- Concrete
- Vinyl Siding
- Wood Frame
- Poured Concrete
- Assigned
- Common
- Stall
- Patio
- Bathroom Grab Bars
- No Stairs/One Level
Floor plan information is not available for this property.
Monthly Payment Breakdown
Loading Walk Score...
What's Nearby?
Powered by Yelp