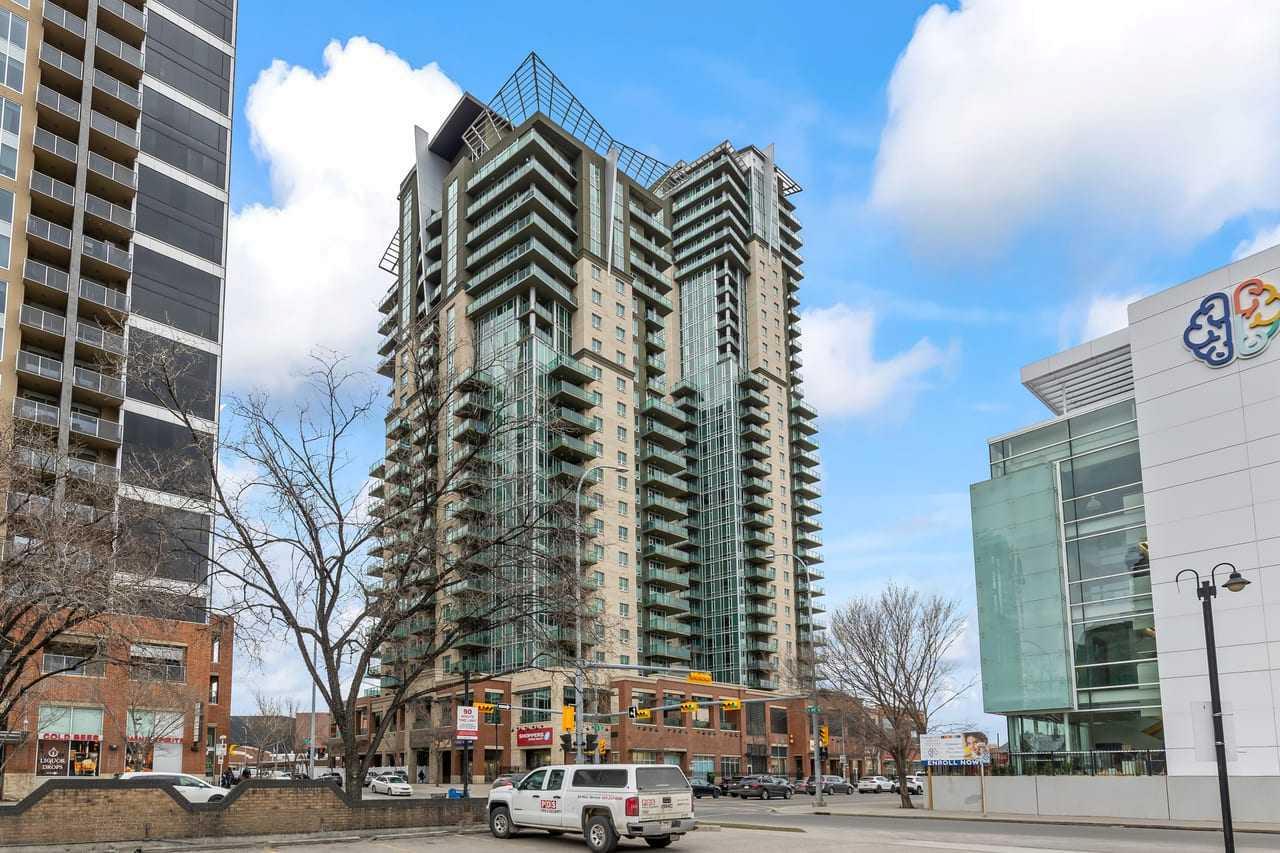
106, 126 14 Avenue SW, Calgary, Alberta
Condo For Sale in Calgary, Alberta
$299,990
-
Property Type
 Condo
Condo
-
Bedrooms
 2
2
-
Bath
 2
2
-
Garage
 0
0
-
Sq Ft
 1,025
1,025
-
Year Built
 1999
1999
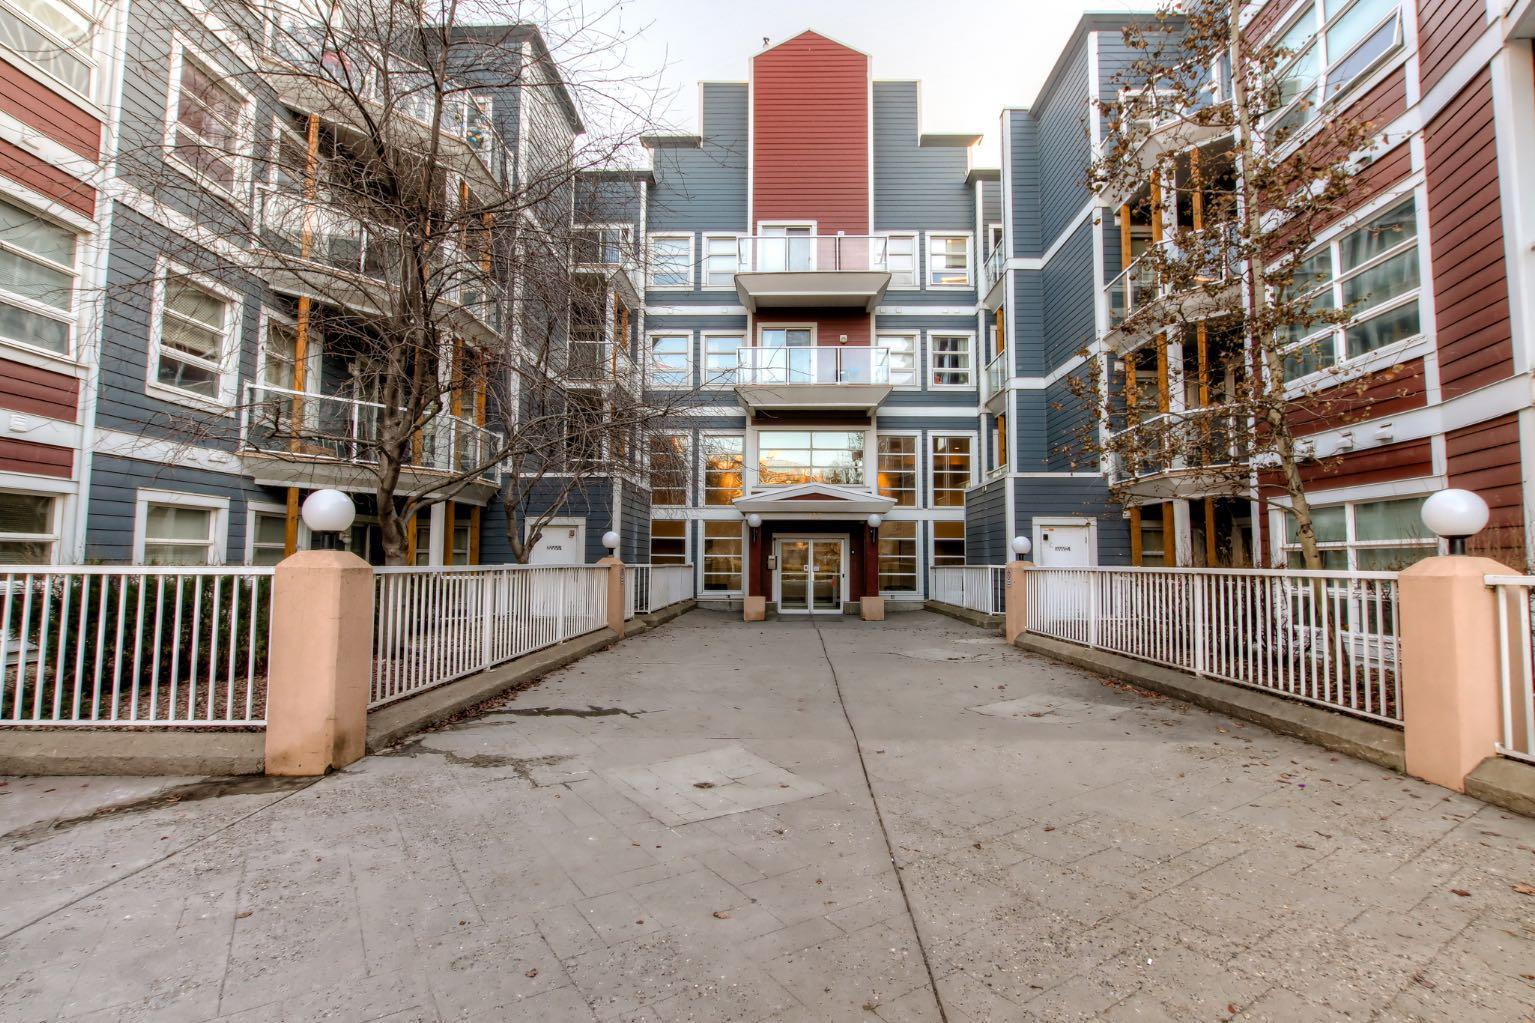
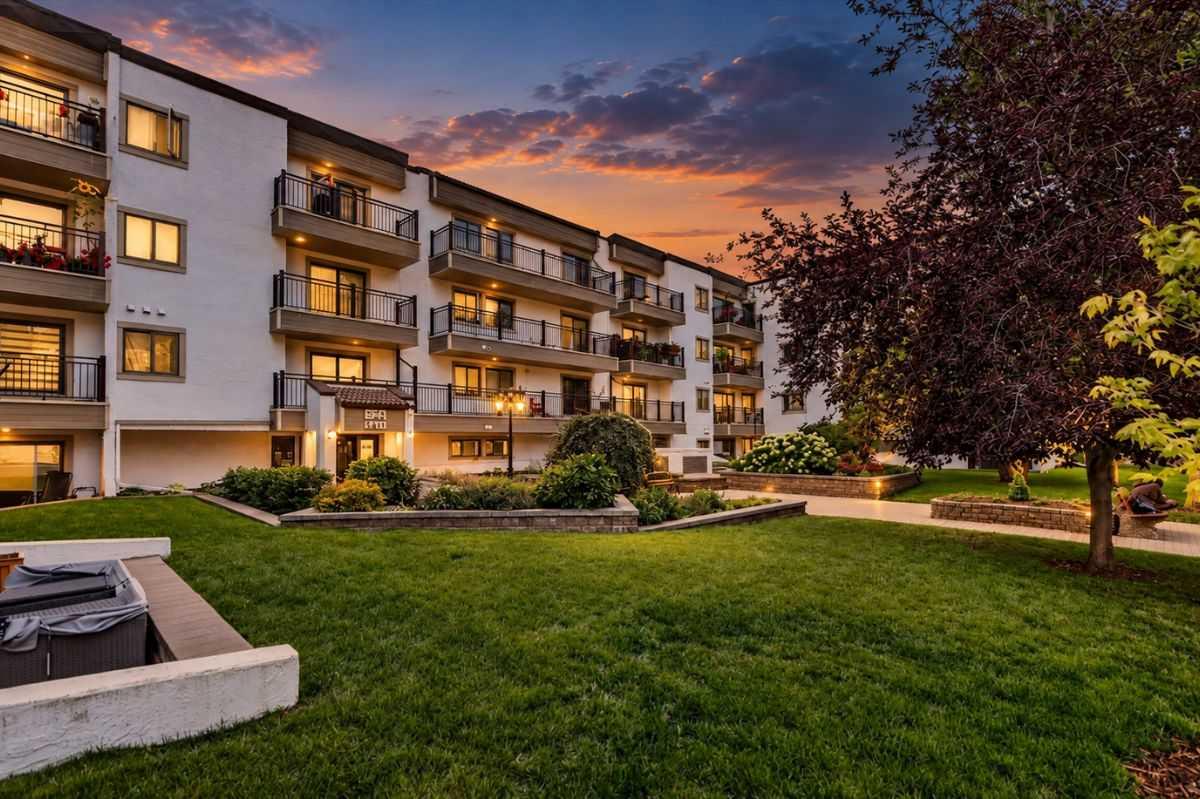
Welcome to “Parker” in Polo Terrace — where comfort meets convenience. This beautifully updated 2-bedroom, 2-bathroom + den condo offers an open-concept layout and comes with TWO titled underground parking stalls (tandem).Recent upgrades include fresh paint, new high-end quartz countertops, new window blinds, new dishwasher and a high-efficiency washer & dryer set. The bright and functional layout is filled with natural light, highlighting the modern finishes and updated flooring throughout.The spacious den is ideal for a home office or flex space. The primary bedroom features a walk-through closet and a private ensuite, providing both comfort and privacy. Enjoy cozy evenings in the living room with a gas fireplace, and cook with ease in the contemporary white kitchen, complete with stainless steel appliances and a peninsula island with seating. Additional features include in-suite storage and a stacked washer/dryer, offering everyday convenience. Located in the heart of Calgary’s vibrant 17th Ave & 1st St SW, this home is just steps from shops, restaurants, cafes, and public transit, including the C-Train. Ideal for both homeowners and investors, this is a fantastic opportunity to own in one of Calgary’s most desirable inner-city locations. Book your private showing today.
| Street Address: | 106, 126 14 Avenue SW |
| City: | Calgary |
| Province/State: | Alberta |
| Postal Code: | N/A |
| County/Parish: | Calgary |
| Subdivision: | Beltline |
| Country: | Canada |
| Latitude: | 51.03984257 |
| Longitude: | -114.06450268 |
| MLS® Number: | A2334083 |
| Price: | $299,990 |
| Property Area: | 1,025 Sq ft |
| Bedrooms: | 2 |
| Bathrooms Half: | 0 |
| Bathrooms Full: | 2 |
| Living Area: | 1,025 Sq ft |
| Building Area: | 0 Sq ft |
| Year Built: | 1999 |
| Listing Date: | Aug 01, 2026 |
| Garage Spaces: | 0 |
| Property Type: | Residential |
| Property Subtype: | Apartment |
| MLS Status: | Active |
Additional Details
| Flooring: | N/A |
| Construction: | Brick,Stucco,Wood Frame |
| Parking: | Underground |
| Appliances: | Dishwasher,Microwave,Range Hood,Refrigerator,Stove(s),Washer/Dryer Stacked |
| Stories: | N/A |
| Zoning: | CC-MH |
| Fireplace: | N/A |
| Amenities: | Park,Playground,Schools Nearby,Shopping Nearby,Street Lights |
Utilities & Systems
| Heating: | Baseboard,Natural Gas |
| Cooling: | None |
| Property Type | Residential |
| Building Type | Apartment |
| Storeys | 5 |
| Square Footage | 1,025 sqft |
| Community Name | Beltline |
| Subdivision Name | Beltline |
| Title | Fee Simple |
| Land Size | Unknown |
| Built in | 1999 |
| Annual Property Taxes | Contact listing agent |
| Parking Type | Underground |
| Time on MLS Listing | 28 days |
Bedrooms
| Above Grade | 2 |
Bathrooms
| Total | 2 |
| Partial | 0 |
Interior Features
| Appliances Included | Dishwasher, Microwave, Range Hood, Refrigerator, Stove(s), Washer/Dryer Stacked |
| Flooring | Laminate, Tile, Vinyl |
Building Features
| Features | Breakfast Bar, Ceiling Fan(s) |
| Style | Attached |
| Construction Material | Brick, Stucco, Wood Frame |
| Building Amenities | Elevator(s) |
| Structures | Glass Enclosed, Other |
Heating & Cooling
| Cooling | None |
| Heating Type | Baseboard, Natural Gas |
Exterior Features
| Exterior Finish | Brick, Stucco, Wood Frame |
Neighbourhood Features
| Community Features | Park, Playground, Schools Nearby, Shopping Nearby, Street Lights |
| Pets Allowed | Restrictions, Yes |
| Amenities Nearby | Park, Playground, Schools Nearby, Shopping Nearby, Street Lights |
Maintenance or Condo Information
| Maintenance Fees | $700 Monthly |
| Maintenance Fees Include | Common Area Maintenance, Heat, Professional Management, Reserve Fund Contributions, Sewer, Snow Removal, Water |
Parking
| Parking Type | Underground |
| Total Parking Spaces | 2 |
Interior Size
| Total Finished Area: | 1,025 sq ft |
| Total Finished Area (Metric): | 95.25 sq m |
Room Count
| Bedrooms: | 2 |
| Bathrooms: | 2 |
| Full Bathrooms: | 2 |
| Rooms Above Grade: | 6 |
Lot Information
Legal
| Legal Description: | 9912839;23 |
| Title to Land: | Fee Simple |
- Breakfast Bar
- Ceiling Fan(s)
- None
- Dishwasher
- Microwave
- Range Hood
- Refrigerator
- Stove(s)
- Washer/Dryer Stacked
- Elevator(s)
- Park
- Playground
- Schools Nearby
- Shopping Nearby
- Street Lights
- Brick
- Stucco
- Wood Frame
- Gas
- Underground
- Glass Enclosed
- Other
Floor plan information is not available for this property.
Monthly Payment Breakdown
Loading Walk Score...
What's Nearby?
Powered by Yelp
REALTOR® Details
Ella Yao
- (587) 998-9850
- LXLISA2011@gmail.com
- E-Trinity Realty and Management Ltd