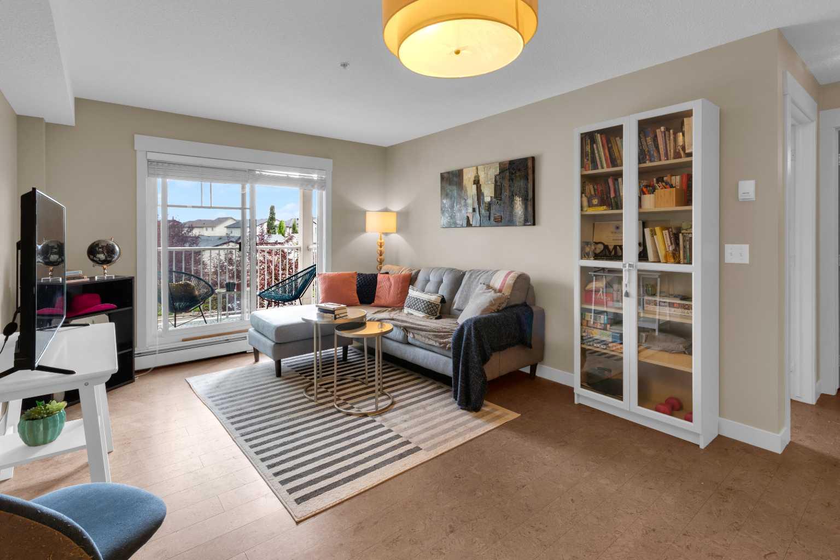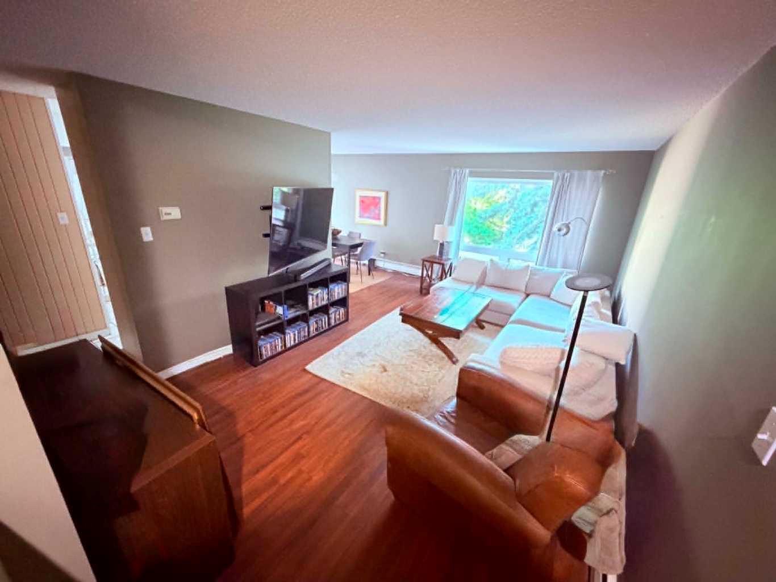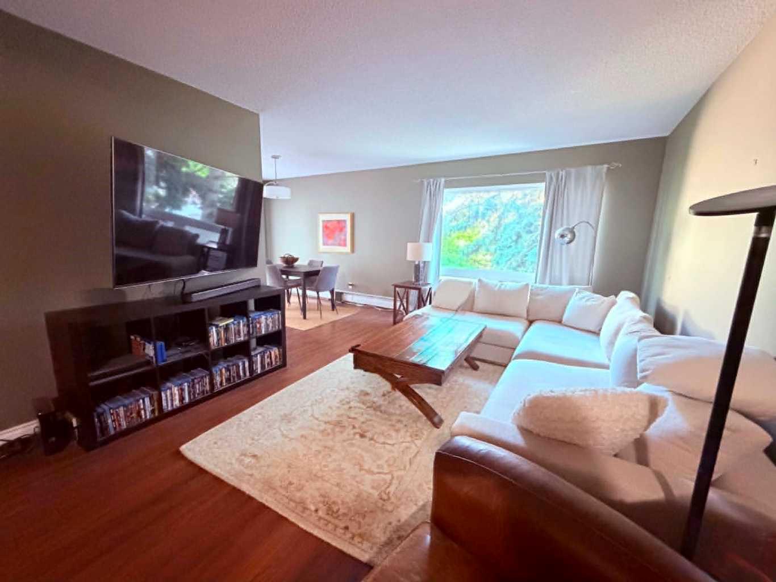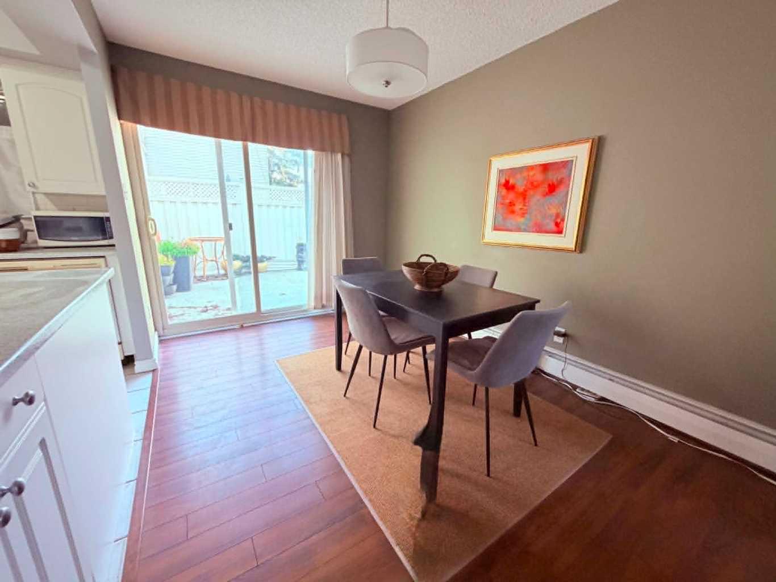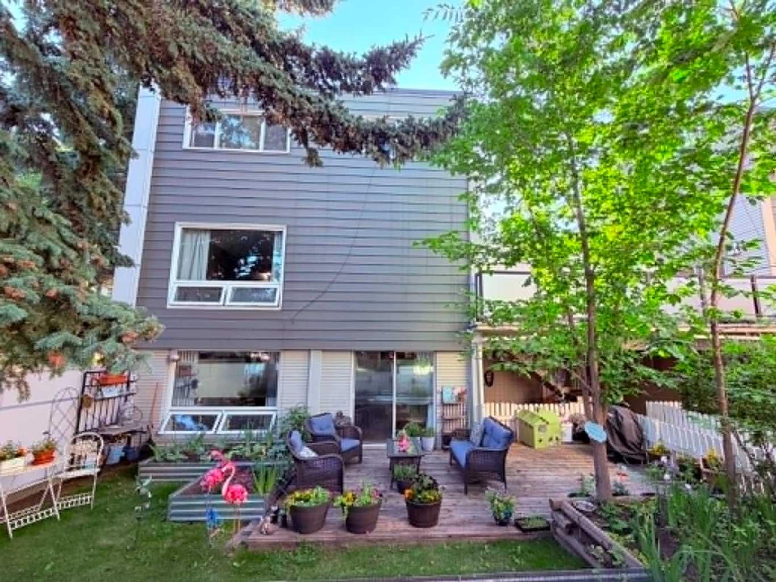
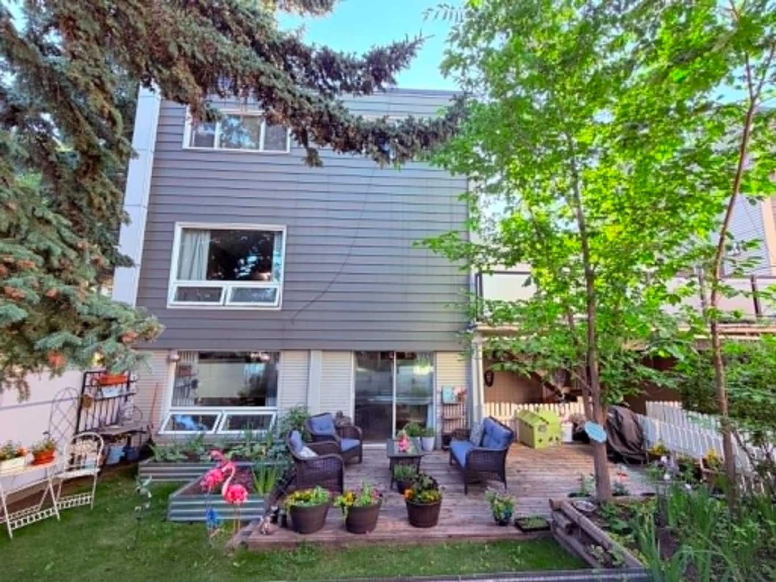
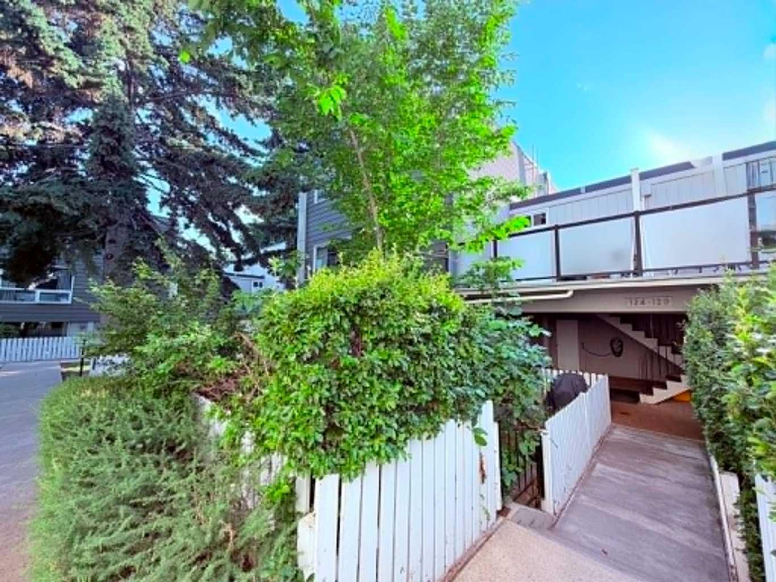
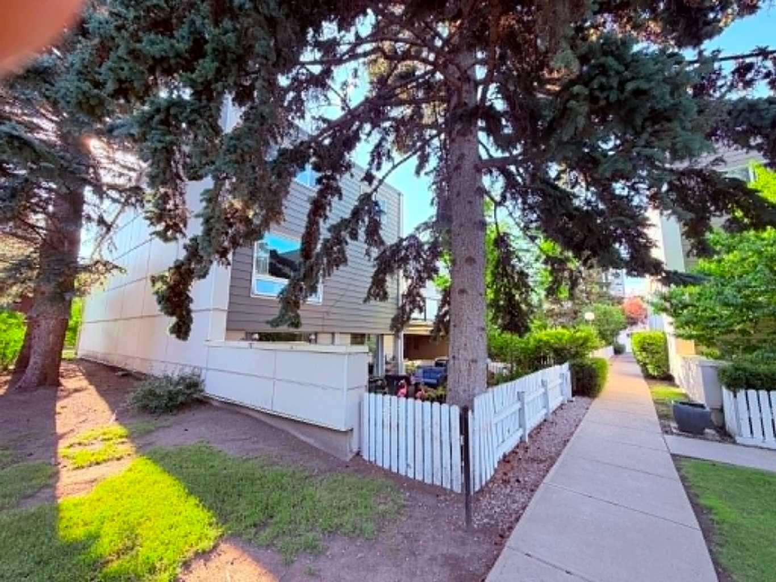
129, 6919 Elbow Drive SW, Calgary, Alberta
Condo For Sale in Calgary, Alberta
$240,000
-
Property Type
 Condo
Condo
-
Bedrooms
 2
2
-
Bath
 1
1
-
Garage
 0
0
-
Sq Ft
 1,004
1,004
-
Year Built
 1962
1962
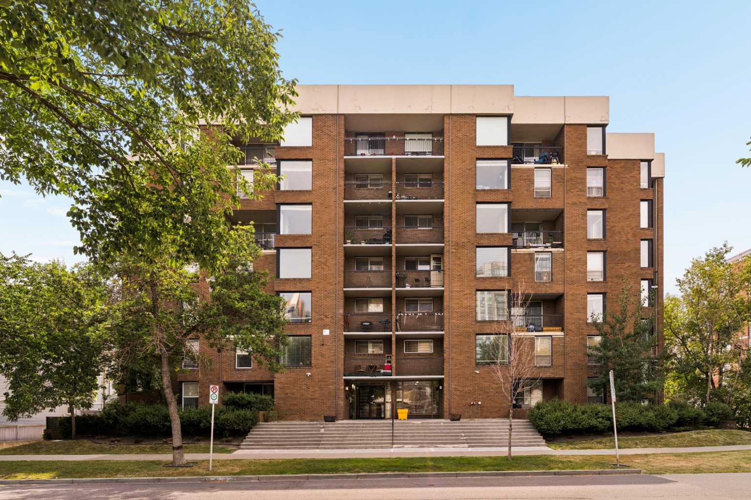
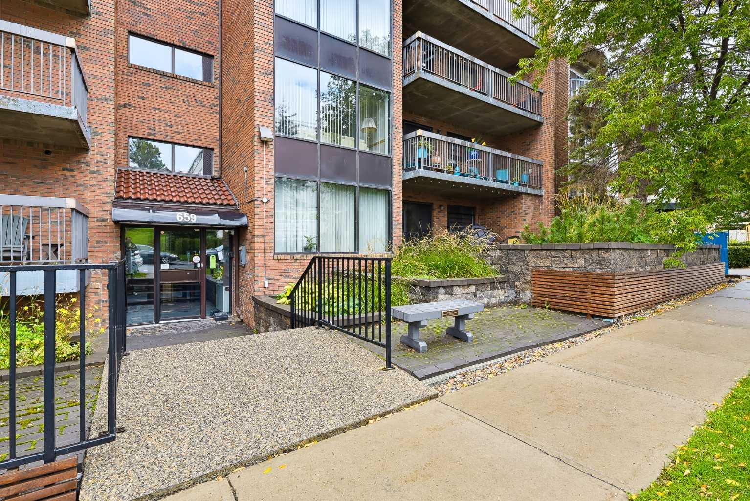
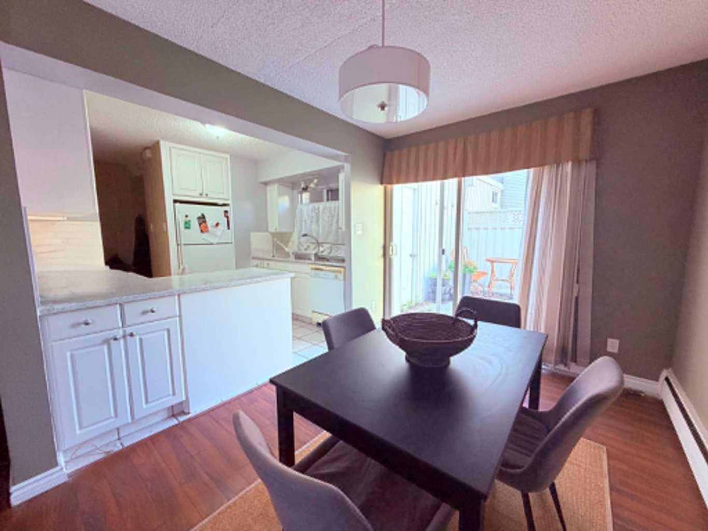
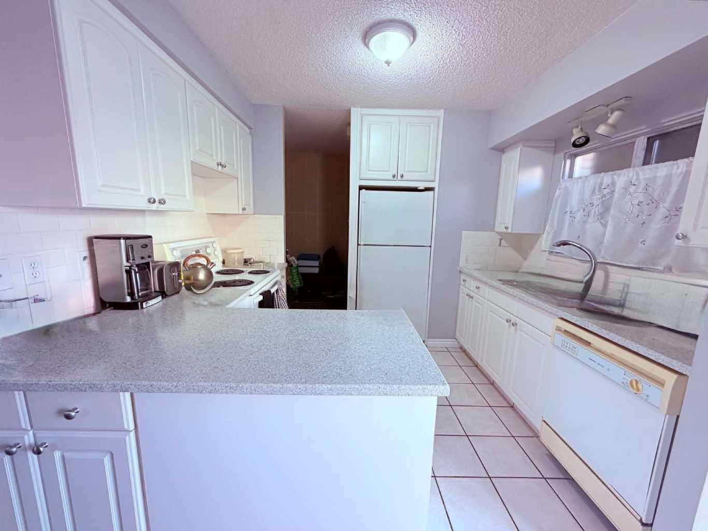
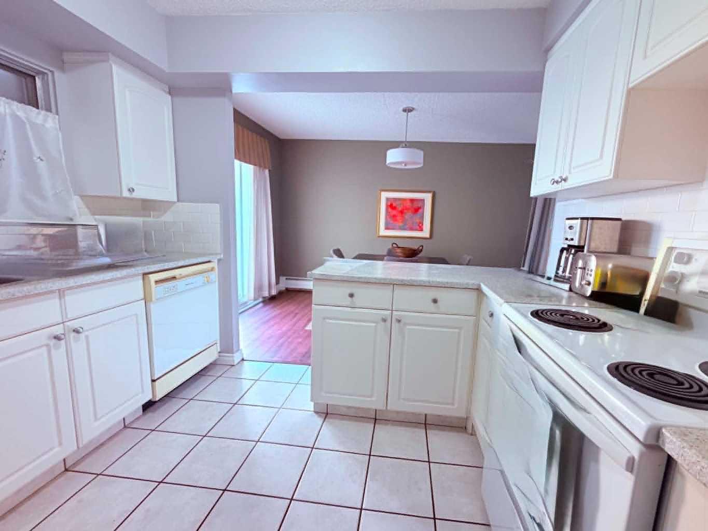
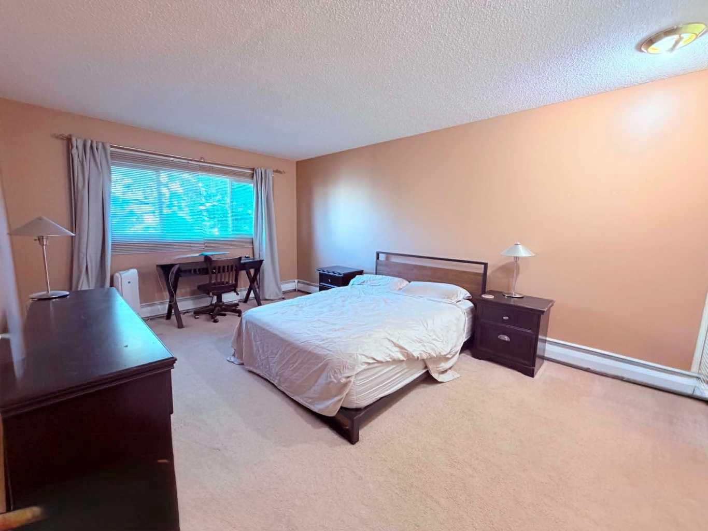
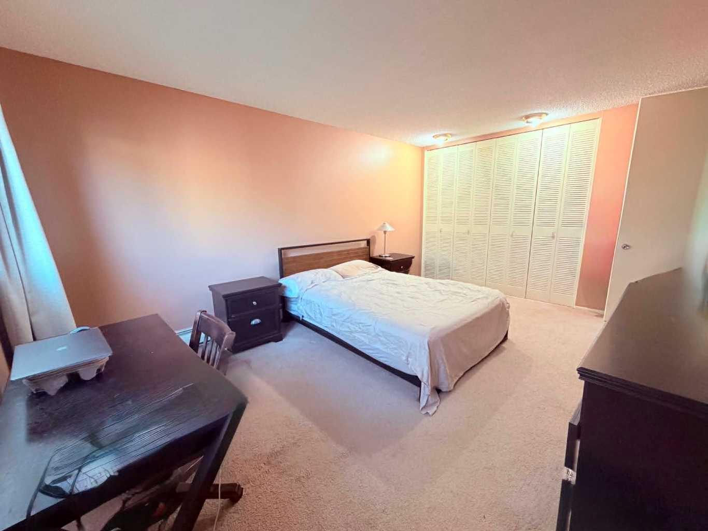
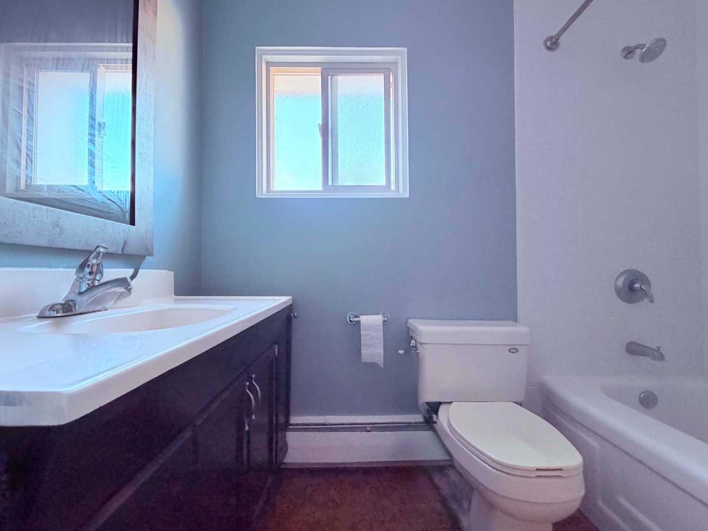
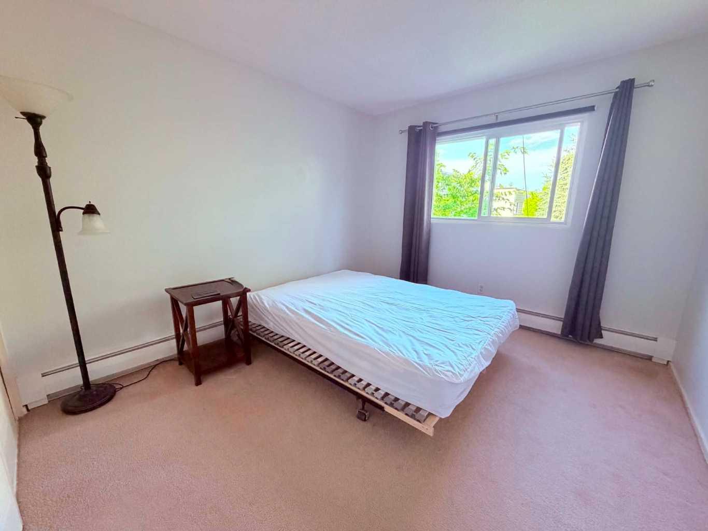
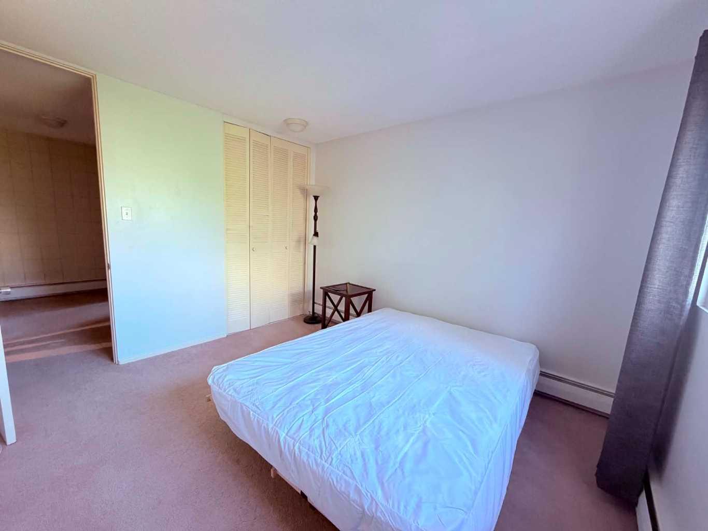
Welcome to Unit 129 at 6919 Elbow Drive SW, a bright and inviting two-storey apartment-style condominium in the established community of Kelvin Grove. This well-designed home offers a functional layout with spacious living and dining areas, creating the perfect space for relaxing or entertaining. Upstairs, you'll find two generously sized bedrooms and a full bathroom, providing comfort and privacy for family, guests, or a home office. Additional highlights include in-suite laundry and an assigned parking stall. Nestled in a quiet, mature complex surrounded by green space, this home is ideally located within walking distance of schools, shopping, restaurants, transit, and Chinook Centre. With easy access to major roadways and downtown, this property is an excellent opportunity for first-time buyers, investors, or anyone seeking affordable living in one of Calgary's most convenient southwest communities.
| Street Address: | 129, 6919 Elbow Drive SW |
| City: | Calgary |
| Province/State: | Alberta |
| Postal Code: | N/A |
| County/Parish: | Calgary |
| Subdivision: | Kelvin Grove |
| Country: | Canada |
| Latitude: | 50.99199035 |
| Longitude: | -114.08397302 |
| MLS® Number: | A2330589 |
| Price: | $240,000 |
| Property Area: | 1,004 Sq ft |
| Bedrooms: | 2 |
| Bathrooms Half: | 0 |
| Bathrooms Full: | 1 |
| Living Area: | 1,004 Sq ft |
| Building Area: | 0 Sq ft |
| Year Built: | 1962 |
| Listing Date: | Jul 21, 2026 |
| Garage Spaces: | 0 |
| Property Type: | Residential |
| Property Subtype: | Apartment |
| MLS Status: | Active |
Additional Details
| Flooring: | N/A |
| Construction: | Brick,Stone,Wood Frame,Wood Siding |
| Parking: | Assigned,Stall |
| Appliances: | See Remarks |
| Stories: | N/A |
| Zoning: | M-C1 |
| Fireplace: | N/A |
| Amenities: | None |
Utilities & Systems
| Heating: | Baseboard,Natural Gas |
| Cooling: | None |
| Property Type | Residential |
| Building Type | Apartment |
| Storeys | 2 |
| Square Footage | 1,004 sqft |
| Community Name | Kelvin Grove |
| Subdivision Name | Kelvin Grove |
| Title | Fee Simple |
| Land Size | Unknown |
| Built in | 1962 |
| Annual Property Taxes | Contact listing agent |
| Parking Type | Assigned |
| Time on MLS Listing | 66 days |
Bedrooms
| Above Grade | 2 |
Bathrooms
| Total | 1 |
| Partial | 0 |
Interior Features
| Appliances Included | See Remarks |
| Flooring | Carpet, Ceramic Tile, Laminate |
Building Features
| Features | No Smoking Home |
| Style | Attached |
| Construction Material | Brick, Stone, Wood Frame, Wood Siding |
| Building Amenities | Visitor Parking |
| Structures | Balcony(s) |
Heating & Cooling
| Cooling | None |
| Heating Type | Baseboard, Natural Gas |
Exterior Features
| Exterior Finish | Brick, Stone, Wood Frame, Wood Siding |
Neighbourhood Features
| Community Features | None |
| Pets Allowed | Restrictions |
| Amenities Nearby | None |
Maintenance or Condo Information
| Maintenance Fees | $0 Monthly |
| Maintenance Fees Include | See Remarks |
Parking
| Parking Type | Assigned |
| Total Parking Spaces | 1 |
Interior Size
| Total Finished Area: | 1,004 sq ft |
| Total Finished Area (Metric): | 93.27 sq m |
Room Count
| Bedrooms: | 2 |
| Bathrooms: | 1 |
| Full Bathrooms: | 1 |
| Rooms Above Grade: | 5 |
Lot Information
Legal
| Legal Description: | 7410506;21 |
| Title to Land: | Fee Simple |
- No Smoking Home
- Balcony
- See Remarks
- Visitor Parking
- None
- Brick
- Stone
- Wood Frame
- Wood Siding
- Assigned
- Stall
- Balcony(s)
Floor plan information is not available for this property.
Monthly Payment Breakdown
Loading Walk Score...
What's Nearby?
Powered by Yelp
REALTOR® Details
Ahmed Al-Emran
- (403) 294-1500
- ahmed@nicksrealestateinc.com
- CIR Realty