214, 723 57 Avenue SW, Calgary, Alberta
Condo For Sale in Calgary, Alberta
$234,900
-
Property Type
 Condo
Condo
-
Bedrooms
 2
2
-
Bath
 2
2
-
Garage
 0
0
-
Sq Ft
 1,162
1,162
-
Year Built
 1982
1982
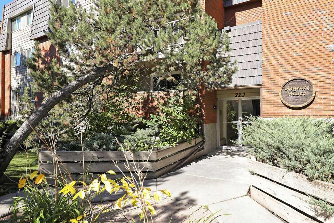
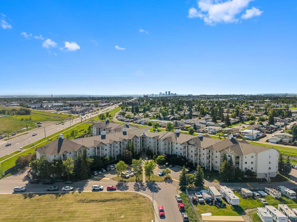
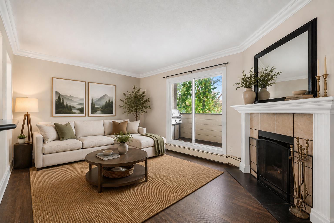
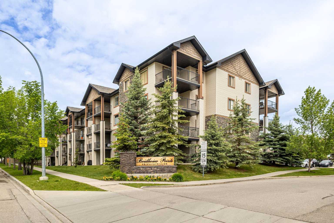
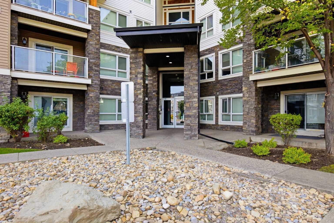
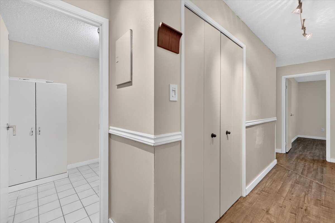
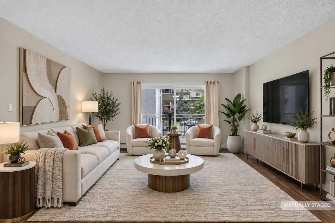
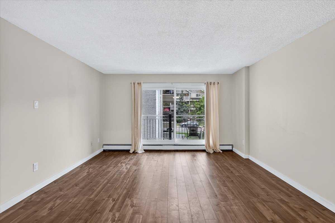
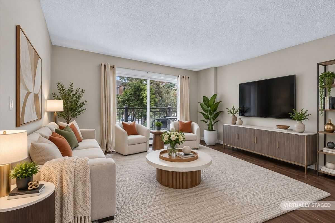
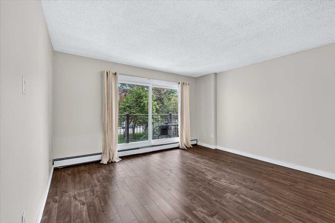
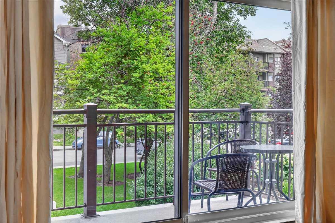
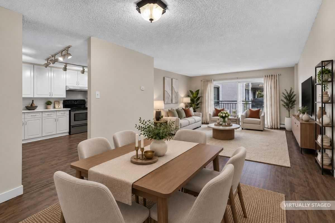
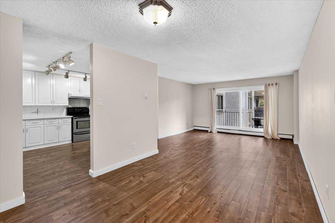
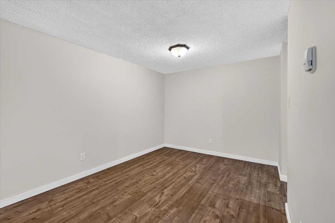
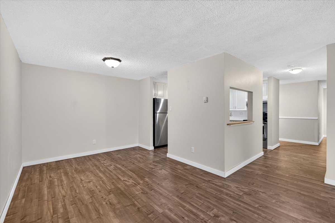
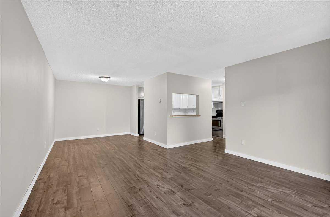
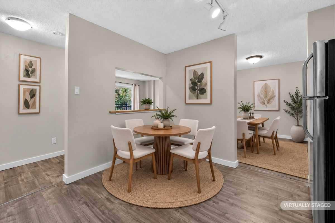
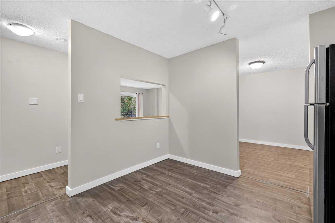
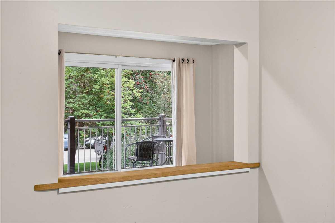
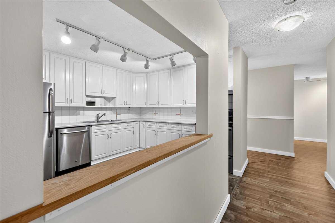
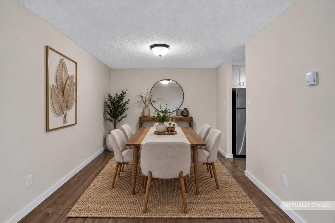
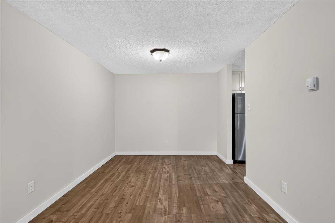
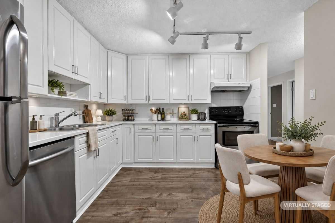
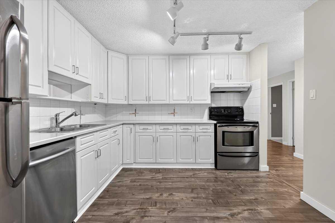
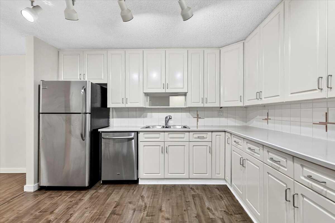
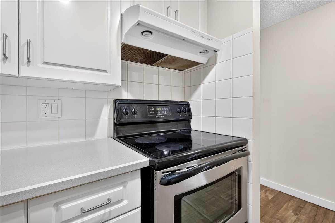
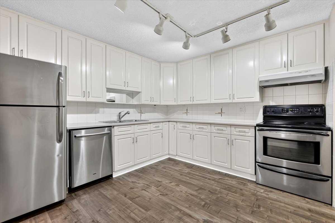
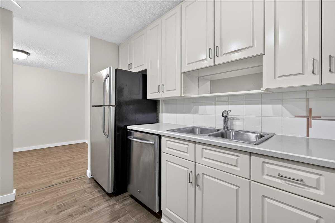
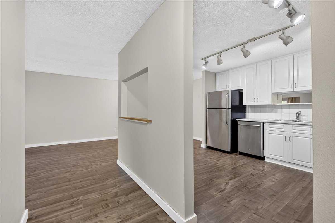
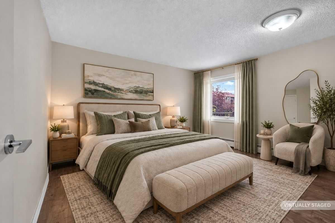
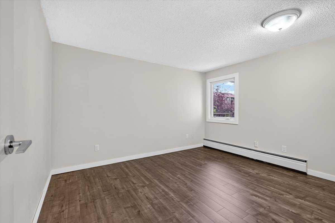
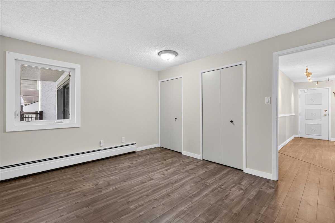
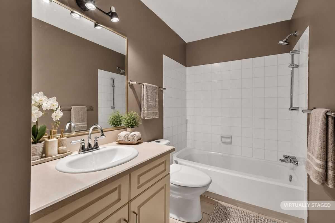
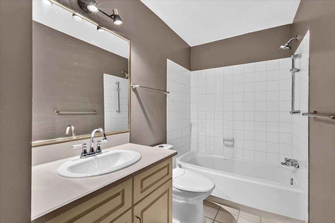
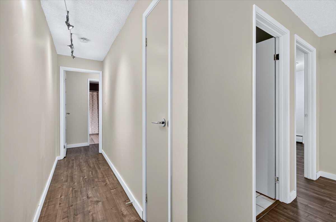
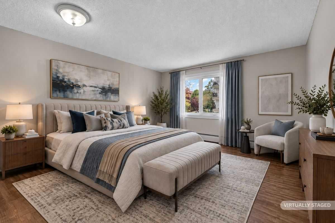
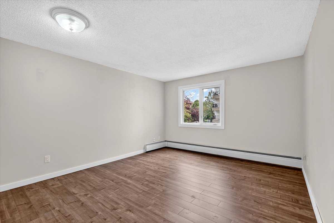
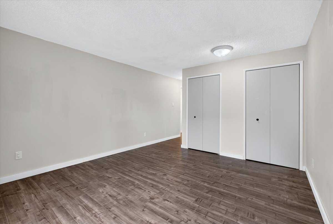
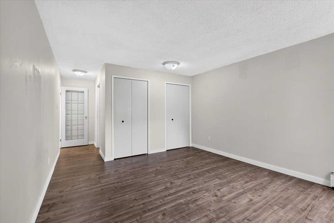
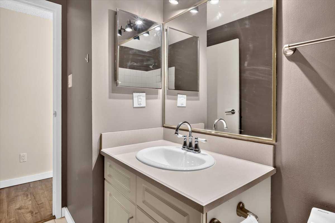
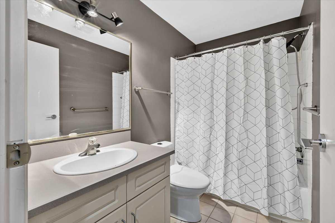
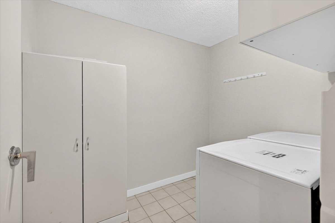
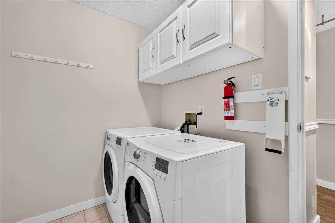
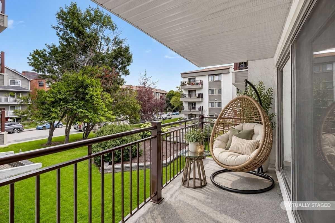
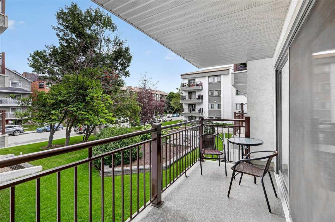
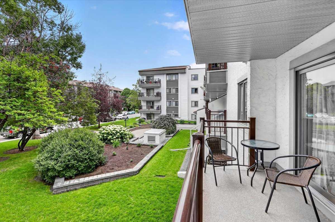
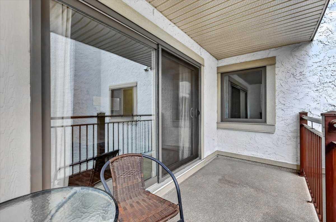
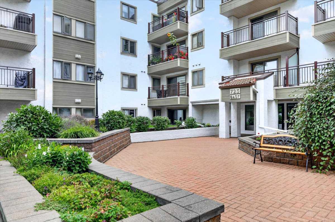
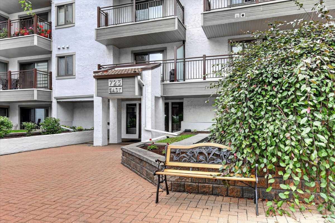
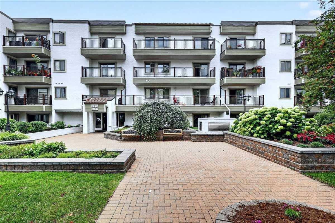
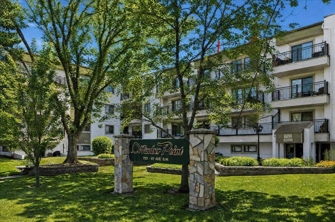
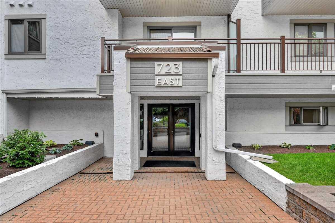
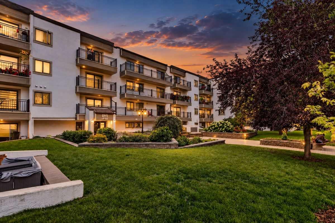
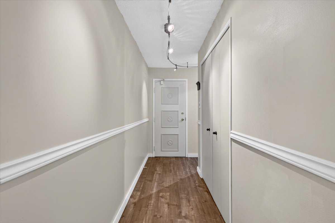
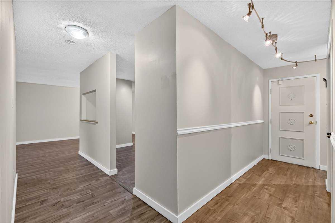
Welcome to Windsor Point in the established community of Windsor Park. This spacious 2-bedroom, 2-bathroom condo offers over 1,150 sq. ft. of well-planned living space, with a welcoming foyer leading into a bright and comfortable interior. The generous living room features laminate plank flooring, neutral finishes and direct access to the large private balcony overlooking the beautifully landscaped courtyard. The adjoining dining area provides plenty of room for entertaining, while the kitchen offers abundant full-height cabinetry, stainless steel appliances, ample counter space and a tiled backsplash, with a convenient breakfast nook for casual meals. The spacious primary bedroom features a large closet with shelving units and a private 4-piece ensuite, while the second bedroom offers excellent flexibility for guests, a home office or additional living space. A second 4-piece bathroom, in-suite laundry and excellent storage add everyday convenience. Step outside to enjoy the peaceful courtyard setting from your private balcony, surrounded by mature landscaping and established grounds. Located close to parks, schools, shopping, transit and Chinook Centre, with convenient access to the CTrain and downtown, this is a comfortable and well-located home in a welcoming adult-living community (+40).
| Street Address: | 214, 723 57 Avenue SW |
| City: | Calgary |
| Province/State: | Alberta |
| Postal Code: | N/A |
| County/Parish: | Calgary |
| Subdivision: | Windsor Park |
| Country: | Canada |
| Latitude: | 51.00216483 |
| Longitude: | -114.08027563 |
| MLS® Number: | A2330487 |
| Price: | $234,900 |
| Property Area: | 1,162 Sq ft |
| Bedrooms: | 2 |
| Bathrooms Half: | 0 |
| Bathrooms Full: | 2 |
| Living Area: | 1,162 Sq ft |
| Building Area: | 0 Sq ft |
| Year Built: | 1982 |
| Listing Date: | Sep 10, 2026 |
| Garage Spaces: | 0 |
| Property Type: | Residential |
| Property Subtype: | Apartment |
| MLS Status: | Active |
Additional Details
| Flooring: | N/A |
| Construction: | Stucco,Wood Frame,Wood Siding |
| Parking: | Assigned,Stall |
| Appliances: | Dishwasher,Dryer,Range Hood,Refrigerator,Stove(s),Washer |
| Stories: | N/A |
| Zoning: | M-C2 |
| Fireplace: | N/A |
| Amenities: | Park,Playground,Schools Nearby,Shopping Nearby,Sidewalks,Street Lights,Walking/Bike Paths |
Utilities & Systems
| Heating: | Baseboard,Hot Water,Natural Gas |
| Cooling: | None |
| Property Type | Residential |
| Building Type | Apartment |
| Storeys | 4 |
| Square Footage | 1,162 sqft |
| Community Name | Windsor Park |
| Subdivision Name | Windsor Park |
| Title | Fee Simple |
| Land Size | Unknown |
| Built in | 1982 |
| Annual Property Taxes | Contact listing agent |
| Parking Type | Assigned |
| Time on MLS Listing | 31 days |
Bedrooms
| Above Grade | 2 |
Bathrooms
| Total | 2 |
| Partial | 0 |
Interior Features
| Appliances Included | Dishwasher, Dryer, Range Hood, Refrigerator, Stove(s), Washer |
| Flooring | Laminate |
Building Features
| Features | Breakfast Bar, Built-in Features, Soaking Tub, Storage |
| Style | Attached |
| Construction Material | Stucco, Wood Frame, Wood Siding |
| Building Amenities | Elevator(s), Laundry, Recreation Room, Secured Parking |
| Structures | None |
Heating & Cooling
| Cooling | None |
| Heating Type | Baseboard, Hot Water, Natural Gas |
Exterior Features
| Exterior Finish | Stucco, Wood Frame, Wood Siding |
Neighbourhood Features
| Community Features | Park, Playground, Schools Nearby, Shopping Nearby, Sidewalks, Street Lights, Walking/Bike Paths |
| Pets Allowed | No |
| Amenities Nearby | Park, Playground, Schools Nearby, Shopping Nearby, Sidewalks, Street Lights, Walking/Bike Paths |
Maintenance or Condo Information
| Maintenance Fees | $730 Monthly |
| Maintenance Fees Include | Common Area Maintenance, Heat, Insurance, Parking, Professional Management, Reserve Fund Contributions, Sewer, Snow Removal, Trash, Water |
Parking
| Parking Type | Assigned |
| Total Parking Spaces | 1 |
Interior Size
| Total Finished Area: | 1,162 sq ft |
| Total Finished Area (Metric): | 107.91 sq m |
| Main Level: | 1,162 sq ft |
Room Count
| Bedrooms: | 2 |
| Bathrooms: | 2 |
| Full Bathrooms: | 2 |
| Rooms Above Grade: | 6 |
Lot Information
Legal
| Legal Description: | 8211335;42 |
| Title to Land: | Fee Simple |
- Breakfast Bar
- Built-in Features
- Soaking Tub
- Storage
- Balcony
- Dishwasher
- Dryer
- Range Hood
- Refrigerator
- Stove(s)
- Washer
- Elevator(s)
- Laundry
- Recreation Room
- Secured Parking
- Park
- Playground
- Schools Nearby
- Shopping Nearby
- Sidewalks
- Street Lights
- Walking/Bike Paths
- Stucco
- Wood Frame
- Wood Siding
- Poured Concrete
- Assigned
- Stall
- None
Floor plan information is not available for this property.
Monthly Payment Breakdown
Loading Walk Score...
What's Nearby?
Powered by Yelp
REALTOR® Details
Benjamin Sweet
- (403) 774-7447
- hello@allcalgarylistings.com
- Real Broker