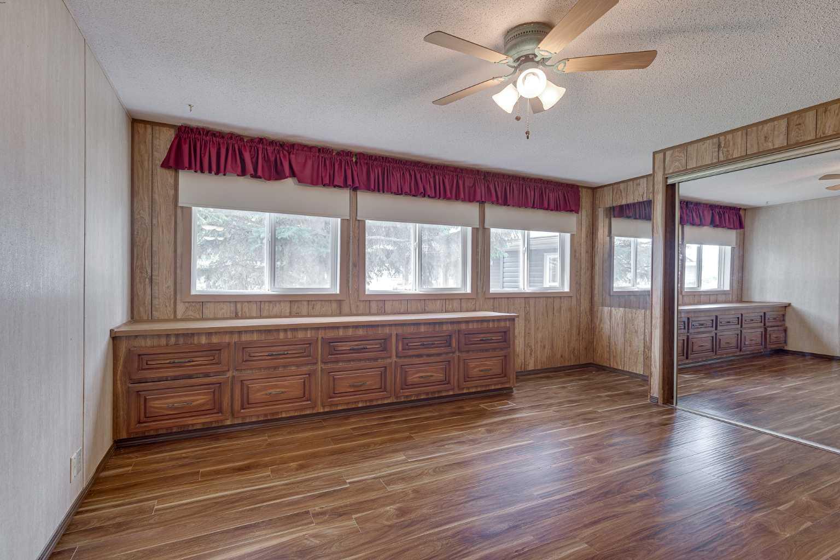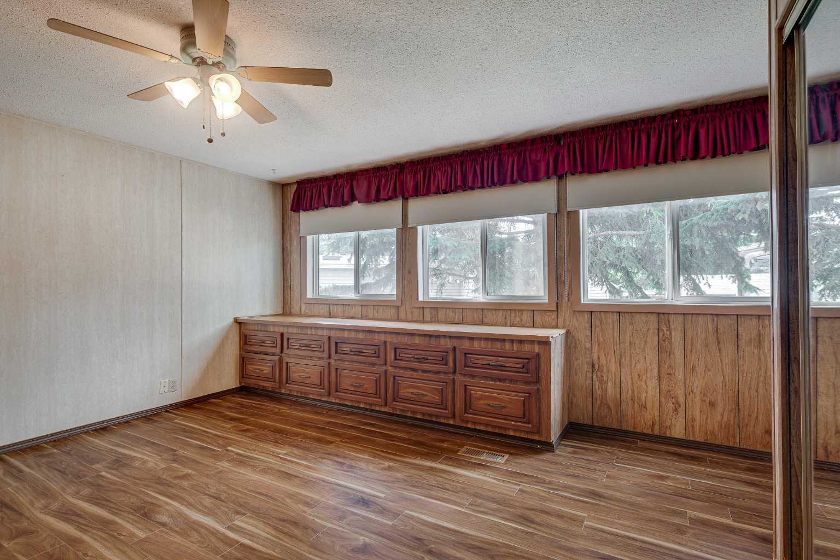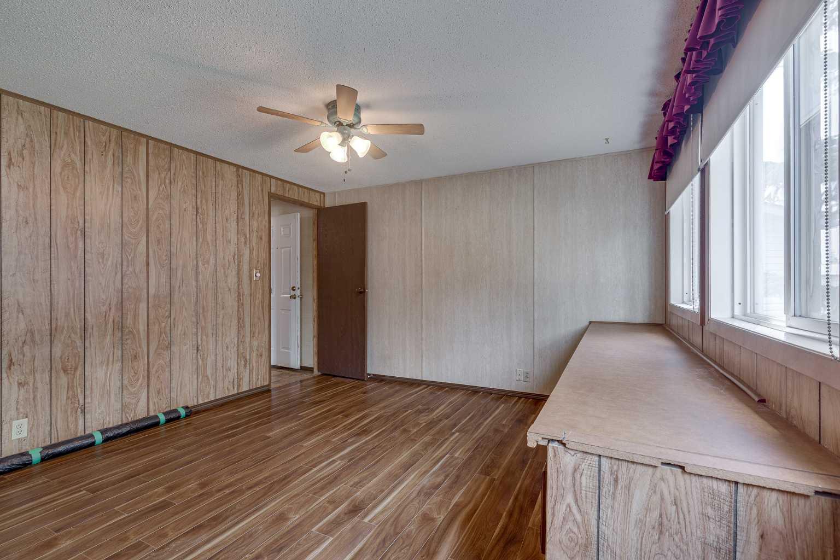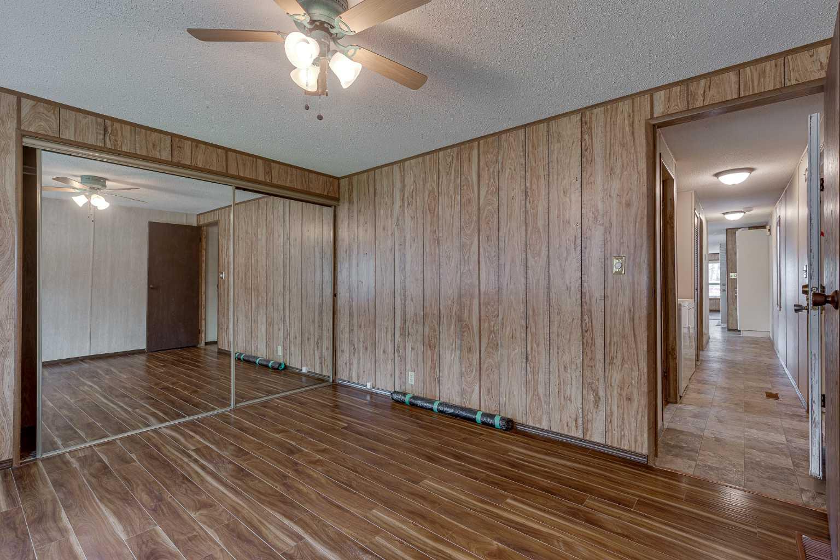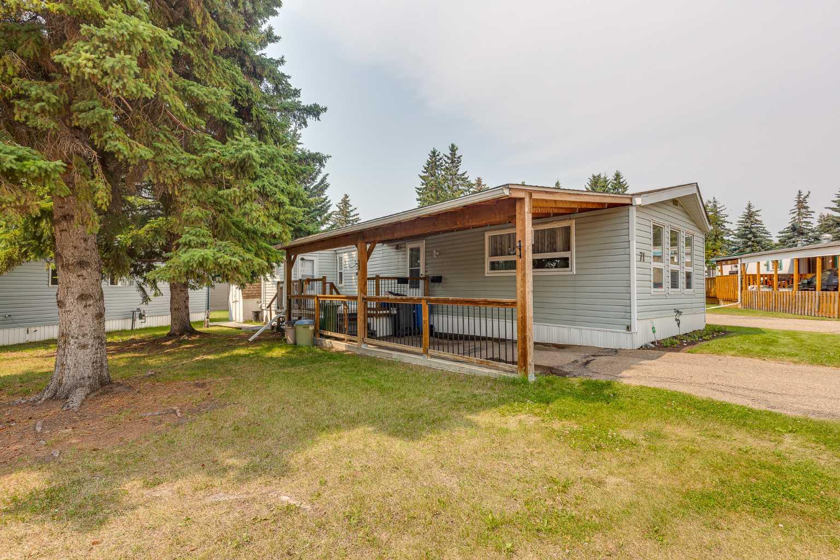
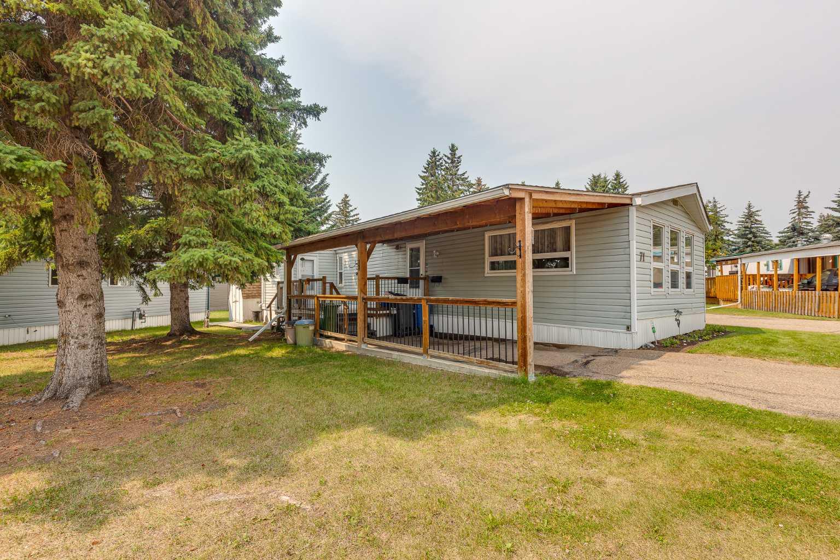
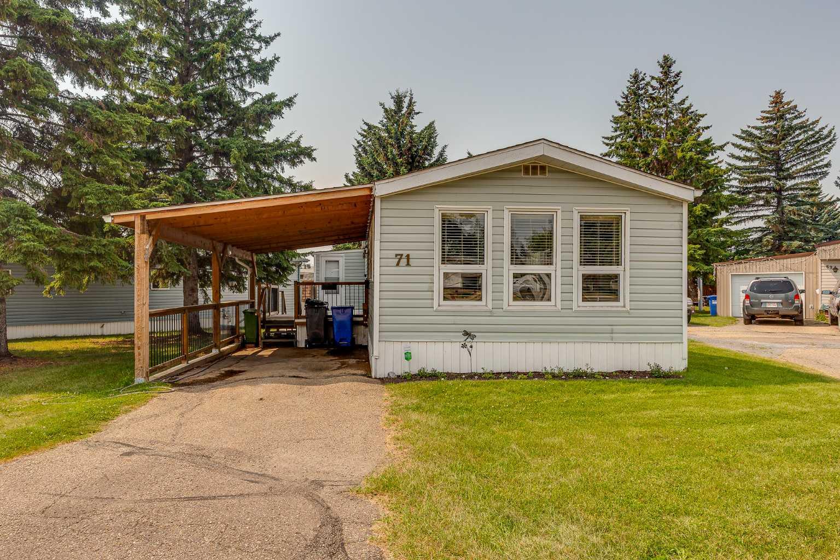
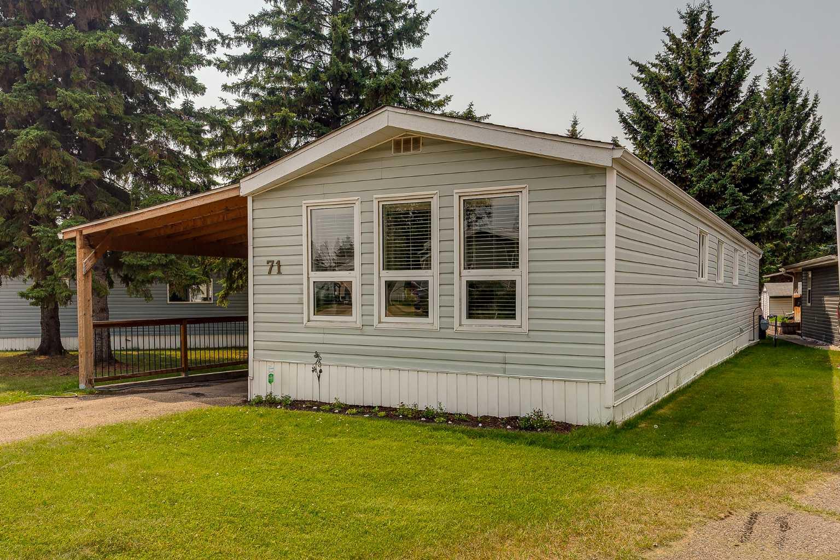
71 Parkside Avenue , Red Deer, Alberta
Mobile For Sale in Red Deer, Alberta
$54,900
-
Property Type
 Mobile
-
Bedrooms
 2
2
-
Bath
 1
1
-
Garage
 0
0
-
Sq Ft
 1,050
1,050
-
Year Built
 1982
1982
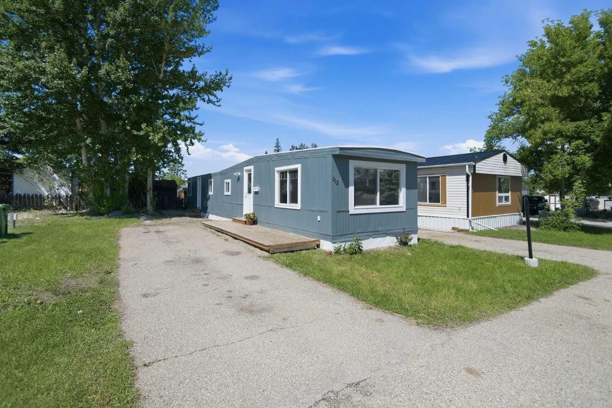
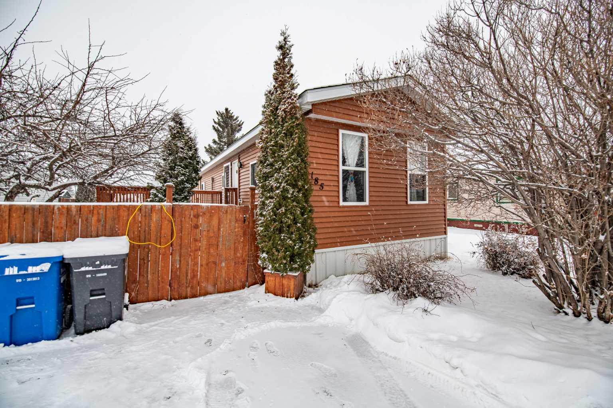
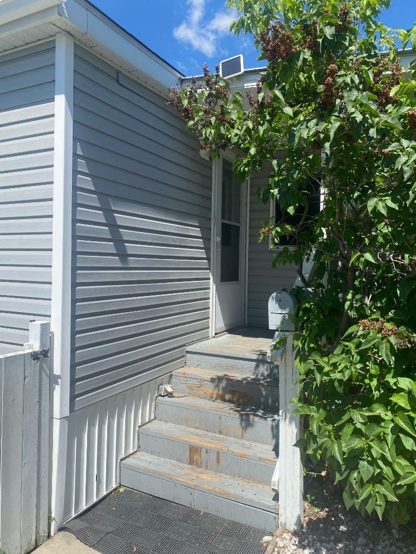
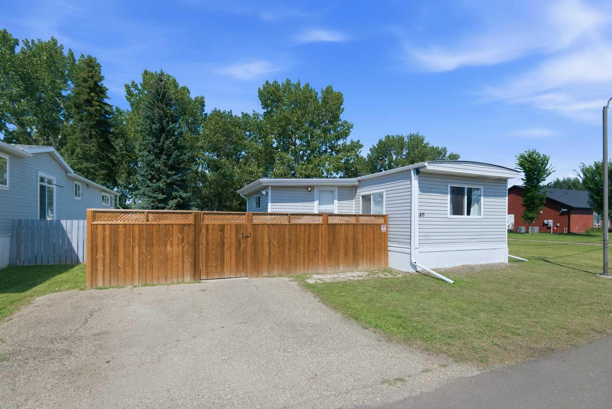
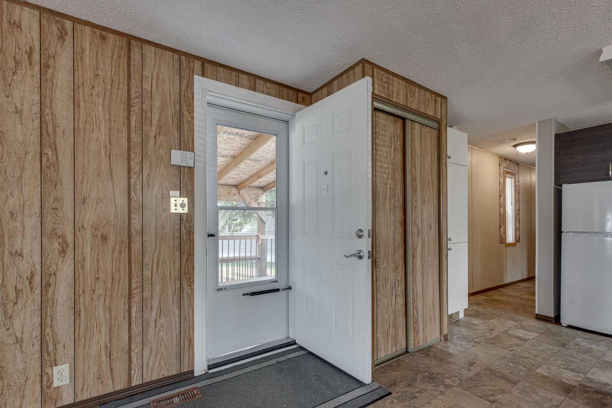
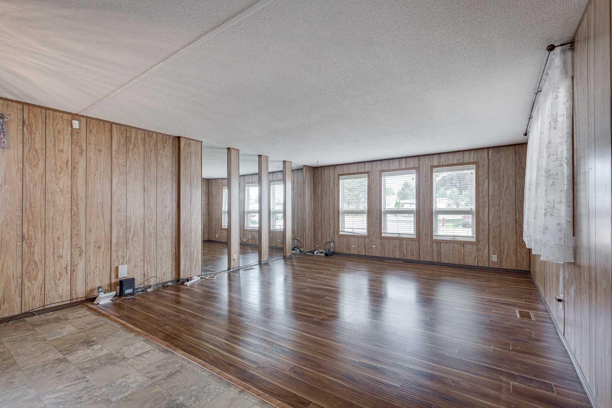
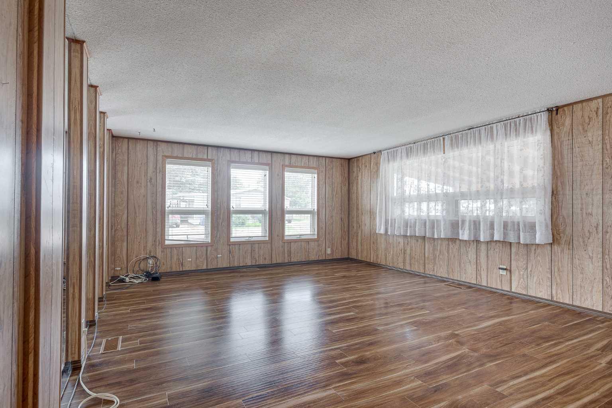

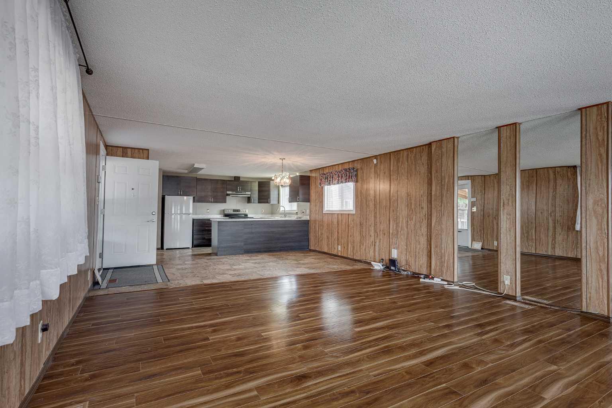
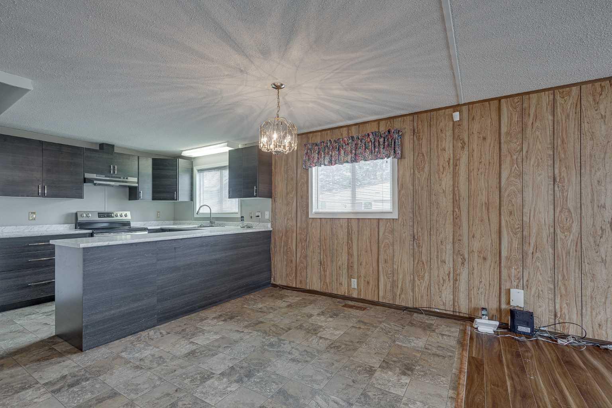
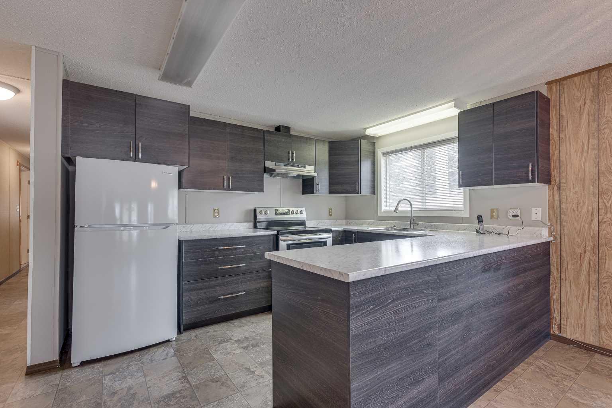
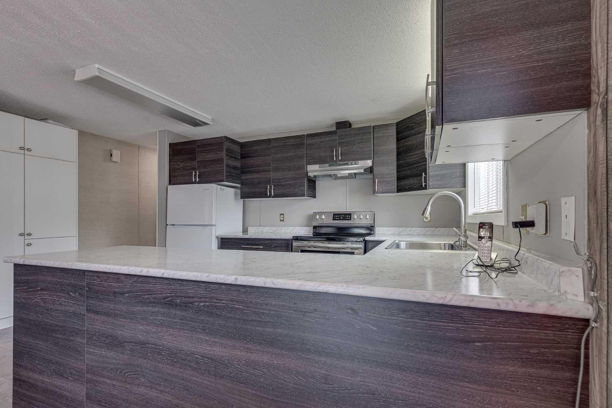
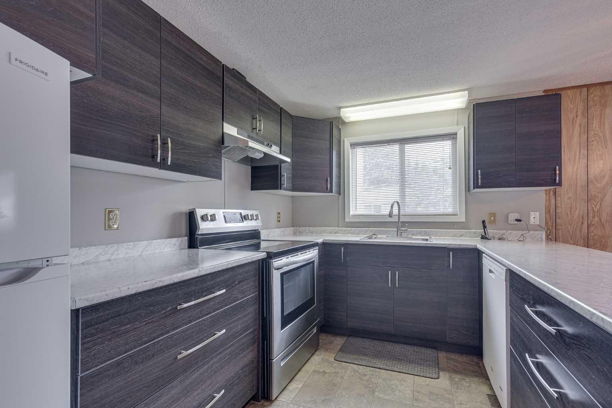
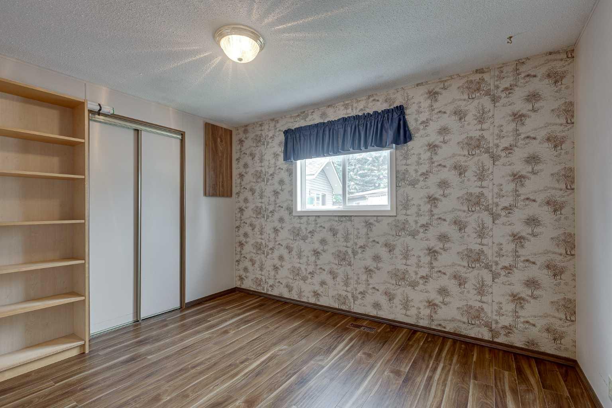
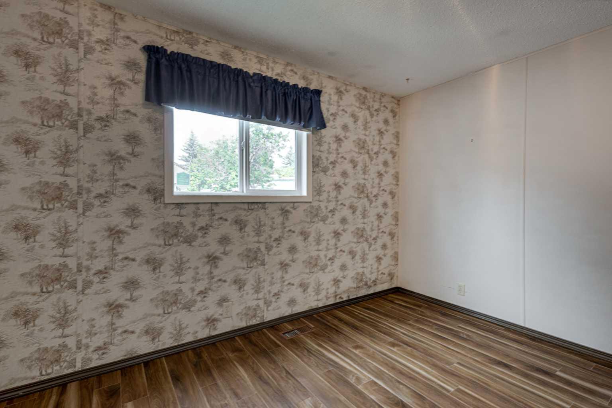
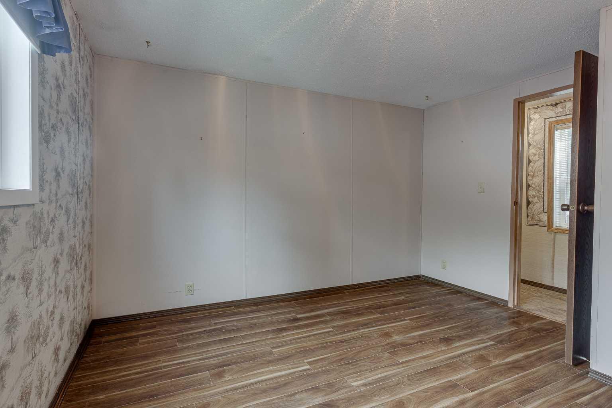
STUNNING AFFORDABLE MOBILE HOME IN PARKSIDE COMMUNITY! Nestled among mature trees in the quiet neighbourhood of Normandeau, this move-in ready 2-bedroom mobile home is an absolute must-see. Enjoy stress-free living with over the years upgrades, including a newer roof, durable windows, updated kitchen cabinets, and appliances. The functional layout features a addition that is the perfect solution for your extra storage or workshop needs. Move the entertaining outside onto your massive front porch and deck, offering a scenic private retreat for summer barbecues. Complete with a covered carport to shield your vehicle from the elements and keep you dry. This property offers the ultimate blend of affordable living and a serene, treed park setting. Located just minutes from all city amenities. Excellent opportunity at affordable price!
| Street Address: | 71 Parkside Avenue |
| City: | Red Deer |
| Province/State: | Alberta |
| Postal Code: | N/A |
| County/Parish: | Red Deer |
| Subdivision: | Normandeau |
| Country: | Canada |
| Latitude: | 52.29098670 |
| Longitude: | -113.82459740 |
| MLS® Number: | A2334071 |
| Price: | $54,900 |
| Property Area: | 1,050 Sq ft |
| Bedrooms: | 2 |
| Bathrooms Half: | 0 |
| Bathrooms Full: | 1 |
| Living Area: | 1,050 Sq ft |
| Building Area: | 0 Sq ft |
| Year Built: | 1982 |
| Listing Date: | Aug 02, 2026 |
| Garage Spaces: | 0 |
| Property Type: | Mobile |
| Property Subtype: | Mobile |
| MLS Status: | Active |
Additional Details
| Flooring: | N/A |
| Construction: | Vinyl Siding |
| Parking: | Asphalt,Carport |
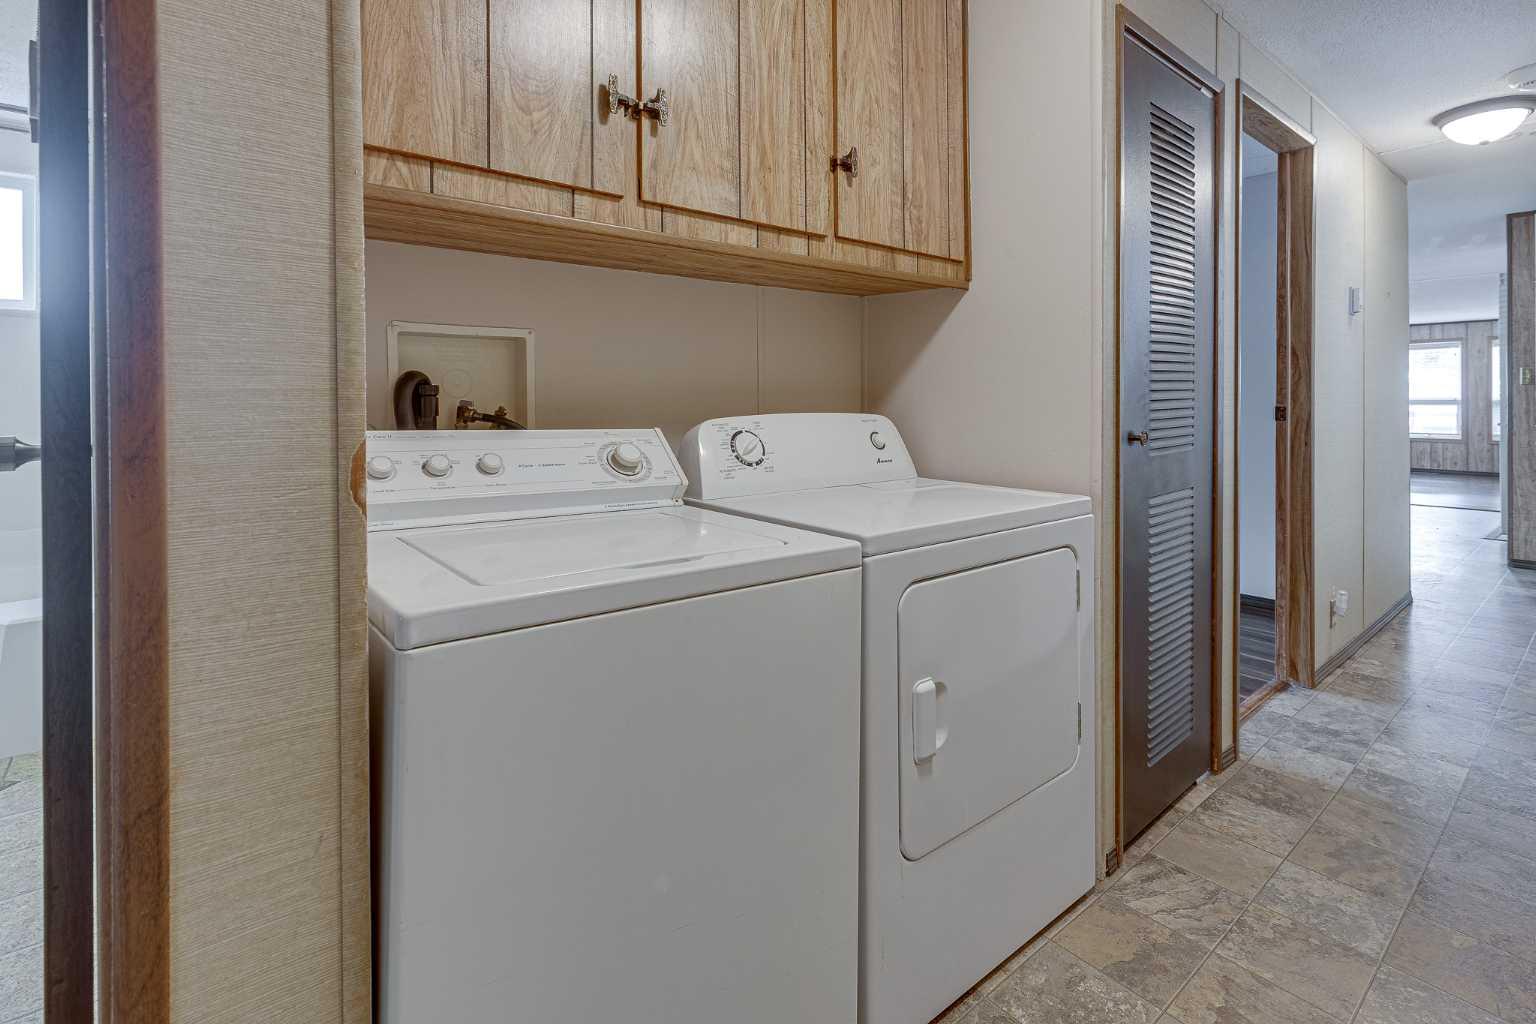
| Appliances: | Dishwasher,Electric Stove,Refrigerator,Washer/Dryer |
| Stories: | N/A |
| Zoning: | N/A |
| Fireplace: | N/A |
| Amenities: | Schools Nearby,Shopping Nearby |
Utilities & Systems
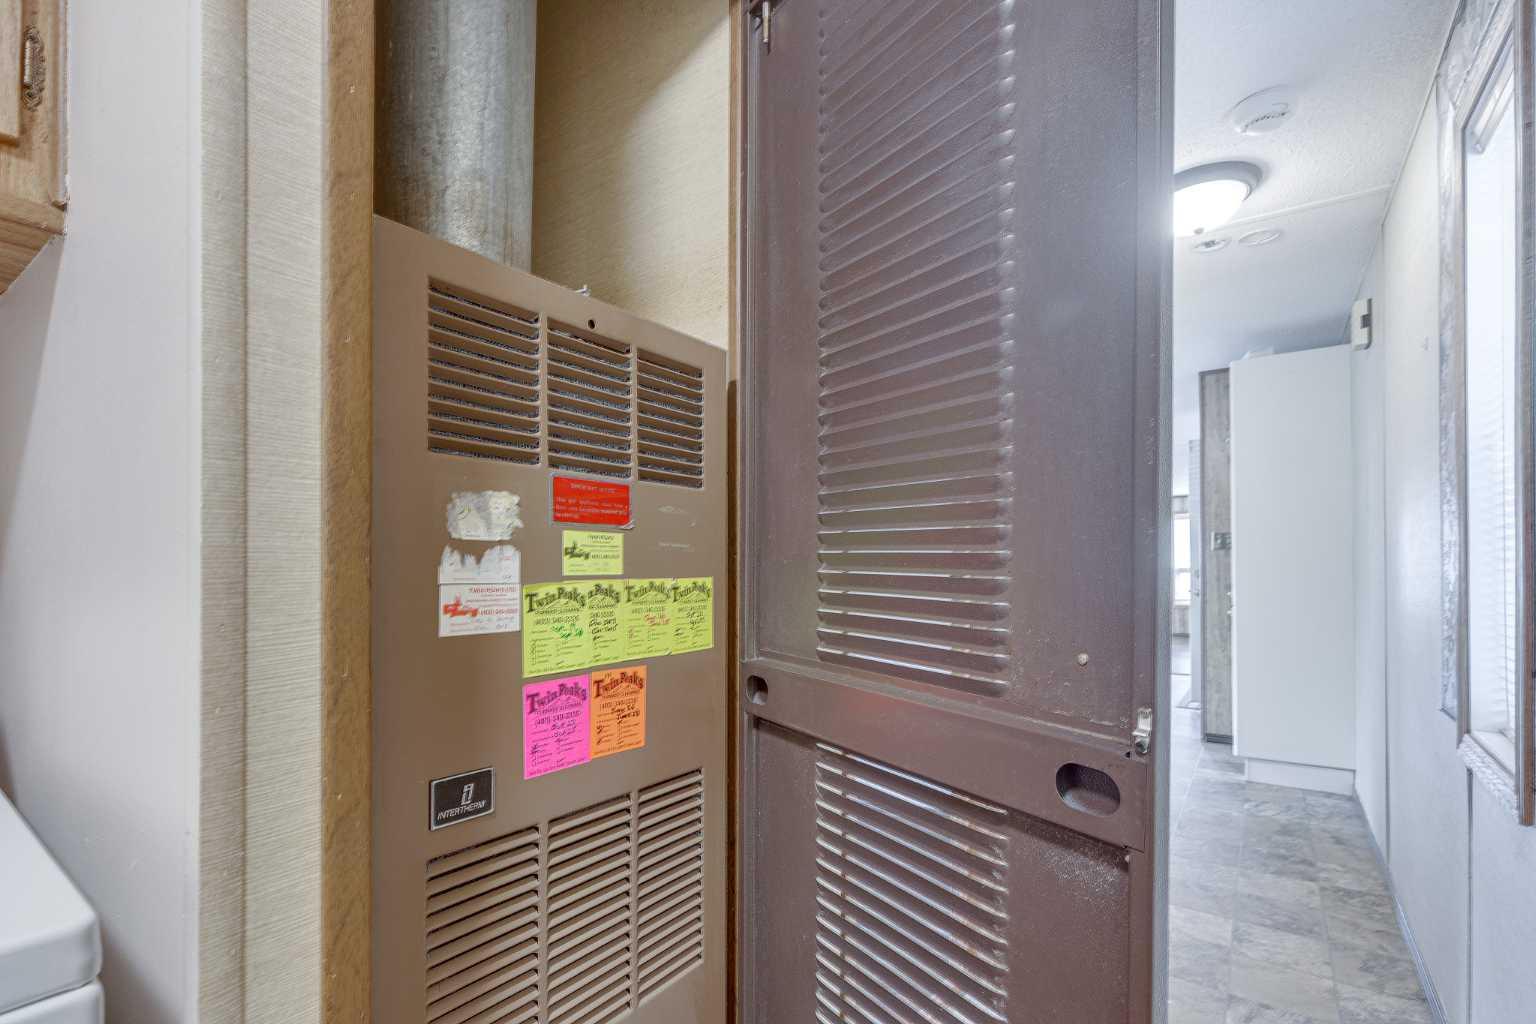
| Heating: | Forced Air,Natural Gas |
| Property Type | Mobile |
| Building Type | Mobile |
| Square Footage | 1,050 sqft |
| Community Name | Normandeau |
| Subdivision Name | Normandeau |
| Title | Freehold |
| Land Size | Unknown |
| Built in | 1982 |
| Annual Property Taxes | Contact listing agent |
| Parking Type | Asphalt |
Bedrooms
| Above Grade | 2 |
Bathrooms
| Total | 1 |
| Partial | 0 |
Interior Features
| Appliances Included | Dishwasher, Electric Stove, Refrigerator, Washer/Dryer |
| Flooring | Carpet, Linoleum |
Building Features
| Features | No Animal Home, No Smoking Home |
| Construction Material | Vinyl Siding |
| Structures | Porch |
Heating & Cooling
| Heating Type | Forced Air, Natural Gas |
Exterior Features
| Exterior Finish | Vinyl Siding |
Neighbourhood Features
| Community Features | Schools Nearby, Shopping Nearby |
| Amenities Nearby | Schools Nearby, Shopping Nearby |
Parking
| Parking Type | Asphalt |
| Total Parking Spaces | 1 |
Interior Size
| Total Finished Area: | 1,050 sq ft |
| Total Finished Area (Metric): | 97.55 sq m |
Room Count
| Bedrooms: | 2 |
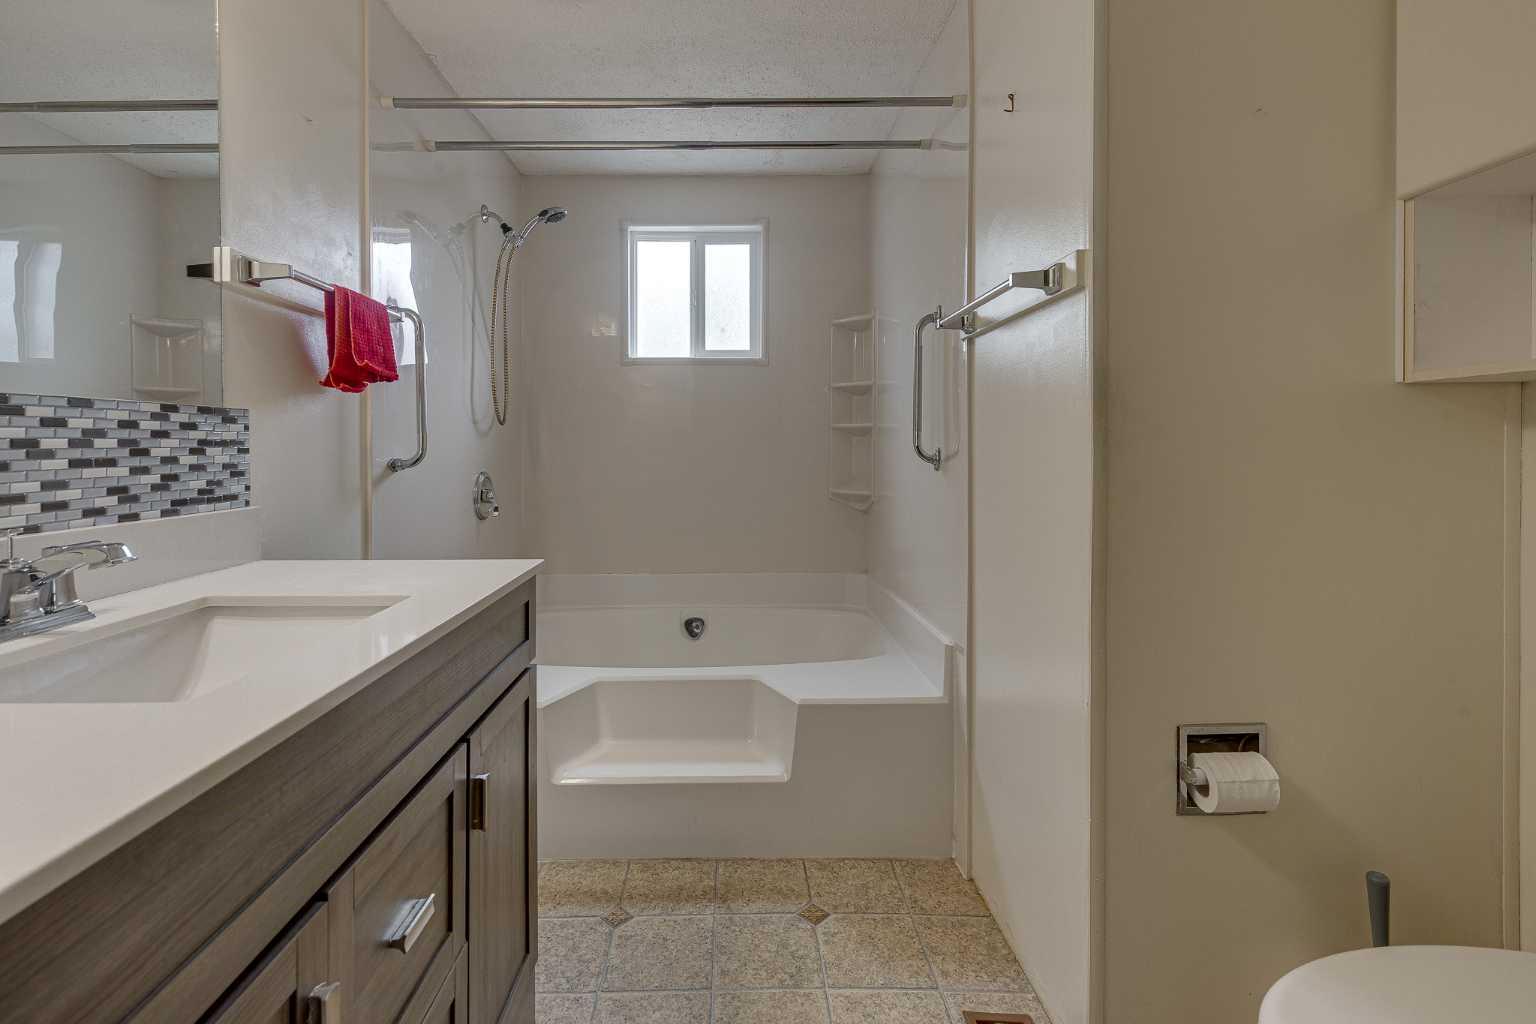
| Bathrooms: | 1 |
| Full Bathrooms: | 1 |
| Rooms Above Grade: | 5 |
Lot Information
- No Animal Home
- No Smoking Home
- Dishwasher
- Electric Stove
- Refrigerator
- Washer/Dryer
- Schools Nearby
- Shopping Nearby
- Vinyl Siding
- Asphalt
- Carport
- Porch
Floor plan information is not available for this property.
Monthly Payment Breakdown
Loading Walk Score...
What's Nearby?
Powered by Yelp
REALTOR® Details
Beata Wojtasiewicz
- Not Available
- [email protected]
- Sutton Landmark Realty