4107 50 Avenue , Camrose, Alberta
Residential For Sale in Camrose, Alberta
$263,700
-
Property Type
 Residential
-
Bedrooms
 3
3
-
Bath
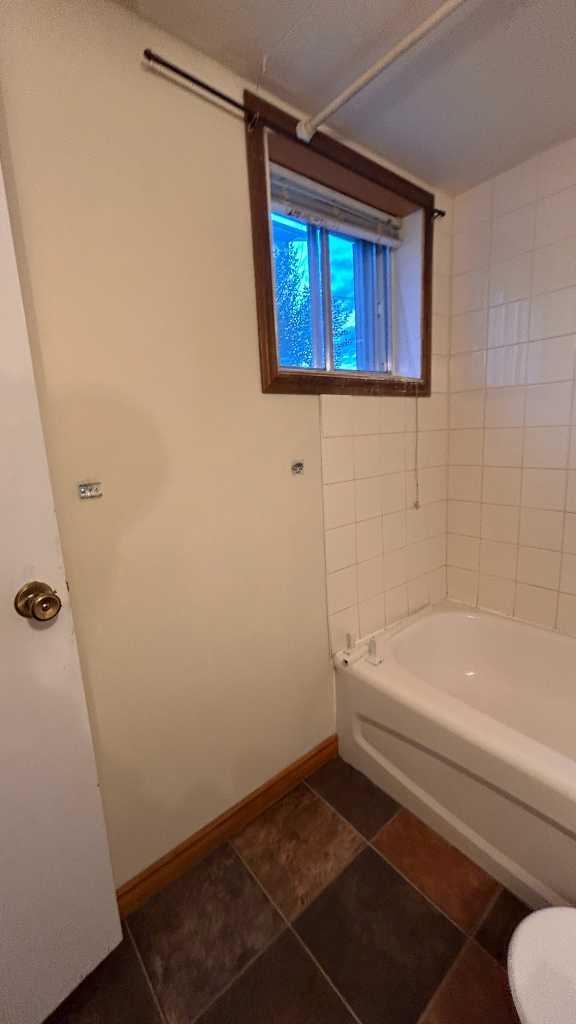
 2
2
-
Garage
 1
1
-
Sq Ft
 904
904
-
Year Built
 1954
1954
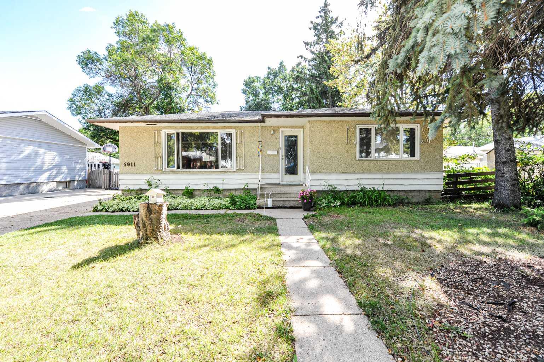
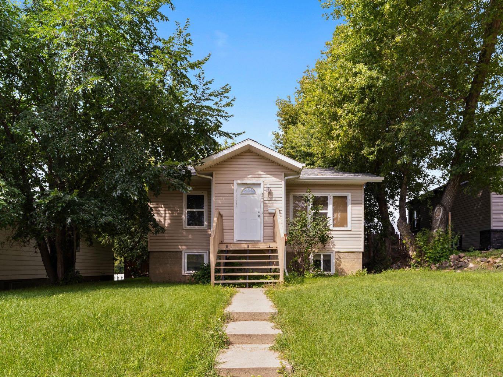
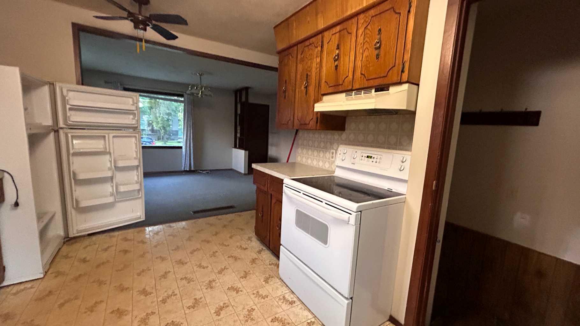
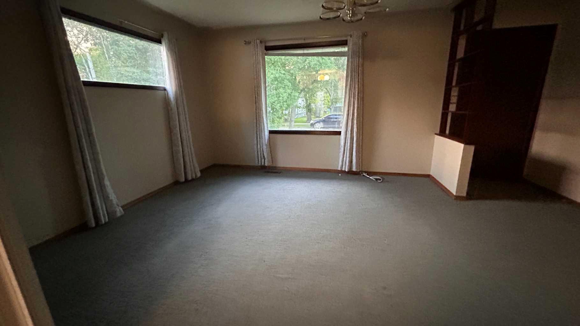
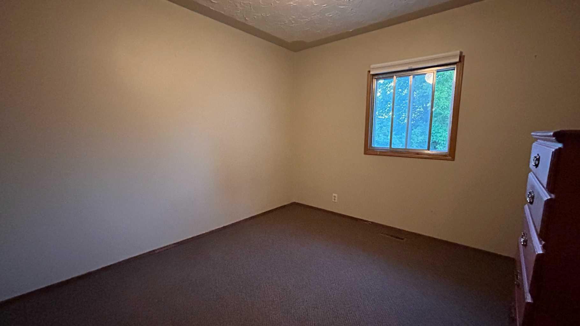
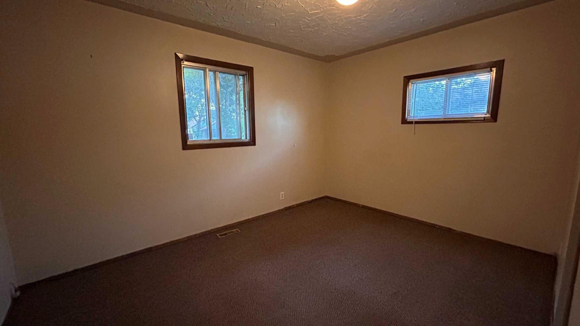
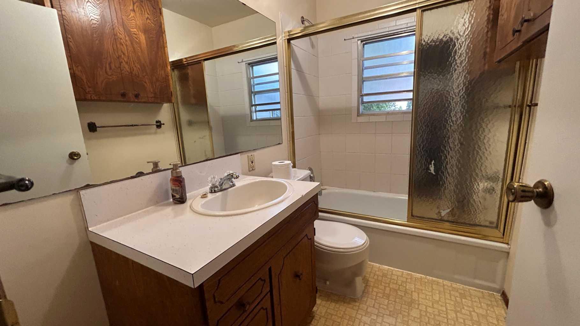
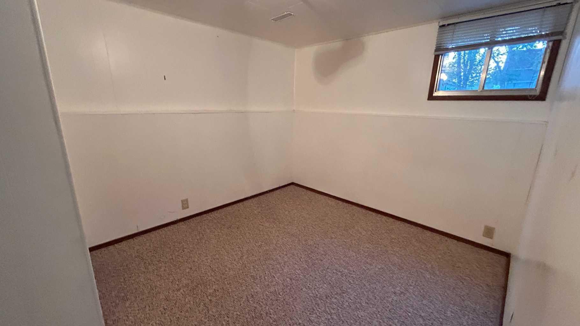
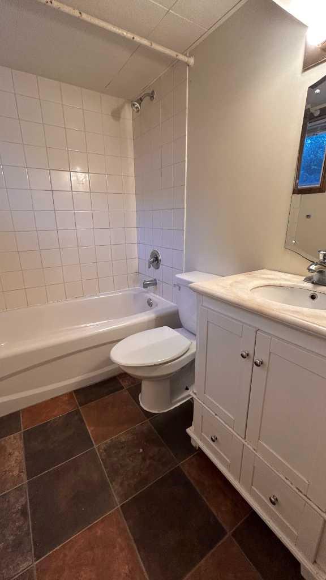
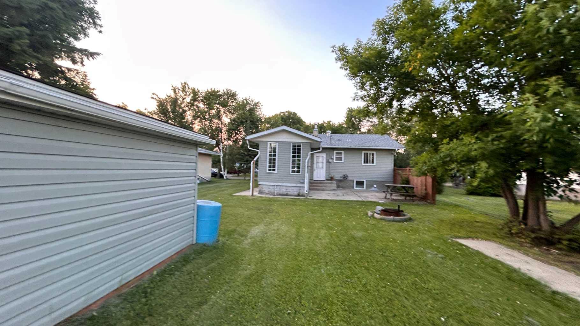
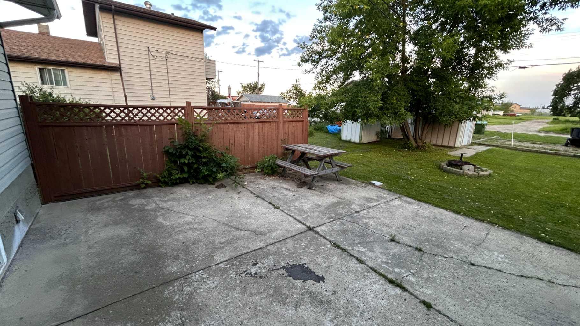
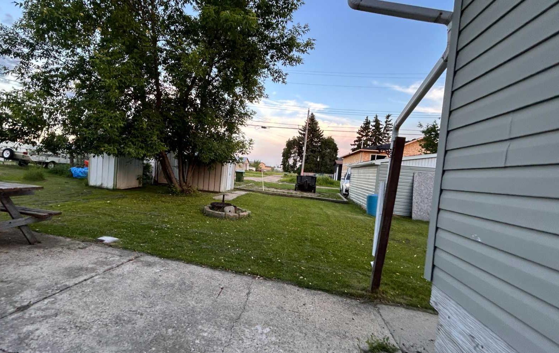
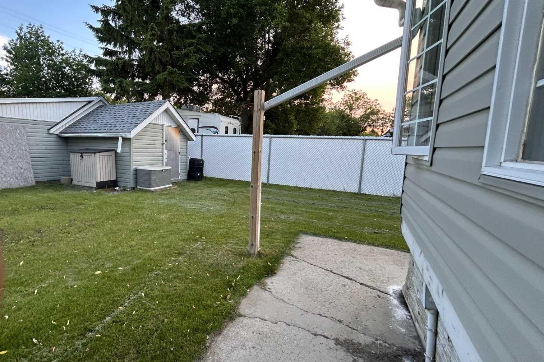
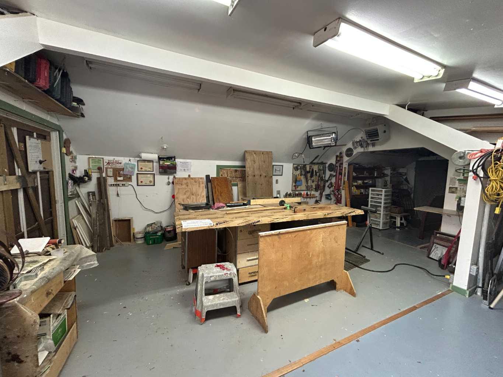
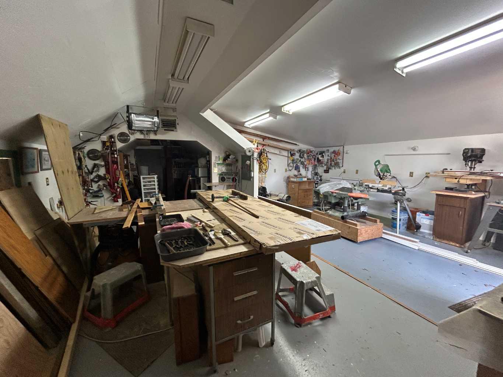
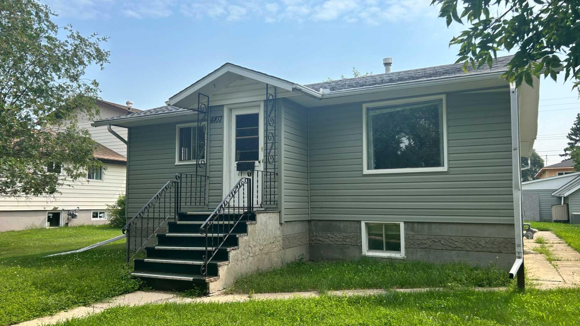
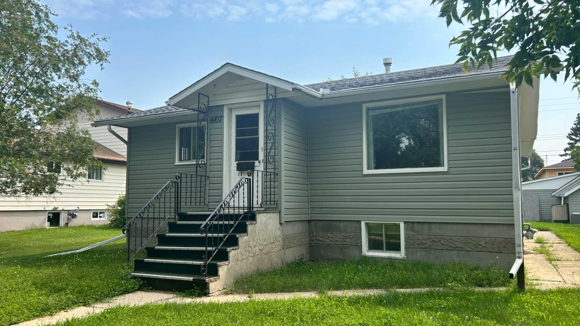
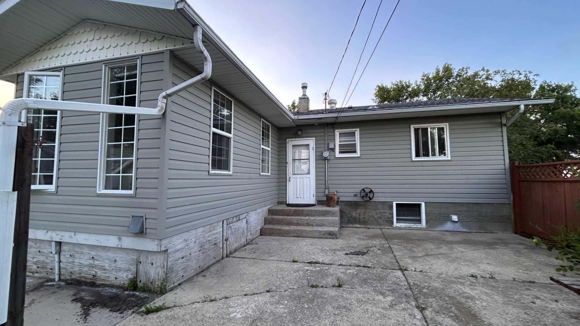
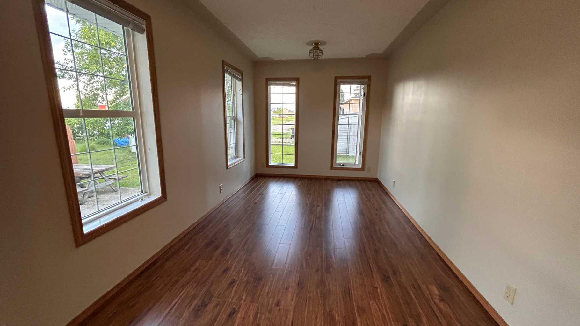
Investors won't want to miss out! This oversized double lot (2x 26' by 137') sits in quiet crescent and backs onto city owned green space. The property currently boasts a charming 3 bedroom 2 bath raised bungalow with a summer kitchen in the bright open basement. There is also a large storage shed and an oversized heated single garage that offers 2 large workshop areas . New shingles, Furnace and Hot water tank have been replaced in recent years and Sewer line to street was also replaced recently.
| Street Address: | 4107 50 Avenue |
| City: | Camrose |
| Province/State: | Alberta |
| Postal Code: | N/A |
| County/Parish: | Camrose |
| Subdivision: | Camrose East |
| Country: | Canada |
| Latitude: | 53.02073400 |
| Longitude: | -112.81154100 |
| MLS® Number: | A2334015 |
| Price: | $263,700 |
| Property Area: | 904 Sq ft |
| Bedrooms: | 3 |
| Bathrooms Half: | 0 |
| Bathrooms Full: | 2 |
| Living Area: | 904 Sq ft |
| Building Area: | 0 Sq ft |
| Year Built: | 1954 |
| Listing Date: | Jul 30, 2026 |
| Garage Spaces: | 1 |
| Property Type: | Residential |
| Property Subtype: | Detached |
| MLS Status: | Active |
Additional Details
| Flooring: | N/A |
| Construction: | Composite Siding,Wood Siding |
| Parking: | Alley Access,Garage Faces Rear,Insulated,Multiple Driveways,Off Street,Oversized,Parking Pad,See Remarks,Single Garage Detached |
| Appliances: | Freezer,Refrigerator,Stove(s) |
| Stories: | N/A |
| Zoning: | R2A |
| Fireplace: | N/A |
| Amenities: | None |
Utilities & Systems
| Heating: | Forced Air,Natural Gas |
| Cooling: | None |
| Property Type | Residential |
| Building Type | Detached |
| Square Footage | 904 sqft |
| Community Name | Camrose East |
| Subdivision Name | Camrose East |
| Title | Fee Simple |
| Land Size | 7,672 sqft |
| Built in | 1954 |
| Annual Property Taxes | Contact listing agent |
| Parking Type | Garage |
| Time on MLS Listing | 11 days |
Bedrooms
| Above Grade | 2 |
Bathrooms
| Total | 2 |
| Partial | 0 |
Interior Features
| Appliances Included | Freezer, Refrigerator, Stove(s) |
| Flooring | Carpet, Linoleum |
Building Features
| Features | See Remarks |
| Construction Material | Composite Siding, Wood Siding |
| Structures | Patio |
Heating & Cooling
| Cooling | None |
| Heating Type | Forced Air, Natural Gas |
Exterior Features
| Exterior Finish | Composite Siding, Wood Siding |
Neighbourhood Features
| Community Features | None |
| Amenities Nearby | None |
Parking
| Parking Type | Garage |
| Total Parking Spaces | 1 |
Interior Size
| Total Finished Area: | 904 sq ft |
| Total Finished Area (Metric): | 83.98 sq m |
| Main Level: | 904 sq ft |
| Below Grade: | 700 sq ft |
Room Count
| Bedrooms: | 3 |
| Bathrooms: | 2 |
| Full Bathrooms: | 2 |
| Rooms Above Grade: | 5 |
Lot Information
| Lot Size: | 7,672 sq ft |
| Lot Size (Acres): | 0.18 acres |
| Frontage: | 52 ft |
- See Remarks
- Fire Pit
- Garden
- Private Yard
- Freezer
- Refrigerator
- Stove(s)
- Partial
- None
- Composite Siding
- Wood Siding
- Poured Concrete
- Back Lane
- Backs on to Park/Green Space
- Cul-De-Sac
- No Neighbours Behind
- Rectangular Lot
- Alley Access
- Garage Faces Rear
- Insulated
- Multiple Driveways
- Off Street
- Oversized
- Parking Pad
- Single Garage Detached
- Patio
Floor plan information is not available for this property.
Monthly Payment Breakdown
Principal & Interest:
$0
Property Tax:
$0
Home Insurance:
$0
HOA Fees:
$0
PMI:
$0
Total Monthly Payment:
$0
Chart Mortgage:
Loading Walk Score...
What's Nearby?
Powered by Yelp
REALTOR® Details
Heather Ryan
- (780) 878-8021
- heatherryan888@gmail.com
- Royal LePage Rose Country Realty