214, 5115 Richard Road SW, Calgary, Alberta
Condo For Sale in Calgary, Alberta
$229,000
-
Property Type
 Condo
Condo
-
Bedrooms
 1
1
-
Bath
 1
1
-
Garage
 0
0
-
Sq Ft
 573
573
-
Year Built
 2007
2007
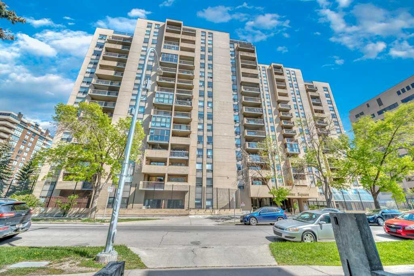
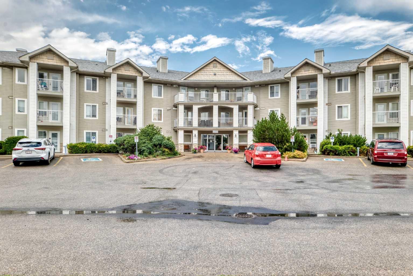
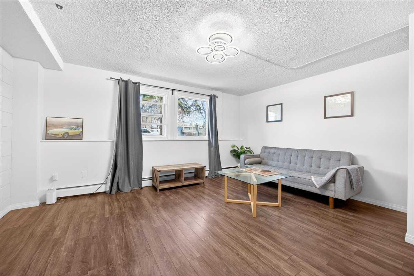
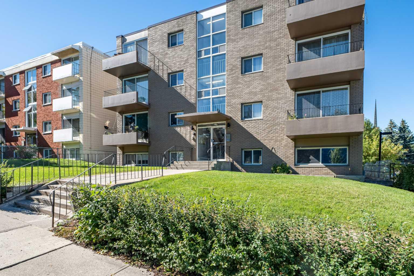
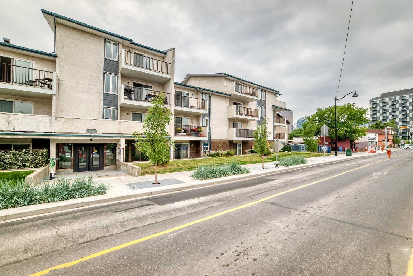
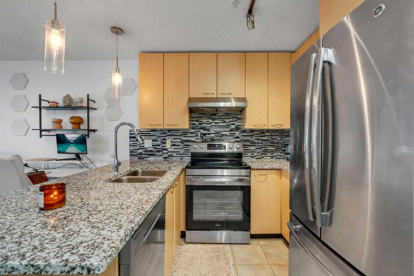
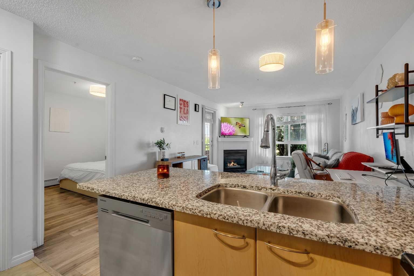
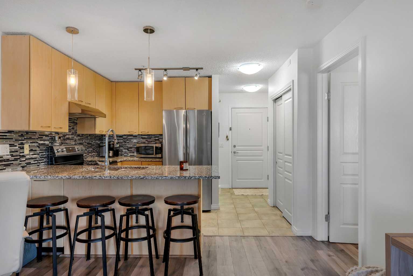
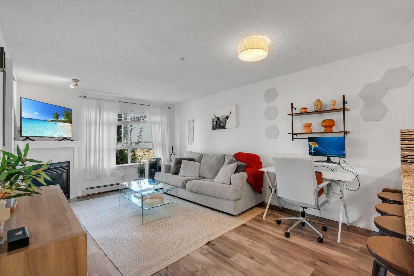
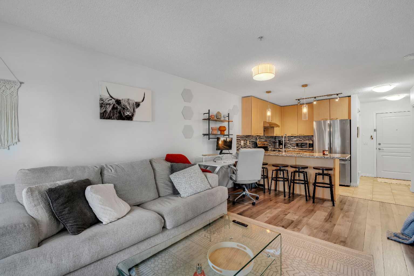
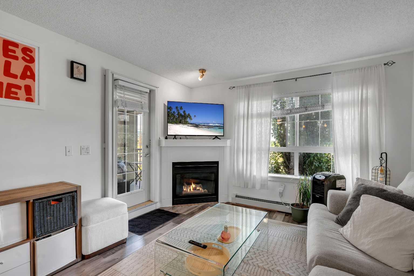
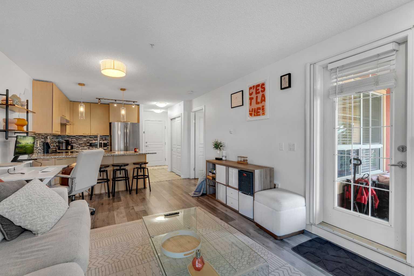
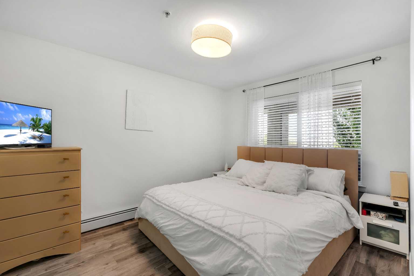
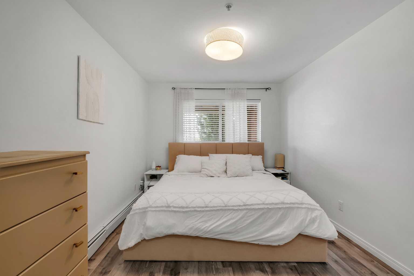
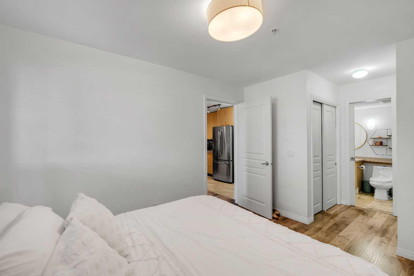
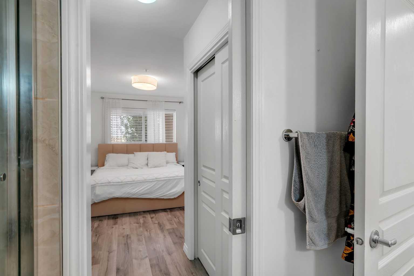
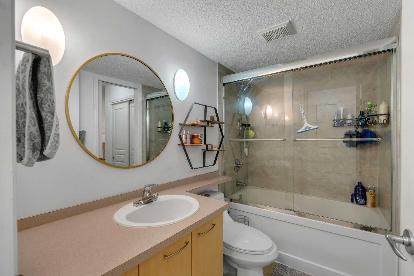
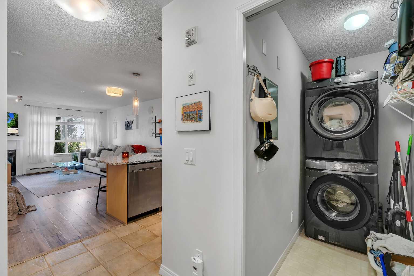
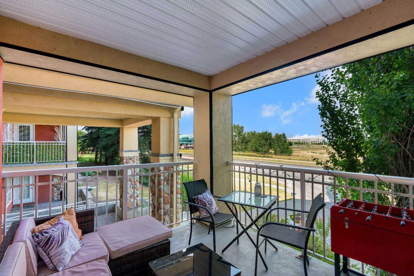
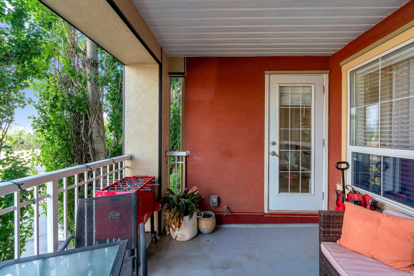
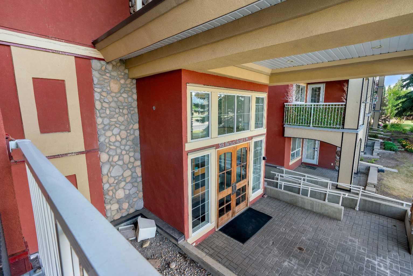
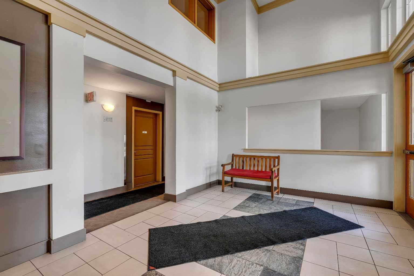
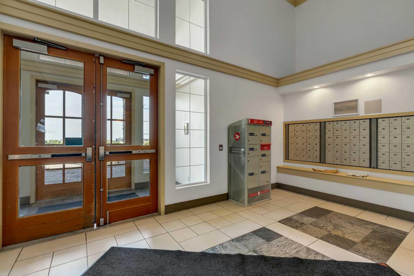
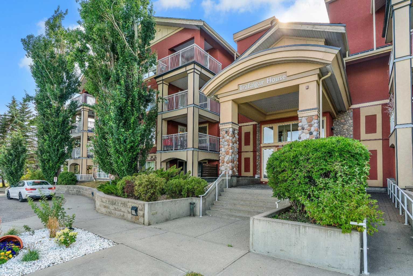
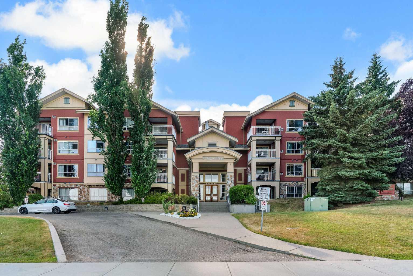
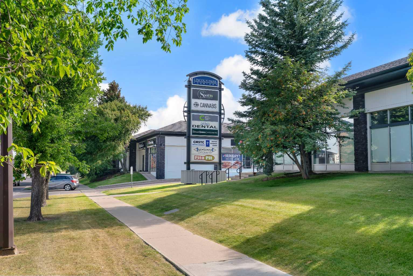
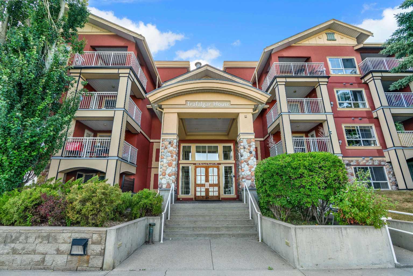
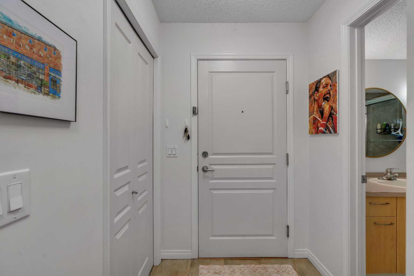
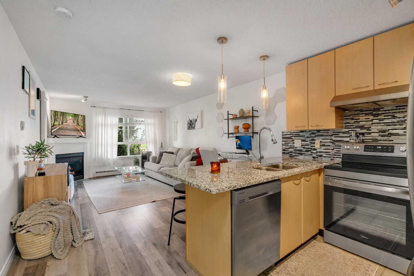
This bright and stylish open-concept 1-bedroom condo offers exceptional value in Lincoln Park and is the perfect opportunity for students, professionals, or investors. The thoughtfully designed floor plan is filled with natural light and provides comfortable space for both everyday living and entertaining. The well-appointed kitchen features granite countertops, a functional island with seating, stainless steel appliances, and overlooks the spacious living area with large windows, a cozy gas fireplace, and access to a private covered patio. The generous primary bedroom easily accommodates a king-size bed and offers dual closets along with convenient access to the 4-piece bathroom. In-suite laundry and built-in shelving provide added functionality and storage. This home includes titled underground parking and an assigned storage locker. Residents also enjoy outstanding building amenities, including a fully equipped fitness centre, bike storage, a bookable party room for larger gatherings, and a beautifully landscaped central courtyard. Ideally located just steps from Mount Royal University, with easy access to shopping, restaurants, public transit, and major roadways including Glenmore Trail, Crowchild Trail, and Stoney Trail. An outstanding opportunity to own one of the best values in Lincoln Park!
| Street Address: | 214, 5115 Richard Road SW |
| City: | Calgary |
| Province/State: | Alberta |
| Postal Code: | N/A |
| County/Parish: | Calgary |
| Subdivision: | Lincoln Park |
| Country: | Canada |
| Latitude: | 51.00754980 |
| Longitude: | -114.13064318 |
| MLS® Number: | A2333951 |
| Price: | $229,000 |
| Property Area: | 573 Sq ft |
| Bedrooms: | 1 |
| Bathrooms Half: | 0 |
| Bathrooms Full: | 1 |
| Living Area: | 573 Sq ft |
| Building Area: | 0 Sq ft |
| Year Built: | 2007 |
| Listing Date: | Aug 07, 2026 |
| Garage Spaces: | 0 |
| Property Type: | Residential |
| Property Subtype: | Apartment |
| MLS Status: | Active |
Additional Details
| Flooring: | N/A |
| Construction: | Other,Stone,Stucco,Wood Frame |
| Parking: | Heated Garage,Parkade,Stall,Titled,Underground |
| Appliances: | Dishwasher,Electric Stove,Microwave,Refrigerator,Washer/Dryer Stacked,Window Coverings |
| Stories: | N/A |
| Zoning: | M-C2 |
| Fireplace: | N/A |
| Amenities: | Park,Playground,Schools Nearby,Shopping Nearby,Sidewalks,Street Lights |
Utilities & Systems
| Heating: | Baseboard |
| Cooling: | None |
| Property Type | Residential |
| Building Type | Apartment |
| Storeys | 4 |
| Square Footage | 573 sqft |
| Community Name | Lincoln Park |
| Subdivision Name | Lincoln Park |
| Title | Fee Simple |
| Land Size | Unknown |
| Built in | 2007 |
| Annual Property Taxes | Contact listing agent |
| Parking Type | Underground |
| Time on MLS Listing | 24 days |
Bedrooms
| Above Grade | 1 |
Bathrooms
| Total | 1 |
| Partial | 0 |
Interior Features
| Appliances Included | Dishwasher, Electric Stove, Microwave, Refrigerator, Washer/Dryer Stacked, Window Coverings |
| Flooring | Laminate, Linoleum, Tile |
Building Features
| Features | Breakfast Bar, Granite Counters, Open Floorplan, Storage, Walk-In Closet(s) |
| Style | Attached |
| Construction Material | Other, Stone, Stucco, Wood Frame |
| Building Amenities | Bicycle Storage, Car Wash, Elevator(s), Fitness Center, Gazebo, Party Room, Secured Parking, Visitor Parking |
| Structures | Balcony(s) |
Heating & Cooling
| Cooling | None |
| Heating Type | Baseboard |
Exterior Features
| Exterior Finish | Other, Stone, Stucco, Wood Frame |
Neighbourhood Features
| Community Features | Park, Playground, Schools Nearby, Shopping Nearby, Sidewalks, Street Lights |
| Pets Allowed | Restrictions |
| Amenities Nearby | Park, Playground, Schools Nearby, Shopping Nearby, Sidewalks, Street Lights |
Maintenance or Condo Information
| Maintenance Fees | $460 Monthly |
| Maintenance Fees Include | Common Area Maintenance, Heat, Insurance, Maintenance Grounds, Parking, Professional Management, Reserve Fund Contributions, Sewer, Snow Removal, Trash, Water |
Parking
| Parking Type | Underground |
| Total Parking Spaces | 1 |
Interior Size
| Total Finished Area: | 573 sq ft |
| Total Finished Area (Metric): | 53.21 sq m |
| Main Level: | 573 sq ft |
Room Count
| Bedrooms: | 1 |
| Bathrooms: | 1 |
| Full Bathrooms: | 1 |
| Rooms Above Grade: | 3 |
Lot Information
Legal
| Legal Description: | 0210215;43 |
| Title to Land: | Fee Simple |
- Breakfast Bar
- Granite Counters
- Open Floorplan
- Storage
- Walk-In Closet(s)
- Balcony
- Dishwasher
- Electric Stove
- Microwave
- Refrigerator
- Washer/Dryer Stacked
- Window Coverings
- Bicycle Storage
- Car Wash
- Elevator(s)
- Fitness Center
- Gazebo
- Party Room
- Secured Parking
- Visitor Parking
- Park
- Playground
- Schools Nearby
- Shopping Nearby
- Sidewalks
- Street Lights
- Other
- Stone
- Stucco
- Wood Frame
- Gas
- Living Room
- Mantle
- Heated Garage
- Parkade
- Stall
- Titled
- Underground
- Balcony(s)
Floor plan information is not available for this property.
Monthly Payment Breakdown
Loading Walk Score...
What's Nearby?
Powered by Yelp
REALTOR® Details
Marla Miller
- (403) 830-4029
- marla@marlamiller.ca
- RE/MAX Realty Professionals