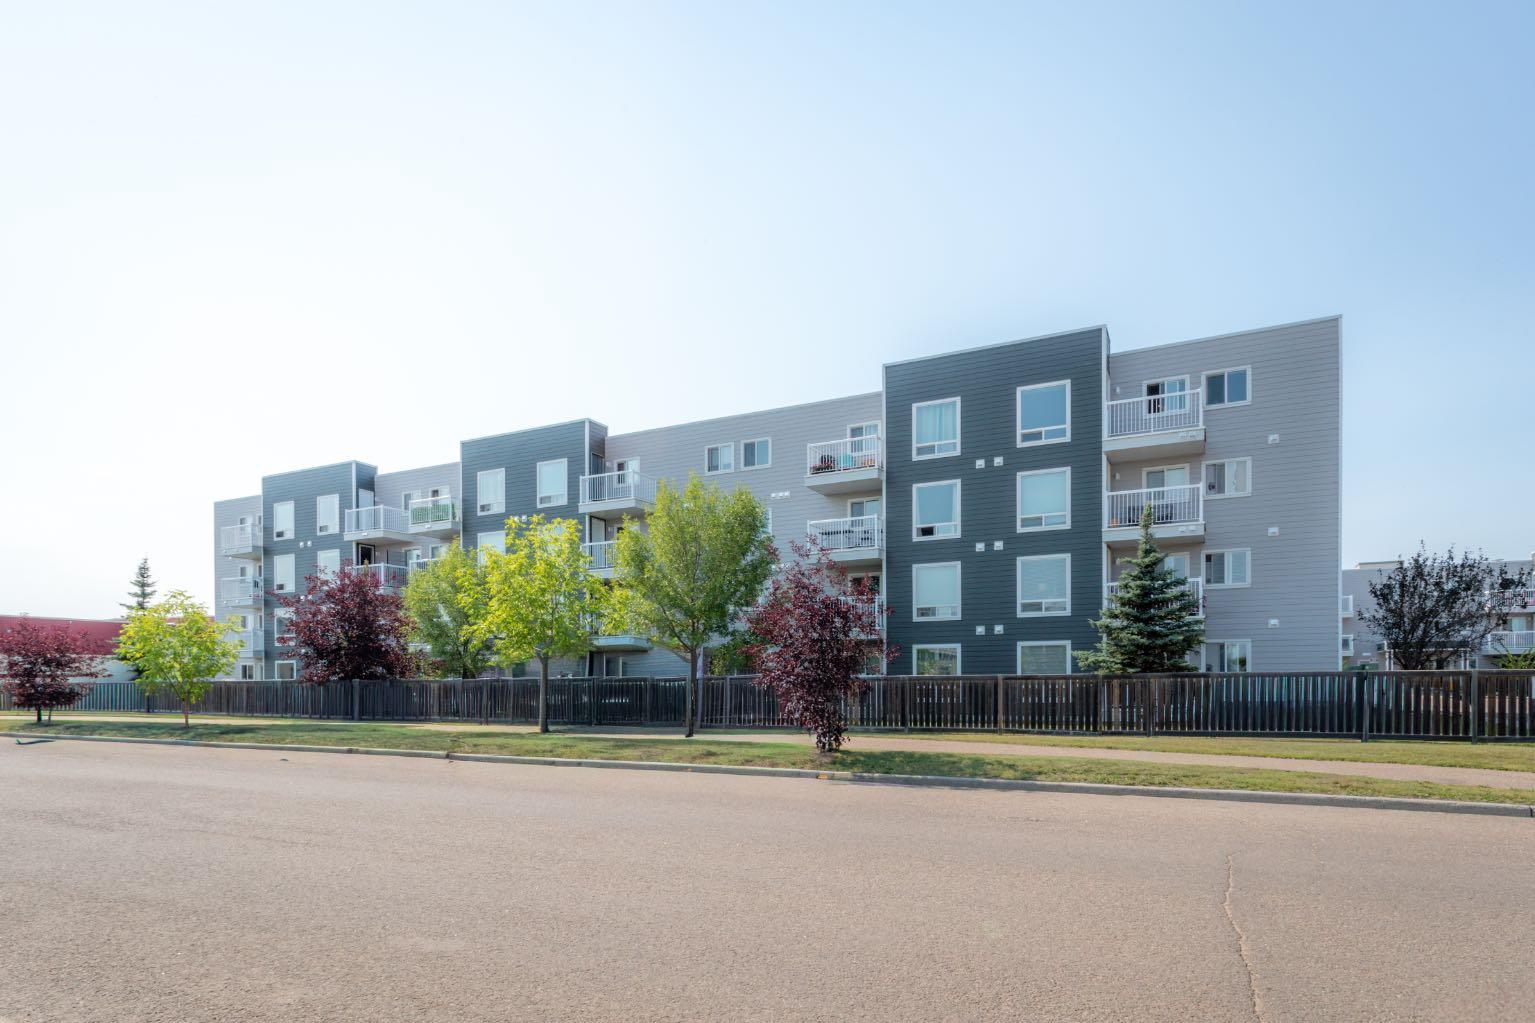
106A, 5101 18 Street , Lloydminster, Alberta
Condo For Sale in Lloydminster, Alberta
$184,900
-
Property Type
 Condo
Condo
-
Bedrooms
 2
2
-
Bath
 2
2
-
Garage
 0
0
-
Sq Ft
 1,040
1,040
-
Year Built
 2006
2006
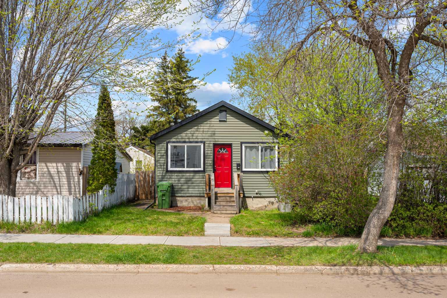
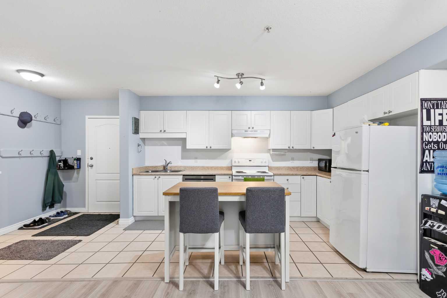
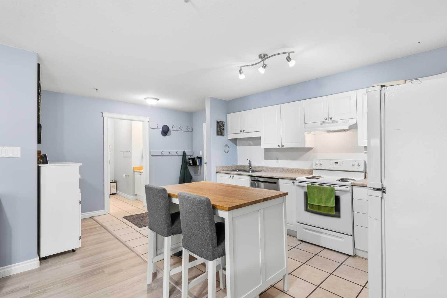
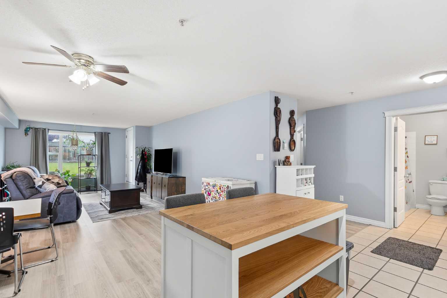
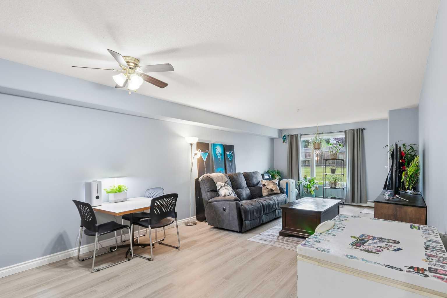
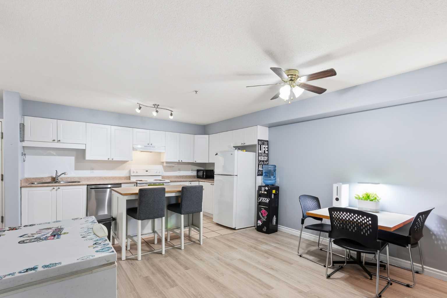
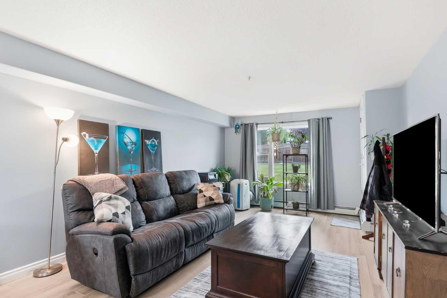
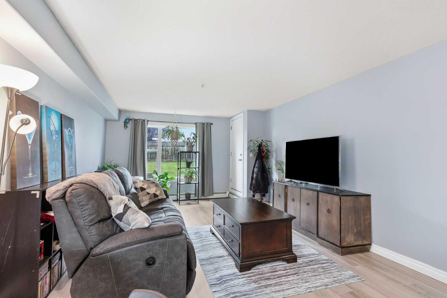
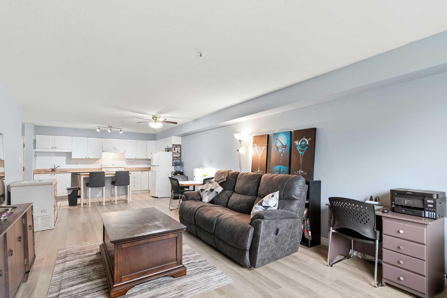
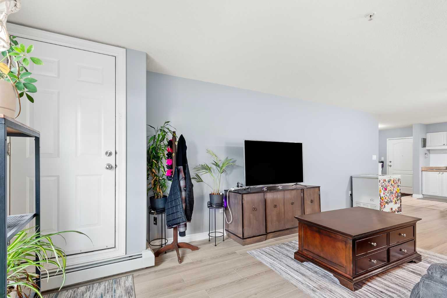
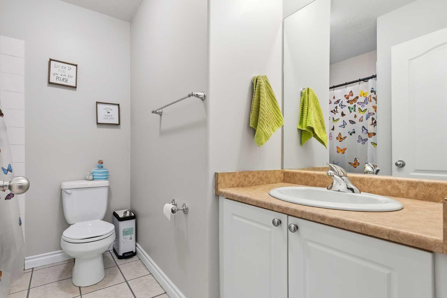
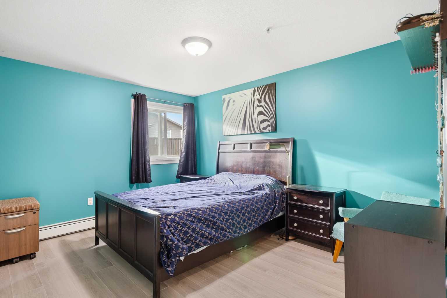
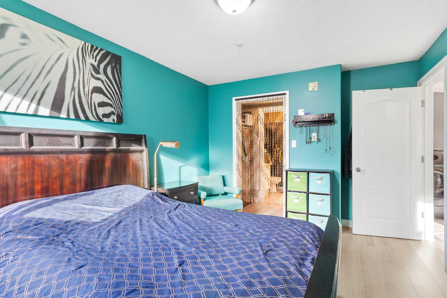
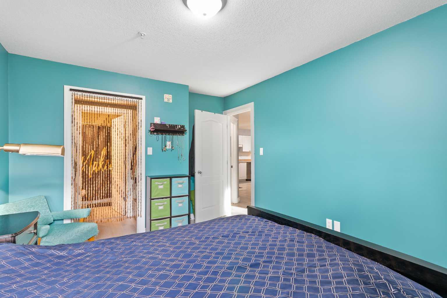
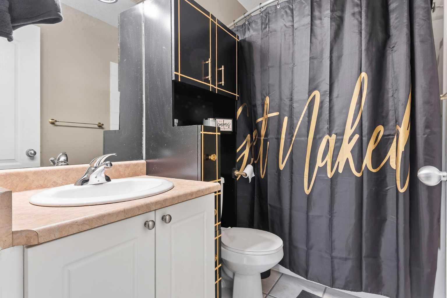
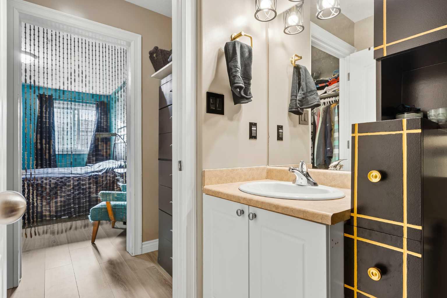
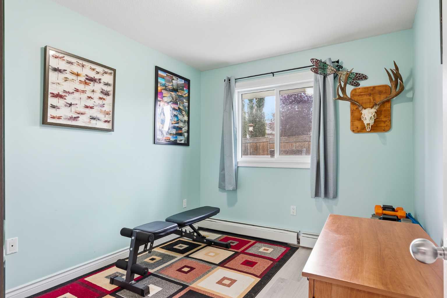
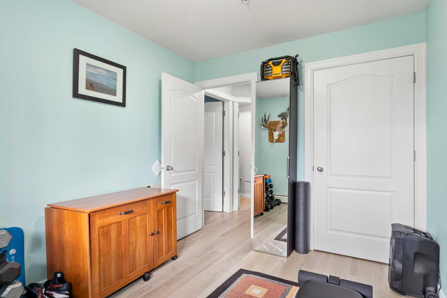
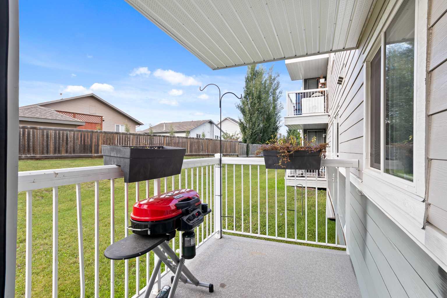
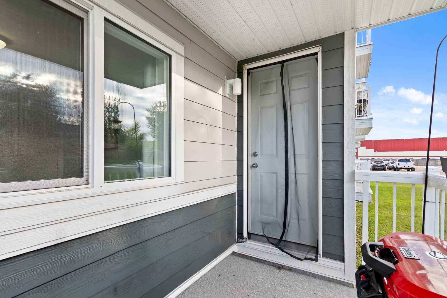
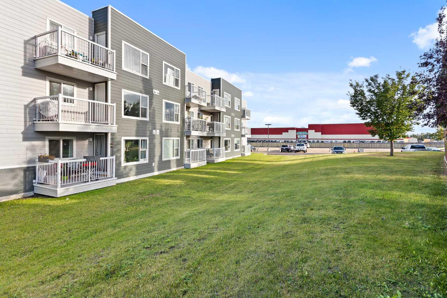
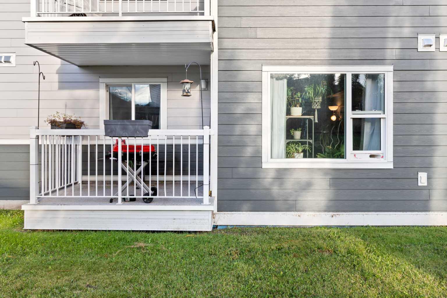
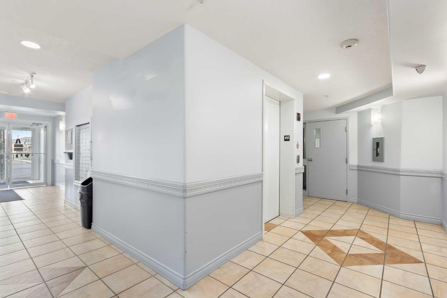
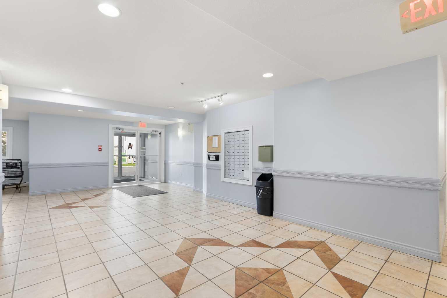
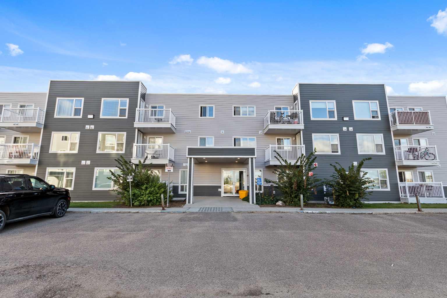
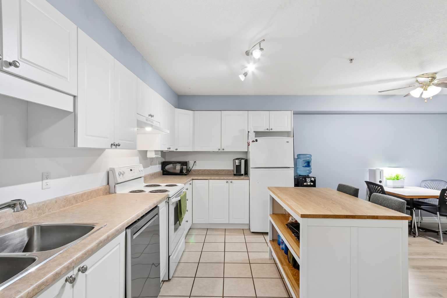
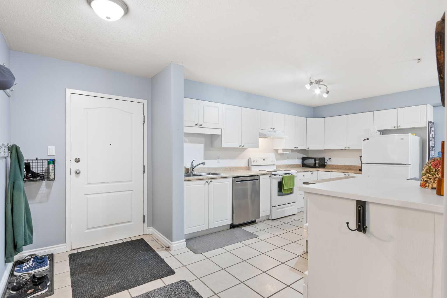
This pristine, modernized two-bedroom, two-bathroom condo in sought-after Nova Place is completely turn-key and designed for easy living. The bright open-concept layout features a fresh white kitchen with an island that flows seamlessly into the dining and living areas, creating a clean, modern, and functional space. Fresh modern paint and new laminate flooring throughout elevate the entire unit and give it a cohesive, move-in-ready feel. The two-bedroom, two-bathroom layout offers both space and functionality, while the location of this unit truly sets it apart. Backing onto beautiful greenery, you get added privacy and peaceful views right outside your door. Step onto the private patio and enjoy your own little oasis.Modern, pristine, private, and completely turn-key, this is a standout unit in Nova Place that offers low-maintenance living without sacrificing style or outdoor space.
| Street Address: | 106A, 5101 18 Street |
| City: | Lloydminster |
| Province/State: | Alberta |
| Postal Code: | N/A |
| County/Parish: | Lloydminster |
| Subdivision: | College Park |
| Country: | Canada |
| Latitude: | 53.25281128 |
| Longitude: | -110.00910922 |
| MLS® Number: | A2345126 |
| Price: | $184,900 |
| Property Area: | 1,040 Sq ft |
| Bedrooms: | 2 |
| Bathrooms Half: | 0 |
| Bathrooms Full: | 2 |
| Living Area: | 1,040 Sq ft |
| Building Area: | 0 Sq ft |
| Year Built: | 2006 |
| Listing Date: | Sep 15, 2026 |
| Garage Spaces: | 0 |
| Property Type: | Residential |
| Property Subtype: | Apartment |
| MLS Status: | Active |
Additional Details
| Flooring: | N/A |
| Construction: | Vinyl Siding,Wood Frame |
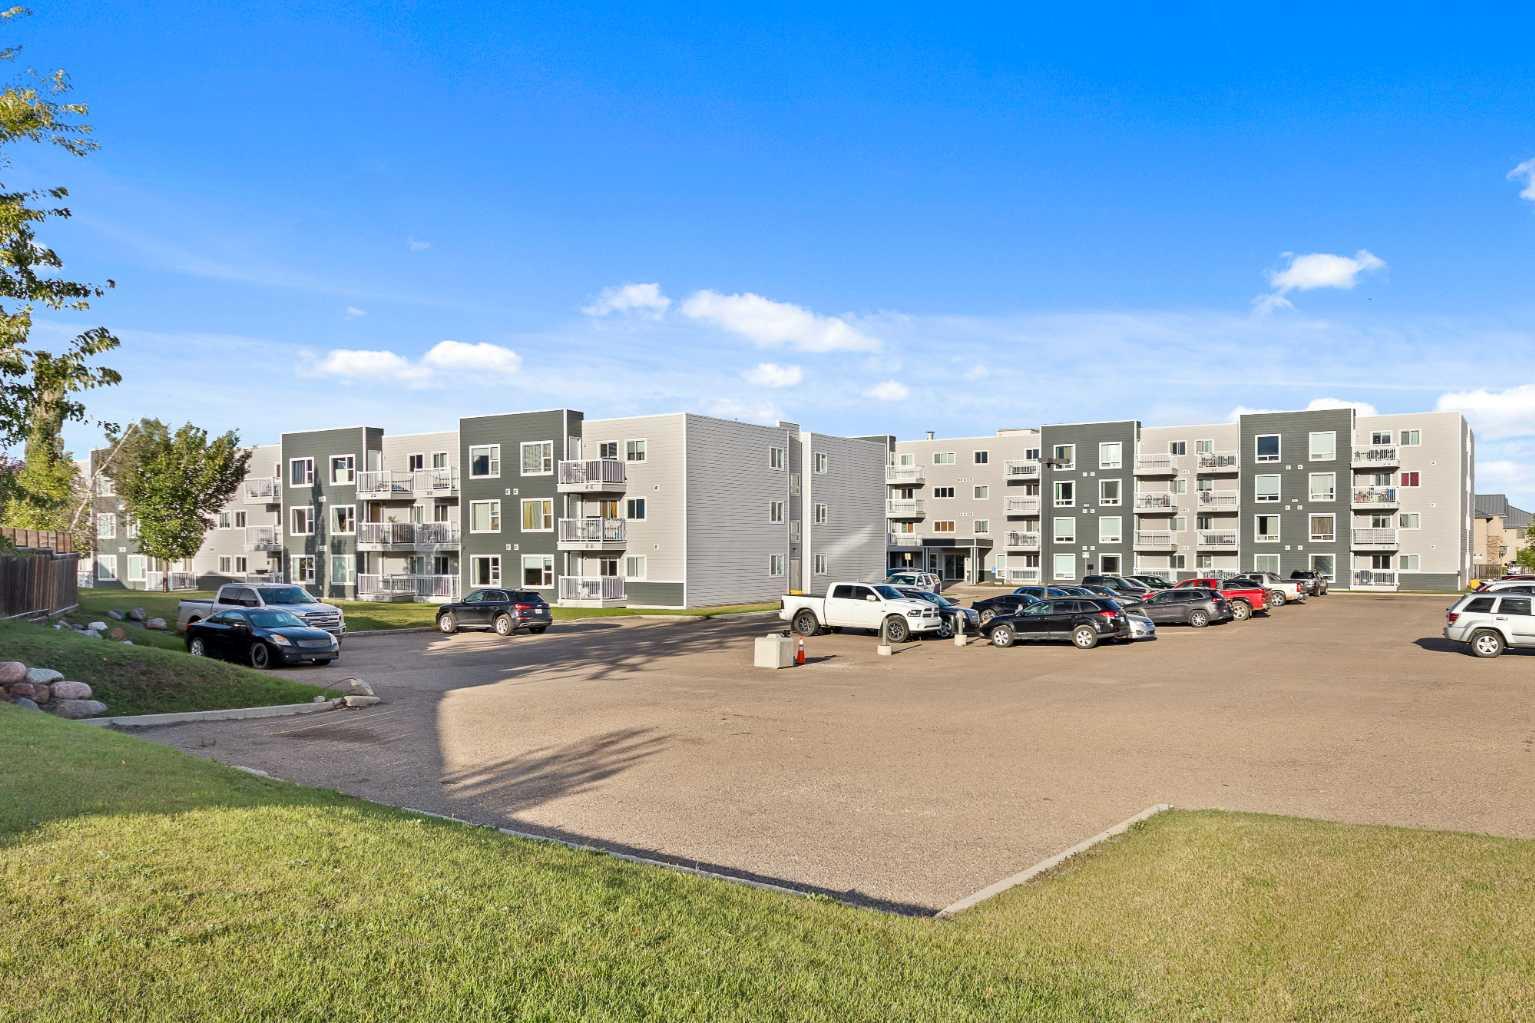
| Parking: | Off Street |
| Appliances: | Dishwasher,Refrigerator,Stove(s) |
| Stories: | N/A |
| Zoning: | R4 |
| Fireplace: | N/A |
| Amenities: | Schools Nearby,Shopping Nearby,Sidewalks,Street Lights |
Utilities & Systems
| Heating: | Boiler |
| Cooling: | Wall/Window Unit(s) |
| Property Type | Residential |
| Building Type | Apartment |
| Storeys | 4 |
| Square Footage | 1,040 sqft |
| Community Name | College Park |
| Subdivision Name | College Park |
| Title | Fee Simple |
| Land Size | Unknown |
| Built in | 2006 |
| Annual Property Taxes | Contact listing agent |
| Parking Type | Off Street |
Bedrooms
| Above Grade | 2 |
Bathrooms
| Total | 2 |
| Partial | 0 |
Interior Features
| Appliances Included | Dishwasher, Refrigerator, Stove(s) |
| Flooring | Laminate |
Building Features
| Features | Open Floorplan |
| Style | Attached |
| Construction Material | Vinyl Siding, Wood Frame |
| Building Amenities | Parking |
| Structures | Deck |
Heating & Cooling
| Cooling | Wall/Window Unit(s) |
| Heating Type | Boiler |
Exterior Features
| Exterior Finish | Vinyl Siding, Wood Frame |
Neighbourhood Features
| Community Features | Schools Nearby, Shopping Nearby, Sidewalks, Street Lights |
| Pets Allowed | No |
| Amenities Nearby | Schools Nearby, Shopping Nearby, Sidewalks, Street Lights |
Maintenance or Condo Information
| Maintenance Fees | $532 Monthly |
| Maintenance Fees Include | Common Area Maintenance, Heat, Professional Management, Reserve Fund Contributions, Sewer, Snow Removal, Trash, Water |
Parking
| Parking Type | Off Street |
| Total Parking Spaces | 1 |
Interior Size
| Total Finished Area: | 1,040 sq ft |
| Total Finished Area (Metric): | 96.62 sq m |
Room Count
| Bedrooms: | 2 |
| Bathrooms: | 2 |
| Full Bathrooms: | 2 |
| Rooms Above Grade: | 5 |
Lot Information
- Open Floorplan
- None
- Dishwasher
- Refrigerator
- Stove(s)
- Parking
- Schools Nearby
- Shopping Nearby
- Sidewalks
- Street Lights
- Vinyl Siding
- Wood Frame
- Off Street
- Deck
Floor plan information is not available for this property.
Monthly Payment Breakdown
Loading Walk Score...
What's Nearby?
Powered by Yelp
REALTOR® Details
Teneille Zellweger
- (780) 214-9171
- [email protected]
- eXp Realty (Lloyd)