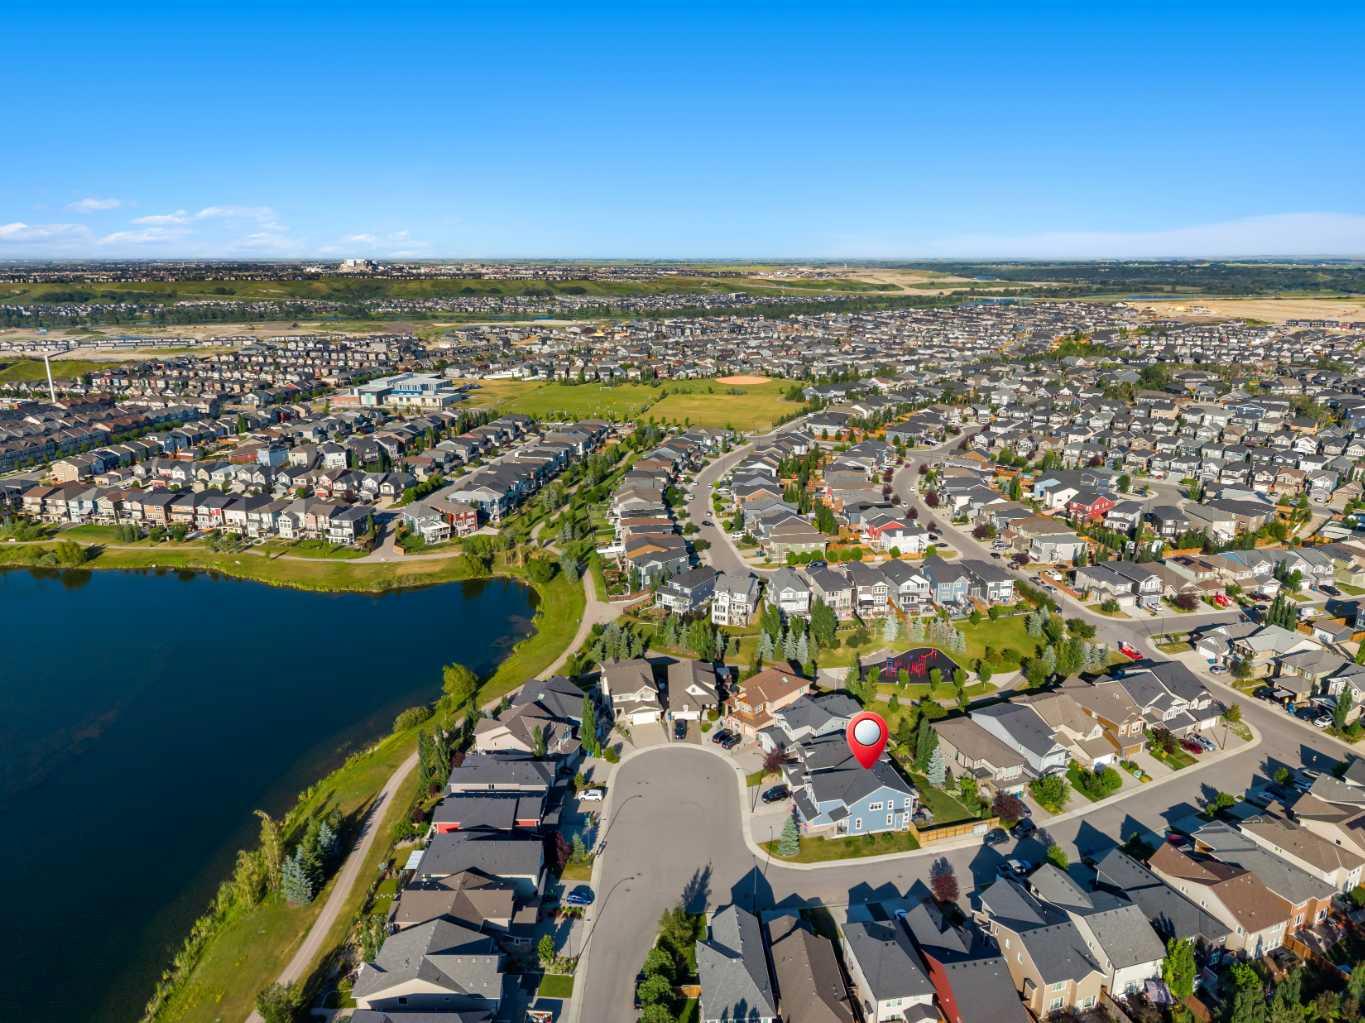
86 Legacy Green SE, Calgary, Alberta
Residential For Sale in Calgary, Alberta
$869,000
-
Property Type
 Residential
-
Bedrooms
 4
4
-
Bath
 3
3
-
Garage
 2
2
-
Sq Ft
 2,817
2,817
-
Year Built
 2015
2015
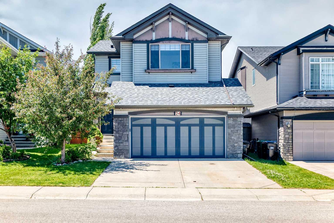
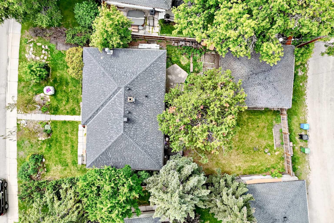
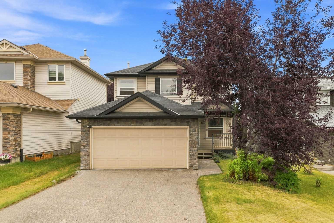
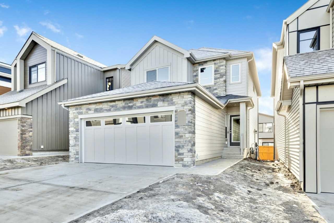
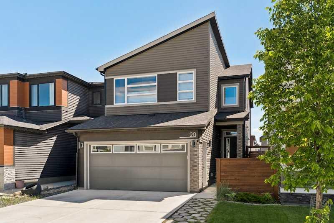
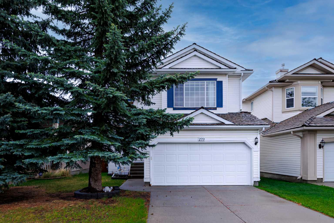
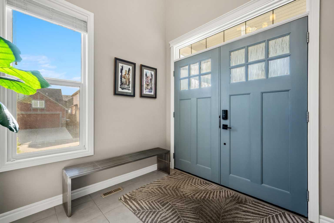
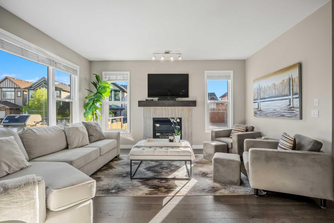
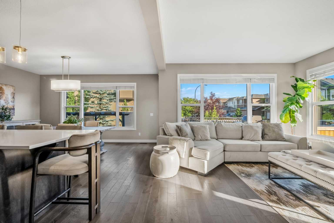
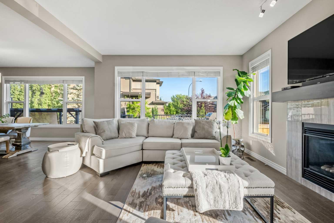
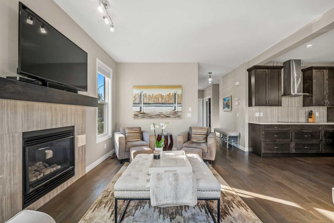
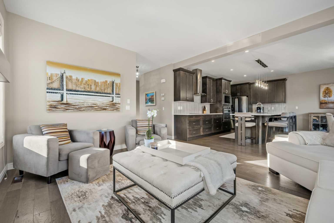
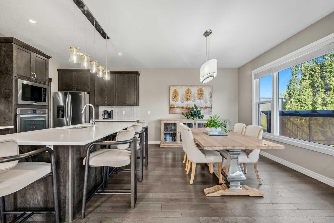
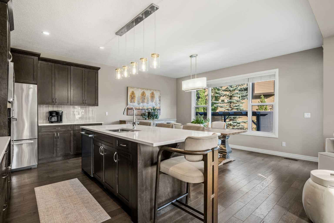
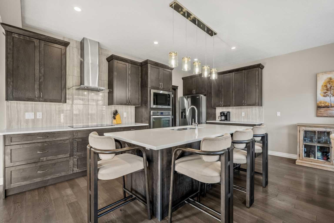
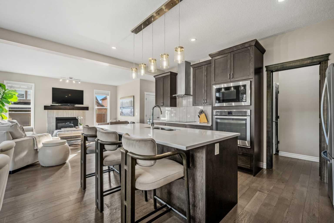
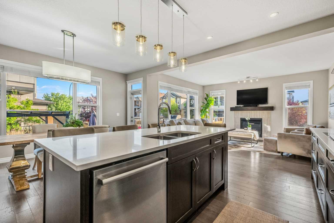
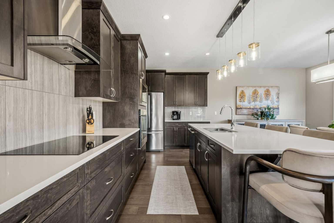
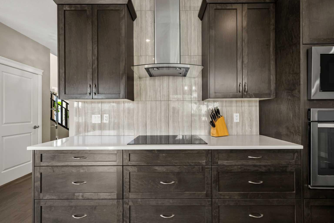
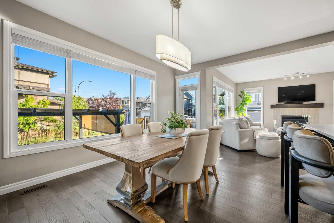
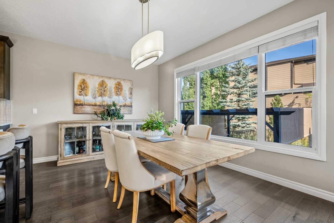
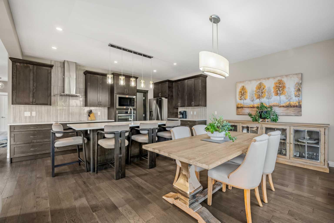
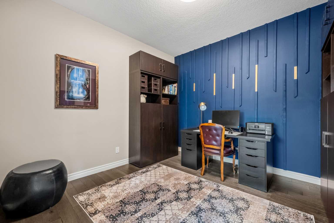
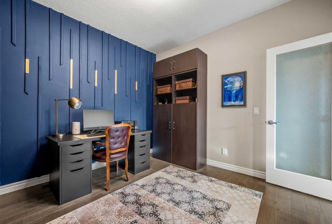
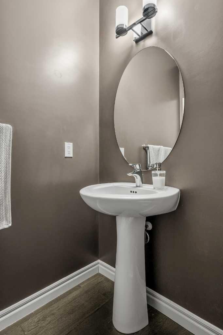
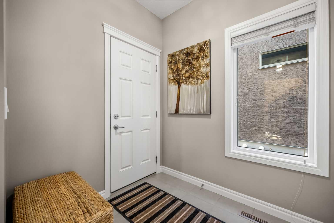
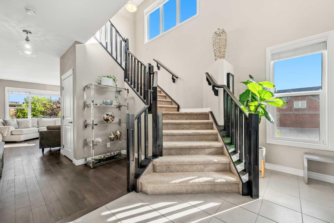
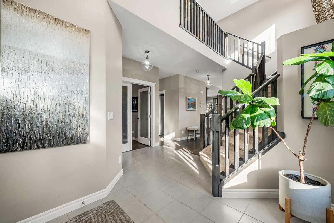
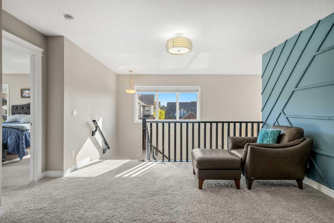
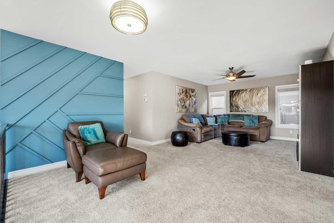
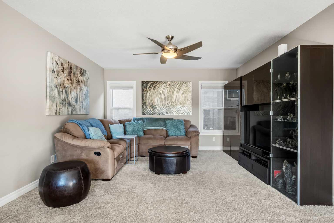
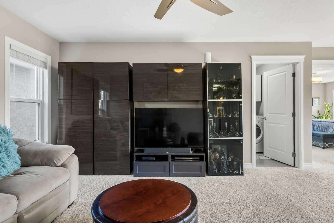
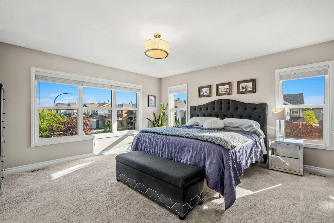
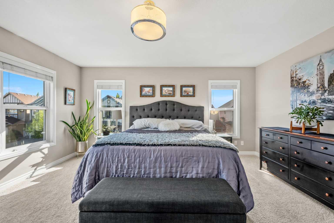
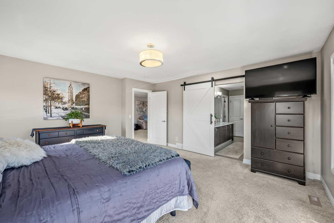
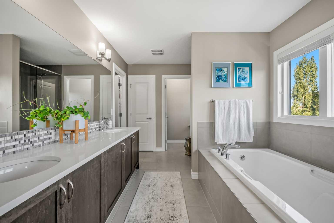
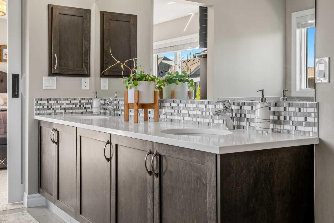
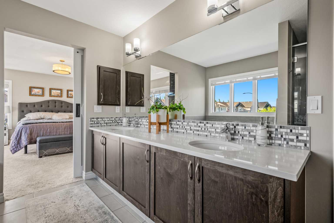
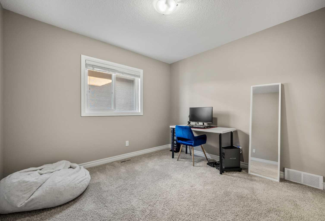
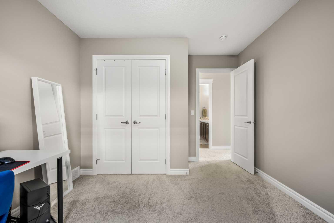
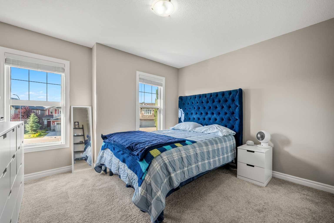
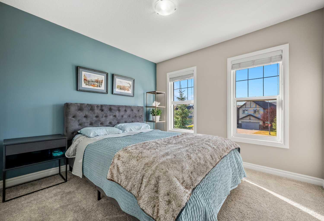
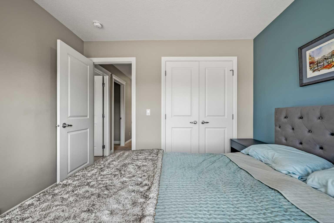
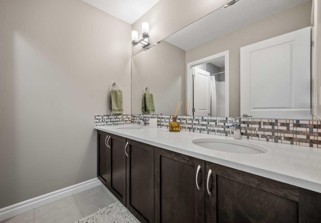
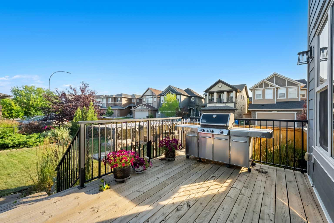
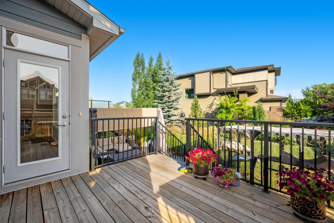
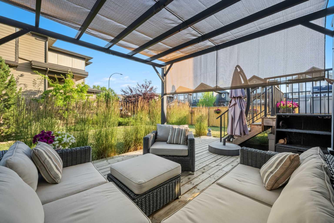
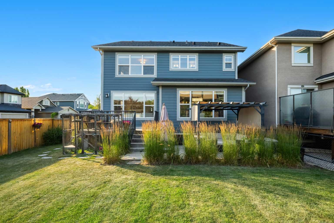
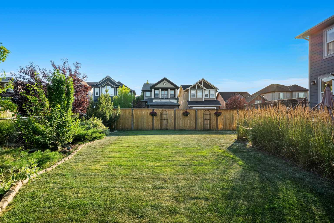
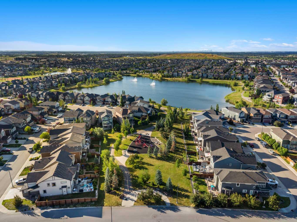
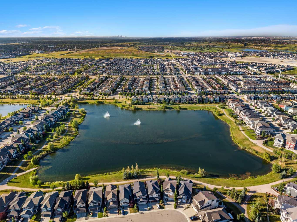
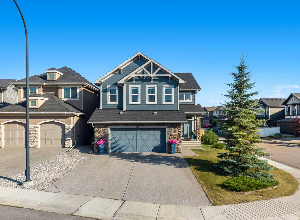
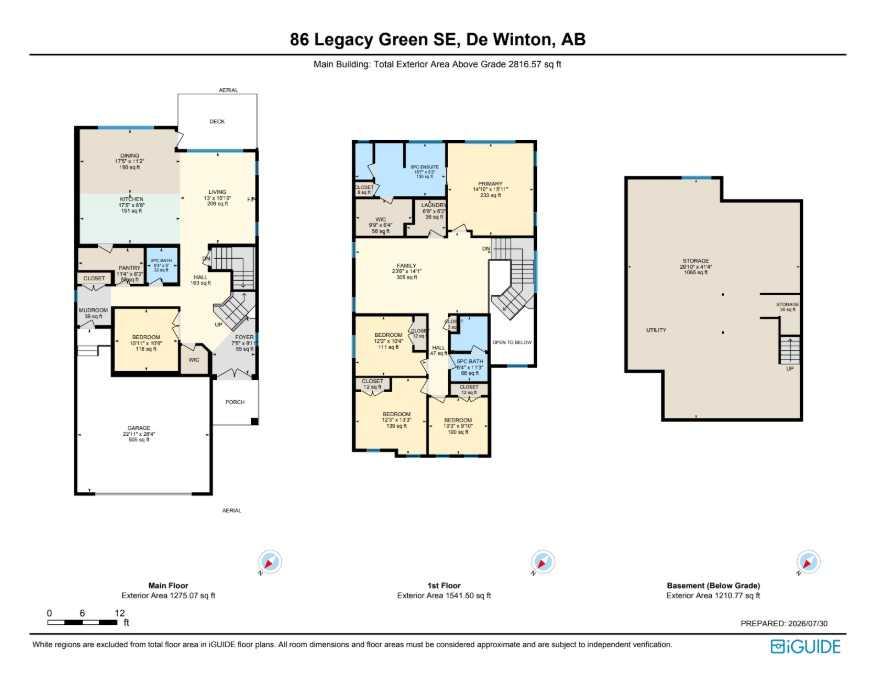
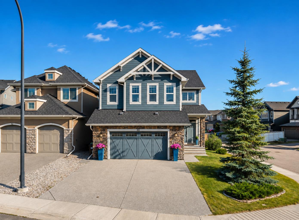
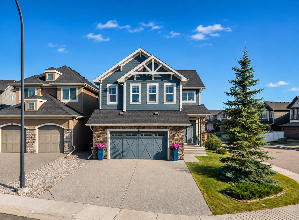
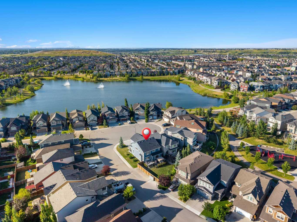
Welcome to 86 Legacy Green SE, a beautifully maintained two-storey home situated on a desirable CORNER LOT, offering the perfect combination of modern style, thoughtful design, and everyday functionality in one of Calgary’s most sought-after southeast communities. With an inviting open-concept layout, generous living spaces, and timeless finishes throughout, this home is perfectly suited for families, professionals, or anyone looking to enjoy comfortable living in a vibrant neighbourhood. From the moment you step inside, you are welcomed by a bright and airy main floor filled with natural light. Large windows create a warm and inviting atmosphere while the seamless flow between the living room, dining area, and kitchen makes everyday living and entertaining effortless. Whether you're hosting family gatherings or enjoying a quiet evening at home, the layout offers both flexibility and comfort. The kitchen serves as the heart of the home with abundant cabinetry, ample counter space, quality appliances, and a spacious central island that provides additional prep space and casual seating. A convenient pantry helps keep everything organized, while the adjacent dining area offers plenty of room for family meals or entertaining guests. The living room provides a comfortable place to relax with views of the backyard, creating a welcoming space you'll enjoy throughout every season. Upstairs, the spacious primary suite offers a peaceful retreat complete with a walk-in closet and a private ensuite designed for everyday comfort. Three additional bedrooms provide flexibility for children, guests, or a home office, while a full bathroom and conveniently located upper-level laundry add to the home's practical layout. The unfinished basement offers an excellent opportunity to customize the space to suit your lifestyle. Whether you envision a future recreation room, home gym, additional bedrooms, or extra storage, the lower level provides a blank canvas ready for your personal touch. Outside, you'll appreciate the fully fenced backyard, creating an ideal setting for children, pets, outdoor entertaining, or simply relaxing in your own private outdoor space. The garage provides secure parking and additional storage, while the corner lot provides additional yard space, enhanced curb appeal, and extra privacy. Living in Legacy means enjoying one of Calgary's most thoughtfully planned communities. You'll be surrounded by scenic walking and cycling pathways, beautiful parks, playgrounds, ponds, and over 300 acres of protected environmental reserve. Everyday conveniences, including shopping, restaurants, schools, and professional services, are just minutes away, while quick access to Macleod Trail and Stoney Trail makes commuting throughout the city simple. Legacy offers an exceptional balance of nature, convenience, and community, making it a wonderful place to call home. Don't miss out - book your private showing today!
| Street Address: | 86 Legacy Green SE |
| City: | Calgary |
| Province/State: | Alberta |
| Postal Code: | N/A |
| County/Parish: | Calgary |
| Subdivision: | Legacy |
| Country: | Canada |
| Latitude: | 50.85744736 |
| Longitude: | -114.01435603 |
| MLS® Number: | A2333550 |
| Price: | $869,000 |
| Property Area: | 2,817 Sq ft |
| Bedrooms: | 4 |
| Bathrooms Half: | 1 |
| Bathrooms Full: | 2 |
| Living Area: | 2,817 Sq ft |
| Building Area: | 0 Sq ft |
| Year Built: | 2015 |
| Listing Date: | Aug 12, 2026 |
| Garage Spaces: | 2 |
| Property Type: | Residential |
| Property Subtype: | Detached |
| MLS Status: | Active |
Additional Details
| Flooring: | N/A |
| Construction: | Composite Siding,Stone |
| Parking: | Double Garage Attached |
| Appliances: | Built-In Oven,Central Air Conditioner,Dishwasher,Dryer,Electric Cooktop,Microwave,Range Hood,Refrigerator,Washer,Window Coverings |
| Stories: | N/A |
| Zoning: | R-G |
| Fireplace: | N/A |
| Amenities: | Park,Playground,Schools Nearby,Shopping Nearby,Sidewalks,Street Lights,Walking/Bike Paths |
Utilities & Systems
| Heating: | Forced Air |
| Cooling: | Central Air |
| Property Type | Residential |
| Building Type | Detached |
| Square Footage | 2,817 sqft |
| Community Name | Legacy |
| Subdivision Name | Legacy |
| Title | Fee Simple |
| Land Size | 6,393 sqft |
| Built in | 2015 |
| Annual Property Taxes | Contact listing agent |
| Parking Type | Garage |
Bedrooms
| Above Grade | 4 |
Bathrooms
| Total | 3 |
| Partial | 1 |
Interior Features
| Appliances Included | Built-In Oven, Central Air Conditioner, Dishwasher, Dryer, Electric Cooktop, Microwave, Range Hood, Refrigerator, Washer, Window Coverings |
| Flooring | Carpet, Hardwood, Tile |
Building Features
| Features | Built-in Features, Double Vanity, High Ceilings, Kitchen Island, No Smoking Home, Open Floorplan, Pantry, Quartz Counters, Walk-In Closet(s) |
| Construction Material | Composite Siding, Stone |
| Building Amenities | None |
| Structures | Deck, Pergola |
Heating & Cooling
| Cooling | Central Air |
| Heating Type | Forced Air |
Exterior Features
| Exterior Finish | Composite Siding, Stone |
Neighbourhood Features
| Community Features | Park, Playground, Schools Nearby, Shopping Nearby, Sidewalks, Street Lights, Walking/Bike Paths |
| Amenities Nearby | Park, Playground, Schools Nearby, Shopping Nearby, Sidewalks, Street Lights, Walking/Bike Paths |
Parking
| Parking Type | Garage |
| Total Parking Spaces | 4 |
Interior Size
| Total Finished Area: | 2,817 sq ft |
| Total Finished Area (Metric): | 261.67 sq m |
| Main Level: | 1,275 sq ft |
| Upper Level: | 1,542 sq ft |
Room Count
| Bedrooms: | 4 |
| Bathrooms: | 3 |
| Full Bathrooms: | 2 |
| Half Bathrooms: | 1 |
| Rooms Above Grade: | 10 |
Lot Information
| Lot Size: | 6,393 sq ft |
| Lot Size (Acres): | 0.15 acres |
| Frontage: | 48 ft |
Legal
| Legal Description: | 1310714;8;9 |
| Title to Land: | Fee Simple |
- Built-in Features
- Double Vanity
- High Ceilings
- Kitchen Island
- No Smoking Home
- Open Floorplan
- Pantry
- Quartz Counters
- Walk-In Closet(s)
- None
- Built-In Oven
- Central Air Conditioner
- Dishwasher
- Dryer
- Electric Cooktop
- Microwave
- Range Hood
- Refrigerator
- Washer
- Window Coverings
- Full
- Park
- Playground
- Schools Nearby
- Shopping Nearby
- Sidewalks
- Street Lights
- Walking/Bike Paths
- Composite Siding
- Stone
- Gas
- Poured Concrete
- Back Yard
- Corner Lot
- Double Garage Attached
- Deck
- Pergola
Floor plan information is not available for this property.
Monthly Payment Breakdown
Loading Walk Score...
What's Nearby?
Powered by Yelp