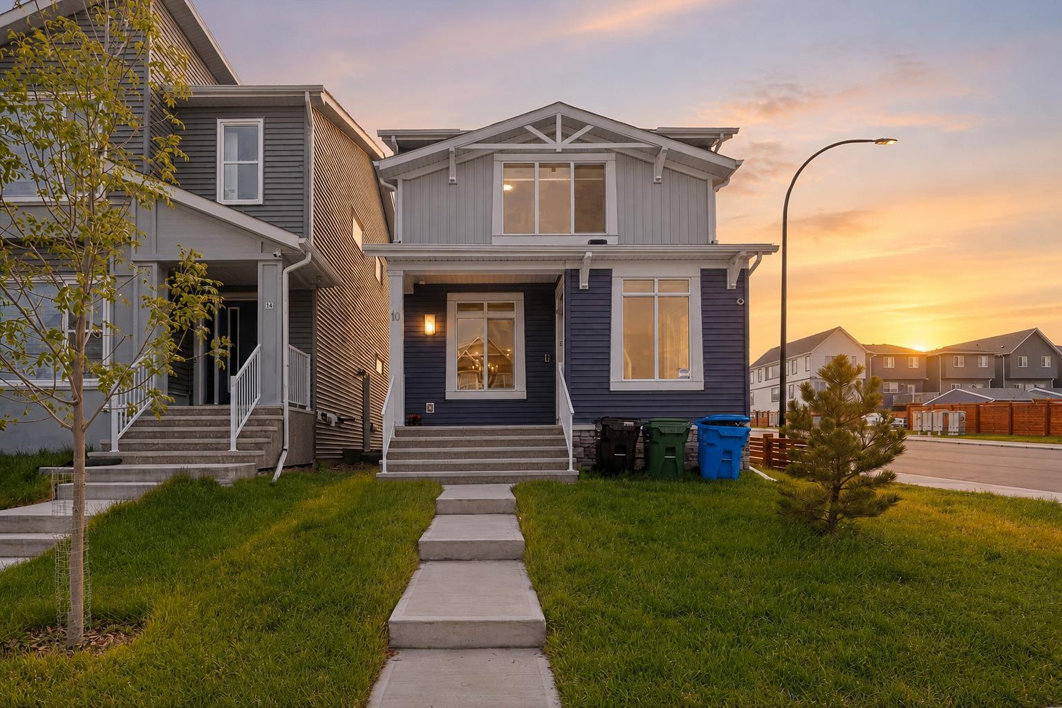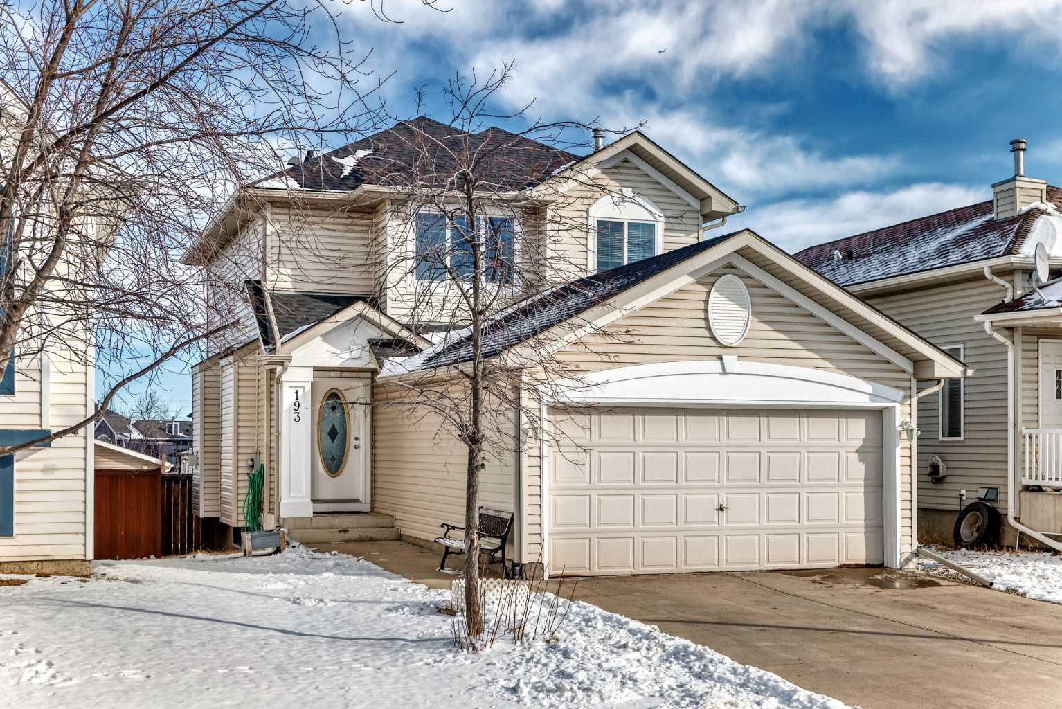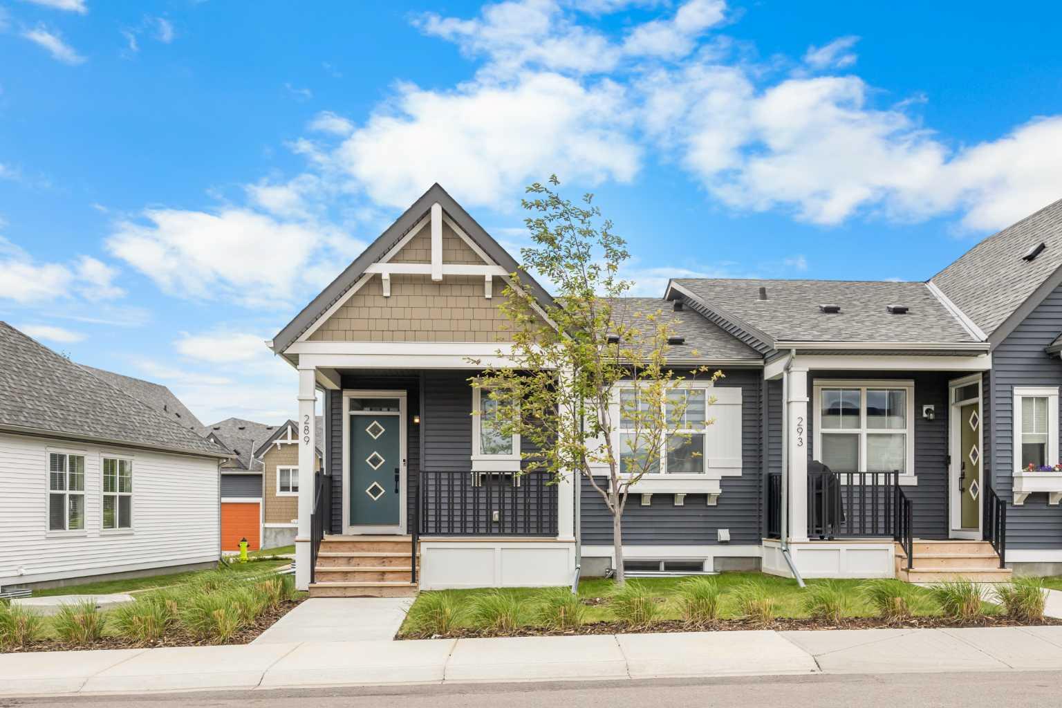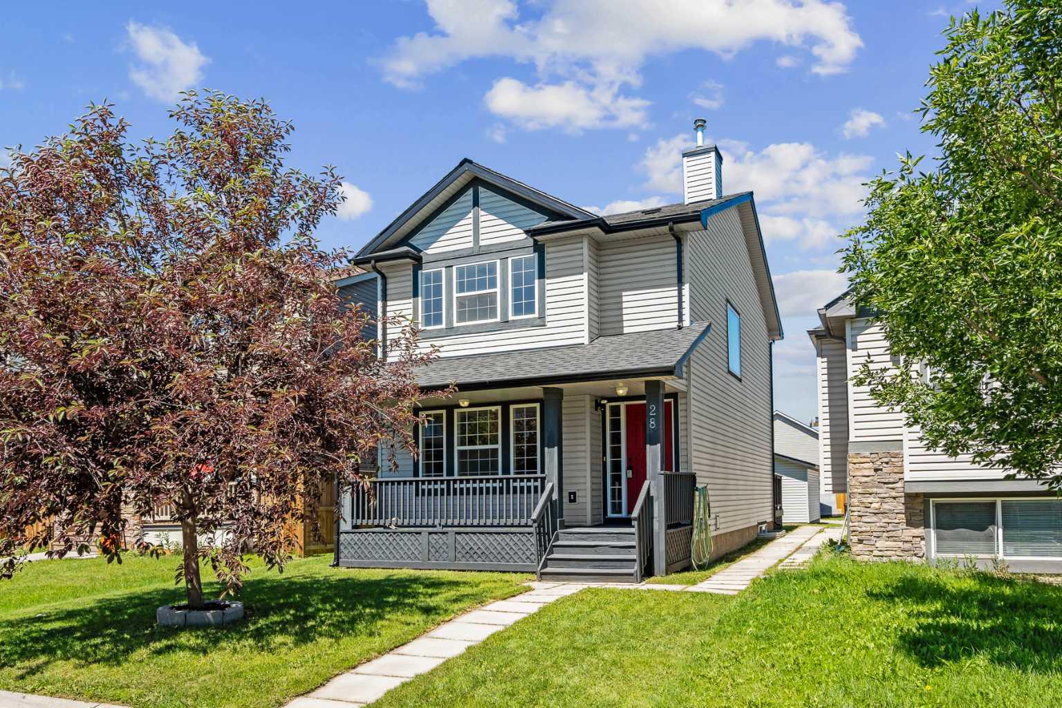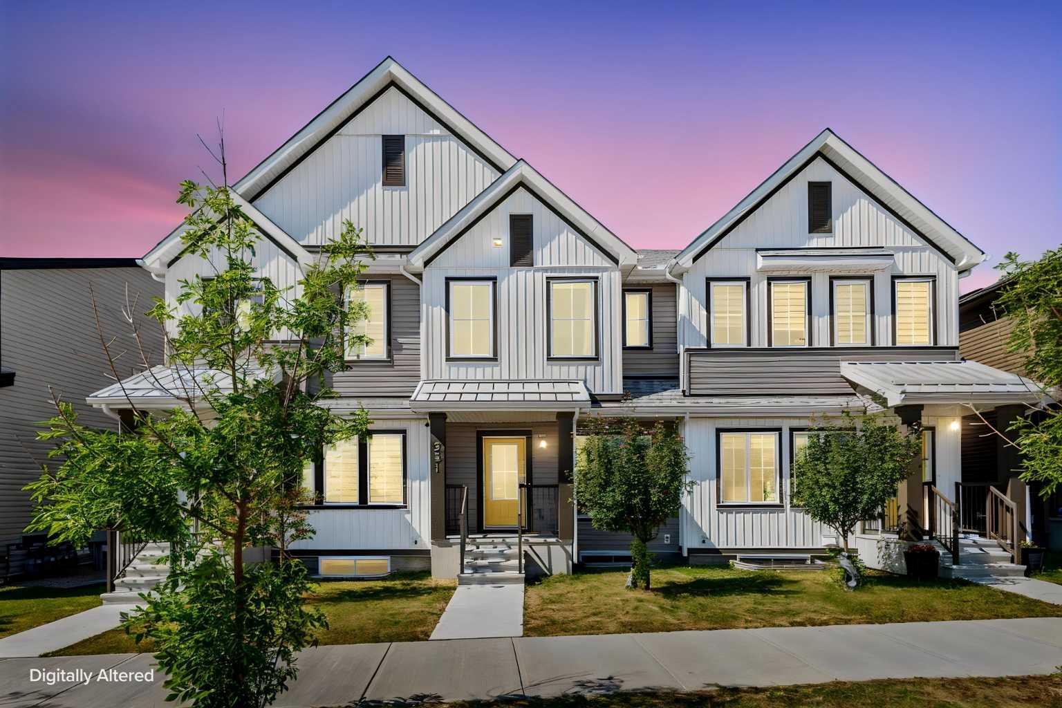
400 Heartwood Grove SE, Calgary, Alberta
Residential For Sale in Calgary, Alberta
$698,145
-
Property Type
 Residential
-
Bedrooms
 3
3
-
Bath
 3
3
-
Garage
 2
2
-
Sq Ft
 2,057
2,057
-
Year Built
 2026
2026
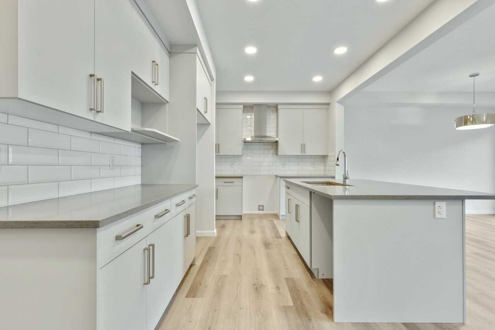
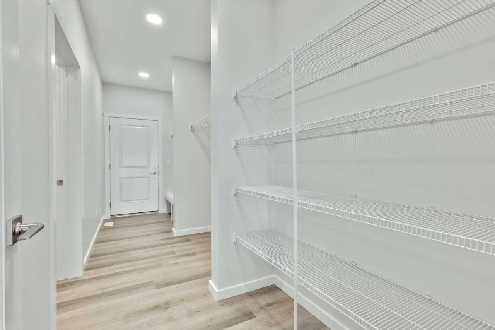
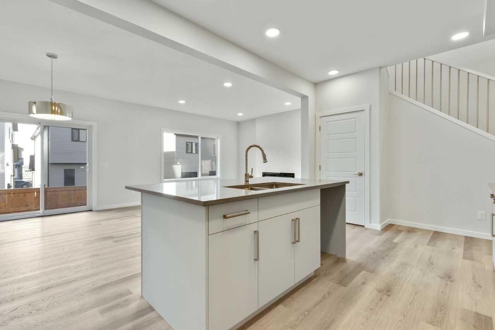
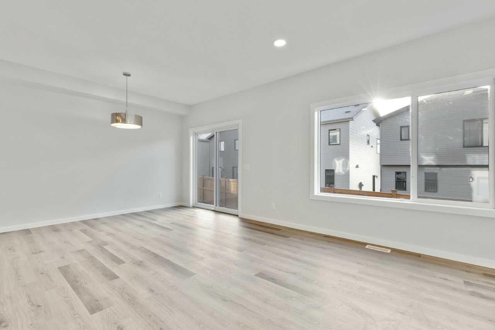
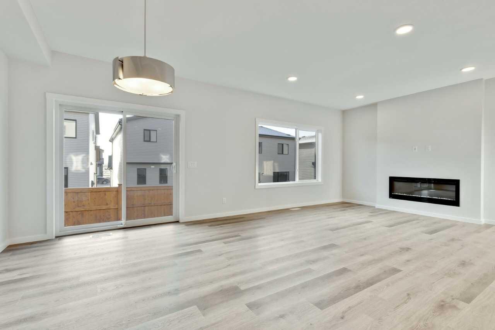
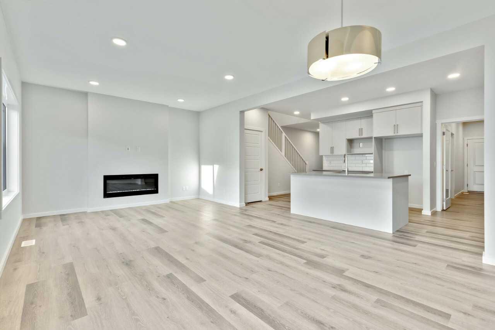
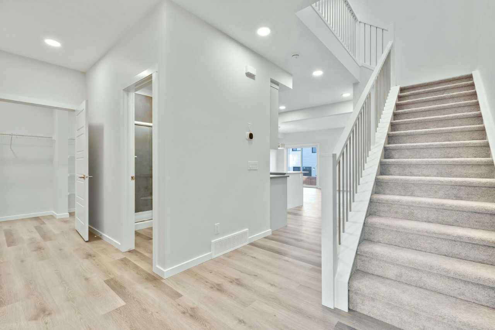
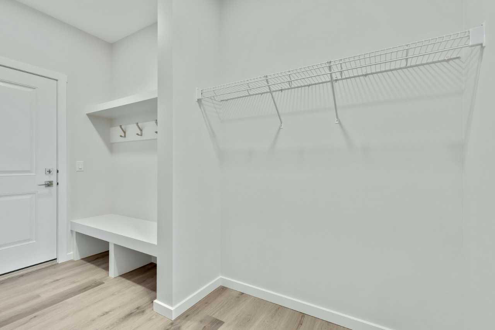
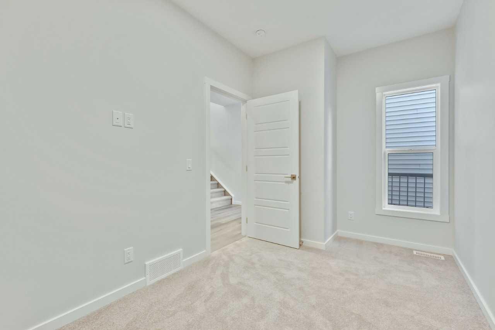
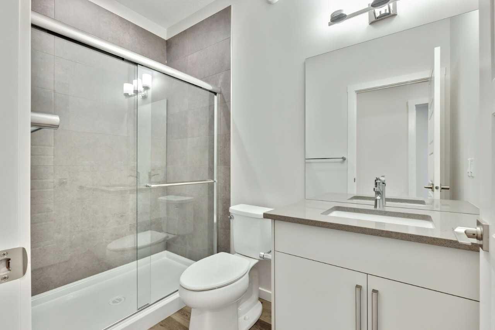
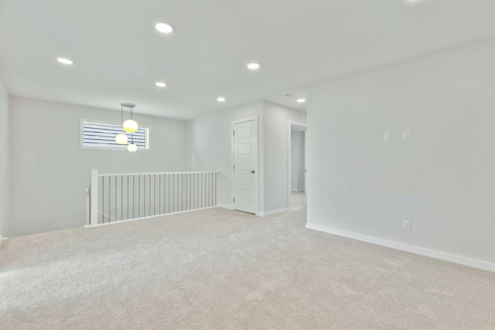
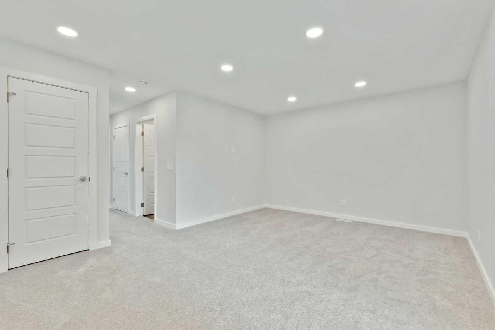
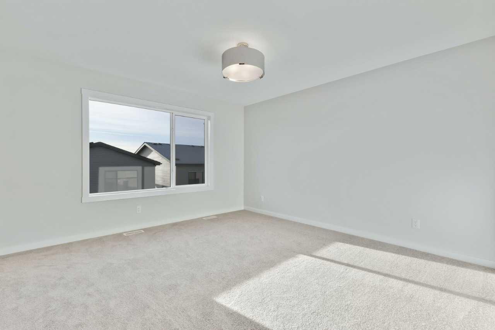
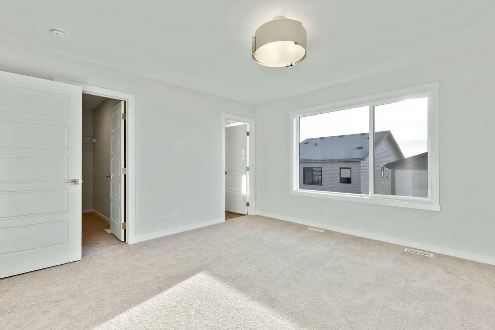
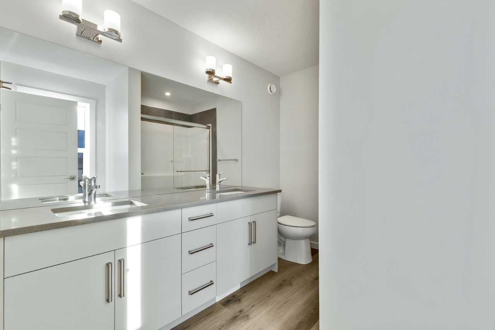
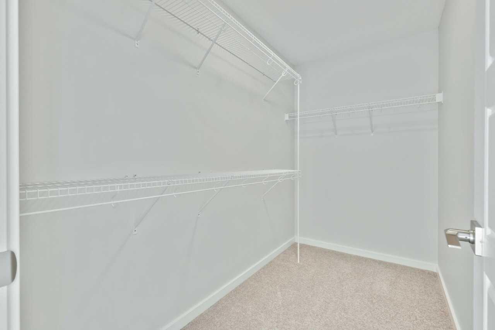
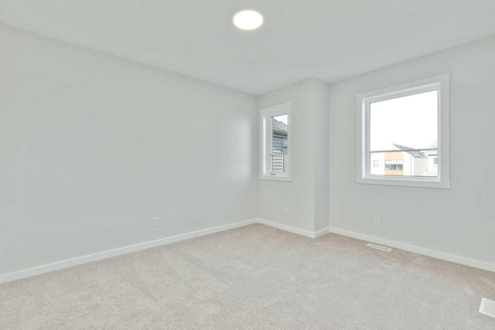
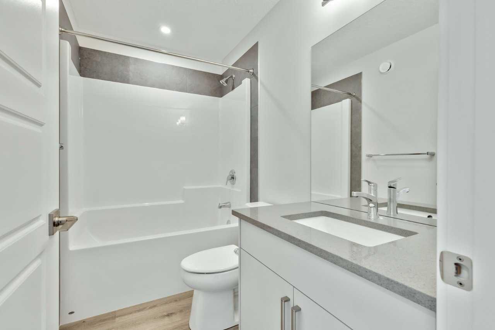
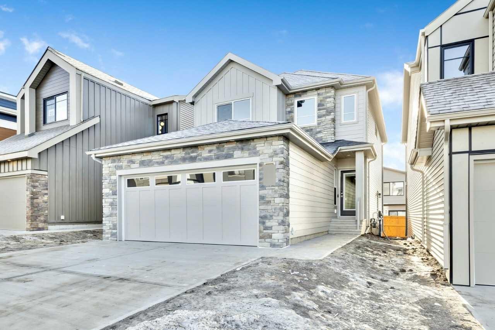
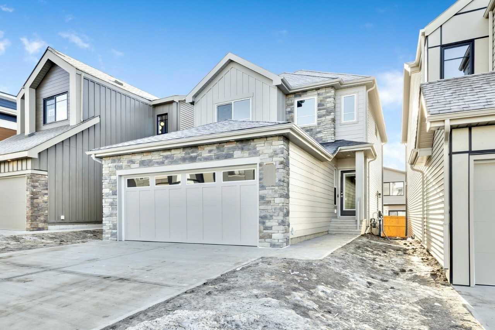
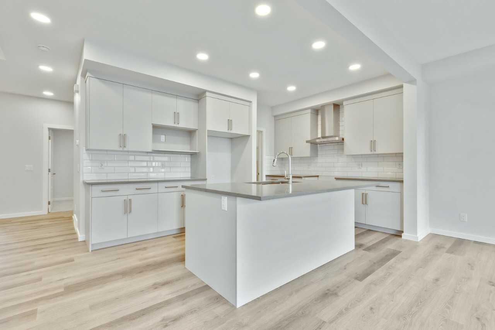
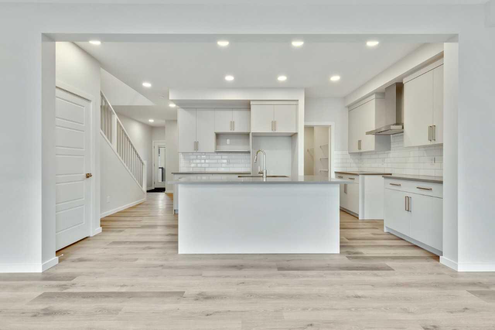
This 4 BED, 3 BATH, 2004 SQ FT home offers FLEXIBILITY and MODERN STYLE throughout. A PRIVATE SEPARATE ENTRANCE, ideal for FUTURE basement POTENTIAL WITH BATHROOM ROUGH-INS, leads directly to the basement—perfect for added space. The MAIN FLOOR BEDROOM with a FULL TILED BATH adds convenience. Upstairs, a SPACIOUS BONUS ROOM is perfect for relaxing or playtime. Enjoy upgrades like METAL SPINDLE RAILING, FIREPLACE, KNOCKDOWN CEILINGS, and a MUDROOM BENCH. The kitchen features CEILING-HEIGHT CABINETRY, SOFT-CLOSE DRAWERS, and a CHIMNEY HOOD FAN. The PRIMARY bedroom includes a DUAL-SINK 4-PIECE ENSUITE, plus a 9’ BASEMENT FOUNDATION for added potential. Photos are representative.
| Street Address: | 400 Heartwood Grove SE |
| City: | Calgary |
| Province/State: | Alberta |
| Postal Code: | N/A |
| County/Parish: | Calgary |
| Subdivision: | Rangeview |
| Country: | Canada |
| Latitude: | 50.87840696 |
| Longitude: | -113.93080980 |
| MLS® Number: | A2308775 |
| Price: | $698,145 |
| Property Area: | 2,057 Sq ft |
| Bedrooms: | 3 |
| Bathrooms Half: | 1 |
| Bathrooms Full: | 2 |
| Living Area: | 2,057 Sq ft |
| Building Area: | 0 Sq ft |
| Year Built: | 2026 |
| Listing Date: | May 07, 2026 |
| Garage Spaces: | 2 |
| Property Type: | Residential |
| Property Subtype: | Detached |
| MLS Status: | Active |
Additional Details
| Flooring: | N/A |
| Construction: | Cement Fiber Board,Composite Siding,Stone,Vinyl Siding,Wood Frame |
| Parking: | Double Garage Attached |
| Appliances: | Range Hood |
| Stories: | N/A |
| Zoning: | TBD |
| Fireplace: | N/A |
| Amenities: | Park,Playground,Schools Nearby,Shopping Nearby,Sidewalks,Street Lights |
Utilities & Systems
| Heating: | Forced Air,Natural Gas |
| Cooling: | None |
| Property Type | Residential |
| Building Type | Detached |
| Square Footage | 2,057 sqft |
| Community Name | Rangeview |
| Subdivision Name | Rangeview |
| Title | Fee Simple |
| Land Size | 3,560 sqft |
| Built in | 2026 |
| Annual Property Taxes | Contact listing agent |
| Parking Type | Garage |
| Time on MLS Listing | 85 days |
Bedrooms
| Above Grade | 3 |
Bathrooms
| Total | 3 |
| Partial | 1 |
Interior Features
| Appliances Included | Range Hood |
| Flooring | Carpet, Vinyl Plank |
Building Features
| Features | Bathroom Rough-in, Built-in Features, Double Vanity, High Ceilings, Kitchen Island, Open Floorplan, Pantry, Quartz Counters, Separate Entrance, Smart Home, Walk-In Closet(s) |
| Construction Material | Cement Fiber Board, Composite Siding, Stone, Vinyl Siding, Wood Frame |
| Structures | None |
Heating & Cooling
| Cooling | None |
| Heating Type | Forced Air, Natural Gas |
Exterior Features
| Exterior Finish | Cement Fiber Board, Composite Siding, Stone, Vinyl Siding, Wood Frame |
Neighbourhood Features
| Community Features | Park, Playground, Schools Nearby, Shopping Nearby, Sidewalks, Street Lights |
| Amenities Nearby | Park, Playground, Schools Nearby, Shopping Nearby, Sidewalks, Street Lights |
Parking
| Parking Type | Garage |
| Total Parking Spaces | 4 |
Interior Size
| Total Finished Area: | 2,057 sq ft |
| Total Finished Area (Metric): | 191.12 sq m |
| Main Level: | 1,002 sq ft |
| Upper Level: | 1,055 sq ft |
Room Count
| Bedrooms: | 3 |
| Bathrooms: | 3 |
| Full Bathrooms: | 2 |
| Half Bathrooms: | 1 |
| Rooms Above Grade: | 7 |
Lot Information
| Lot Size: | 3,560 sq ft |
| Lot Size (Acres): | 0.08 acres |
| Frontage: | 29 ft |
- Bathroom Rough-in
- Built-in Features
- Double Vanity
- High Ceilings
- Kitchen Island
- Open Floorplan
- Pantry
- Quartz Counters
- Separate Entrance
- Smart Home
- Walk-In Closet(s)
- Private Entrance
- Rain Gutters
- Range Hood
- Full
- Park
- Playground
- Schools Nearby
- Shopping Nearby
- Sidewalks
- Street Lights
- Cement Fiber Board
- Composite Siding
- Stone
- Vinyl Siding
- Wood Frame
- Electric
- Insert
- Poured Concrete
- Level
- Street Lighting
- Double Garage Attached
- None
Floor plan information is not available for this property.
Monthly Payment Breakdown
Loading Walk Score...
What's Nearby?
Powered by Yelp