517 22 Street , Wainwright, Alberta
Residential For Sale in Wainwright, Alberta
$399,900
-
Property Type
 Residential
-
Bedrooms
 4
-
Bath
 4
-
Garage
 2
-
Sq Ft
 1,935
-
Year Built
 1988
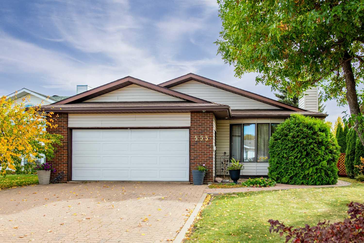
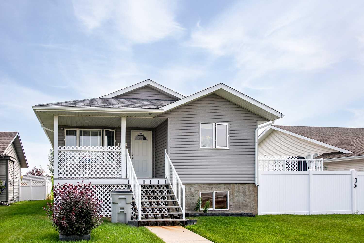
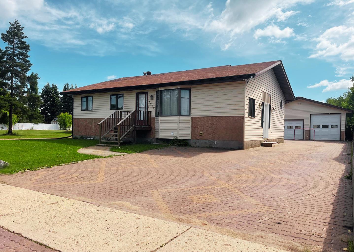
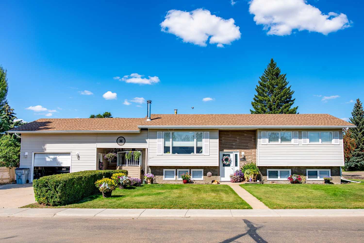
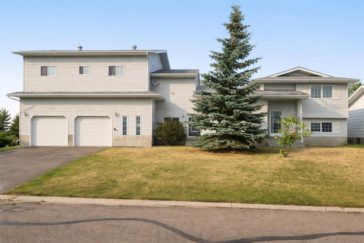
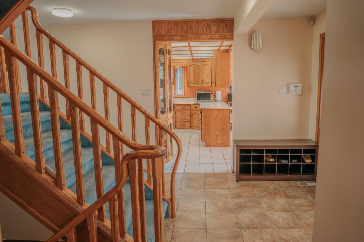
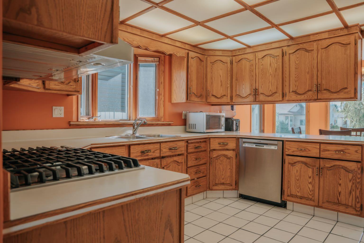
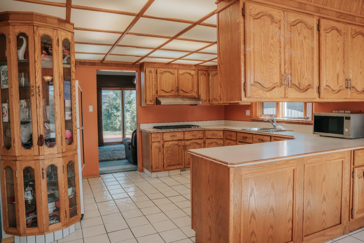
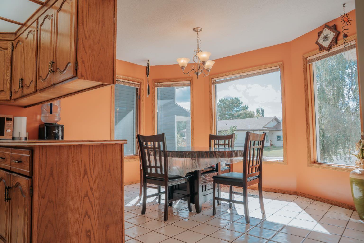
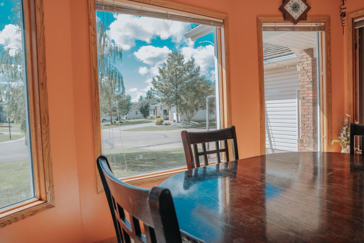
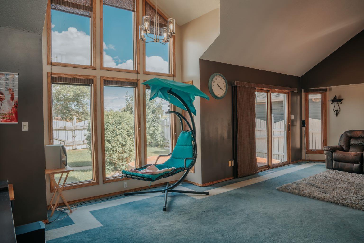
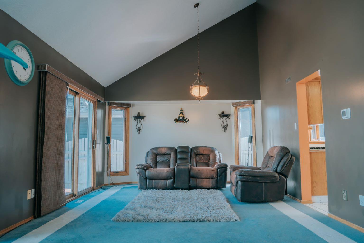
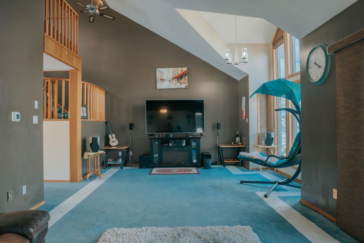
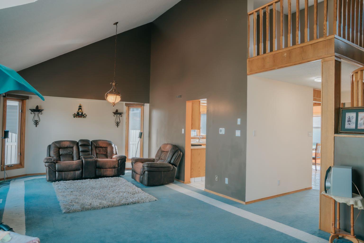
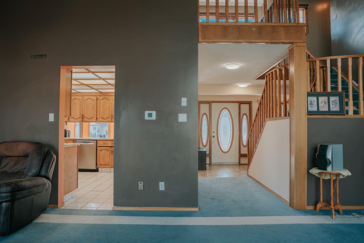
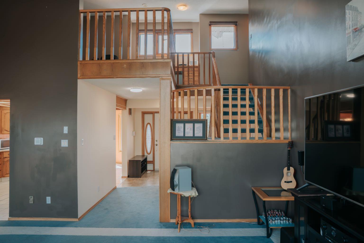
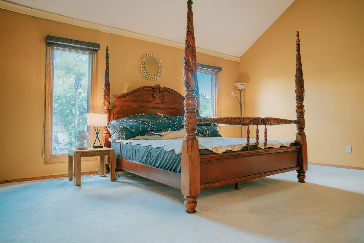
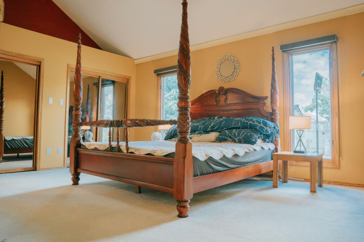
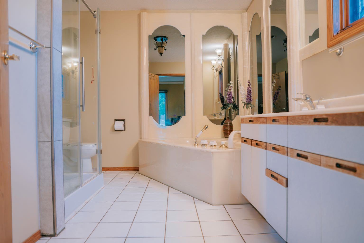
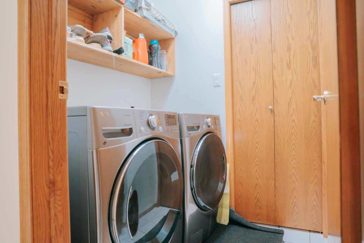
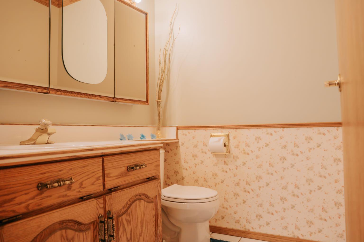
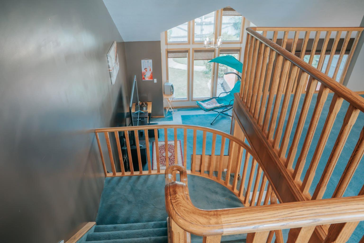
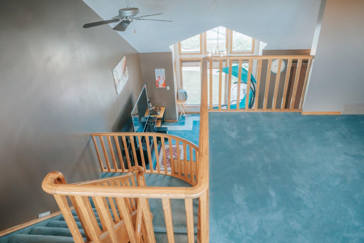
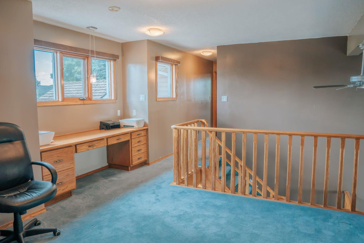
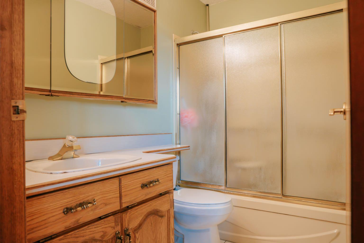
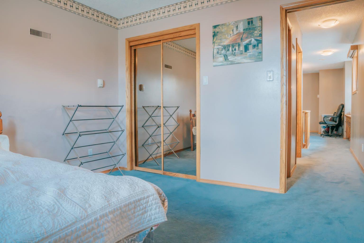
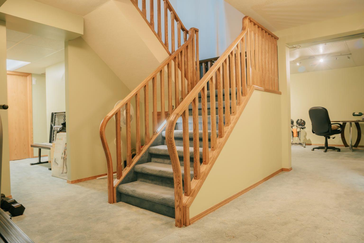
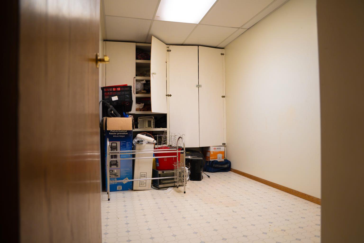
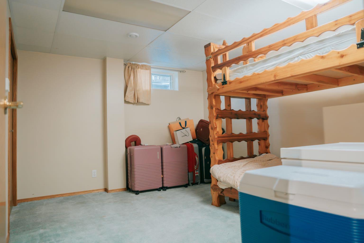
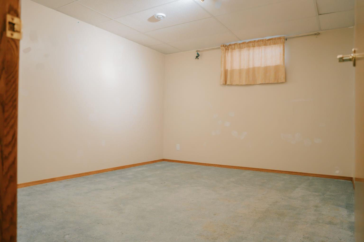
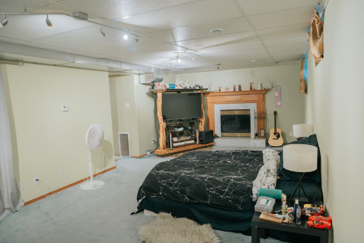
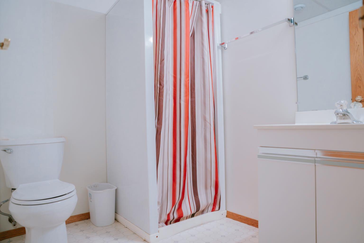
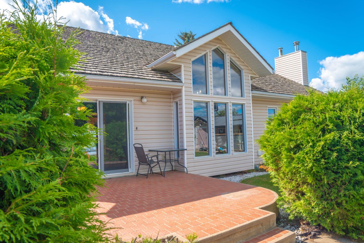
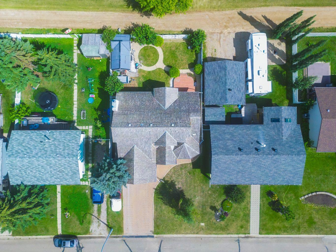
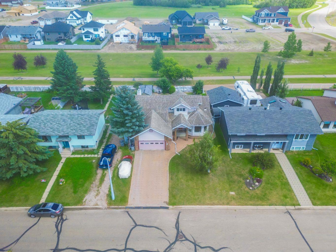
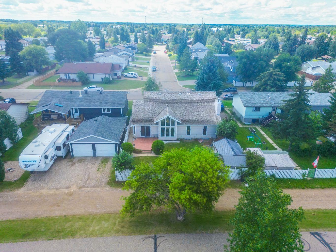
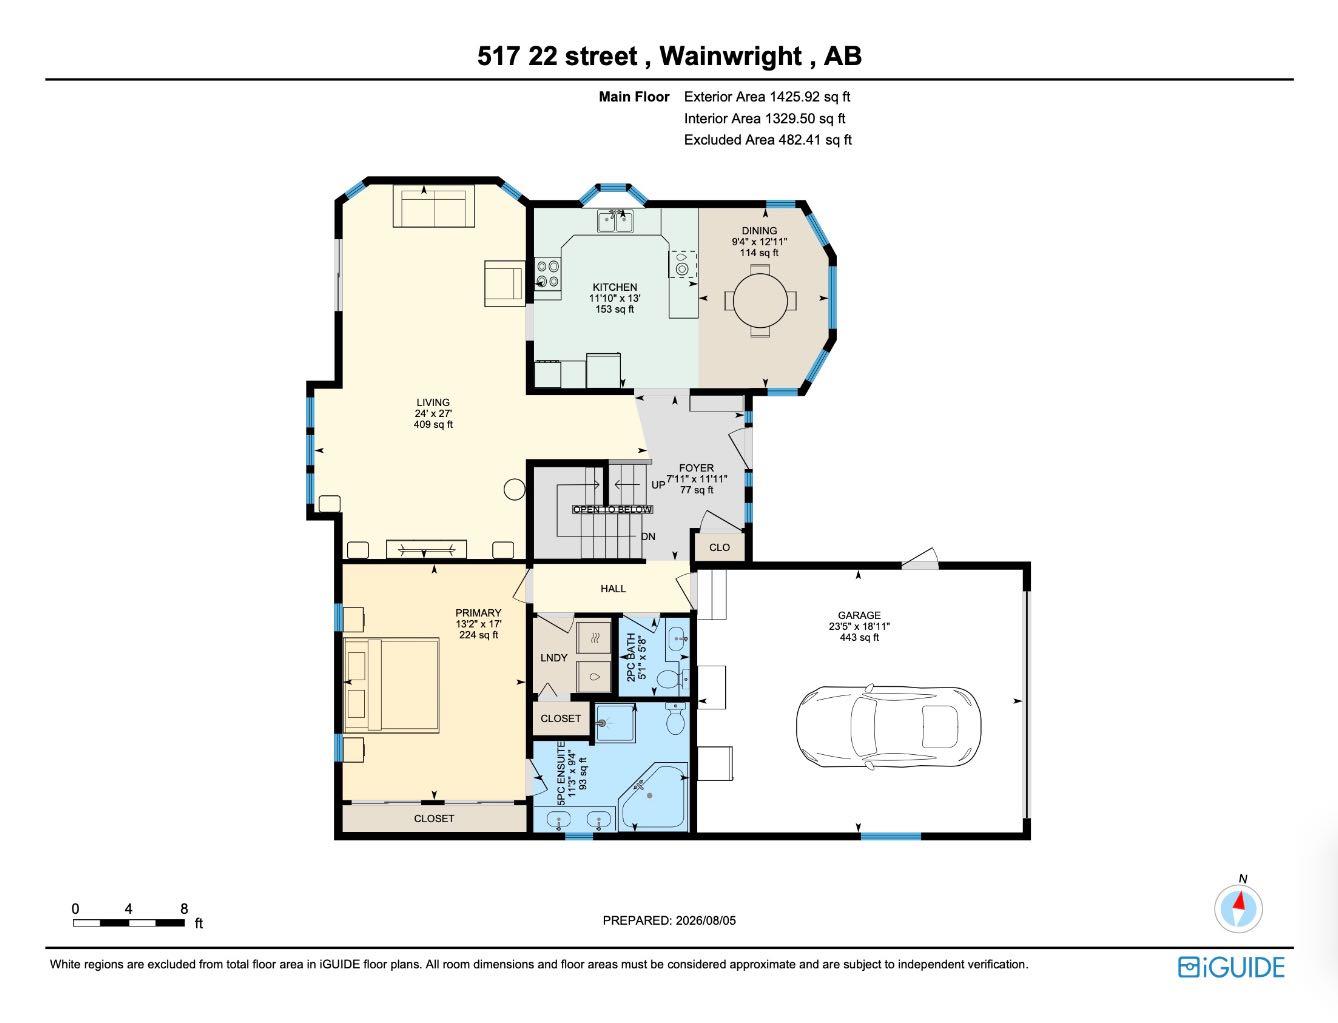
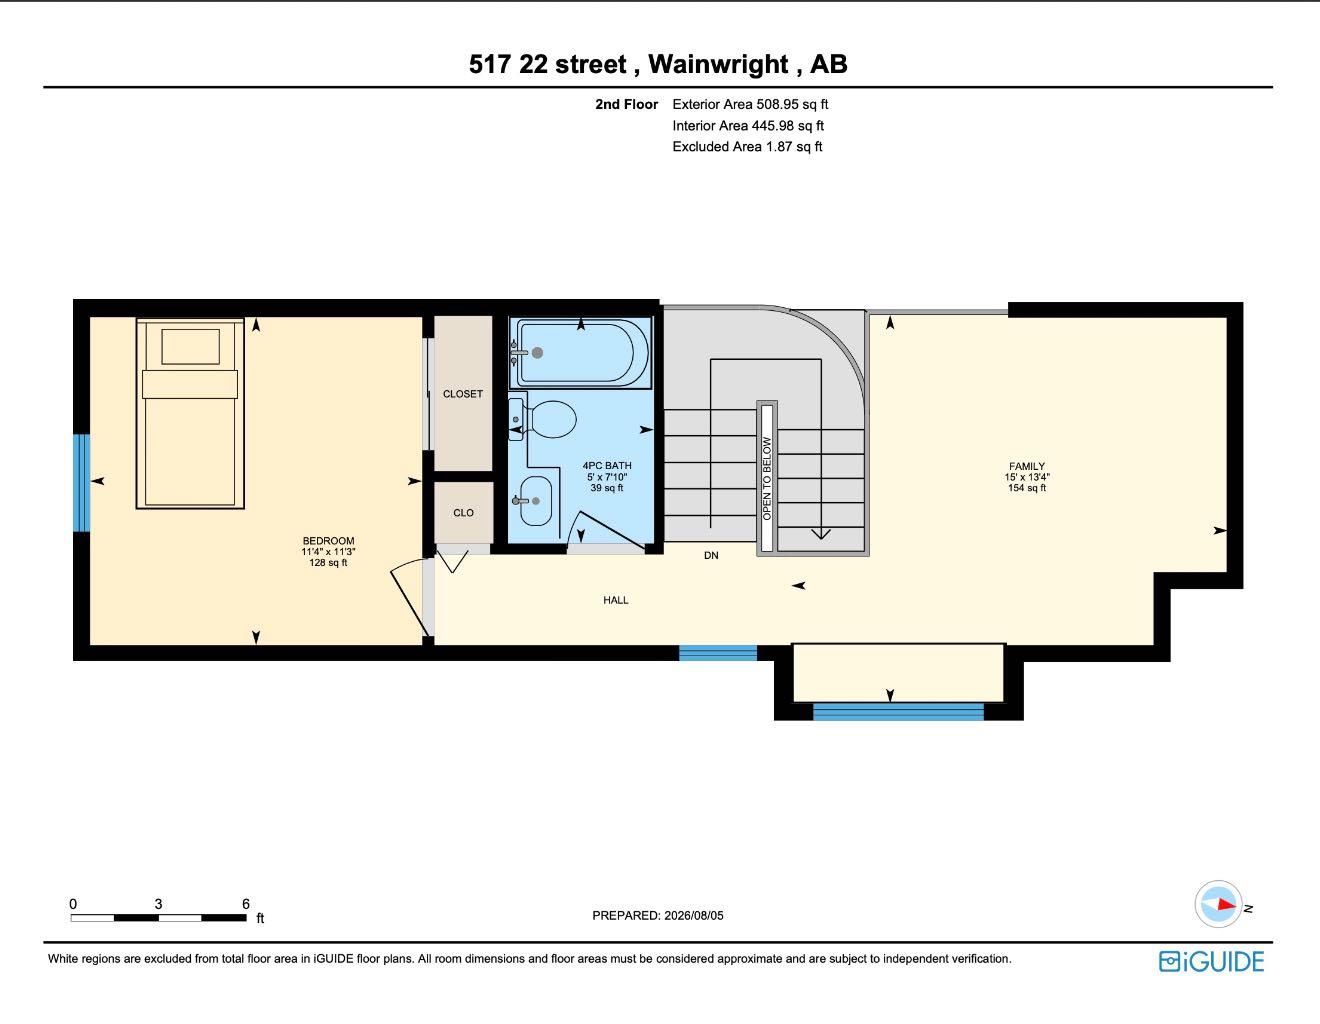
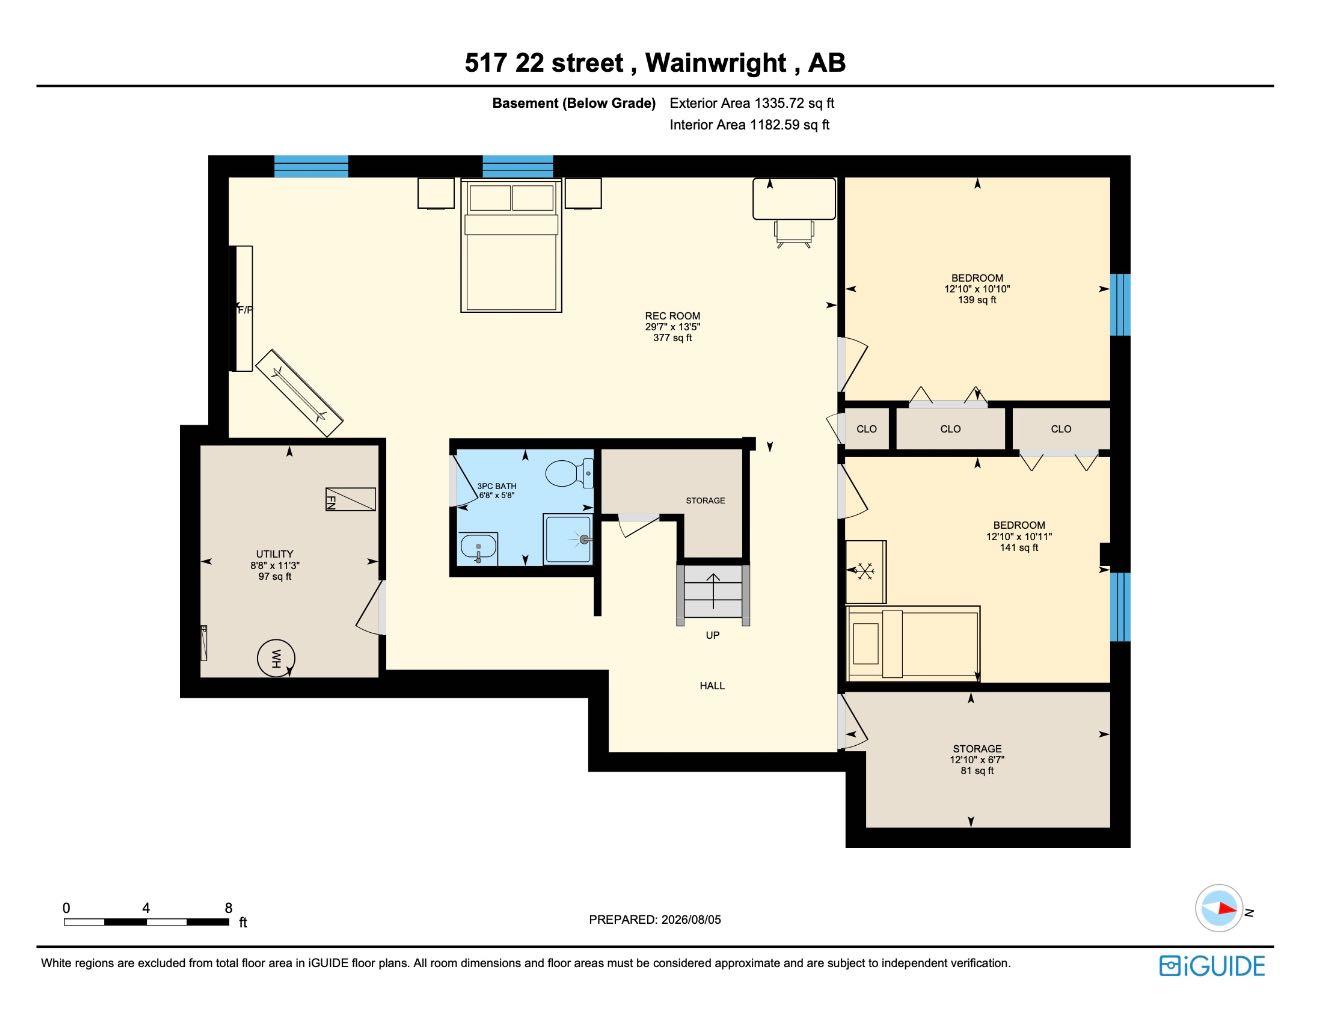
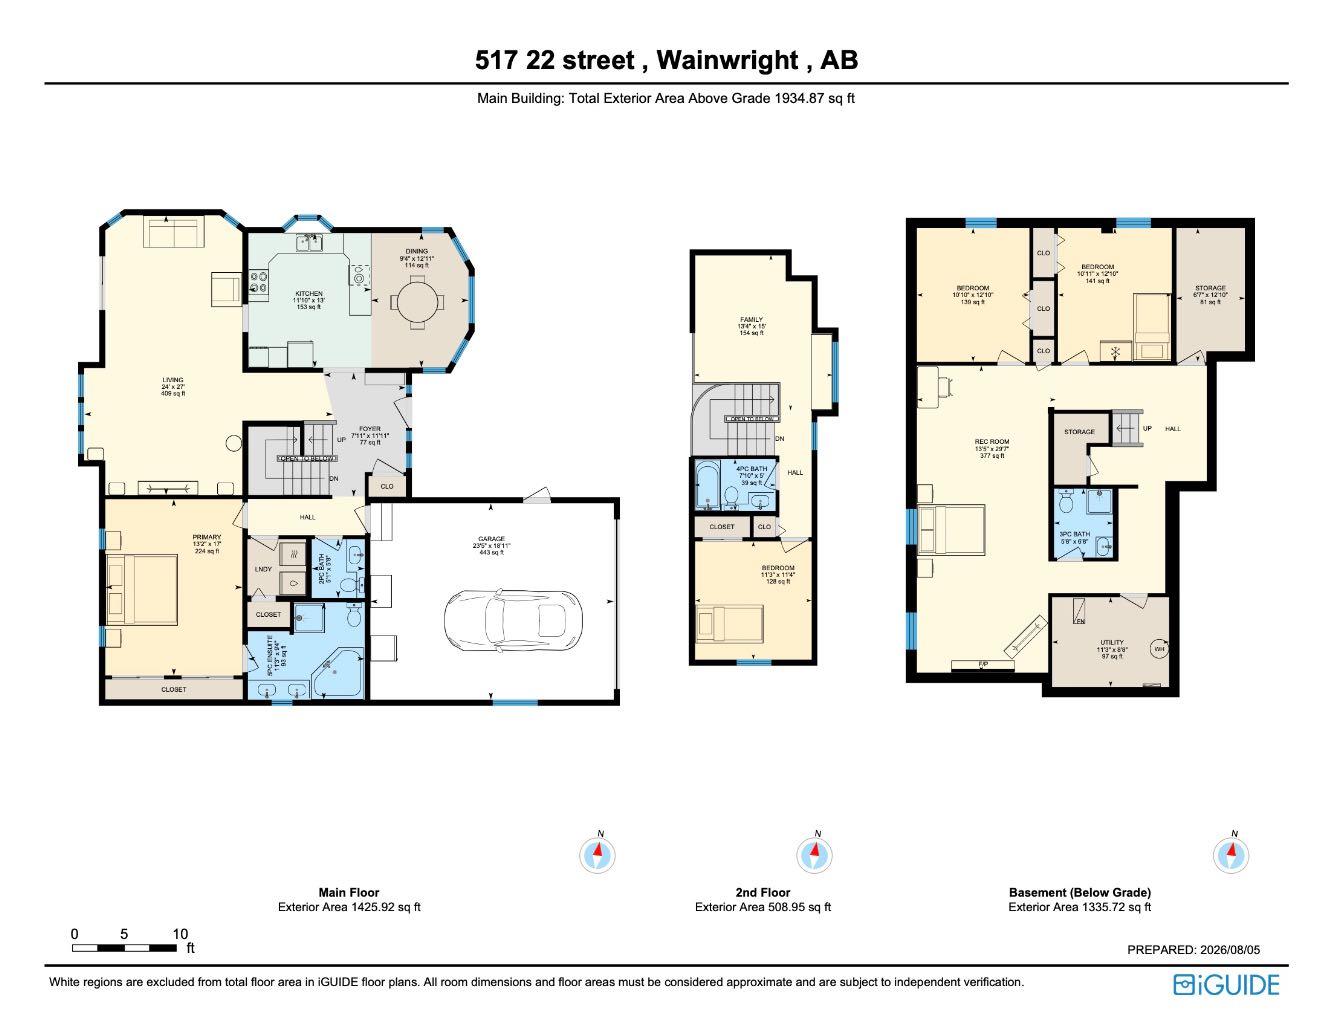
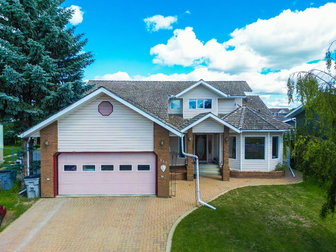
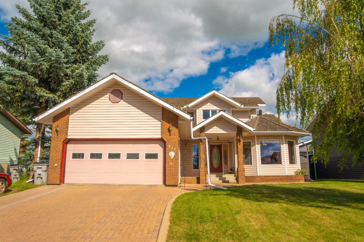
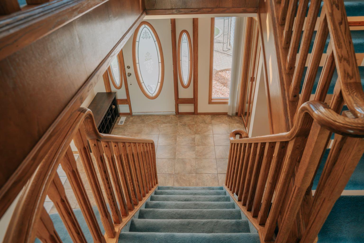
Welcome to this beautifully maintained family home offering exceptional space, quality craftsmanship, and a thoughtfully designed floor plan. From the moment you arrive, you'll appreciate the impressive curb appeal with a large uni-stone driveway, mature landscaping, vinyl siding with cedar shake accents, and a grand covered front entrance highlighted by brick columns. Inside, the stunning solid oak staircase creates an impressive focal point as it spans from the basement to the upper level. The bright main floor features a spacious living room with vaulted ceilings, large windows, and patio doors leading to the backyard. The kitchen is well equipped with a gas cooktop, built-in wall oven, built-in refrigerator, stainless steel dishwasher, and plenty of workspace. The main floor also offers a convenient laundry room, 2-piece bathroom, and a spacious primary suite complete with dual closets and a 5-piece ensuite featuring a jacuzzi tub, separate shower, and double vanity. Upstairs you'll find a versatile loft area with a built-in desk overlooking the living room, making it ideal for a home office, library, or study, along with an additional bedroom and 4-piece bathroom. The fully developed basement includes a large family room with a cozy wood-burning fireplace, two additional bedrooms, a 3-piece bathroom, and ample storage. Recent mechanical updates include a newer high-efficiency furnace, central air conditioning, and an air exchanger. The heated attached double garage features a floor drain, and direct access to both the home and outdoors. Outside, the mature backyard offers a brick patio, concrete walkways, three apple trees, a garden shed with a covered fenced enclosure, and direct access to walking trails, green space, and back alley access. Offering plenty of space for the whole family in a beautiful setting, this is a property you'll be proud to call home. - NEW hot water tank is being installed.
| Street Address: | 517 22 Street |
| City: | Wainwright |
| Province/State: | Alberta |
| Postal Code: | N/A |
| County/Parish: | Wainwright No. 61, M.D. of |
| Subdivision: | Wainwright |
| Country: | Canada |
| Latitude: | 52.83263654 |
| Longitude: | -110.83921468 |
| MLS® Number: | A2333509 |
| Price: | $399,900 |
| Property Area: | 1,935 Sq ft |
| Bedrooms: | 4 |
| Bathrooms Half: | 1 |
| Bathrooms Full: | 3 |
| Living Area: | 1,935 Sq ft |
| Building Area: | 0 Sq ft |
| Year Built: | 1988 |
| Listing Date: | Aug 07, 2026 |
| Garage Spaces: | 2 |
| Property Type: | Residential |
| Property Subtype: | Detached |
| MLS Status: | Active |
Additional Details
| Flooring: | N/A |
| Construction: | Brick,Vinyl Siding |
| Parking: | Double Garage Attached,Parking Pad |
| Appliances: | Dishwasher,Dryer,Refrigerator,Stove(s),Washer,Window Coverings |
| Stories: | N/A |
| Zoning: | R2 |
| Fireplace: | N/A |
| Amenities: | Schools Nearby,Sidewalks,Walking/Bike Paths |
Utilities & Systems
| Heating: | High Efficiency,Forced Air |
| Cooling: | Central Air |
| Property Type | Residential |
| Building Type | Detached |
| Square Footage | 1,935 sqft |
| Community Name | Wainwright |
| Subdivision Name | Wainwright |
| Title | Fee Simple |
| Land Size | 6,670 sqft |
| Built in | 1988 |
| Annual Property Taxes | Contact listing agent |
| Parking Type | Garage |
| Time on MLS Listing | 59 days |
Bedrooms
| Above Grade | 2 |
Bathrooms
| Total | 4 |
| Partial | 1 |
Interior Features
| Appliances Included | Dishwasher, Dryer, Refrigerator, Stove(s), Washer, Window Coverings |
| Flooring | Carpet, Ceramic Tile, Linoleum |
Building Features
| Features | Ceiling Fan(s), Double Vanity, High Ceilings, Vaulted Ceiling(s), Wood Windows |
| Construction Material | Brick, Vinyl Siding |
| Structures | Patio |
Heating & Cooling
| Cooling | Central Air |
| Heating Type | High Efficiency, Forced Air |
Exterior Features
| Exterior Finish | Brick, Vinyl Siding |
Neighbourhood Features
| Community Features | Schools Nearby, Sidewalks, Walking/Bike Paths |
| Amenities Nearby | Schools Nearby, Sidewalks, Walking/Bike Paths |
Parking
| Parking Type | Garage |
| Total Parking Spaces | 4 |
Interior Size
| Total Finished Area: | 1,935 sq ft |
| Total Finished Area (Metric): | 179.77 sq m |
Room Count
| Bedrooms: | 4 |
| Bathrooms: | 4 |
| Full Bathrooms: | 3 |
| Half Bathrooms: | 1 |
| Rooms Above Grade: | 7 |
Lot Information
| Lot Size: | 6,670 sq ft |
| Lot Size (Acres): | 0.15 acres |
| Frontage: | 58 ft |
- Ceiling Fan(s)
- Double Vanity
- High Ceilings
- Vaulted Ceiling(s)
- Wood Windows
- Dog Run
- Rain Gutters
- Dishwasher
- Dryer
- Refrigerator
- Stove(s)
- Washer
- Window Coverings
- Full
- Schools Nearby
- Sidewalks
- Walking/Bike Paths
- Brick
- Vinyl Siding
- Basement
- Wood Burning
- Poured Concrete
- Back Lane
- Back Yard
- Backs on to Park/Green Space
- Double Garage Attached
- Parking Pad
- Patio
Floor plan information is not available for this property.
Monthly Payment Breakdown
Loading Walk Score...
What's Nearby?
Powered by Yelp
REALTOR® Details
Bryce Cooper
- Not Available
- b-cooper18@hotmail.ca
- RE/MAX BAUGHAN REALTY