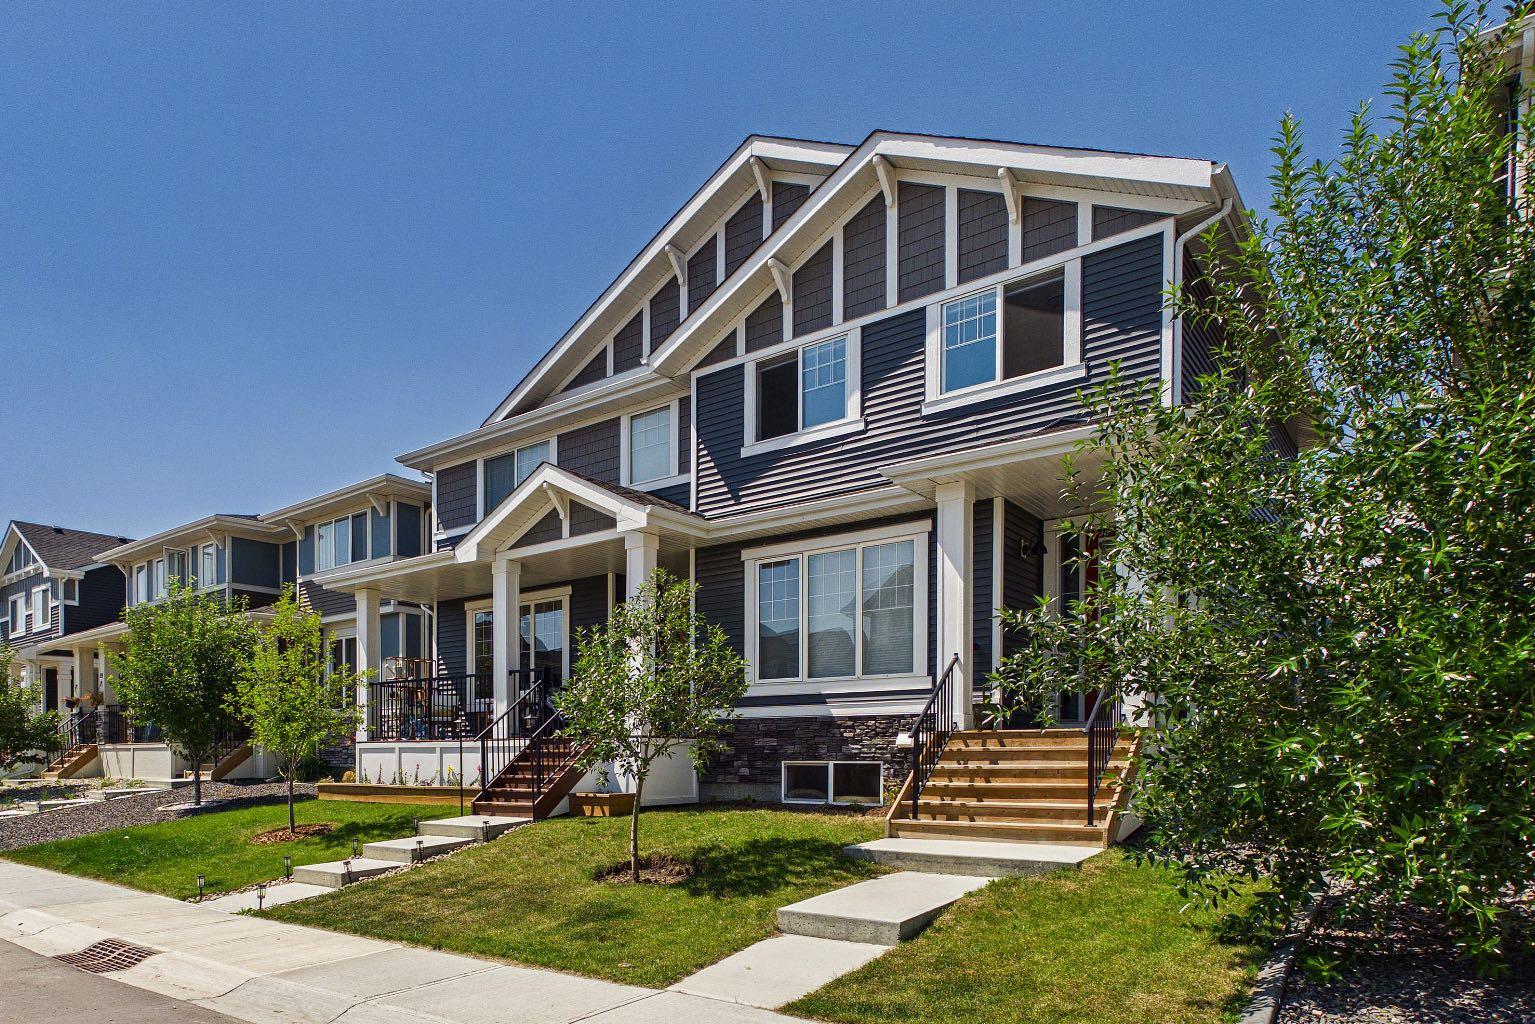
31 Sundown Manor , Cochrane, Alberta
Residential For Sale in Cochrane, Alberta
$445,000
-
Property Type
 Residential
-
Bedrooms
 3
3
-
Bath
 3
3
-
Garage
 0
0
-
Sq Ft
 1,358
1,358
-
Year Built
 2021
2021
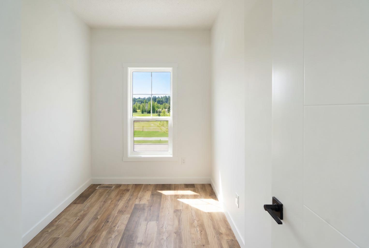
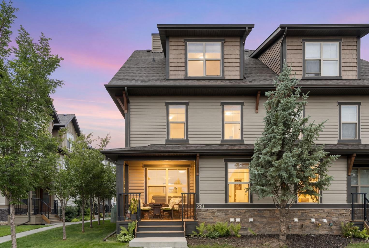
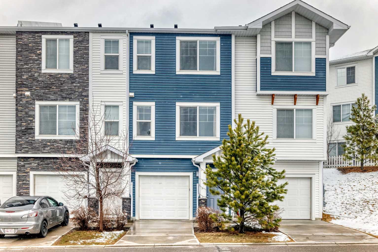
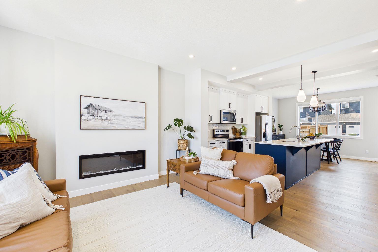
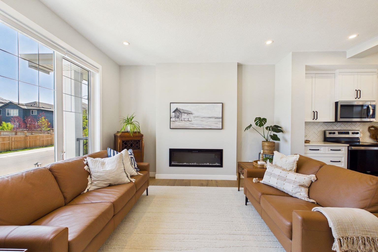
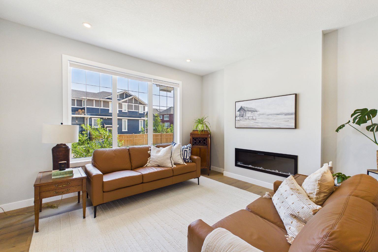
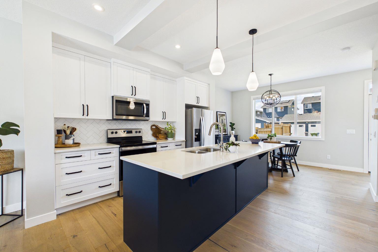
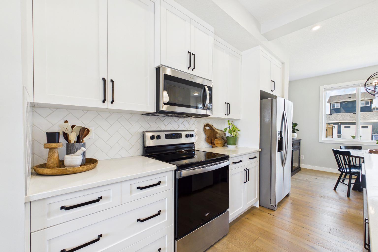
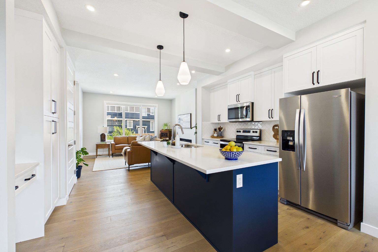
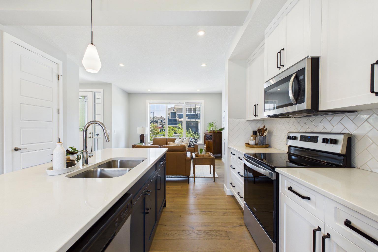
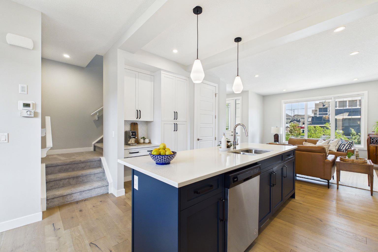
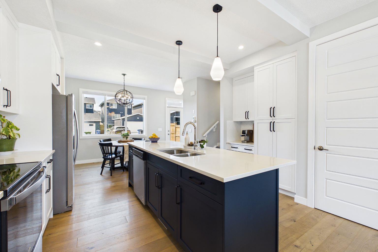
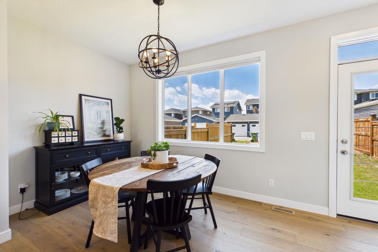
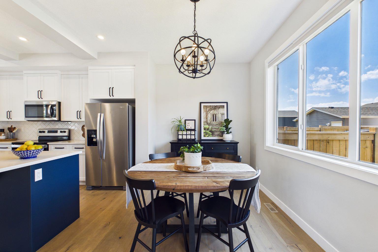
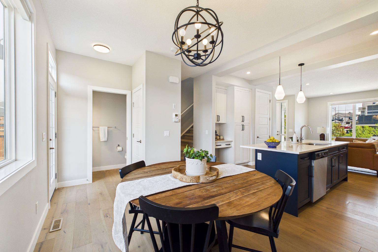
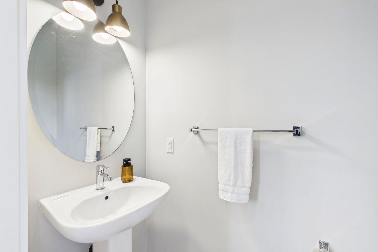
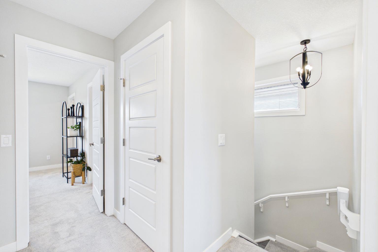
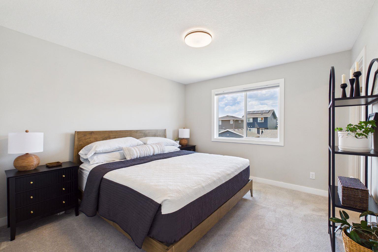
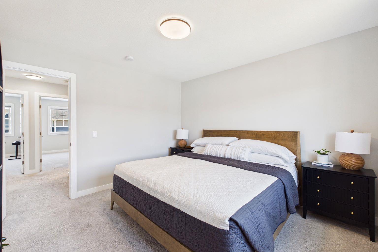
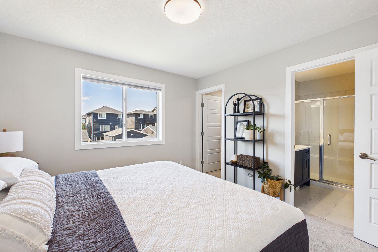
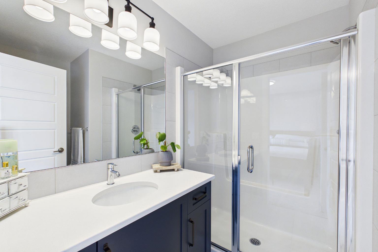
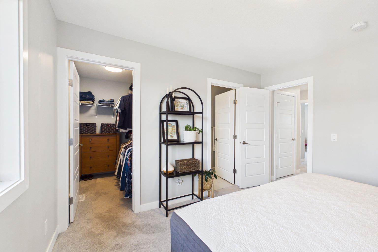
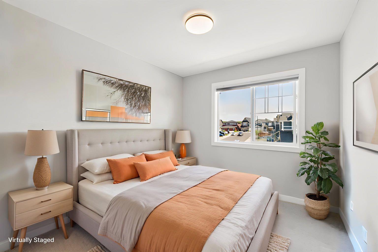
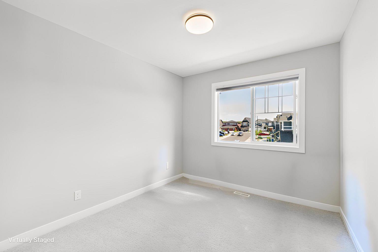
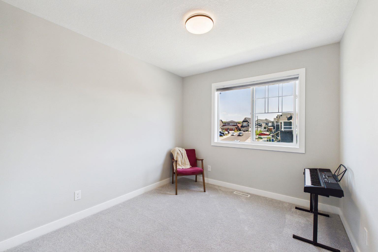
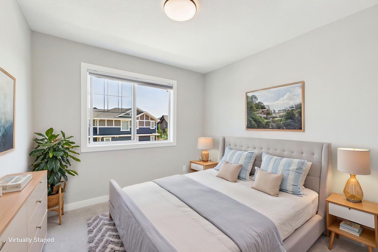
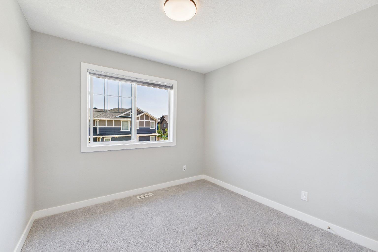
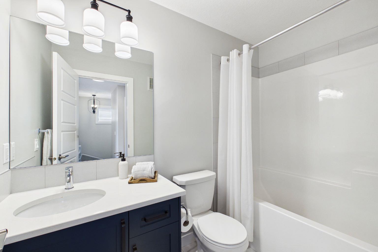
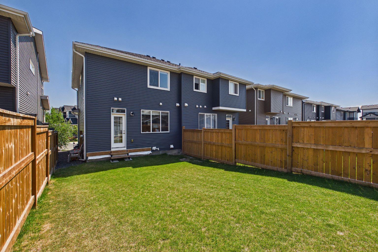
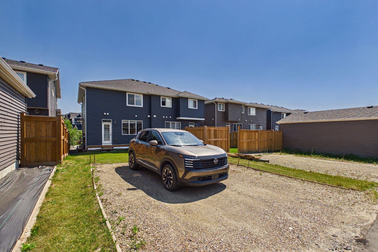
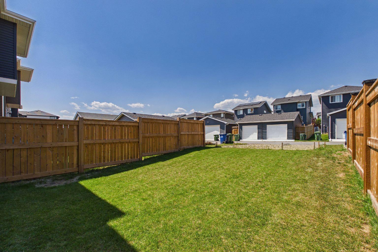
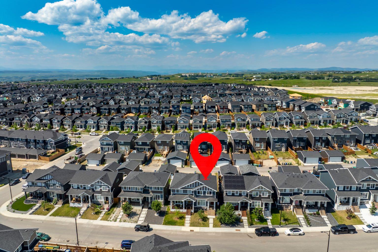
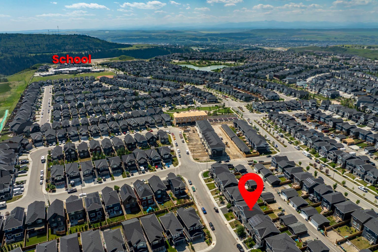
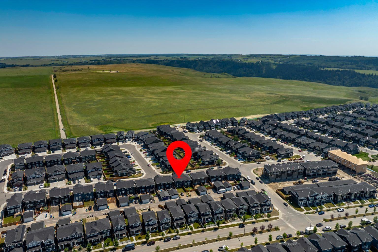
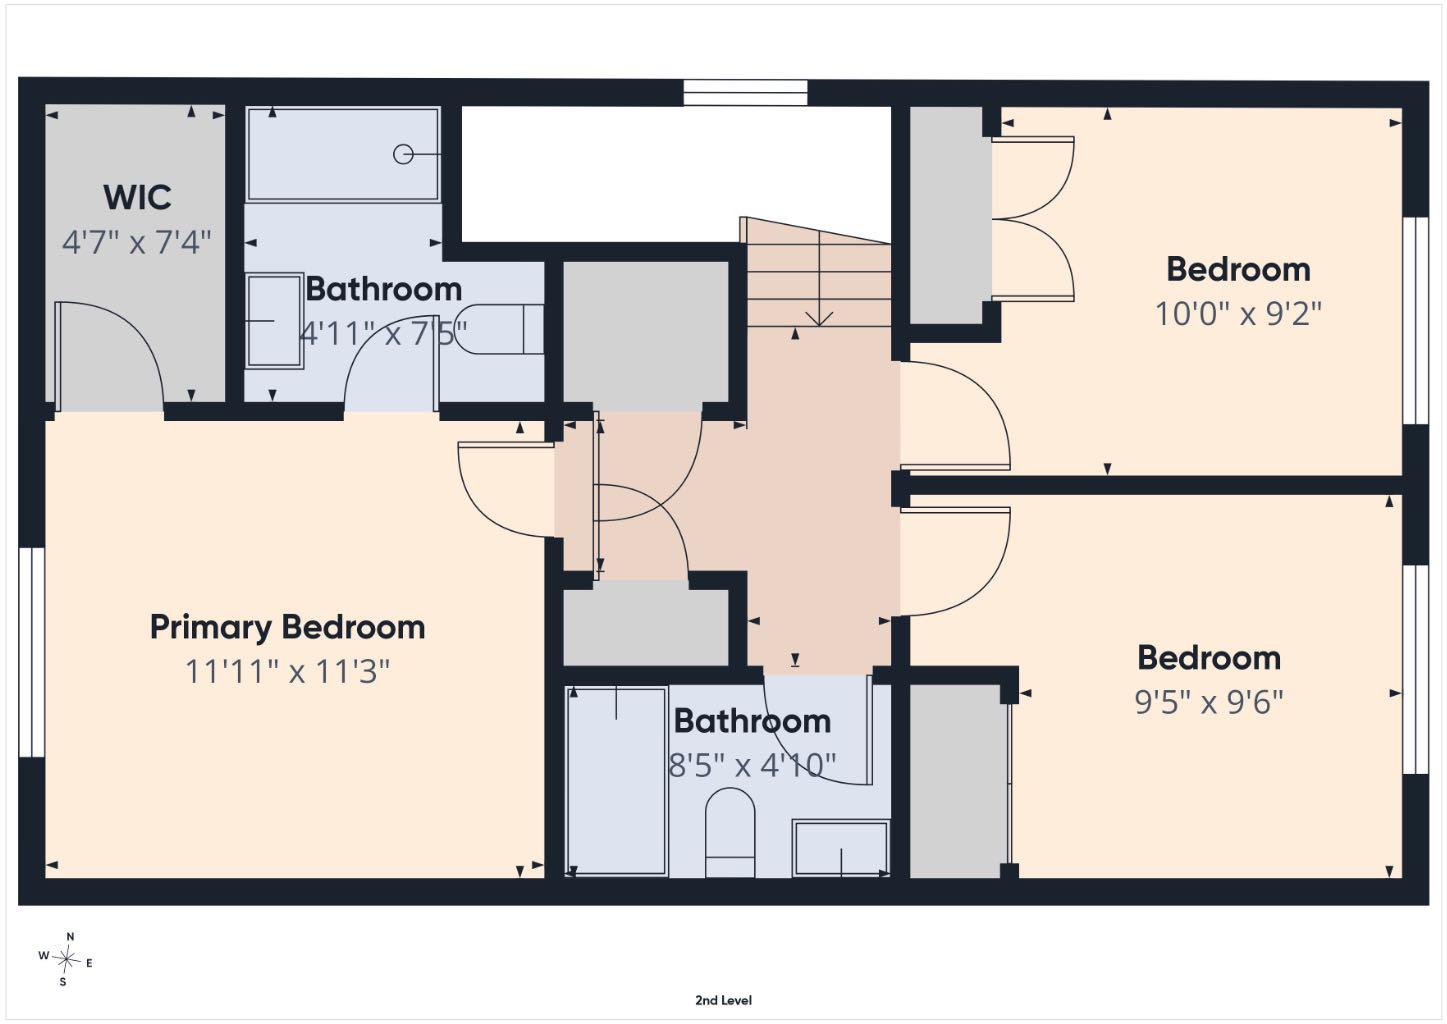
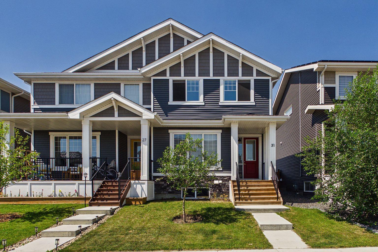
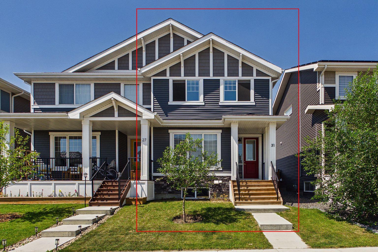
Nestled in the desirable family-friendly community of Sunset Ridge, this stunning 3-bedroom duplex offers modern, ready-to-go living with no condo fees! The sun-drenched, open-concept main floor features 9-foot ceilings, an intimate living room centered around a sleek fireplace, a dedicated dining area, and a stylish kitchen complete with quartz countertops, a large center island, and modern pendant lighting. Upstairs, the primary retreat boasts a private ensuite, large walk-in-closet alongside two versatile additional bedrooms ideal for family or a home office. Step outside to enjoy entertaining and BBQ’s with the west-facing backyard, or head out to explore nearby walking trails, the community's 6-acre freshwater pond, and top-rated schools within walking distance. Complete with back lane parking, a short drive to historic downtown Cochrane, and effortless highway access to both Calgary, Canmore and the Rocky Mountains, this exceptional property perfectly combines lifestyle, value, and convenience!
| Street Address: | 31 Sundown Manor |
| City: | Cochrane |
| Province/State: | Alberta |
| Postal Code: | N/A |
| County/Parish: | Rocky View County |
| Subdivision: | Sunset Ridge |
| Country: | Canada |
| Latitude: | 51.21876860 |
| Longitude: | -114.45736780 |
| MLS® Number: | A2333415 |
| Price: | $445,000 |
| Property Area: | 1,358 Sq ft |
| Bedrooms: | 3 |
| Bathrooms Half: | 1 |
| Bathrooms Full: | 2 |
| Living Area: | 1,358 Sq ft |
| Building Area: | 0 Sq ft |
| Year Built: | 2021 |
| Listing Date: | Jul 30, 2026 |
| Garage Spaces: | 0 |
| Property Type: | Residential |
| Property Subtype: | Semi Detached (Half Duplex) |
| MLS Status: | Active |
Additional Details
| Flooring: | N/A |
| Construction: | Stone,Vinyl Siding |
| Parking: | Off Street |
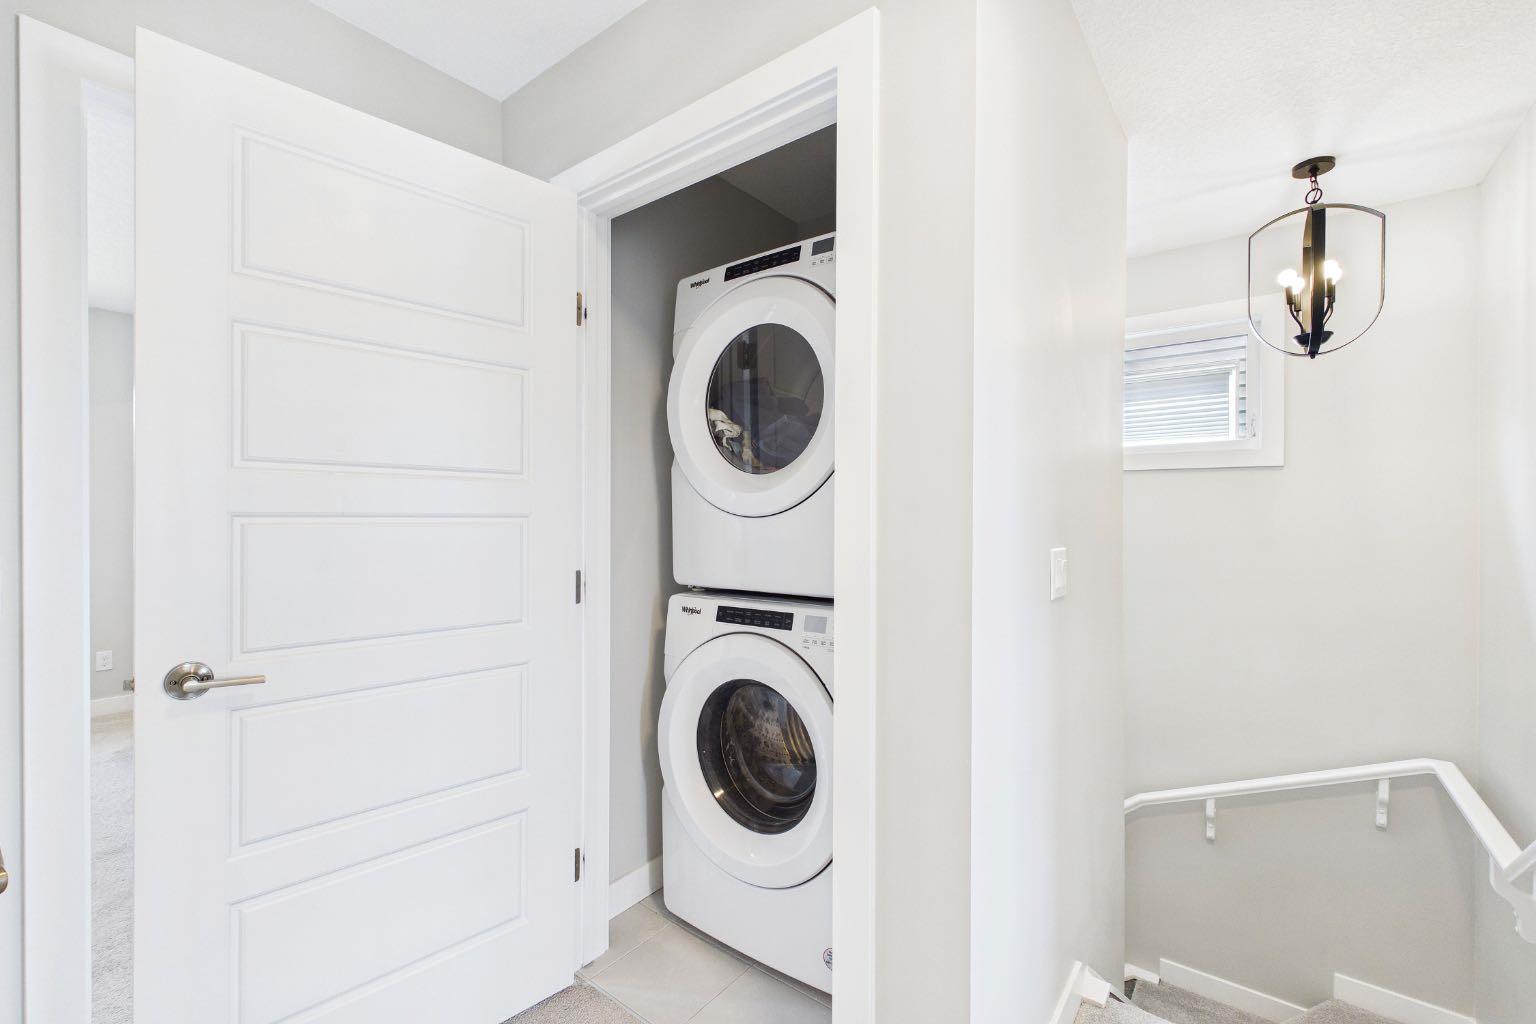
| Appliances: | Dishwasher,Dryer,Microwave Hood Fan,Refrigerator,Stove(s),Washer,Window Coverings |
| Stories: | N/A |
| Zoning: | R-MX |
| Fireplace: | N/A |
| Amenities: | Park,Playground,Pond,Schools Nearby,Walking/Bike Paths |
Utilities & Systems
| Heating: | Forced Air,Natural Gas |
| Cooling: | None |
| Property Type | Residential |
| Building Type | Semi Detached (Half Duplex) |
| Square Footage | 1,358 sqft |
| Community Name | Sunset Ridge |
| Subdivision Name | Sunset Ridge |
| Title | Fee Simple |
| Land Size | 251 sqft |
| Built in | 2021 |
| Annual Property Taxes | Contact listing agent |
| Parking Type | Off Street |
Bedrooms
| Above Grade | 3 |
Bathrooms
| Total | 3 |
| Partial | 1 |
Interior Features
| Appliances Included | Dishwasher, Dryer, Microwave Hood Fan, Refrigerator, Stove(s), Washer, Window Coverings |
| Flooring | Carpet, Vinyl |
Building Features
| Features | Kitchen Island, No Animal Home, No Smoking Home, Quartz Counters, Recessed Lighting, Walk-In Closet(s) |
| Construction Material | Stone, Vinyl Siding |
| Building Amenities | Other |
| Structures | None |
Heating & Cooling
| Cooling | None |
| Heating Type | Forced Air, Natural Gas |
Exterior Features
| Exterior Finish | Stone, Vinyl Siding |
Neighbourhood Features
| Community Features | Park, Playground, Pond, Schools Nearby, Walking/Bike Paths |
| Amenities Nearby | Park, Playground, Pond, Schools Nearby, Walking/Bike Paths |
Parking
| Parking Type | Off Street |
| Total Parking Spaces | 2 |
Interior Size
| Total Finished Area: | 1,358 sq ft |
| Total Finished Area (Metric): | 126.16 sq m |
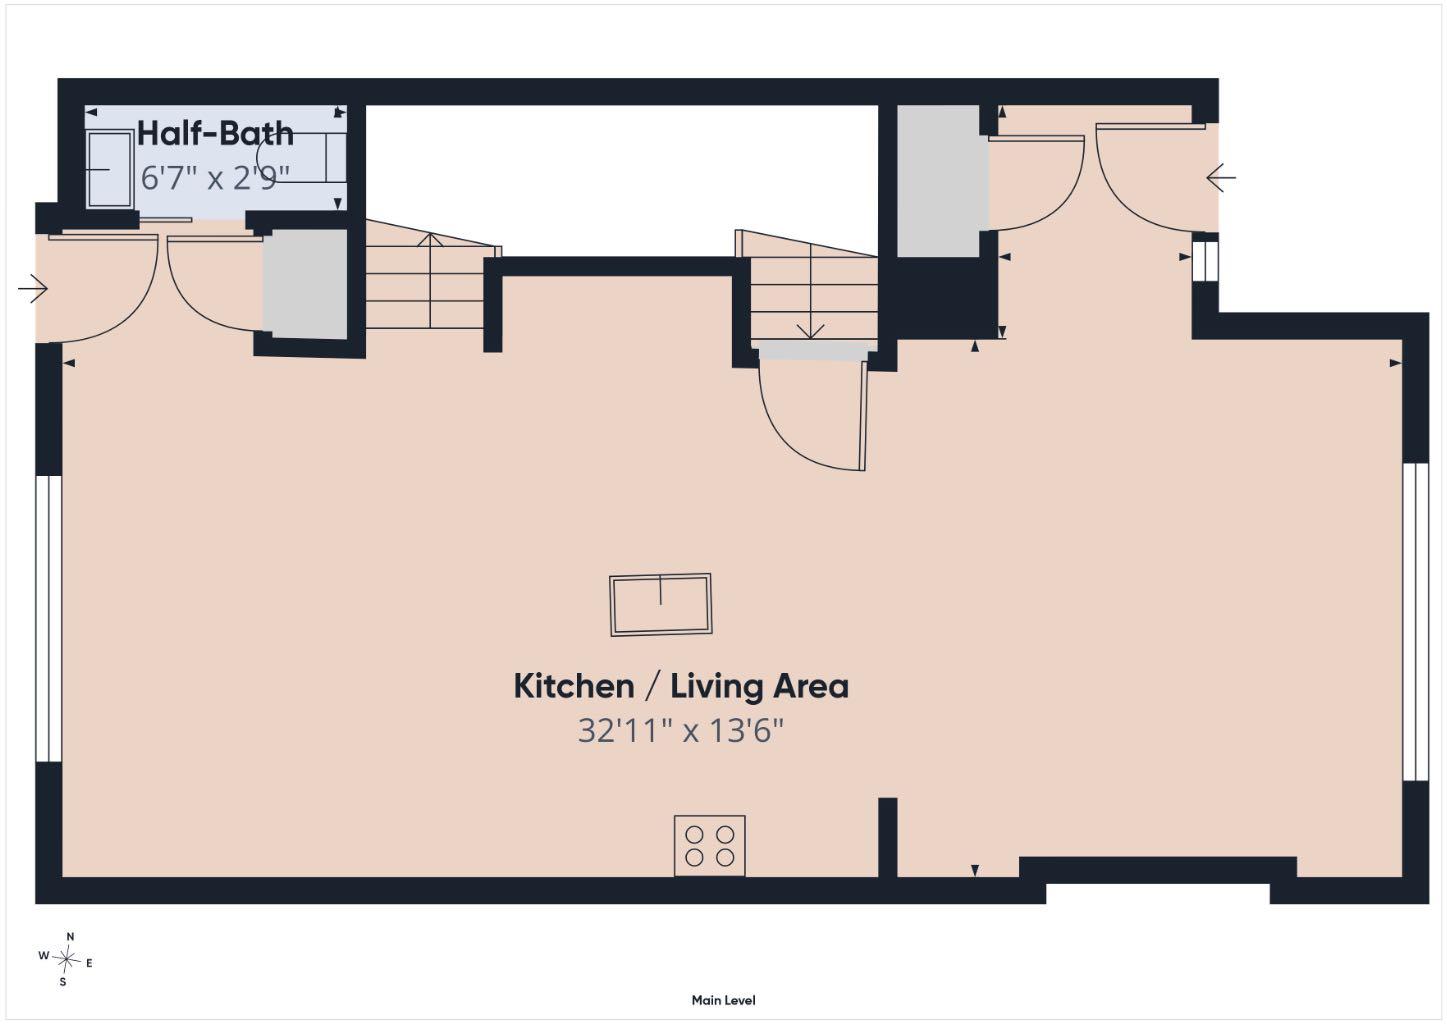
| Main Level: | 662 sq ft |
| Upper Level: | 696 sq ft |
Room Count
| Bedrooms: | 3 |
| Bathrooms: | 3 |
| Full Bathrooms: | 2 |
| Half Bathrooms: | 1 |
| Rooms Above Grade: | 6 |
Lot Information
| Lot Size: | 251 sq ft |
| Lot Size (Acres): | 0.01 acres |
| Frontage: | 25 ft |
- Kitchen Island
- No Animal Home
- No Smoking Home
- Quartz Counters
- Recessed Lighting
- Walk-In Closet(s)
- None
- Dishwasher
- Dryer
- Microwave Hood Fan
- Refrigerator
- Stove(s)
- Washer
- Window Coverings
- Other
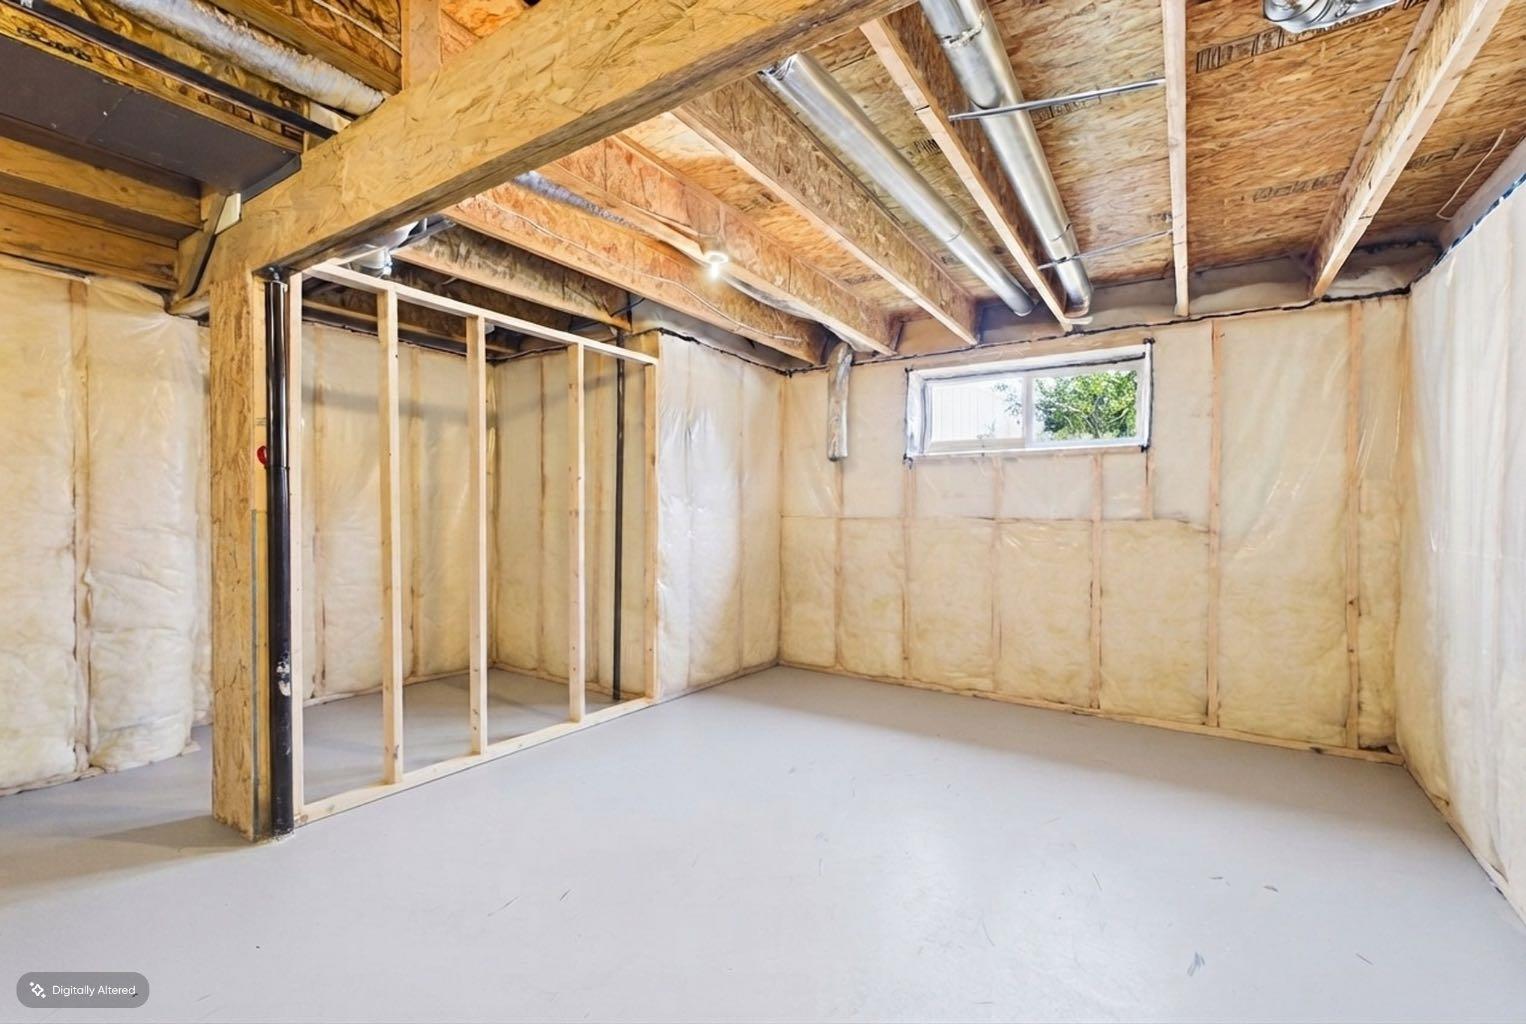
- Full
- Park
- Playground
- Pond
- Schools Nearby
- Walking/Bike Paths
- Stone
- Vinyl Siding
- Gas
- Poured Concrete
- Back Lane
- Back Yard
- Lawn
- Rectangular Lot
- Off Street
Floor plan information is not available for this property.
Monthly Payment Breakdown
Loading Walk Score...
What's Nearby?
Powered by Yelp