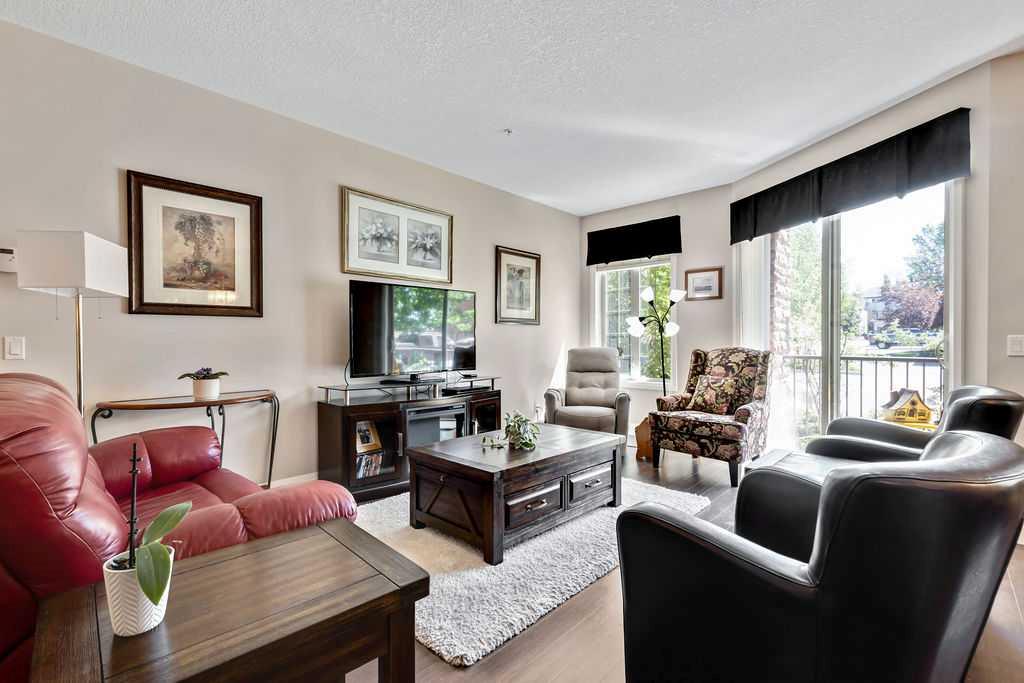
2110, 15 Sunset Square , Cochrane, Alberta
Condo For Sale in Cochrane, Alberta
$375,000
-
Property Type
 Condo
Condo
-
Bedrooms
 2
2
-
Bath
 2
2
-
Garage
 0
0
-
Sq Ft
 1,116
1,116
-
Year Built
 2009
2009
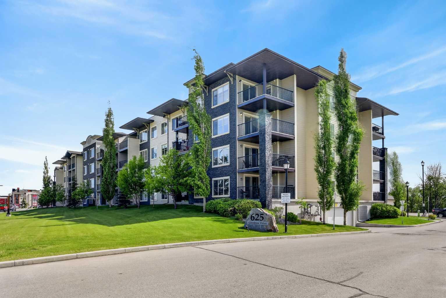
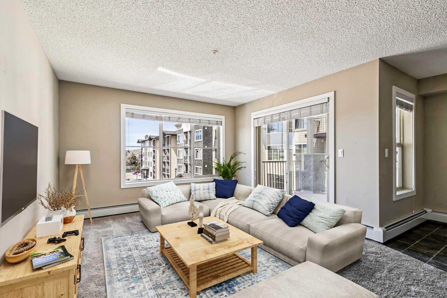
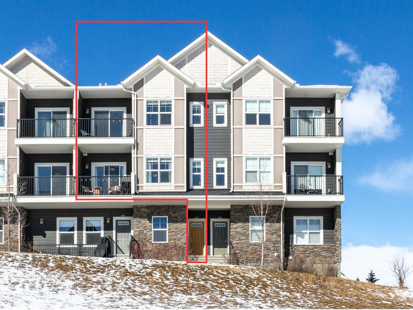
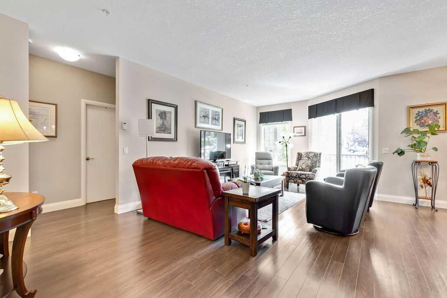
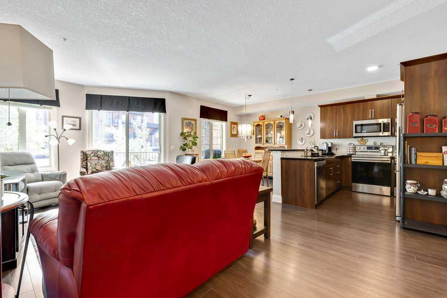
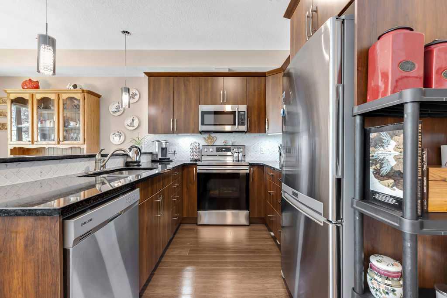
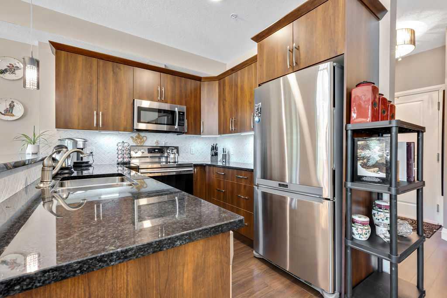
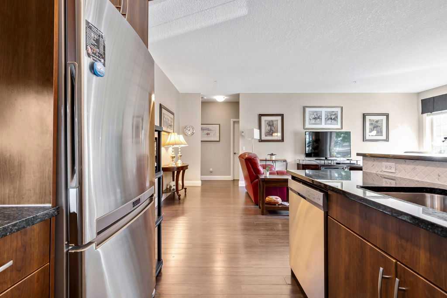
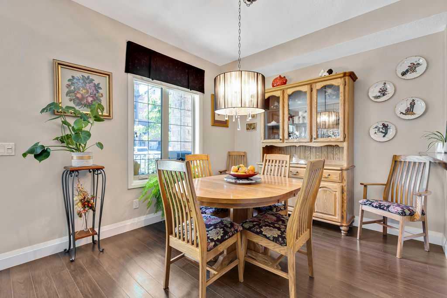
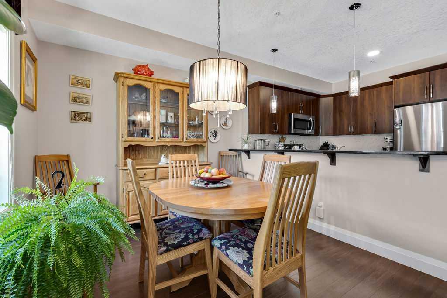
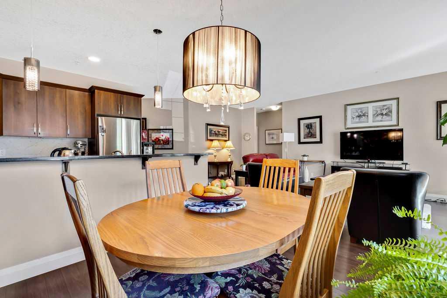
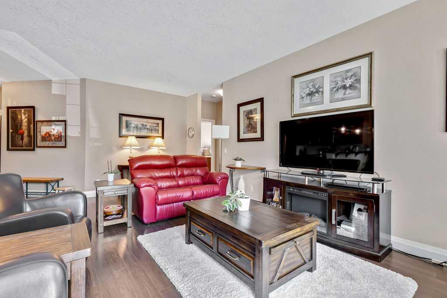
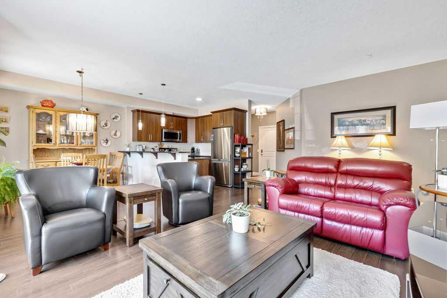
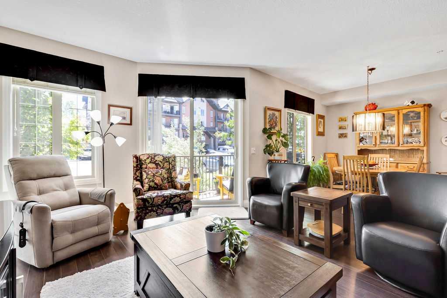
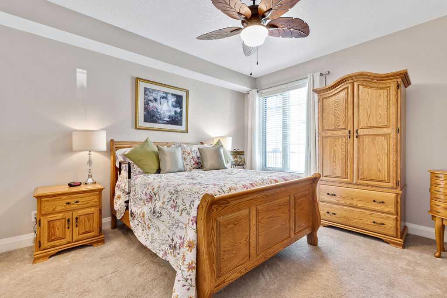
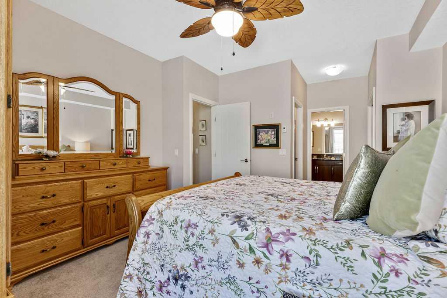
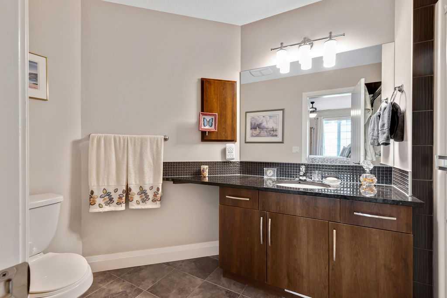
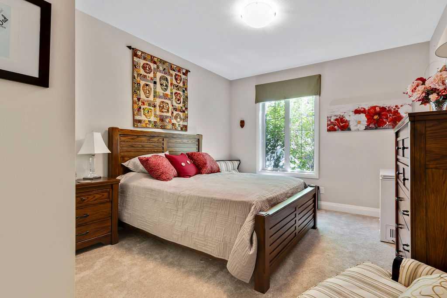
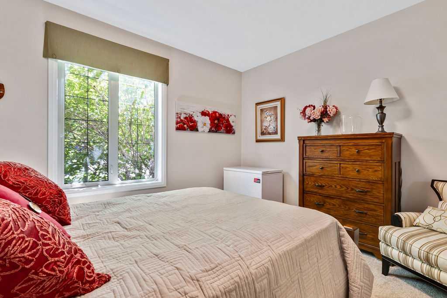
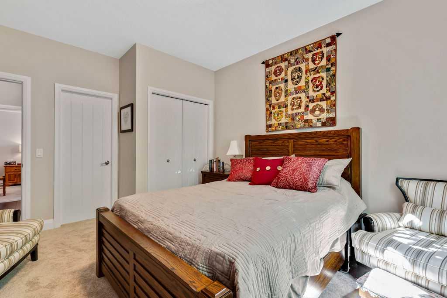
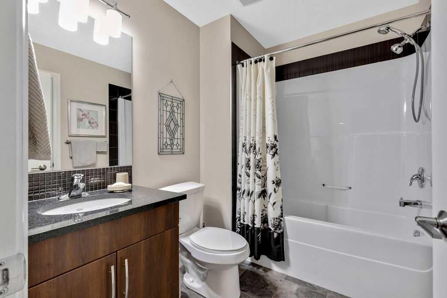
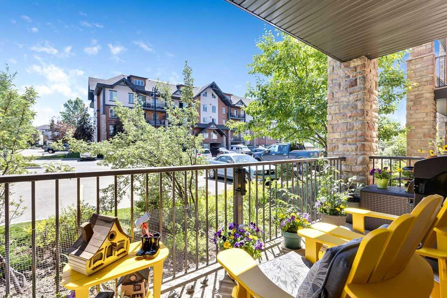
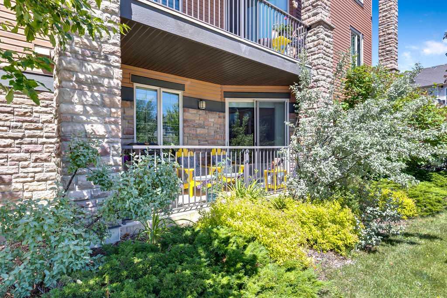
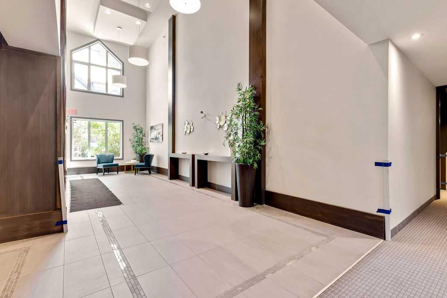
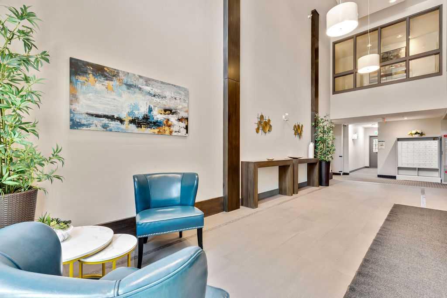
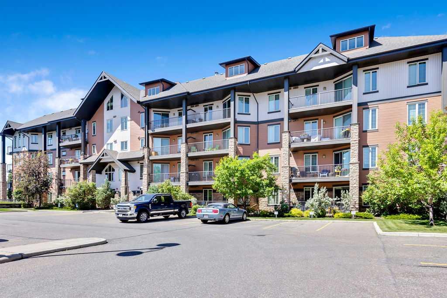
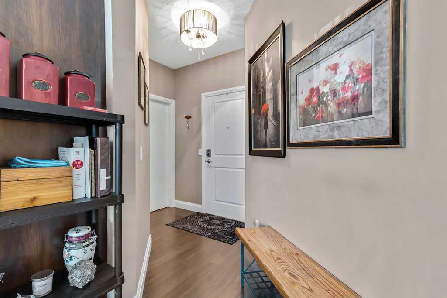
1116 square feet! This beautifully-maintained END UNIT provides peace and quiet in maintenance-free living. The open-concept floor plan features 2 equally spacious bedrooms with high ceilings. Enjoy STAINLESS STEEL appliances, granite countertops, and under-cabinet motion-sensor lighting in the kitchen. Large windows fill the East wall. Lush greenery provides nature and privacy for the patio. Convenient MAIN FLOOR access is perfect for pet owners. Enjoy 2 titled PARKING STALLS—one secure underground and one above ground. Located just steps from shops, services, and everything Sunset Ridge has to offer. Explore nearby biking trails, walking paths, ponds, and outdoor exercise stations along the pathway system. Exceptional value, elegant, care-free condo living!
| Street Address: | 2110, 15 Sunset Square |
| City: | Cochrane |
| Province/State: | Alberta |
| Postal Code: | N/A |
| County/Parish: | Rocky View County |
| Subdivision: | Sunset Ridge |
| Country: | Canada |
| Latitude: | 51.21414258 |
| Longitude: | -114.46991759 |
| MLS® Number: | A2328598 |
| Price: | $375,000 |
| Property Area: | 1,116 Sq ft |
| Bedrooms: | 2 |
| Bathrooms Half: | 0 |
| Bathrooms Full: | 2 |
| Living Area: | 1,116 Sq ft |
| Building Area: | 0 Sq ft |
| Year Built: | 2009 |
| Listing Date: | Jul 11, 2026 |
| Garage Spaces: | 0 |
| Property Type: | Residential |
| Property Subtype: | Apartment |
| MLS Status: | Active |
Additional Details
| Flooring: | N/A |
| Construction: | Concrete,Stone,Vinyl Siding,Wood Frame |
| Parking: | Parkade,Stall |
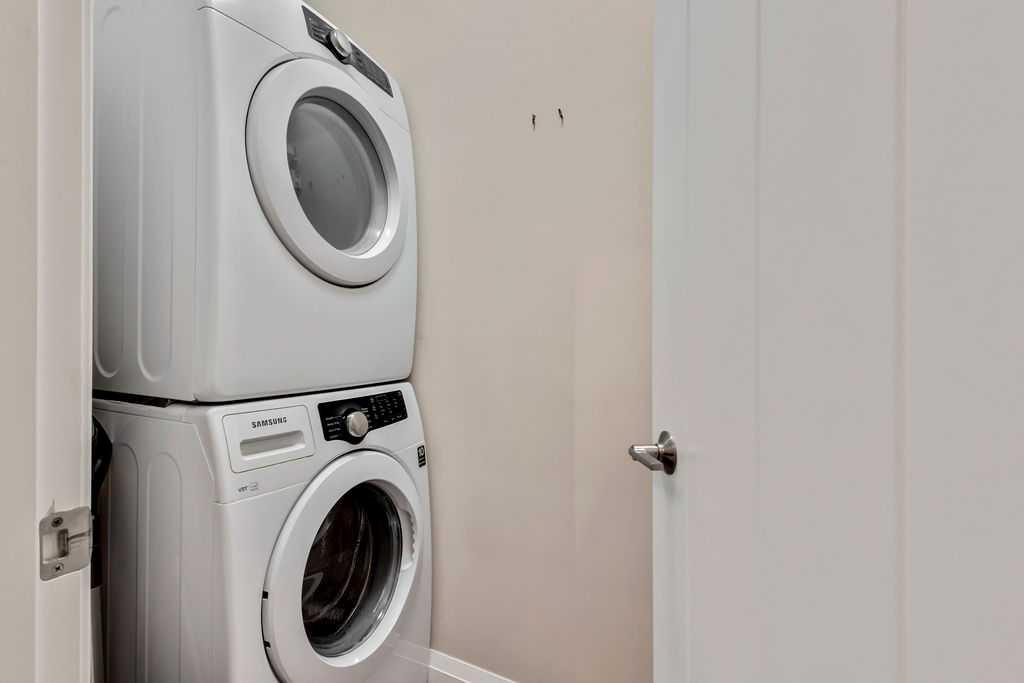
| Appliances: | Convection Oven,Dishwasher,Electric Range,Garage Control(s),Microwave Hood Fan,Refrigerator,Washer/Dryer Stacked,Window Coverings |
| Stories: | N/A |
| Zoning: | R-HD |
| Fireplace: | N/A |
| Amenities: | Schools Nearby,Shopping Nearby,Sidewalks,Street Lights,Walking/Bike Paths |
Utilities & Systems
| Heating: | In Floor |
| Cooling: | None |
| Property Type | Residential |
| Building Type | Apartment |
| Storeys | 4 |
| Square Footage | 1,116 sqft |
| Community Name | Sunset Ridge |
| Subdivision Name | Sunset Ridge |
| Title | Fee Simple |
| Land Size | 1,130 sqft |
| Built in | 2009 |
| Annual Property Taxes | Contact listing agent |
| Parking Type | Parkade |
| Time on MLS Listing | 1 day |
Bedrooms
| Above Grade | 2 |
Bathrooms
| Total | 2 |
| Partial | 0 |
Interior Features
| Appliances Included | Convection Oven, Dishwasher, Electric Range, Garage Control(s), Microwave Hood Fan, Refrigerator, Washer/Dryer Stacked, Window Coverings |
| Flooring | Carpet, Laminate, Tile |
Building Features
| Features | Ceiling Fan(s), Granite Counters, No Smoking Home, Vinyl Windows, Walk-In Closet(s) |
| Style | Attached |
| Construction Material | Concrete, Stone, Vinyl Siding, Wood Frame |
| Building Amenities | Elevator(s), Garbage Chute, Secured Parking, Snow Removal, Visitor Parking |
| Structures | Patio |
Heating & Cooling
| Cooling | None |
| Heating Type | In Floor |
Exterior Features
| Exterior Finish | Concrete, Stone, Vinyl Siding, Wood Frame |
Neighbourhood Features
| Community Features | Schools Nearby, Shopping Nearby, Sidewalks, Street Lights, Walking/Bike Paths |
| Pets Allowed | Restrictions, Yes |
| Amenities Nearby | Schools Nearby, Shopping Nearby, Sidewalks, Street Lights, Walking/Bike Paths |
Maintenance or Condo Information
| Maintenance Fees | $728 Monthly |
| Maintenance Fees Include | Common Area Maintenance, Gas, Heat, Insurance, Professional Management, Reserve Fund Contributions, Snow Removal, Trash, Water |
Parking
| Parking Type | Parkade |
| Total Parking Spaces | 2 |
Interior Size
| Total Finished Area: | 1,116 sq ft |
| Total Finished Area (Metric): | 103.72 sq m |
Room Count
| Bedrooms: | 2 |
| Bathrooms: | 2 |
| Full Bathrooms: | 2 |
| Rooms Above Grade: | 5 |
Lot Information
| Lot Size: | 1,130 sq ft |
| Lot Size (Acres): | 0.03 acres |
- Ceiling Fan(s)
- Granite Counters
- No Smoking Home
- Vinyl Windows
- Walk-In Closet(s)
- None
- Convection Oven
- Dishwasher
- Electric Range
- Garage Control(s)
- Microwave Hood Fan
- Refrigerator
- Washer/Dryer Stacked
- Window Coverings
- Elevator(s)
- Garbage Chute
- Secured Parking
- Snow Removal
- Visitor Parking
- Schools Nearby
- Shopping Nearby
- Sidewalks
- Street Lights
- Walking/Bike Paths
- Concrete
- Stone
- Vinyl Siding
- Wood Frame
- Parkade
- Stall
- Patio
Floor plan information is not available for this property.
Monthly Payment Breakdown
Loading Walk Score...
What's Nearby?
Powered by Yelp
REALTOR® Details
Stephanie Ogilvie
- (403) 560-2282
- [email protected]
- MaxWell Canyon Creek