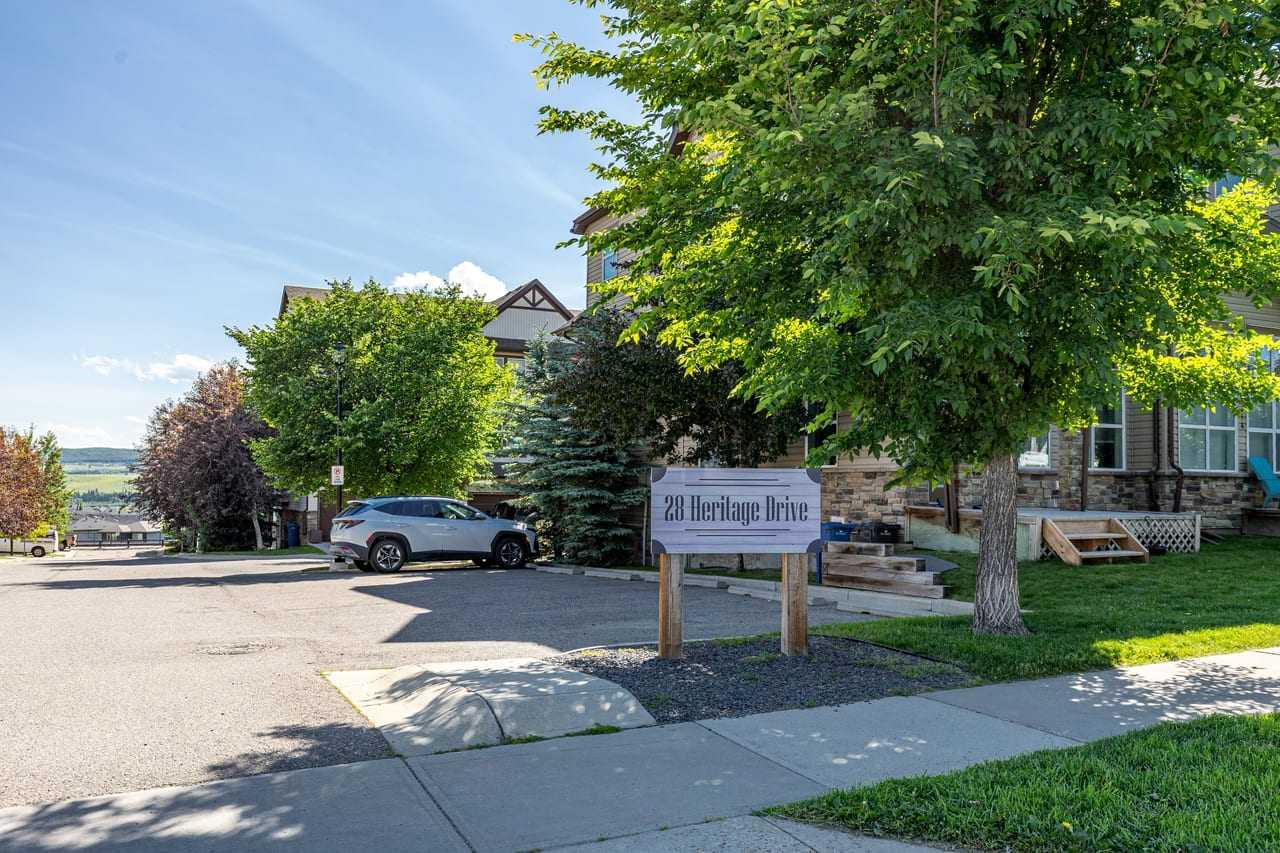
56, 28 Heritage Drive , Cochrane, Alberta
Condo For Sale in Cochrane, Alberta
$359,990
-
Property Type
 Condo
Condo
-
Bedrooms
 3
3
-
Bath
 3
3
-
Garage
 2
2
-
Sq Ft
 1,320
1,320
-
Year Built
 2008
2008
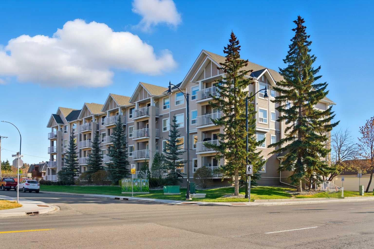
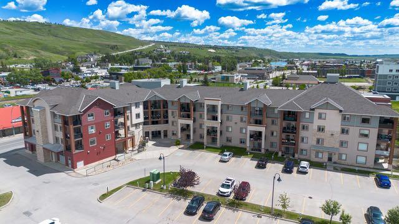
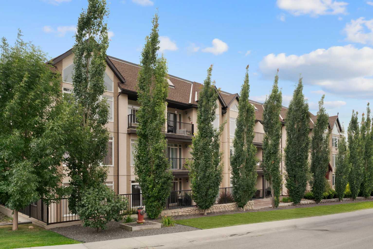
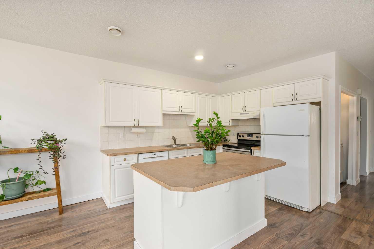
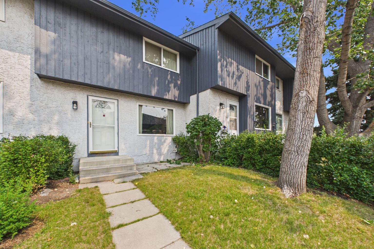
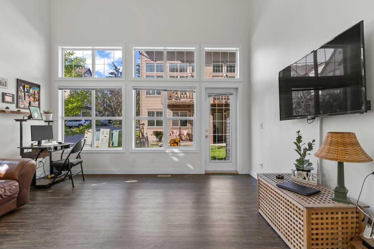
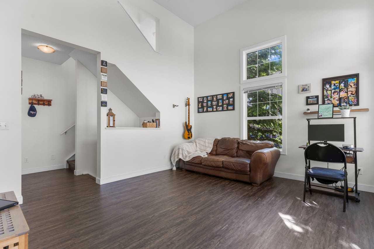
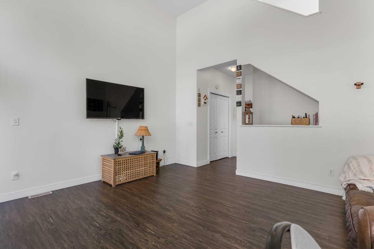
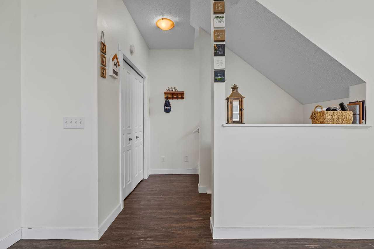
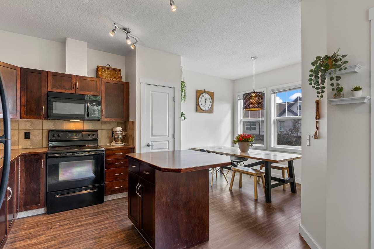
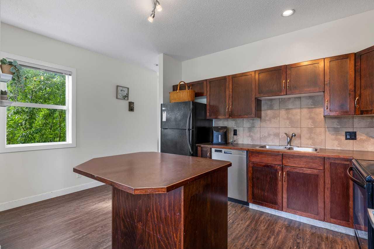
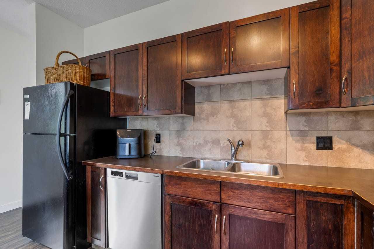
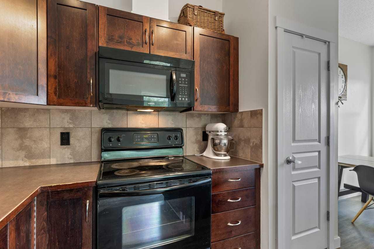
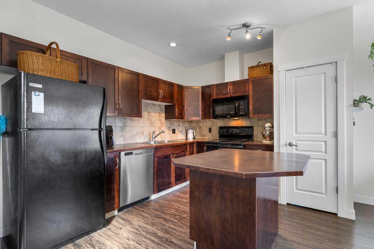
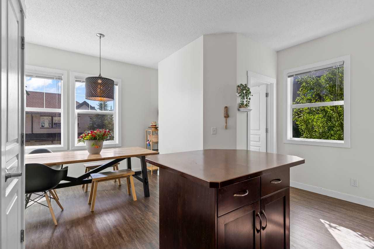
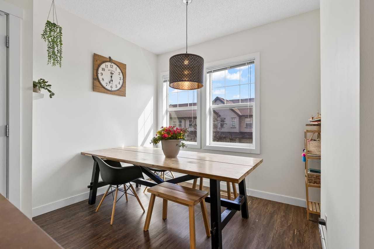
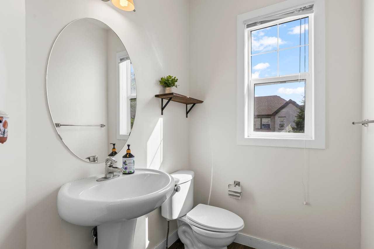
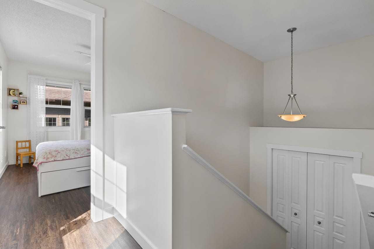
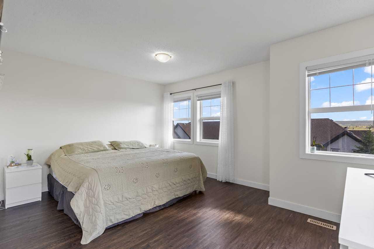
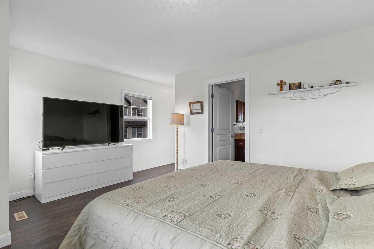
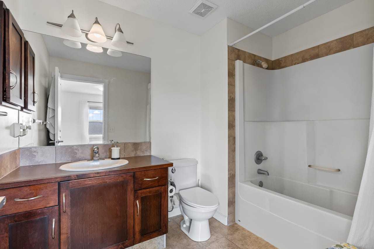
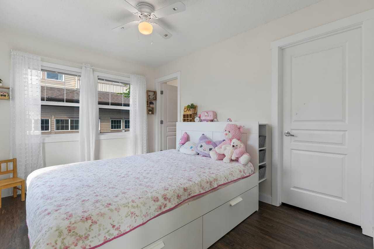
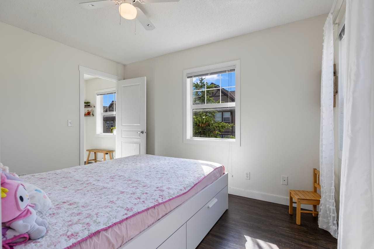
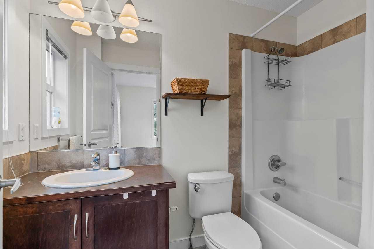
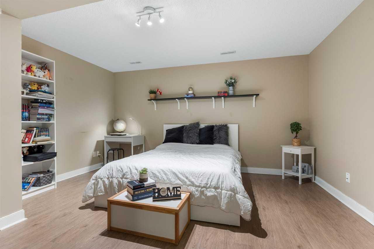
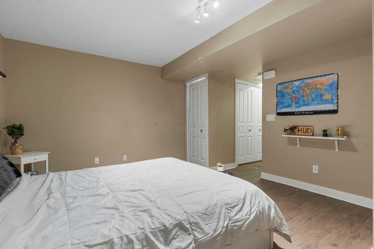
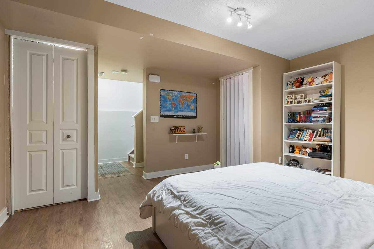
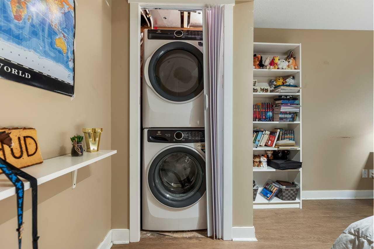
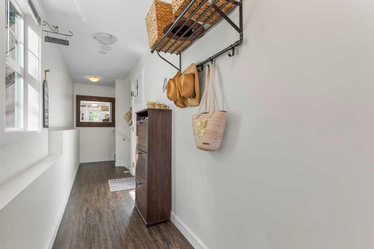
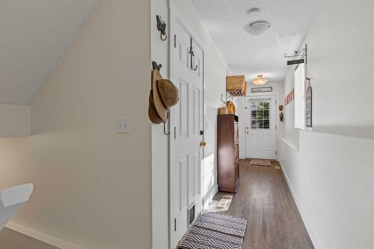
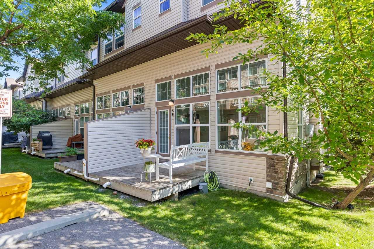
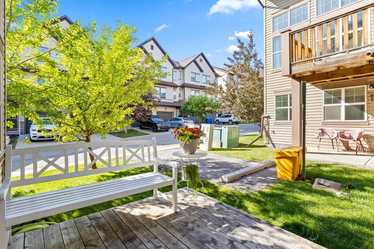
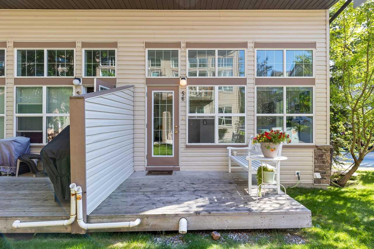
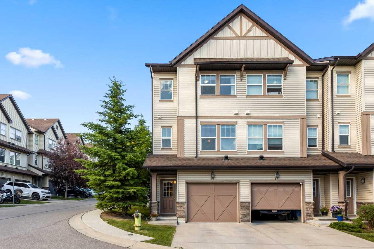
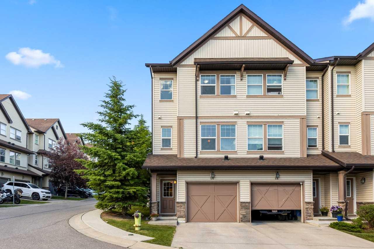
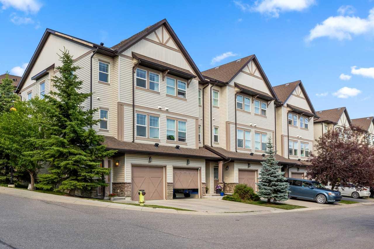
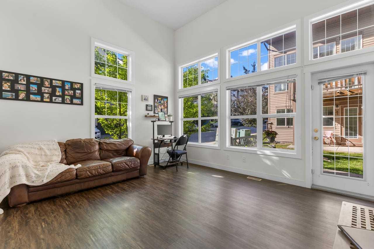
Welcome to this bright and spacious end-unit townhome in Cochrane! Offering extra windows, abundant natural light, and a thoughtfully designed layout, this home provides the perfect combination of space, comfort, and functionality. The main level features a spacious living room with large windows and direct access to the deck, a well-appointed kitchen with ample cabinetry and counter space, a pantry, and a convenient island with breakfast bar. The adjoining dining area offers beautiful southwest views, while a convenient 2-piece bath room completes this level. Upstairs, the spacious primary bedroom features plenty of natural light, southwest views, and a private 4-piece ensuite. The second bedroom is also generously sized and includes its own walk-in closet and private 4-piece ensuite bathroom. The fully developed lower level provides additional living space with a comfortable family room and laundry area. A single attached front-drive garage with built-in cabinetry offers convenient parking and direct access into the home. As an end unit, this home benefits from additional windows, increased natural light, and a sense of extra privacy. Located in a desirable Cochrane community, this is a fantastic opportunity to enjoy a spacious and versatile home with plenty of room for everyday living. Don't miss it!
| Street Address: | 56, 28 Heritage Drive |
| City: | Cochrane |
| Province/State: | Alberta |
| Postal Code: | N/A |
| County/Parish: | Rocky View County |
| Subdivision: | Heritage Hills |
| Country: | Canada |
| Latitude: | 51.20572490 |
| Longitude: | -114.50698460 |
| MLS® Number: | A2330127 |
| Price: | $359,990 |
| Property Area: | 1,320 Sq ft |
| Bedrooms: | 3 |
| Bathrooms Half: | 1 |
| Bathrooms Full: | 2 |
| Living Area: | 1,320 Sq ft |
| Building Area: | 0 Sq ft |
| Year Built: | 2008 |
| Listing Date: | Jul 16, 2026 |
| Garage Spaces: | 2 |
| Property Type: | Residential |
| Property Subtype: | Row/Townhouse |
| MLS Status: | Active |
Additional Details
| Flooring: | N/A |
| Construction: | Vinyl Siding,Wood Frame |
| Parking: | Driveway,Single Garage Attached |
| Appliances: | Dishwasher,Electric Stove,Microwave,Refrigerator,Washer/Dryer,Window Coverings |
| Stories: | N/A |
| Zoning: | R-MD |
| Fireplace: | N/A |
| Amenities: | Schools Nearby,Shopping Nearby,Sidewalks,Street Lights,Walking/Bike Paths |
Utilities & Systems
| Heating: | Forced Air,Natural Gas |
| Cooling: | None |
| Property Type | Residential |
| Building Type | Row/Townhouse |
| Square Footage | 1,320 sqft |
| Community Name | Heritage Hills |
| Subdivision Name | Heritage Hills |
| Title | Fee Simple |
| Land Size | 1,614 sqft |
| Built in | 2008 |
| Annual Property Taxes | Contact listing agent |
| Parking Type | Garage |
| Time on MLS Listing | 75 days |
Bedrooms
| Above Grade | 2 |
Bathrooms
| Total | 3 |
| Partial | 1 |
Interior Features
| Appliances Included | Dishwasher, Electric Stove, Microwave, Refrigerator, Washer/Dryer, Window Coverings |
| Flooring | Carpet, Laminate, Vinyl |
Building Features
| Features | Kitchen Island, No Smoking Home, See Remarks |
| Style | Attached |
| Construction Material | Vinyl Siding, Wood Frame |
| Building Amenities | Snow Removal, Trash, Visitor Parking |
| Structures | Deck, Other, See Remarks |
Heating & Cooling
| Cooling | None |
| Heating Type | Forced Air, Natural Gas |
Exterior Features
| Exterior Finish | Vinyl Siding, Wood Frame |
Neighbourhood Features
| Community Features | Schools Nearby, Shopping Nearby, Sidewalks, Street Lights, Walking/Bike Paths |
| Pets Allowed | Restrictions, Yes |
| Amenities Nearby | Schools Nearby, Shopping Nearby, Sidewalks, Street Lights, Walking/Bike Paths |
Maintenance or Condo Information
| Maintenance Fees | $357 Monthly |
| Maintenance Fees Include | Common Area Maintenance, Insurance, Parking, Professional Management, Reserve Fund Contributions, Snow Removal, Trash |
Parking
| Parking Type | Garage |
| Total Parking Spaces | 2 |
Interior Size
| Total Finished Area: | 1,320 sq ft |
| Total Finished Area (Metric): | 122.65 sq m |
Room Count
| Bedrooms: | 3 |
| Bathrooms: | 3 |
| Full Bathrooms: | 2 |
| Half Bathrooms: | 1 |
| Rooms Above Grade: | 5 |
Lot Information
| Lot Size: | 1,614 sq ft |
| Lot Size (Acres): | 0.04 acres |
| Frontage: | 17 ft |
- Kitchen Island
- No Smoking Home
- See Remarks
- Garden
- Other
- Dishwasher
- Electric Stove
- Microwave
- Refrigerator
- Washer/Dryer
- Window Coverings
- Snow Removal
- Trash
- Visitor Parking
- Full
- Schools Nearby
- Shopping Nearby
- Sidewalks
- Street Lights
- Walking/Bike Paths
- Vinyl Siding
- Wood Frame
- Poured Concrete
- Backs on to Park/Green Space
- Corner Lot
- Driveway
- Single Garage Attached
- Deck
Floor plan information is not available for this property.
Monthly Payment Breakdown
Loading Walk Score...
What's Nearby?
Powered by Yelp
REALTOR® Details
Cesar Rodriguez Hernandez
- (877) 737-3236
- cesar17rodriguez@gmail.com
- KIC Realty