125 Monarch Bend , Rural Rocky View County, Alberta
Residential For Sale in Rural Rocky View County, Alberta
$988,900
-
Property Type
 Residential
-
Bedrooms
 4
4
-
Bath
 4
4
-
Garage
 2
2
-
Sq Ft
 1,355
1,355
-
Year Built
 2026
2026
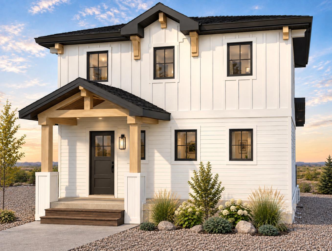
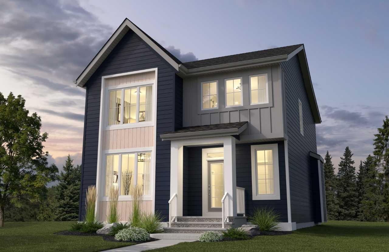
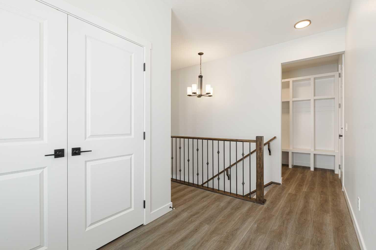
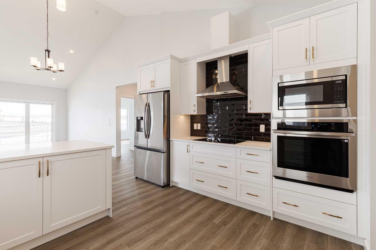
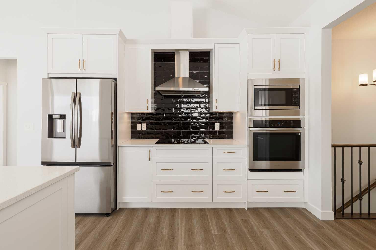
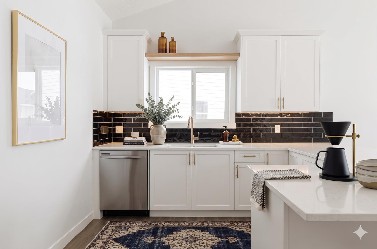
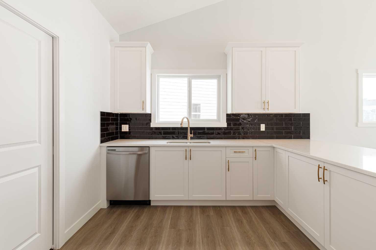
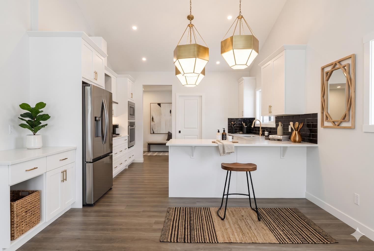
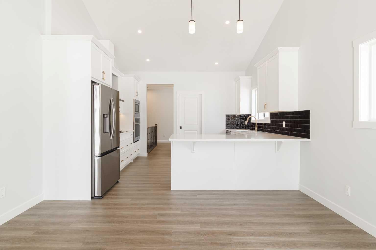
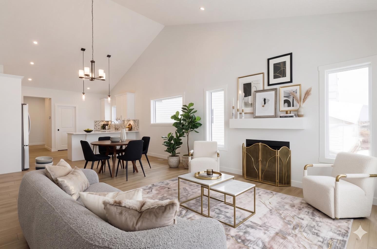
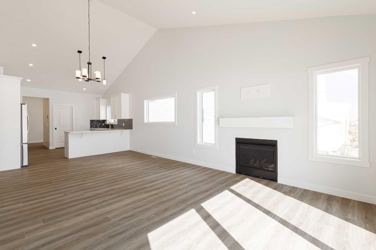
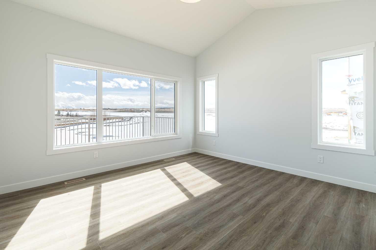
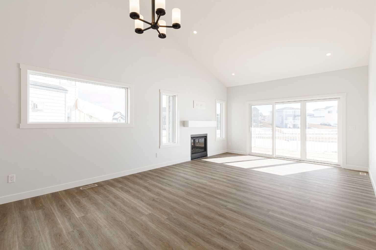
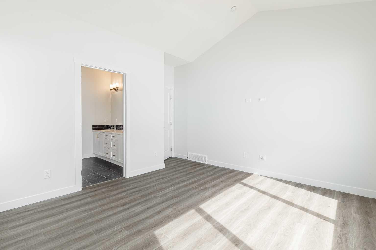
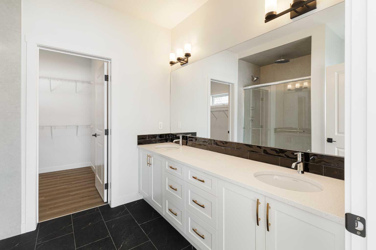
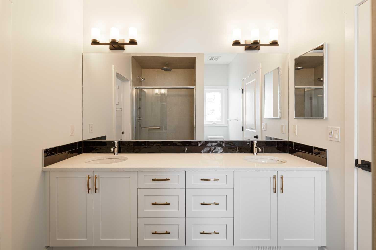
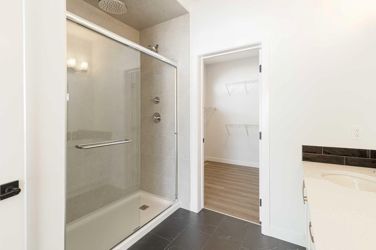
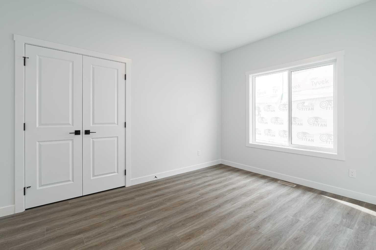
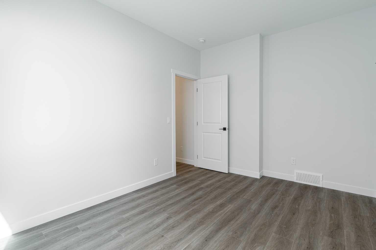
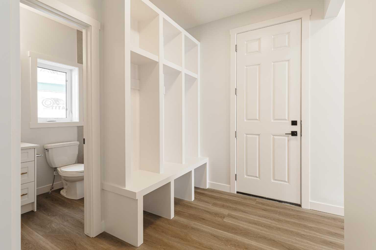
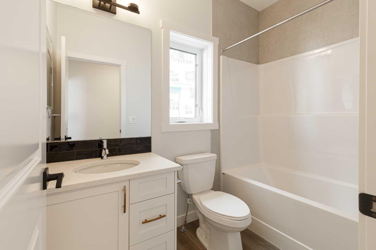
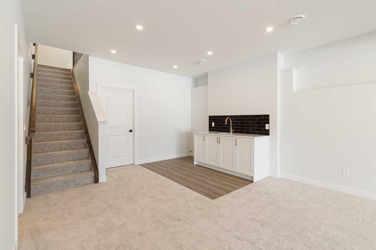
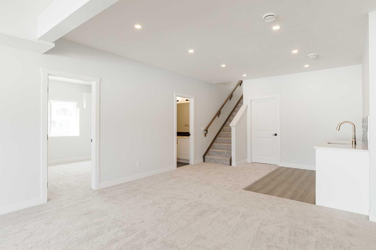
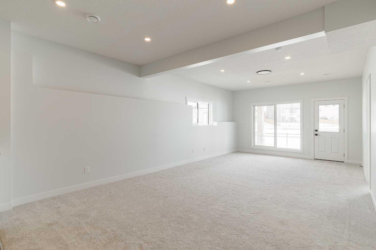
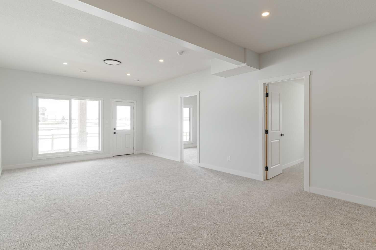
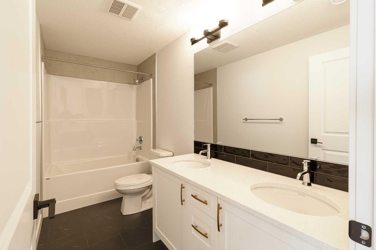
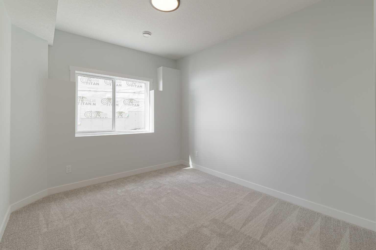
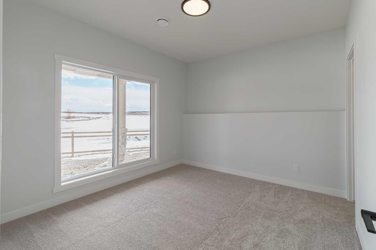
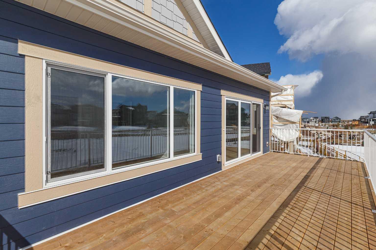
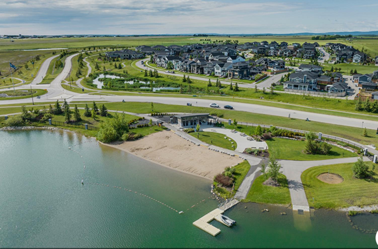
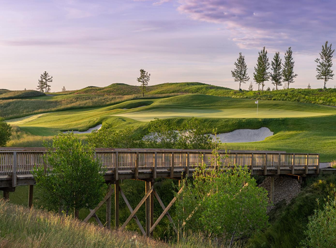
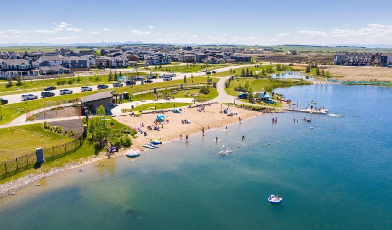
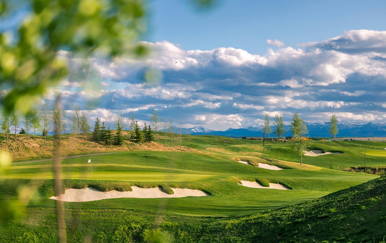
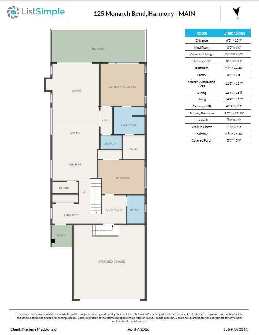
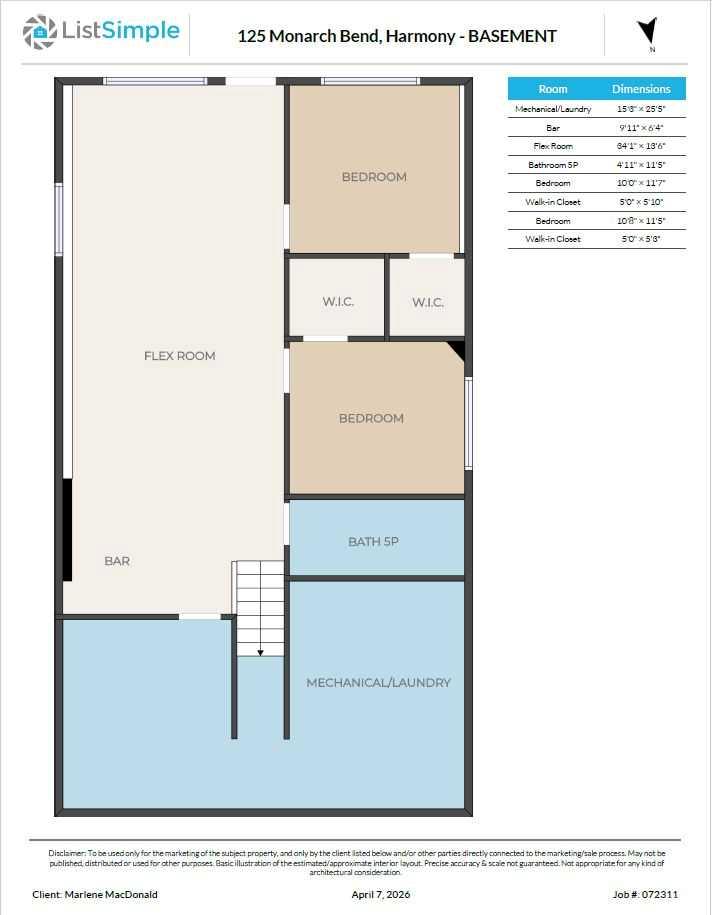
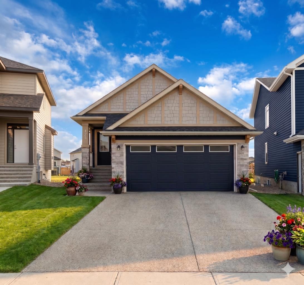
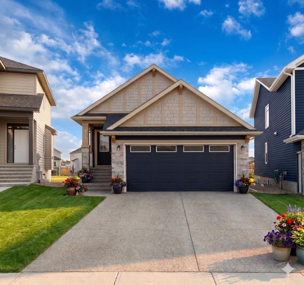
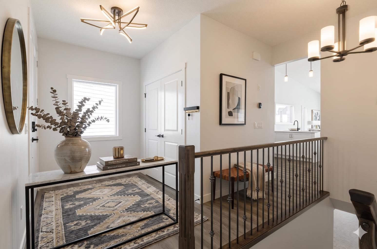
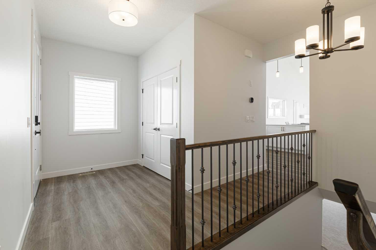
NEW PRICE! Welcome to your dream walkout bungalow in Harmony! Ideal for downsizers and golfers, this stunning 2,500+ sq. ft. home backs onto green space on a rare, premium pie-shaped lot in Springbank's premier lake and golf community. Soaring vaulted ceilings and walls of windows flood the open-concept layout with natural light and showcase breathtaking views. The chef-inspired kitchen is a showstopper, with a huge central island, quartz counters, full-height soft-close cabinetry, and a subway tile backsplash, opening to the dining area and a living room anchored by a cozy gas fireplace. Everything you need is on the main floor: two bedrooms, two full baths, and a serene primary suite overlooking the green space with a walk-in closet and a spa-inspired ensuite featuring dual quartz vanities and an oversized glass shower. Downstairs, the fully developed walkout adds two more bedrooms, a full bath, and a spacious rec room that spills onto the covered patio, your private oasis for unwinding in total privacy year-round. Live the resort lifestyle with a 140-acre lake, Mickelson National Golf Club, pathways, and parks at your doorstep, minutes to Springbank Airport, top schools, and Calgary. Book your private showing today!
| Street Address: | 125 Monarch Bend |
| City: | Rural Rocky View County |
| Province/State: | Alberta |
| Postal Code: | N/A |
| County/Parish: | Rocky View County |
| Subdivision: | Harmony |
| Country: | Canada |
| Latitude: | 51.11530415 |
| Longitude: | -114.40934528 |
| MLS® Number: | A2333122 |
| Price: | $988,900 |
| Property Area: | 1,355 Sq ft |
| Bedrooms: | 4 |
| Bathrooms Half: | 1 |
| Bathrooms Full: | 3 |
| Living Area: | 1,355 Sq ft |
| Building Area: | 0 Sq ft |
| Year Built: | 2026 |
| Listing Date: | Aug 07, 2026 |
| Garage Spaces: | 2 |
| Property Type: | Residential |
| Property Subtype: | Detached |
| MLS Status: | Active |
Additional Details
| Flooring: | N/A |
| Construction: | Composite Siding,Stone,Wood Frame |
| Parking: | Double Garage Attached |
| Appliances: | Dishwasher,Electric Cooktop,Electric Oven,Garage Control(s),Microwave,Range Hood,Refrigerator,Washer/Dryer,Window Coverings |
| Stories: | N/A |
| Zoning: | 0000 |
| Fireplace: | N/A |
| Amenities: | Clubhouse,Golf,Lake,Park,Playground,Schools Nearby,Sidewalks,Street Lights,Walking/Bike Paths |
Utilities & Systems
| Heating: | Forced Air |
| Cooling: | None |
| Water Source: | Public |
| Sewer: | Public Sewer |
| Property Type | Residential |
| Building Type | Detached |
| Square Footage | 1,355 sqft |
| Community Name | Harmony |
| Subdivision Name | Harmony |
| Title | Fee Simple |
| Land Size | 5,680 sqft |
| Built in | 2026 |
| Annual Property Taxes | Contact listing agent |
| Parking Type | Garage |
| Time on MLS Listing | 65 days |
Bedrooms
| Above Grade | 2 |
Bathrooms
| Total | 4 |
| Partial | 1 |
Interior Features
| Appliances Included | Dishwasher, Electric Cooktop, Electric Oven, Garage Control(s), Microwave, Range Hood, Refrigerator, Washer/Dryer, Window Coverings |
| Flooring | Carpet, Vinyl, Vinyl Plank |
Building Features
| Features | Built-in Features, Closet Organizers, Double Vanity, No Animal Home, No Smoking Home, Open Floorplan, Pantry, Quartz Counters, Recessed Lighting, Smart Home, Storage, Vaulted Ceiling(s), Vinyl Windows |
| Construction Material | Composite Siding, Stone, Wood Frame |
| Building Amenities | Clubhouse, Golf Course, Park, Playground |
| Structures | Balcony(s), Patio |
Heating & Cooling
| Cooling | None |
| Heating Type | Forced Air |
Exterior Features
| Exterior Finish | Composite Siding, Stone, Wood Frame |
Neighbourhood Features
| Community Features | Clubhouse, Golf, Lake, Park, Playground, Schools Nearby, Sidewalks, Street Lights, Walking/Bike Paths |
| Amenities Nearby | Clubhouse, Golf, Lake, Park, Playground, Schools Nearby, Sidewalks, Street Lights, Walking/Bike Paths |
Parking
| Parking Type | Garage |
| Total Parking Spaces | 4 |
Interior Size
| Total Finished Area: | 1,355 sq ft |
| Total Finished Area (Metric): | 125.86 sq m |
| Main Level: | 1,355 sq ft |
| Below Grade: | 883 sq ft |
Room Count
| Bedrooms: | 4 |
| Bathrooms: | 4 |
| Full Bathrooms: | 3 |
| Half Bathrooms: | 1 |
| Rooms Above Grade: | 5 |
Lot Information
| Lot Size: | 5,680 sq ft |
| Lot Size (Acres): | 0.13 acres |
| Frontage: | 25 ft |
Legal
| Legal Description: | 2412550;59;33 |
| Title to Land: | Fee Simple |
- Built-in Features
- Closet Organizers
- Double Vanity
- No Animal Home
- No Smoking Home
- Open Floorplan
- Pantry
- Quartz Counters
- Recessed Lighting
- Smart Home
- Storage
- Vaulted Ceiling(s)
- Vinyl Windows
- Private Entrance
- Private Yard
- Dishwasher
- Electric Cooktop
- Electric Oven
- Garage Control(s)
- Microwave
- Range Hood
- Refrigerator
- Washer/Dryer
- Window Coverings
- Clubhouse
- Golf Course
- Park
- Playground
- Full
- Golf
- Lake
- Schools Nearby
- Sidewalks
- Street Lights
- Walking/Bike Paths
- Composite Siding
- Stone
- Wood Frame
- Gas
- Gas Log
- Poured Concrete
- Back Yard
- Backs on to Park/Green Space
- Front Yard
- Pie Shaped Lot
- Sloped
- Double Garage Attached
- Balcony(s)
- Patio
Floor plan information is not available for this property.
Monthly Payment Breakdown
Loading Walk Score...
What's Nearby?
Powered by Yelp
REALTOR® Details
Marlene MacDonald
- (403) 923-7355
- marlene.macdonald@engelvoelkers.com
- Engel & Völkers Calgary