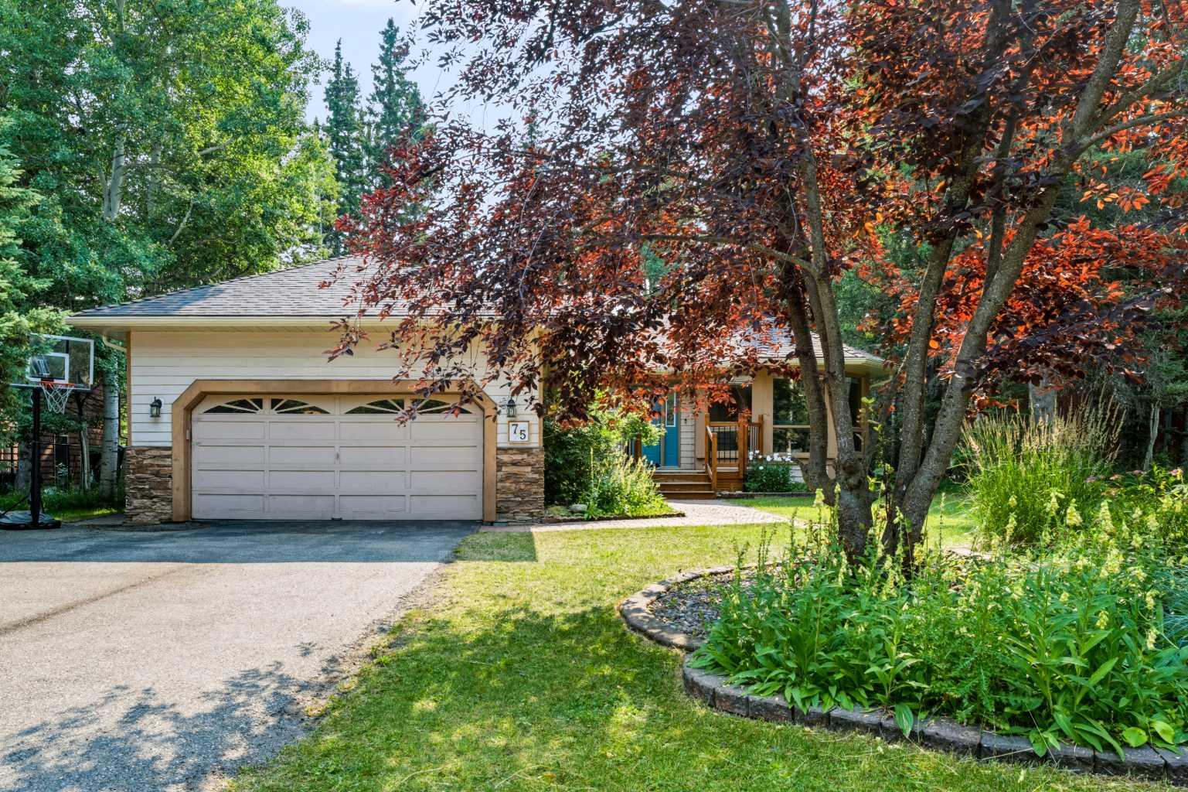
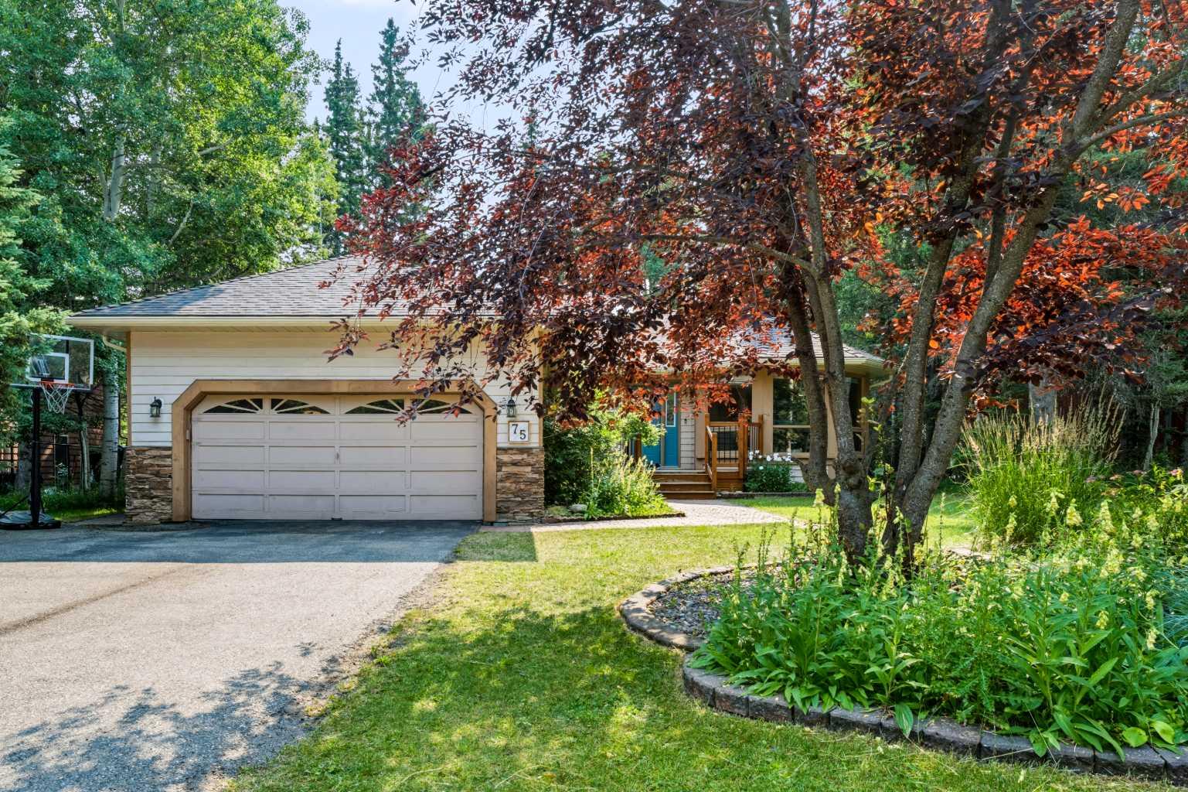
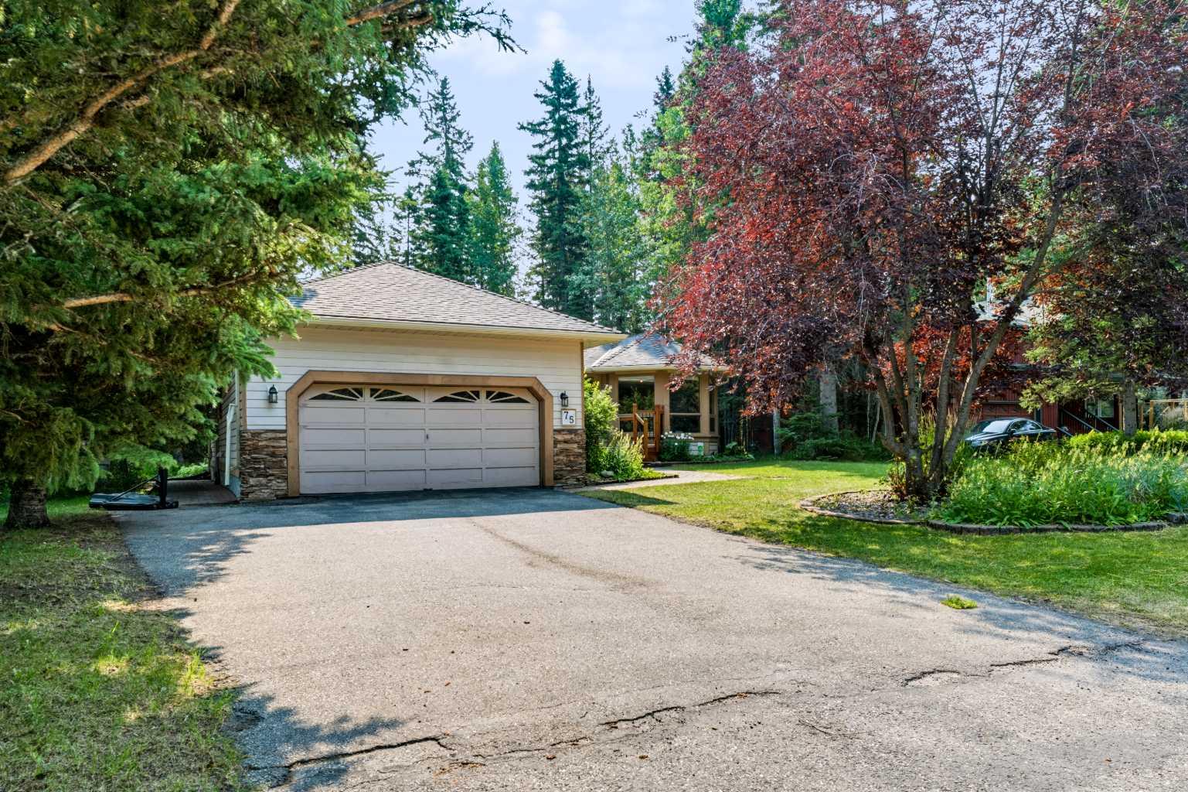
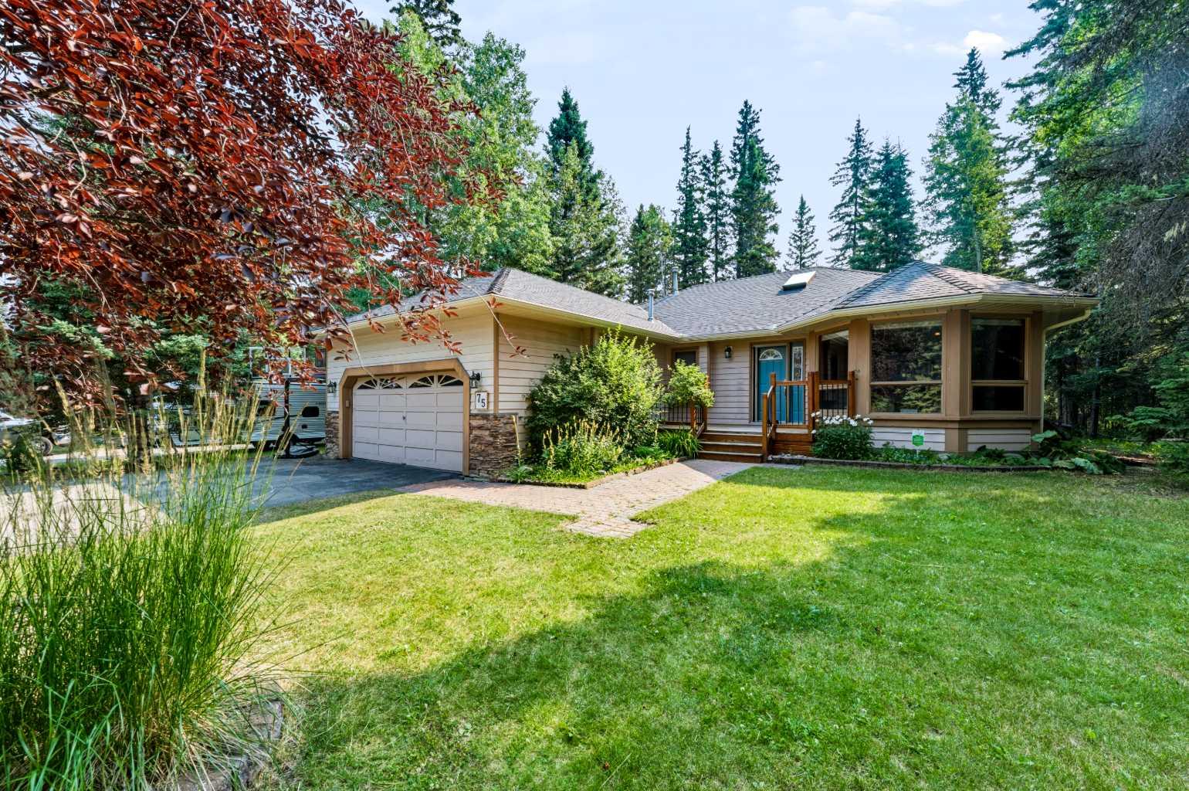
75 Manyhorses Drive , Rural Rocky View County, Alberta
Residential For Sale in Rural Rocky View County, Alberta
$799,900
-
Property Type
 Residential
-
Bedrooms
 5
5
-
Bath
 3
3
-
Garage
 2
2
-
Sq Ft
 1,672
1,672
-
Year Built
 1991
1991
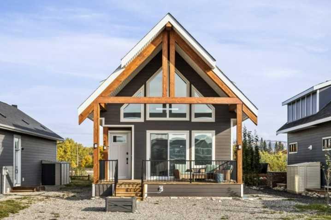
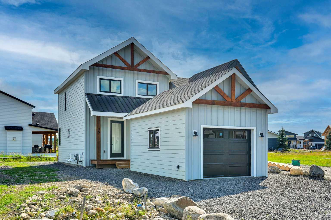
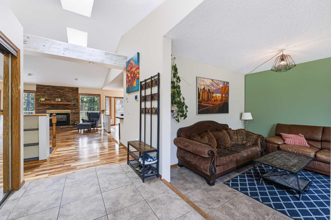
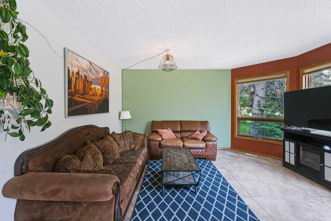
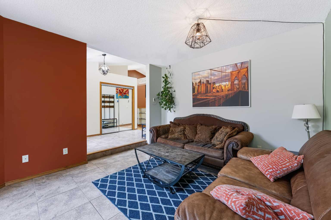
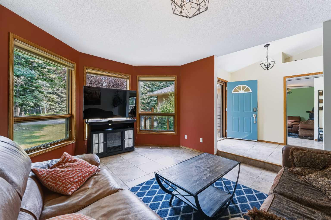
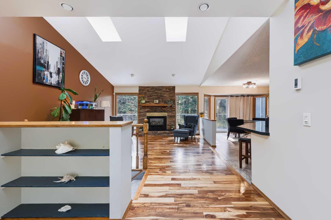
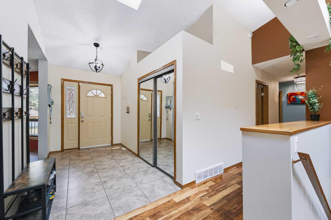
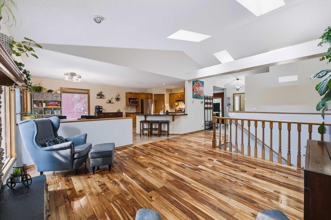
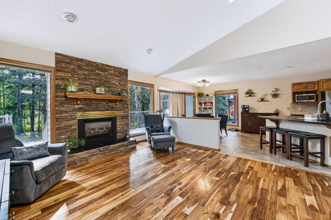
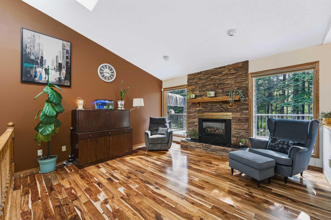
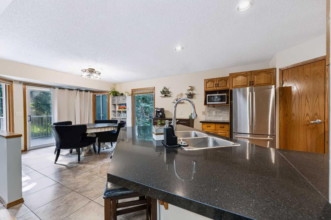
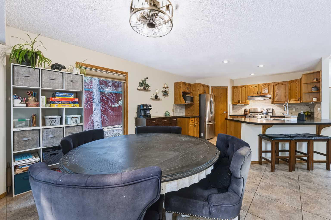
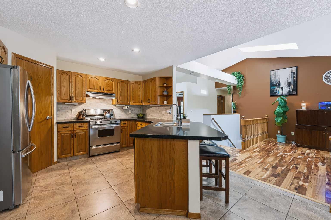
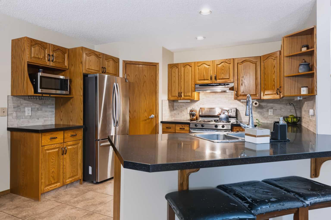
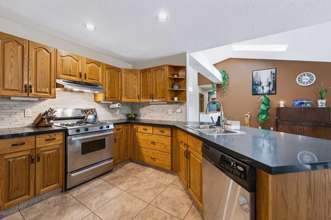
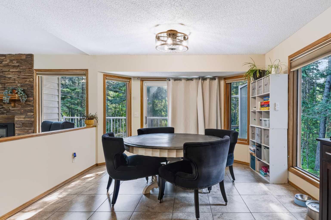
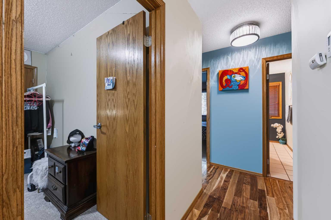
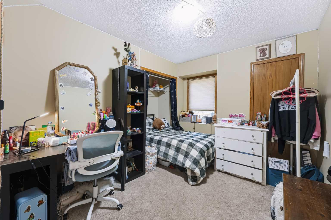
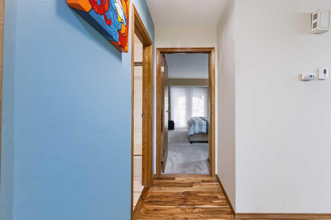
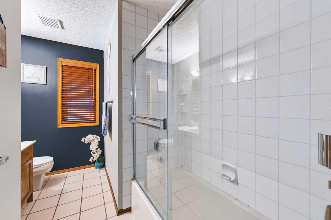
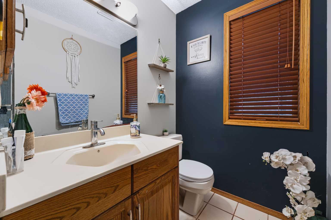
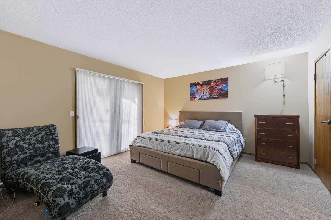
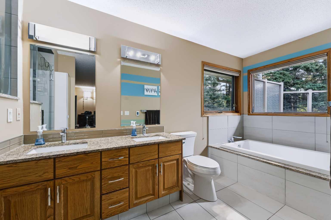
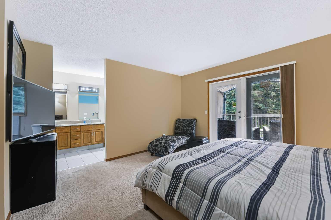
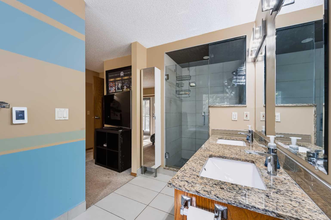
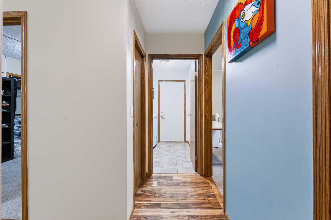
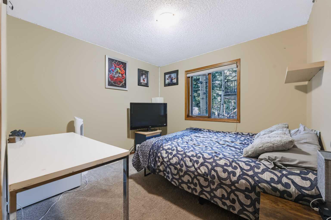
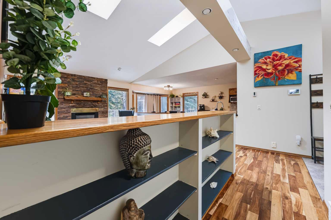
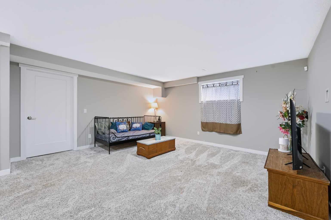
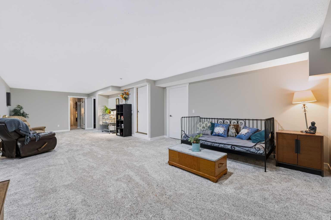
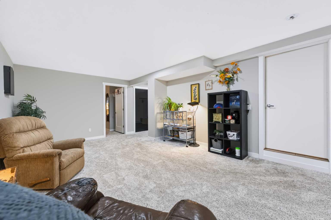
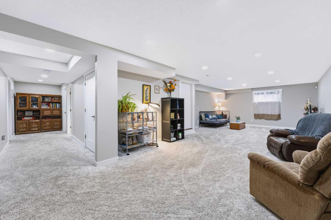
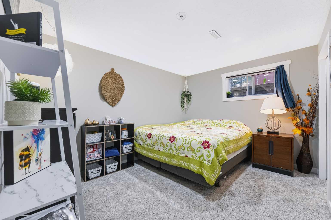
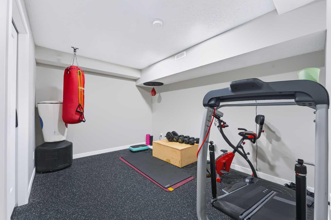
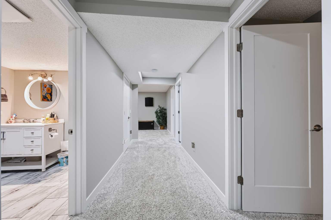
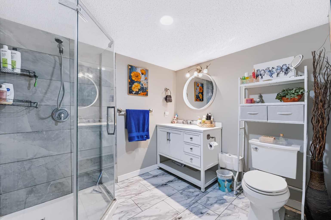
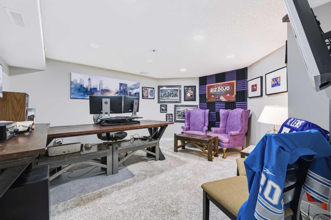
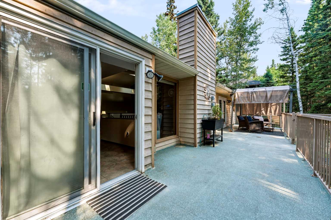
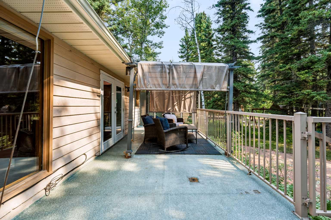
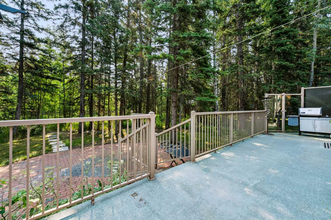
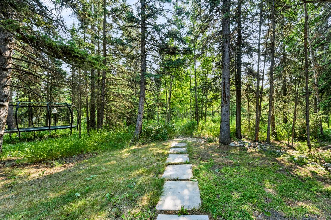
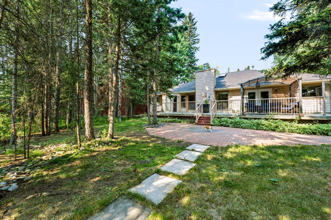
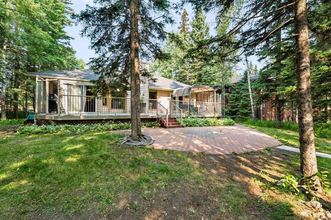
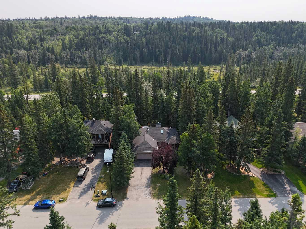
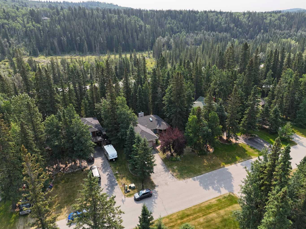
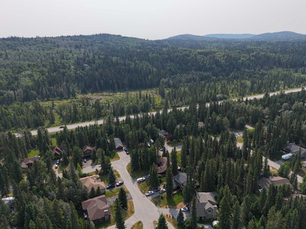
Nestled among mature trees in the vibrant, close-knit community of Redwood Meadows, this spacious bungalow offers a comfortable and inviting living environment with a thoughtful, functional layout. Featuring 4 bedrooms and 3 full bathrooms, the home provides plenty of space for families and guests. The open kitchen offers abundant cupboard space and flows comfortably into the main living areas, while the spacious bedrooms provide room to relax and unwind. The large, functional basement adds valuable living space with a dedicated office and bedroom, perfect for working from home, guests, or extended family. Enjoy the convenience of a double attached garage and a private, nature-filled backyard surrounded by mature trees—an ideal setting for relaxing or entertaining. Located close to playing fields and playgrounds, with the river within walking distance, this home is perfectly positioned to enjoy the outdoors. Quick access to local highways makes commuting and exploring the surrounding area easy. A wonderful opportunity to enjoy space, privacy, nature, and community in beautiful Redwood Meadows.
| Street Address: | 75 Manyhorses Drive |
| City: | Rural Rocky View County |
| Province/State: | Alberta |
| Postal Code: | N/A |
| County/Parish: | Rocky View County |
| Subdivision: | Redwood Meadows |
| Country: | Canada |
| Latitude: | 50.99453760 |
| Longitude: | -114.49572410 |
| MLS® Number: | A2336477 |
| Price: | $799,900 |
| Property Area: | 1,672 Sq ft |
| Bedrooms: | 5 |
| Bathrooms Half: | 0 |
| Bathrooms Full: | 3 |
| Living Area: | 1,672 Sq ft |
| Building Area: | 0 Sq ft |
| Year Built: | 1991 |
| Listing Date: | Aug 12, 2026 |
| Garage Spaces: | 2 |
| Property Type: | Residential |
| Property Subtype: | Detached |
| MLS Status: | Active |
Additional Details
| Flooring: | N/A |
| Construction: | Asphalt,Cedar,Concrete,Stone,Wood Frame,Wood Siding |
| Parking: | Double Garage Attached,Garage Faces Front,Insulated,Side By Side |
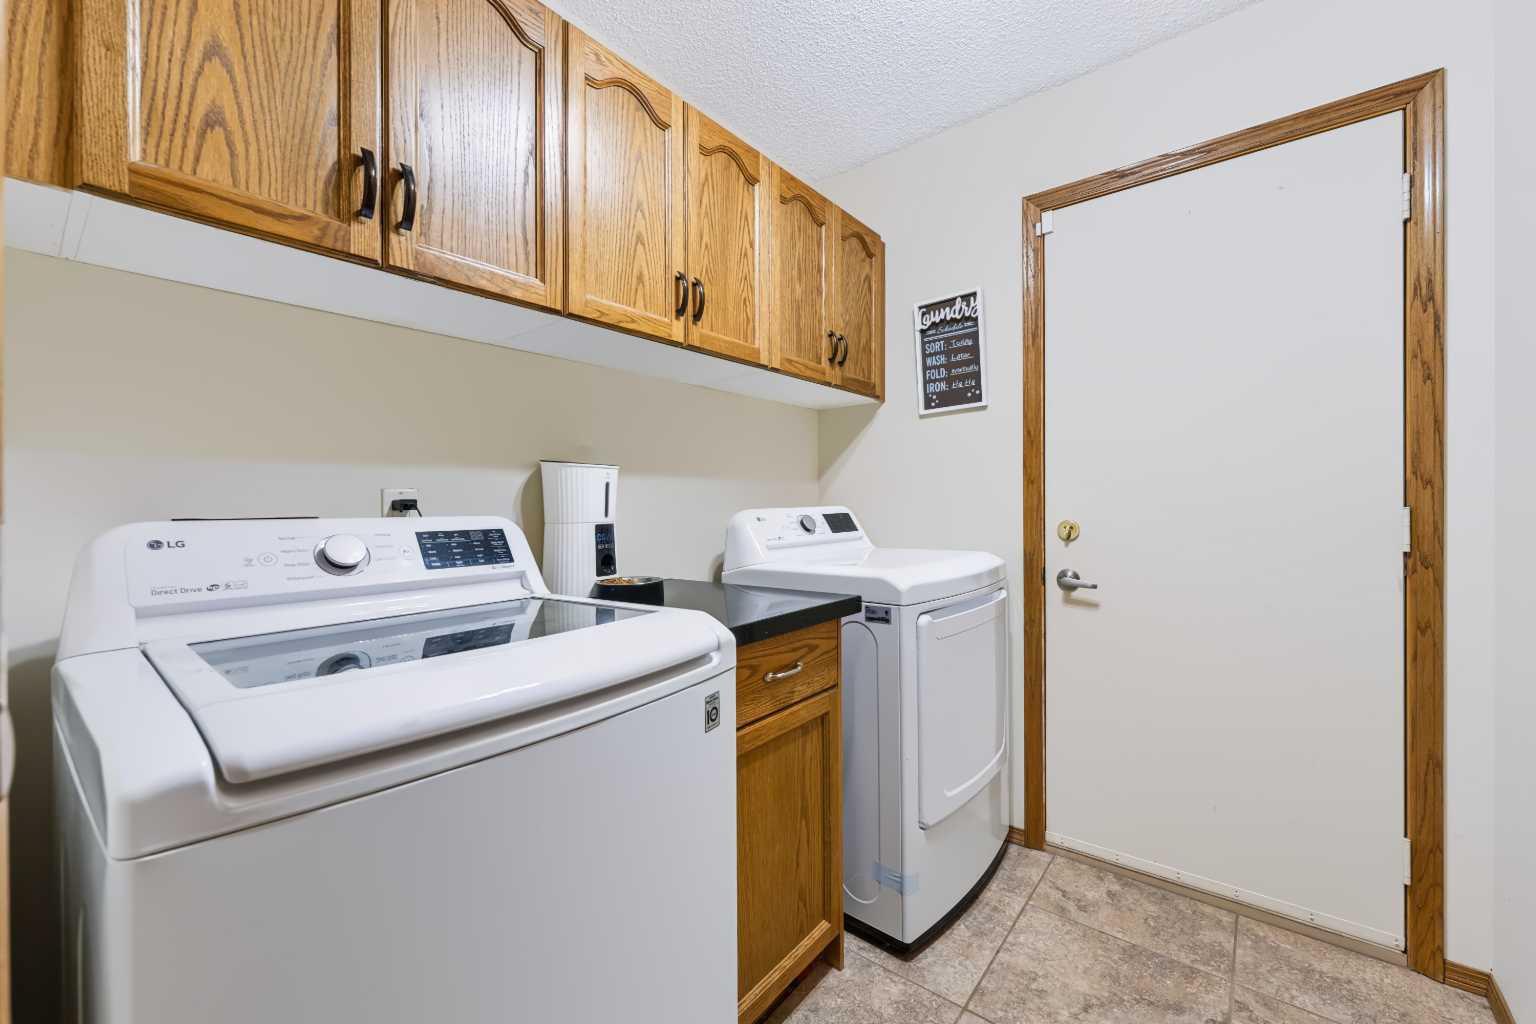
| Appliances: | Dishwasher,Dryer,Refrigerator,Stove(s),Washer,Window Coverings |
| Stories: | N/A |
| Zoning: | R-1 |
| Fireplace: | N/A |
| Amenities: | Clubhouse,Golf,Playground,Schools Nearby,Shopping Nearby,Tennis Court(s) |
Utilities & Systems
| Heating: | Forced Air,Natural Gas |
| Cooling: | None |
| Water Source: | Public |
| Sewer: | Public Sewer |
| Property Type | Residential |
| Building Type | Detached |
| Square Footage | 1,672 sqft |
| Community Name | Redwood Meadows |
| Subdivision Name | Redwood Meadows |
| Title | Leasehold |
| Land Size | 16,988 sqft |
| Built in | 1991 |
| Annual Property Taxes | Contact listing agent |
| Parking Type | Garage |
| Time on MLS Listing | 54 days |
Bedrooms
| Above Grade | 3 |
Bathrooms
| Total | 3 |
| Partial | 0 |
Interior Features
| Appliances Included | Dishwasher, Dryer, Refrigerator, Stove(s), Washer, Window Coverings |
| Flooring | Carpet, Hardwood, Tile |
Building Features
| Features | Ceiling Fan(s), Central Vacuum, Double Vanity, Granite Counters, High Ceilings, Low Flow Plumbing Fixtures, No Smoking Home, Open Floorplan, Pantry, Recessed Lighting, Skylight(s), Soaking Tub, Walk-In Closet(s) |
| Construction Material | Asphalt, Cedar, Concrete, Stone, Wood Frame, Wood Siding |
| Building Amenities | None |
| Structures | Deck, Front Porch, Patio |
Heating & Cooling
| Cooling | None |
| Heating Type | Forced Air, Natural Gas |
Exterior Features
| Exterior Finish | Asphalt, Cedar, Concrete, Stone, Wood Frame, Wood Siding |
Neighbourhood Features
| Community Features | Clubhouse, Golf, Playground, Schools Nearby, Shopping Nearby, Tennis Court(s) |
| Amenities Nearby | Clubhouse, Golf, Playground, Schools Nearby, Shopping Nearby, Tennis Court(s) |
Parking
| Parking Type | Garage |
| Total Parking Spaces | 8 |
Interior Size
| Total Finished Area: | 1,672 sq ft |
| Total Finished Area (Metric): | 155.29 sq m |
| Main Level: | 1,672 sq ft |
| Below Grade: | 1,623 sq ft |
Room Count
| Bedrooms: | 5 |
| Bathrooms: | 3 |
| Full Bathrooms: | 3 |
| Rooms Above Grade: | 8 |
Lot Information
| Lot Size: | 16,988 sq ft |
| Lot Size (Acres): | 0.39 acres |
| Frontage: | 82 ft |
- Ceiling Fan(s)
- Central Vacuum
- Double Vanity
- Granite Counters
- High Ceilings
- Low Flow Plumbing Fixtures
- No Smoking Home
- Open Floorplan
- Pantry
- Recessed Lighting
- Skylight(s)
- Soaking Tub
- Walk-In Closet(s)
- Private Yard
- Rain Barrel/Cistern(s)
- Dishwasher
- Dryer
- Refrigerator
- Stove(s)
- Washer
- Window Coverings
- None
- Full
- Clubhouse
- Golf
- Playground
- Schools Nearby
- Shopping Nearby
- Tennis Court(s)
- Asphalt
- Cedar
- Concrete
- Stone
- Wood Frame
- Wood Siding
- Gas
- Wood
- Backs on to Park/Green Space
- Level
- Many Trees
- Native Plants
- No Neighbours Behind
- Rectangular Lot
- Double Garage Attached
- Garage Faces Front
- Insulated
- Side By Side
- Deck
- Front Porch
- Patio
Floor plan information is not available for this property.
Monthly Payment Breakdown
Loading Walk Score...
What's Nearby?
Powered by Yelp