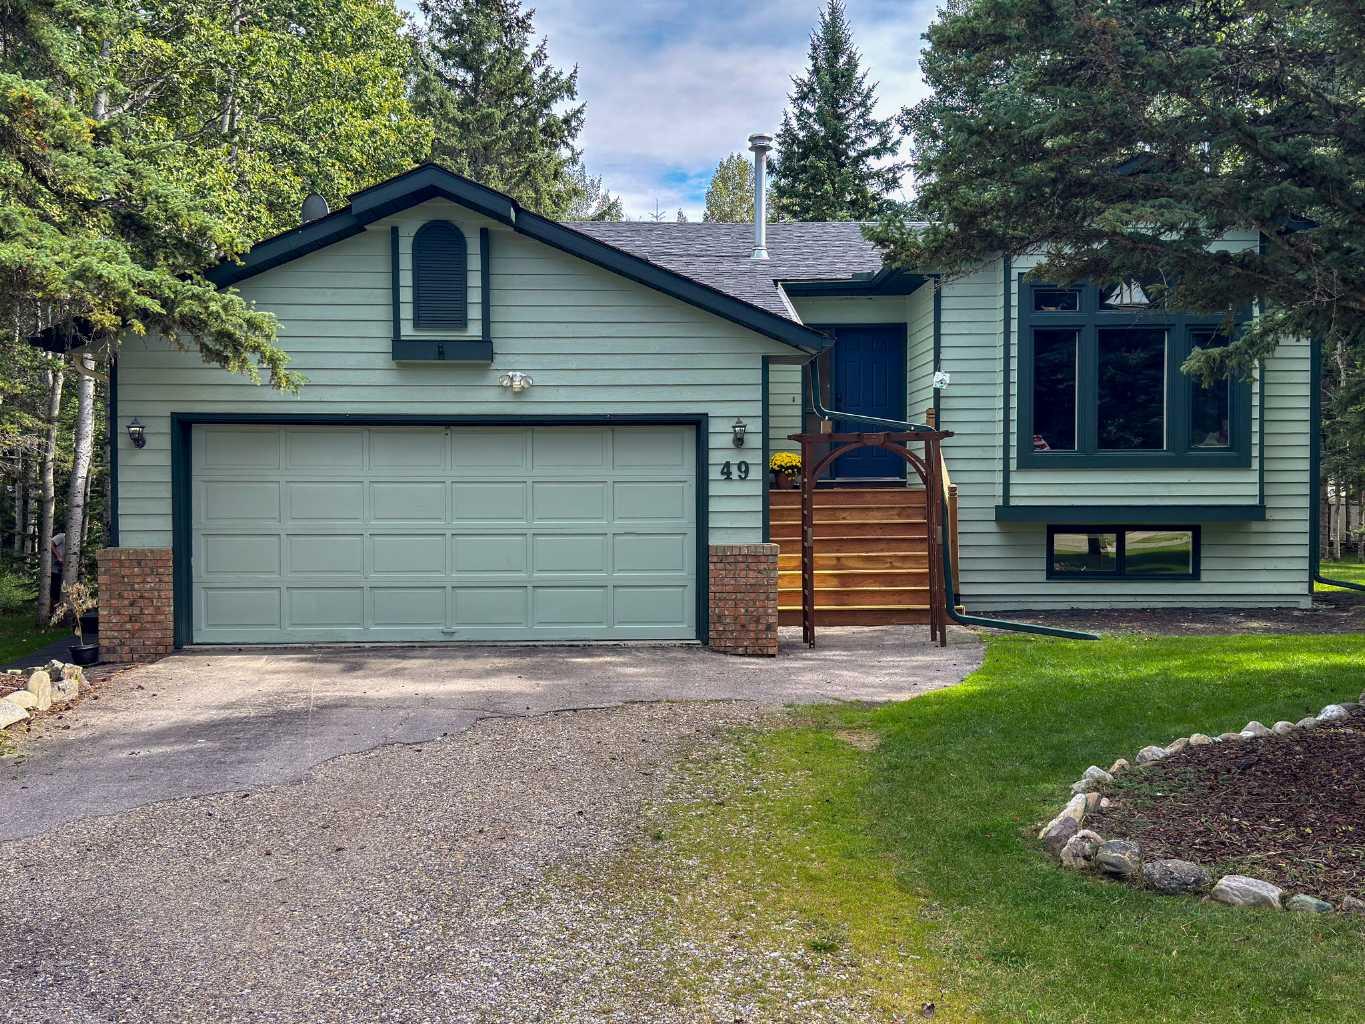
49 Manyhorses Drive , Rural Rocky View County, Alberta
Residential For Sale in Rural Rocky View County, Alberta
$819,000
-
Property Type
 Residential
-
Bedrooms
 4
4
-
Bath
 3
3
-
Garage
 2
2
-
Sq Ft
 1,561
1,561
-
Year Built
 1991
1991
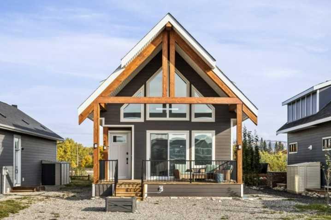
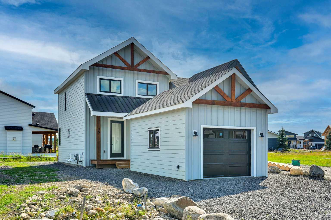
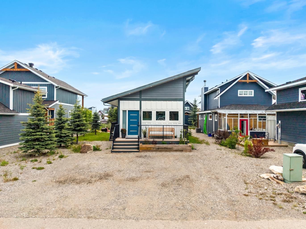
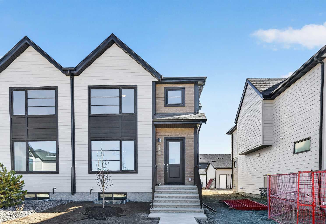
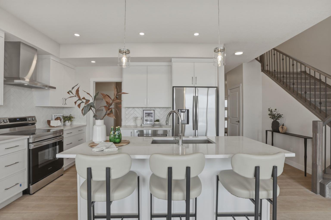
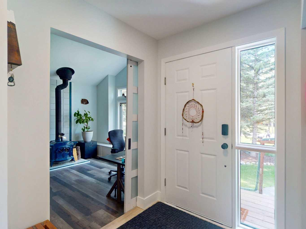
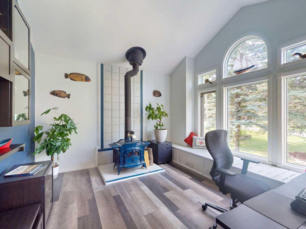
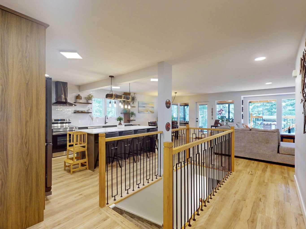
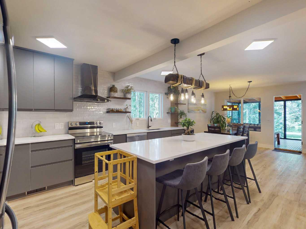
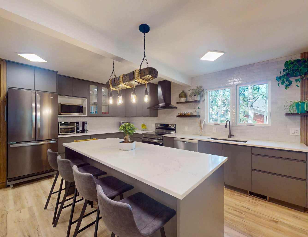
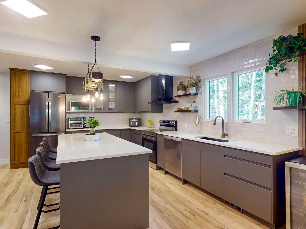
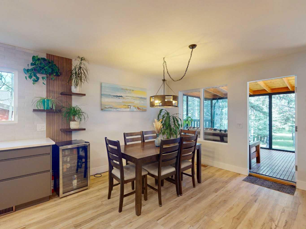
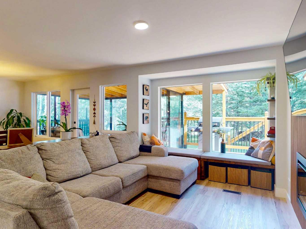
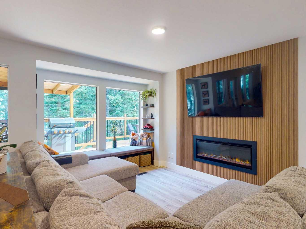
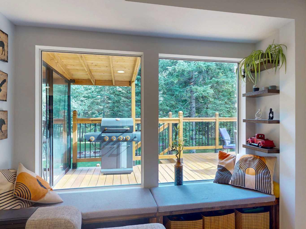
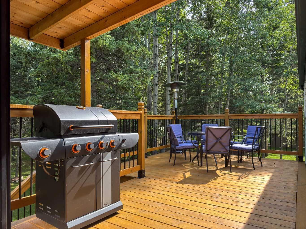
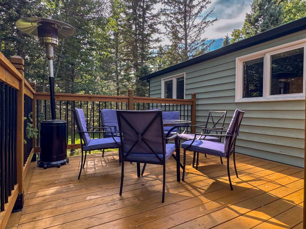
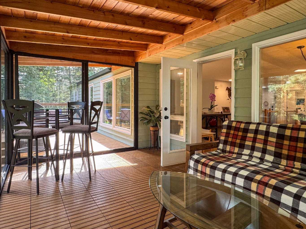
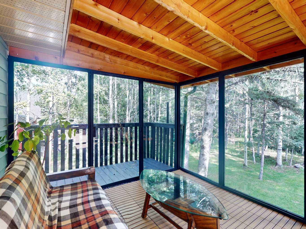
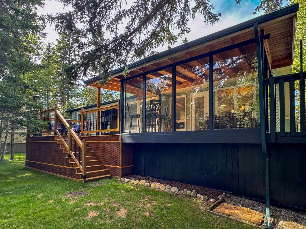
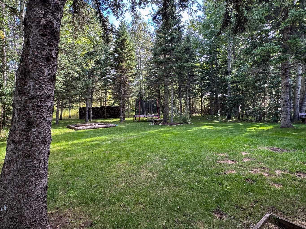
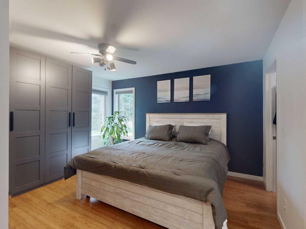
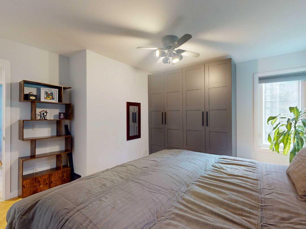
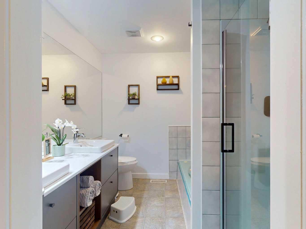
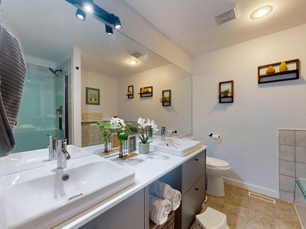
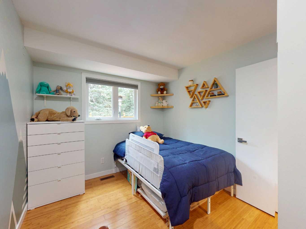
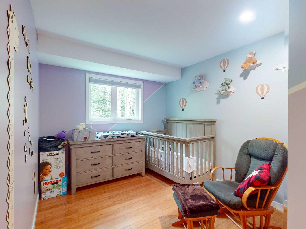
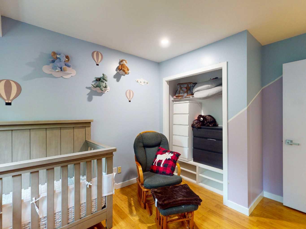
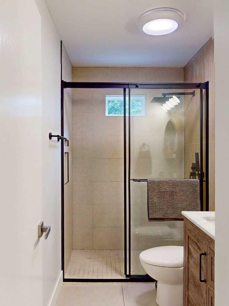
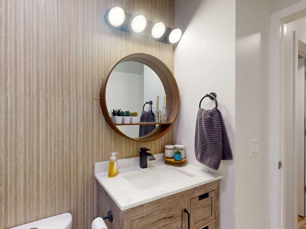
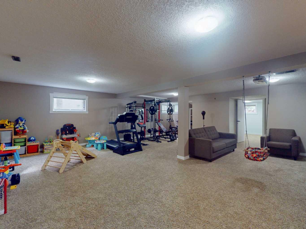
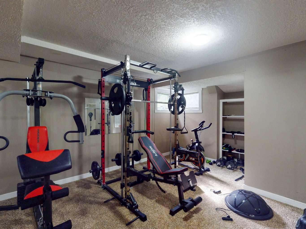
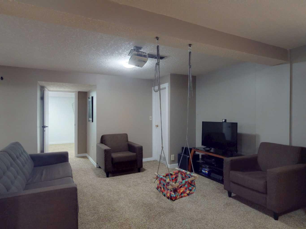
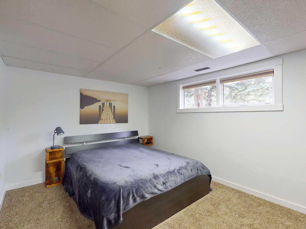
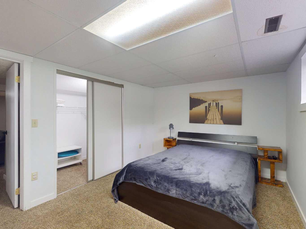
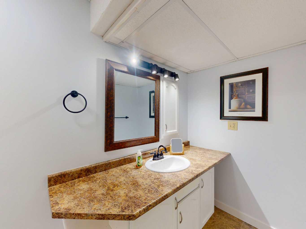
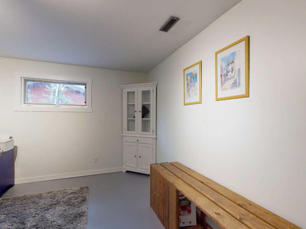
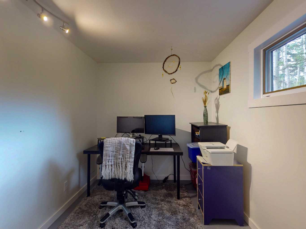
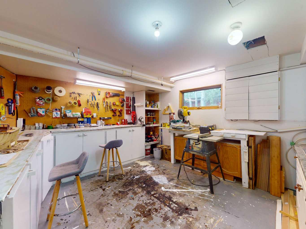
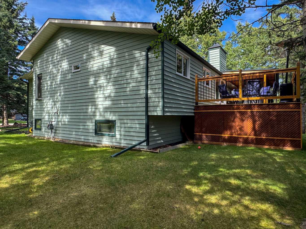
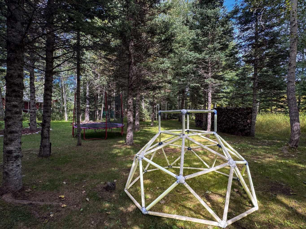
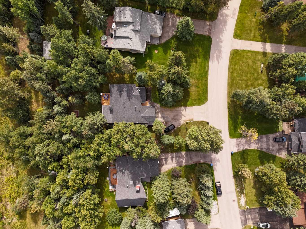
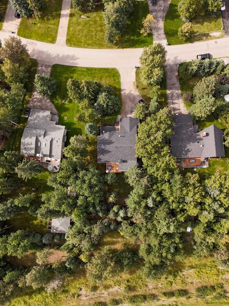
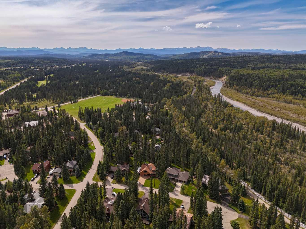
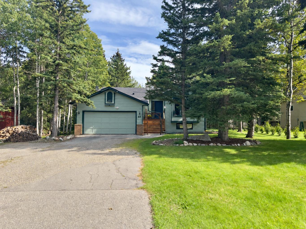
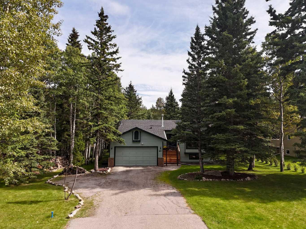
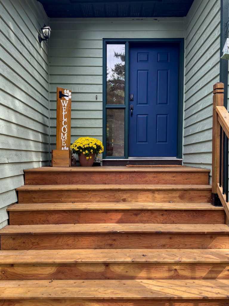
A little further west, life begins to look very different. Tucked among the mature trees of Redwood Meadows, 49 Manyhorses Drive offers that rare balance of feeling removed from the city while keeping Calgary comfortably within reach. Bragg Creek is only minutes away, Kananaskis lies just beyond, and from here hiking, biking, skiing and mountain days can become part of regular life rather than something reserved for long weekends. The home has been extensively and thoughtfully renovated, with particular attention paid to the spaces that matter most. At its heart is a beautifully redesigned, brand-new kitchen that feels current, functional and made for both everyday living and gathering. The adjoining living room has also been reworked, with new picture windows opening the space to the backyard and surrounding forest. The result is more light, a stronger connection to the outdoors and views that change with the seasons. The renovations have done more than simply update the house. They have made it live better. That flexibility continues downstairs, where an additional bedroom with its own ensuite creates a comfortable and private retreat for guests, older children, extended family or a live-in nanny. A dedicated workshop adds practical space for projects and hobbies, while the additional office area gives the home another layer of everyday usefulness, particularly for anyone working from home or needing separation between work and living space. Outside, the conventional idea of a suburban backyard disappears. Mature trees create a natural sense of privacy, with space to gather around the fire, spend an afternoon outside or simply enjoy the setting. A sheltered outdoor room extends that connection even further and offers another place to enjoy the property through more of the year. This is the appeal of Redwood Meadows. You are surrounded by nature without giving up community or convenience. Bragg Creek provides restaurants, coffee, shops and everyday amenities just down the road, while Calgary’s west side remains easily accessible in the other direction. And when the mountains call, you are already well on your way. City in one direction. Mountains in the other. Home somewhere in between. 49 Manyhorses Drive is not about moving away from Calgary. It is about choosing what you want to come home to.
| Street Address: | 49 Manyhorses Drive |
| City: | Rural Rocky View County |
| Province/State: | Alberta |
| Postal Code: | N/A |
| County/Parish: | Rocky View County |
| Subdivision: | Redwood Meadows |
| Country: | Canada |
| Latitude: | 50.99151030 |
| Longitude: | -114.49720740 |
| MLS® Number: | A2342424 |
| Price: | $819,000 |
| Property Area: | 1,561 Sq ft |
| Bedrooms: | 4 |
| Bathrooms Half: | 0 |
| Bathrooms Full: | 3 |
| Living Area: | 1,561 Sq ft |
| Building Area: | 0 Sq ft |
| Year Built: | 1991 |
| Listing Date: | Sep 03, 2026 |
| Garage Spaces: | 2 |
| Property Type: | Residential |
| Property Subtype: | Detached |
| MLS Status: | Active |
Additional Details
| Flooring: | N/A |
| Construction: | Brick,Wood Frame,Wood Siding |
| Parking: | Double Garage Attached |
| Appliances: | Dishwasher,Dryer,Electric Stove,Refrigerator,Washer,Window Coverings |
| Stories: | N/A |
| Zoning: | R1 |
| Fireplace: | N/A |
| Amenities: | Fishing,Golf,Playground,Walking/Bike Paths |
Utilities & Systems
| Heating: | Forced Air |
| Cooling: | None |
| Water Source: | Public |
| Sewer: | Public Sewer |
| Property Type | Residential |
| Building Type | Detached |
| Square Footage | 1,561 sqft |
| Community Name | Redwood Meadows |
| Subdivision Name | Redwood Meadows |
| Title | Leasehold |
| Land Size | 21,780 sqft |
| Built in | 1991 |
| Annual Property Taxes | Contact listing agent |
| Parking Type | Garage |
| Time on MLS Listing | 32 days |
Bedrooms
| Above Grade | 3 |
Bathrooms
| Total | 3 |
| Partial | 0 |
Interior Features
| Appliances Included | Dishwasher, Dryer, Electric Stove, Refrigerator, Washer, Window Coverings |
| Flooring | Carpet, Hardwood, Linoleum, Vinyl Plank |
Building Features
| Features | Low Flow Plumbing Fixtures, Vaulted Ceiling(s), Vinyl Windows |
| Construction Material | Brick, Wood Frame, Wood Siding |
| Building Amenities | Clubhouse, Playground, Trash |
| Structures | Deck, Porch |
Heating & Cooling
| Cooling | None |
| Heating Type | Forced Air |
Exterior Features
| Exterior Finish | Brick, Wood Frame, Wood Siding |
Neighbourhood Features
| Community Features | Fishing, Golf, Playground, Walking/Bike Paths |
| Amenities Nearby | Fishing, Golf, Playground, Walking/Bike Paths |
Parking
| Parking Type | Garage |
| Total Parking Spaces | 4 |
Interior Size
| Total Finished Area: | 1,561 sq ft |
| Total Finished Area (Metric): | 144.99 sq m |
Room Count
| Bedrooms: | 4 |
| Bathrooms: | 3 |
| Full Bathrooms: | 3 |
| Rooms Above Grade: | 7 |
Lot Information
| Lot Size: | 21,780 sq ft |
| Lot Size (Acres): | 0.50 acres |
| Frontage: | 81 ft |
- Low Flow Plumbing Fixtures
- Vaulted Ceiling(s)
- Vinyl Windows
- Fire Pit
- Dishwasher
- Dryer
- Electric Stove
- Refrigerator
- Washer
- Window Coverings
- Clubhouse
- Playground
- Trash
- Full
- Fishing
- Golf
- Walking/Bike Paths
- Brick
- Wood Frame
- Wood Siding
- Electric
- Wood
- Few Trees
- Irregular Lot
- Lawn
- Level
- Pie Shaped Lot
- Private
- Double Garage Attached
- Deck
- Porch
Floor plan information is not available for this property.
Monthly Payment Breakdown
Loading Walk Score...
What's Nearby?
Powered by Yelp
REALTOR® Details
Lisa Kauffmann
- (403) 400-0023
- sold@lisakauffmann.ca
- The Real Estate District