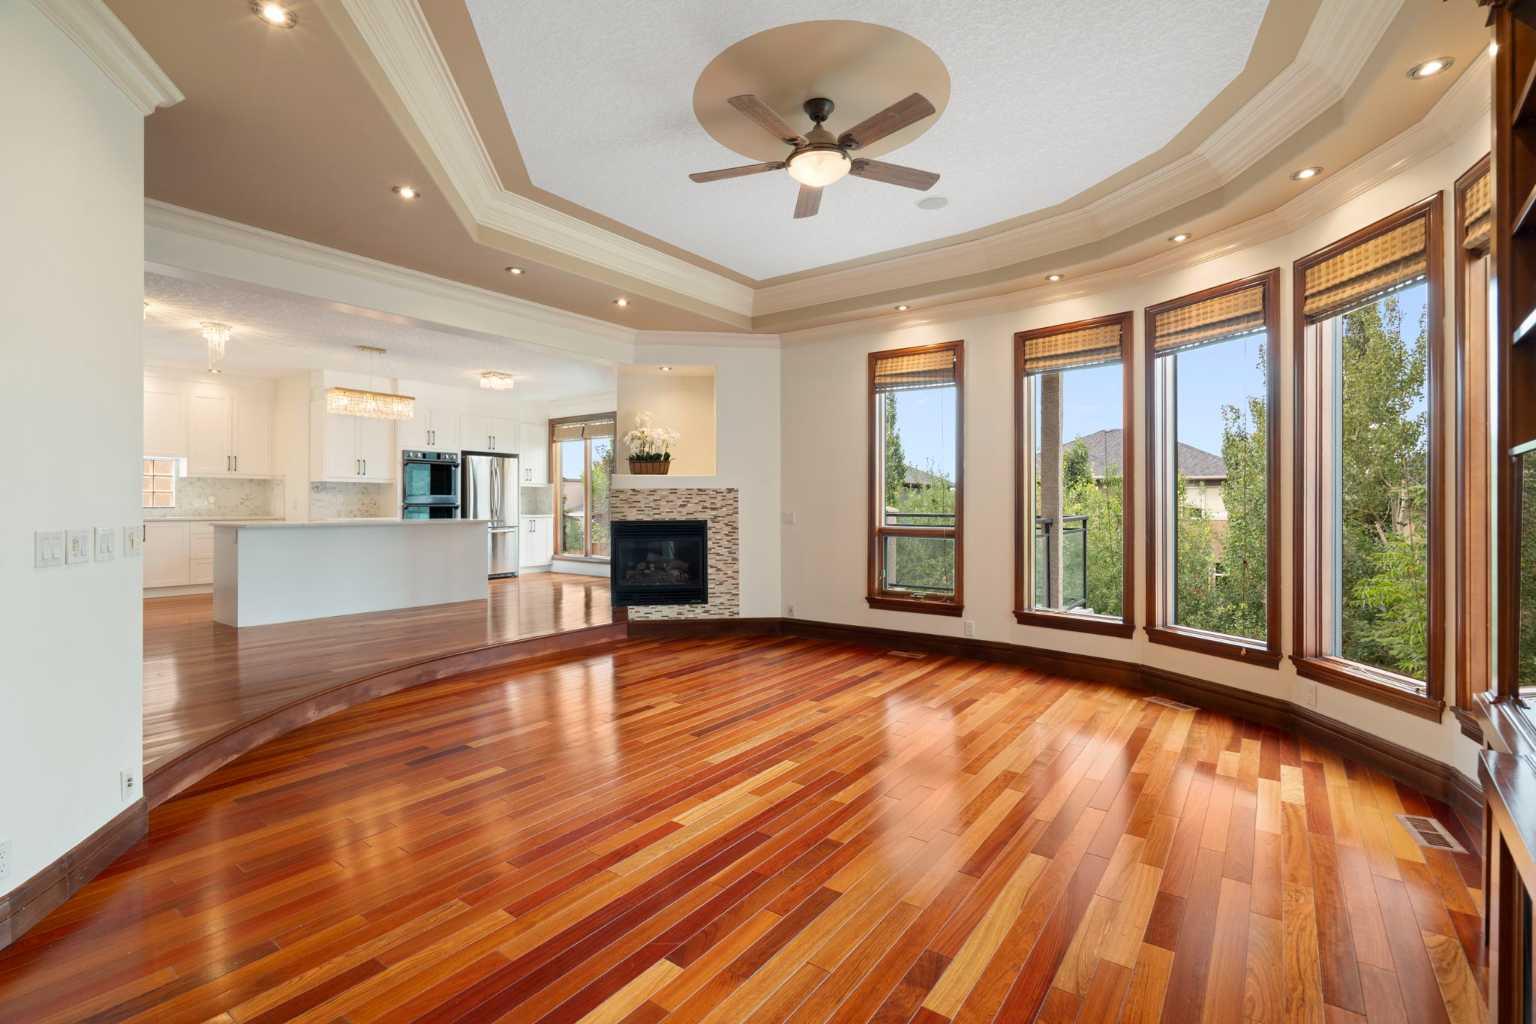
8 Coulee Park SW, Calgary, Alberta
Residential For Sale in Calgary, Alberta
$1,249,900
-
Property Type
 Residential
-
Bedrooms
 5
5
-
Bath
 6
6
-
Garage
 1
1
-
Sq Ft
 3,286
3,286
-
Year Built
 2003
2003
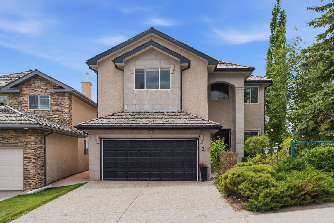
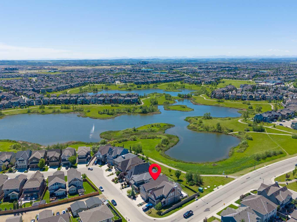
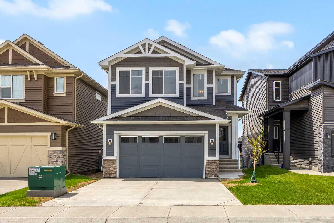
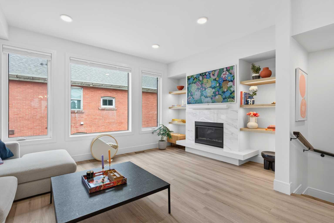
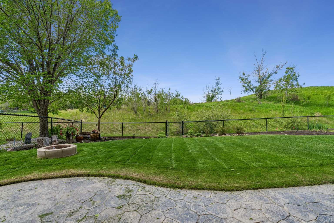
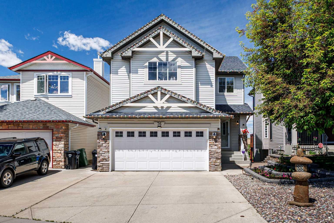
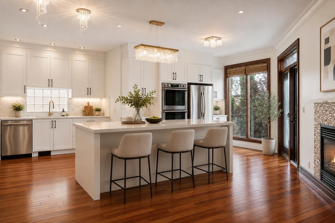
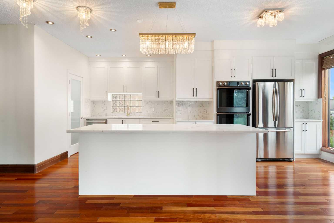
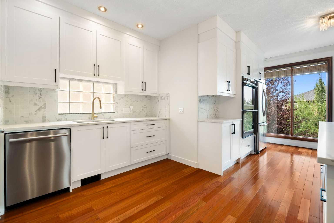
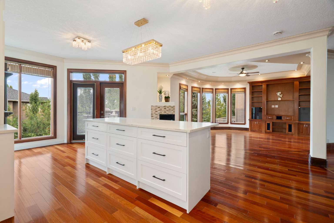
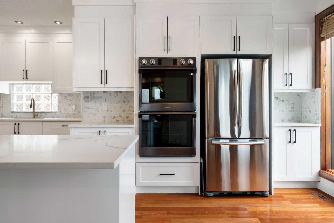
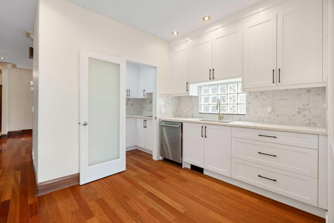
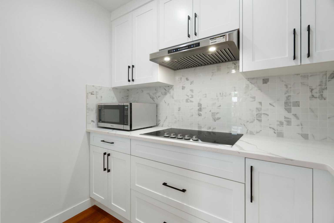
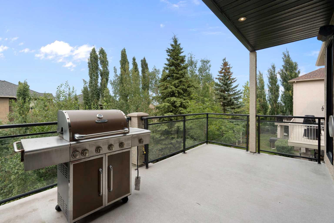
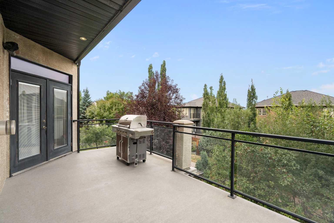
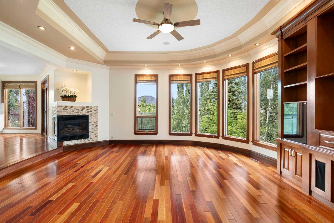
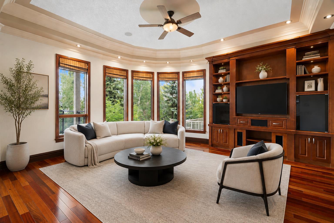
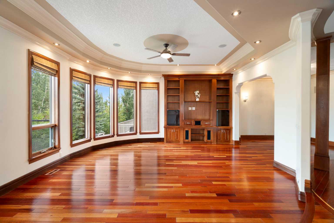
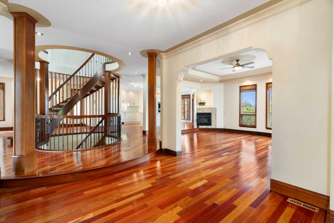
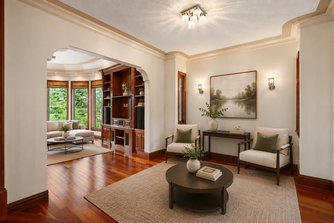
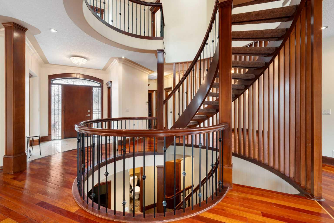
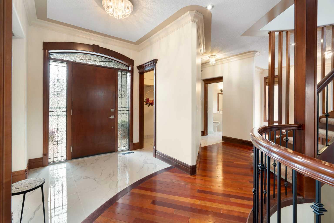
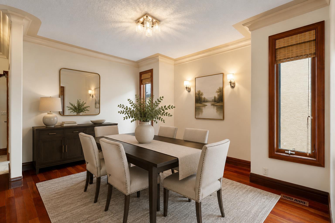
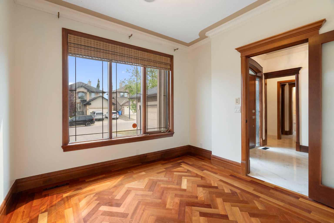
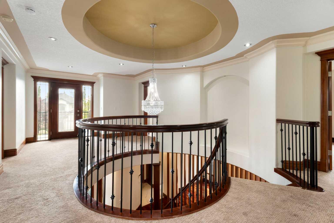
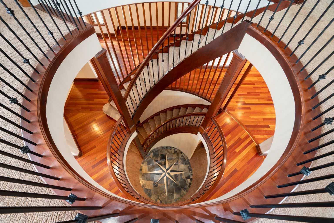
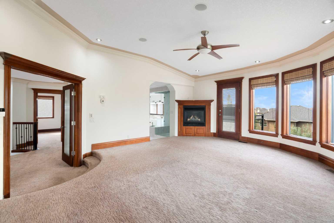
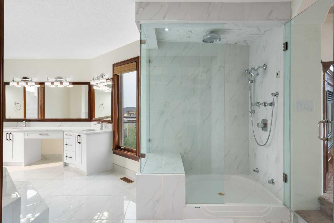
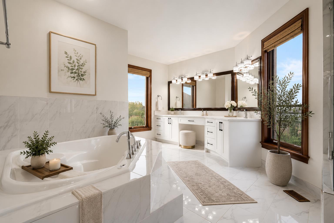
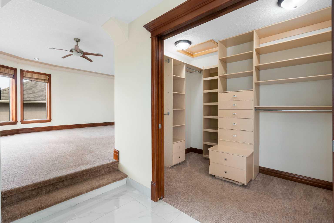
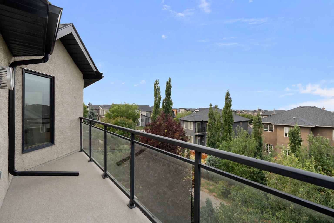
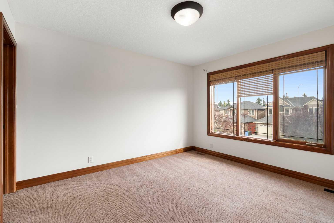
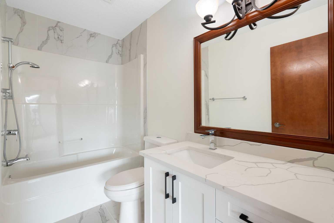
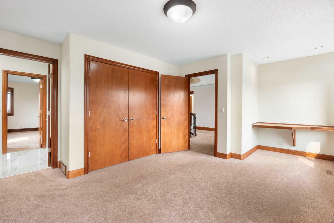
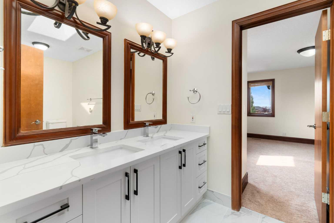
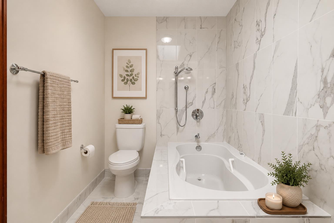
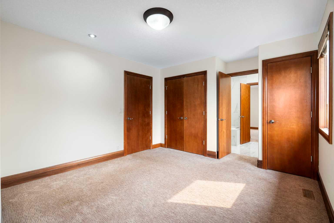
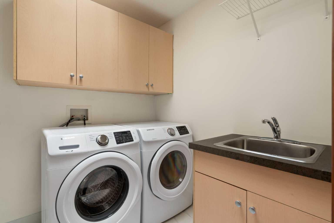
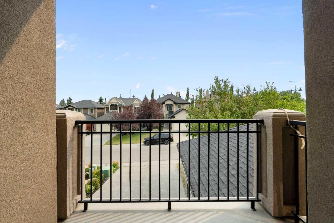
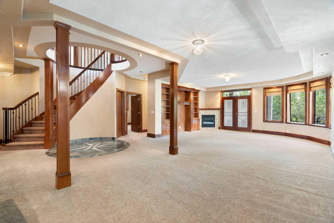
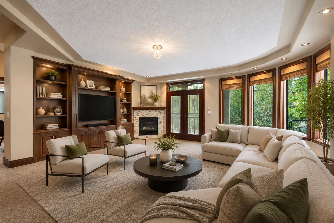
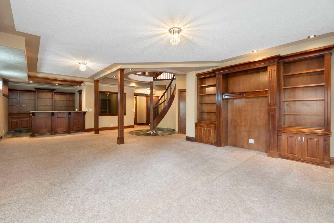
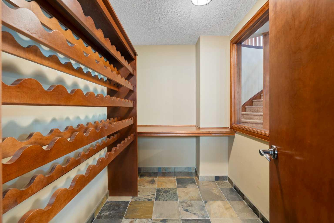
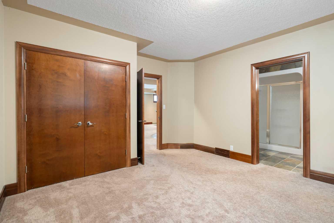
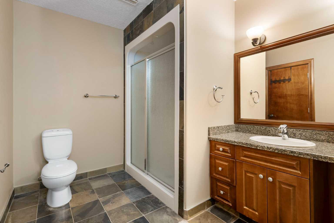
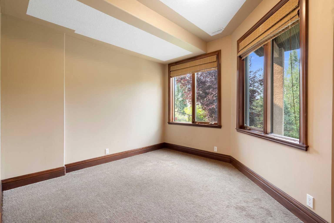
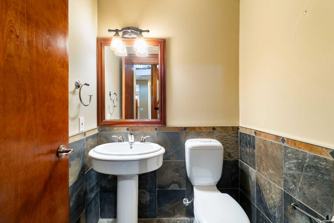
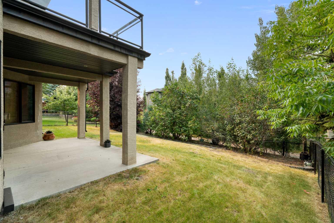
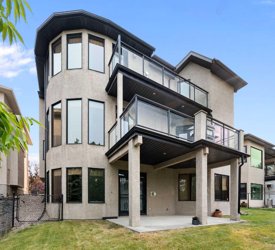
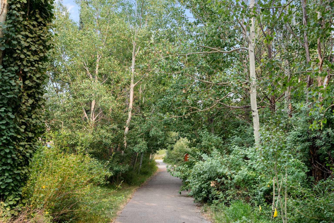
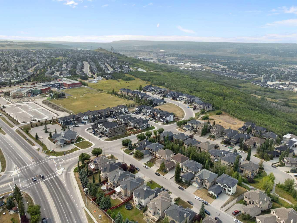
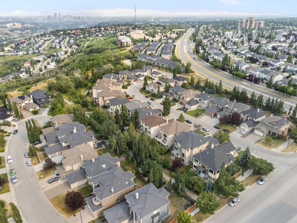
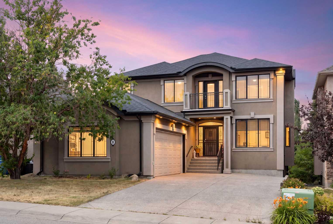
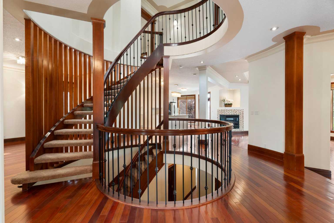
Welcome to this custom-built luxury residence in the heart of Cougar Ridge, one of Calgary's most sought-after communities. Ideally situated within walking distance of the Calgary French & International School and just minutes from Webber Academy, shopping, and major roadways, this home offers refined family living with quick access west to the mountains for weekend escapes. Inside, you'll appreciate the expansive windows that flood the home with natural light. At the heart of the design, a striking see-through spiral staircase serves as a stunning architectural centrepiece, elegantly connecting all three levels and creating a rare sense of openness from the upper floor down to the walkout basement. The recently renovated kitchen is designed for both everyday living and entertaining, featuring granite countertops, a gas cooktop, double ovens, and a dedicated spice kitchen. The main floor showcases rich Brazilian Cherry hardwood flooring and a dedicated home office. Upstairs offers four generously sized bedrooms, including a stunning primary retreat with French doors opening to the large bedroom and its own private balcony showcasing beautiful views. The spa-inspired 5-piece ensuite includes a steam shower, jetted tub, heated floors, and a refined dual vanity, while the walk-in closet provides ample space. Two of the additional bedrooms are connected by a convenient Jack-and-Jill bathroom, while the fourth enjoys its own private ensuite. A convenient upper-floor laundry room with sink completes the level. The fully developed walkout basement is an entertainer's dream, featuring in-floor heating throughout, a spacious wet bar, and a dedicated wine cellar. A fifth bedroom and den offer versatile space for guests or extended family, and the media and games room is made for hosting. Additional highlights include central air conditioning, built-in speakers throughout the home, skylights, three balconies, and abundant storage. The oversized double attached garage, measuring 26'5" x 20', offers plenty of space for vehicles, storage, and hobbies. With its distinctive architecture, thoughtful upgrades, and unbeatable location near excellent schools, parks, playgrounds, and amenities, this home delivers the very best of city living and outdoor lifestyle. This is a rare opportunity to own a spacious, upgraded home in one of the most exclusive pockets of Cougar Ridge.
| Street Address: | 8 Coulee Park SW |
| City: | Calgary |
| Province/State: | Alberta |
| Postal Code: | N/A |
| County/Parish: | Calgary |
| Subdivision: | Cougar Ridge |
| Country: | Canada |
| Latitude: | 51.06783583 |
| Longitude: | -114.19297795 |
| MLS® Number: | A2332974 |
| Price: | $1,249,900 |
| Property Area: | 3,286 Sq ft |
| Bedrooms: | 5 |
| Bathrooms Half: | 2 |
| Bathrooms Full: | 4 |
| Living Area: | 3,286 Sq ft |
| Building Area: | 0 Sq ft |
| Year Built: | 2003 |
| Listing Date: | Aug 11, 2026 |
| Garage Spaces: | 1 |
| Property Type: | Residential |
| Property Subtype: | Detached |
| MLS Status: | Active |
Additional Details
| Flooring: | N/A |
| Construction: | Concrete,Stucco,Wood Frame |
| Parking: | Double Garage Attached |
| Appliances: | Built-In Oven,Central Air Conditioner,Dishwasher,Double Oven,Dryer,Electric Cooktop,Garage Control(s),Humidifier,Microwave,Range Hood,Refrigerator,Washer,Water Softener,Window Coverings |
| Stories: | N/A |
| Zoning: | R-G |
| Fireplace: | N/A |
| Amenities: | Park,Playground,Schools Nearby,Shopping Nearby,Sidewalks,Street Lights,Walking/Bike Paths |
Utilities & Systems
| Heating: | In Floor,Fireplace(s),Forced Air,Natural Gas |
| Cooling: | Central Air |
| Property Type | Residential |
| Building Type | Detached |
| Square Footage | 3,286 sqft |
| Community Name | Cougar Ridge |
| Subdivision Name | Cougar Ridge |
| Title | Fee Simple |
| Land Size | 5,704 sqft |
| Built in | 2003 |
| Annual Property Taxes | Contact listing agent |
| Parking Type | Garage |
Bedrooms
| Above Grade | 4 |
Bathrooms
| Total | 6 |
| Partial | 2 |
Interior Features
| Appliances Included | Built-In Oven, Central Air Conditioner, Dishwasher, Double Oven, Dryer, Electric Cooktop, Garage Control(s), Humidifier, Microwave, Range Hood, Refrigerator, Washer, Water Softener, Window Coverings |
| Flooring | Carpet, Ceramic Tile, Hardwood |
Building Features
| Features | Bookcases, Built-in Features, Ceiling Fan(s), Central Vacuum, Chandelier, Closet Organizers, Crown Molding, Double Vanity, Granite Counters, High Ceilings, Jetted Tub, Kitchen Island, Open Floorplan, Quartz Counters, Recessed Lighting, Skylight(s), Soaking Tub, Storage, Walk-In Closet(s), Wet Bar |
| Construction Material | Concrete, Stucco, Wood Frame |
| Structures | Balcony(s) |
Heating & Cooling
| Cooling | Central Air |
| Heating Type | In Floor, Fireplace(s), Forced Air, Natural Gas |
Exterior Features
| Exterior Finish | Concrete, Stucco, Wood Frame |
Neighbourhood Features
| Community Features | Park, Playground, Schools Nearby, Shopping Nearby, Sidewalks, Street Lights, Walking/Bike Paths |
| Amenities Nearby | Park, Playground, Schools Nearby, Shopping Nearby, Sidewalks, Street Lights, Walking/Bike Paths |
Parking
| Parking Type | Garage |
| Total Parking Spaces | 4 |
Interior Size
| Total Finished Area: | 3,286 sq ft |
| Total Finished Area (Metric): | 305.28 sq m |
| Main Level: | 1,642 sq ft |
| Upper Level: | 1,645 sq ft |
| Below Grade: | 1,596 sq ft |
Room Count
| Bedrooms: | 5 |
| Bathrooms: | 6 |
| Full Bathrooms: | 4 |
| Half Bathrooms: | 2 |
| Rooms Above Grade: | 9 |
Lot Information
| Lot Size: | 5,704 sq ft |
| Lot Size (Acres): | 0.13 acres |
| Frontage: | 120 ft |
Legal
| Legal Description: | 0310396;2;13 |
| Title to Land: | Fee Simple |
- Bookcases
- Built-in Features
- Ceiling Fan(s)
- Central Vacuum
- Chandelier
- Closet Organizers
- Crown Molding
- Double Vanity
- Granite Counters
- High Ceilings
- Jetted Tub
- Kitchen Island
- Open Floorplan
- Quartz Counters
- Recessed Lighting
- Skylight(s)
- Soaking Tub
- Storage
- Walk-In Closet(s)
- Wet Bar
- Balcony
- Private Entrance
- Built-In Oven
- Central Air Conditioner
- Dishwasher
- Double Oven
- Dryer
- Electric Cooktop
- Garage Control(s)
- Humidifier
- Microwave
- Range Hood
- Refrigerator
- Washer
- Water Softener
- Window Coverings
- Full
- Park
- Playground
- Schools Nearby
- Shopping Nearby
- Sidewalks
- Street Lights
- Walking/Bike Paths
- Concrete
- Stucco
- Wood Frame
- Basement
- Bedroom
- Gas
- Living Room
- Poured Concrete
- Few Trees
- Front Yard
- Greenbelt
- Landscaped
- Lawn
- No Back Lane
- Private
- Street Lighting
- Treed
- Double Garage Attached
- Balcony(s)
Floor plan information is not available for this property.
Monthly Payment Breakdown
Loading Walk Score...
What's Nearby?
Powered by Yelp