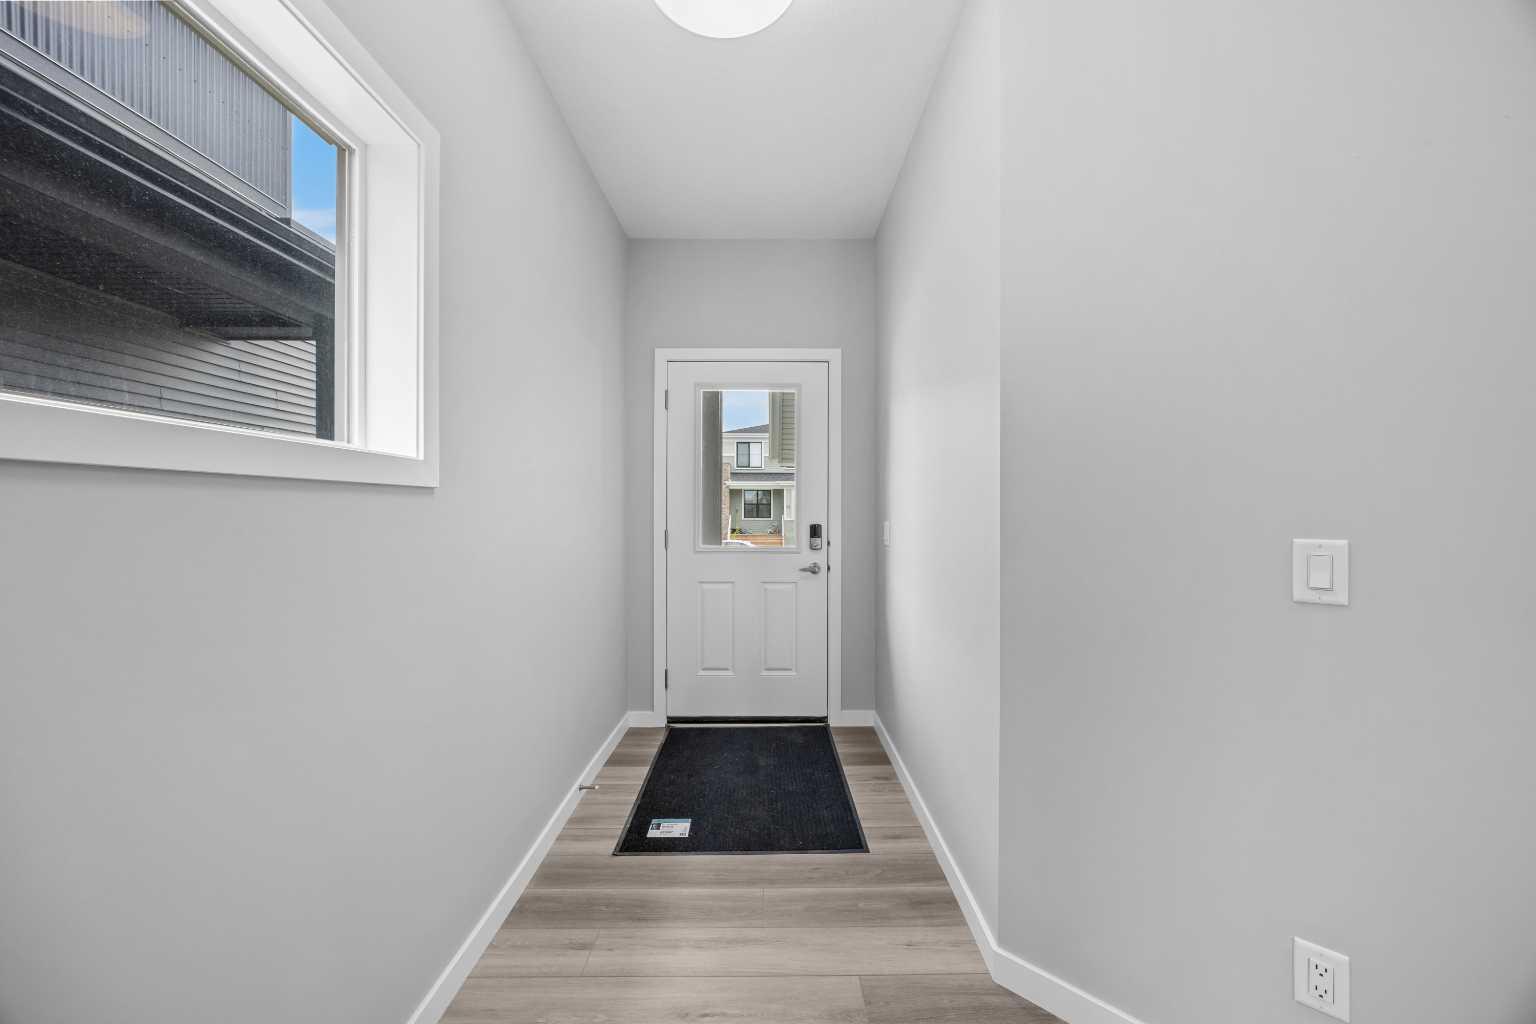
74 Lucas Place NW, Calgary, Alberta
Residential For Sale in Calgary, Alberta
$999,999
-
Property Type
 Residential
-
Bedrooms
 6
6
-
Bath
 5
5
-
Garage
 2
2
-
Sq Ft
 2,576
2,576
-
Year Built
 2025
2025
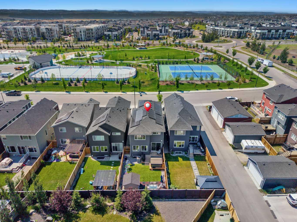
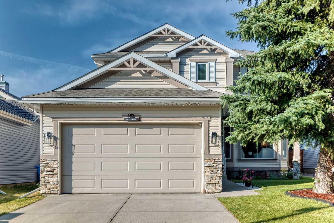
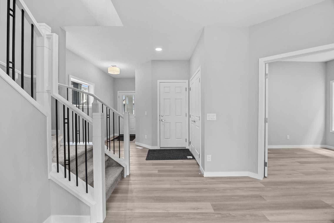
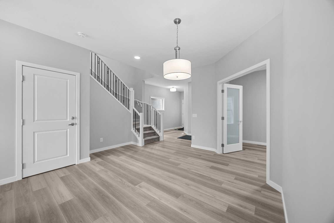
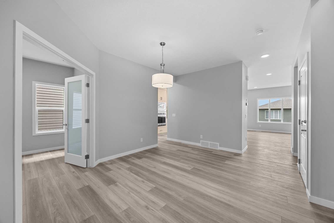
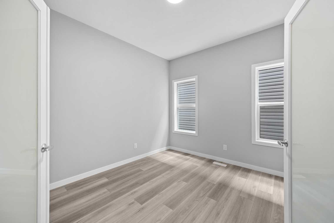
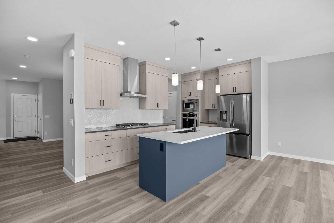
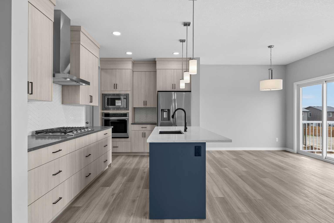
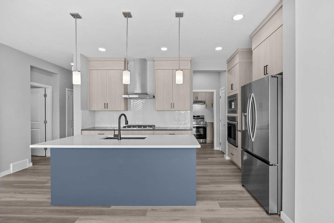
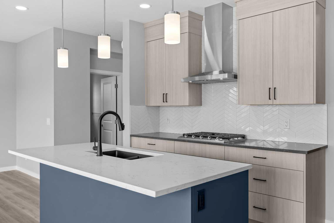
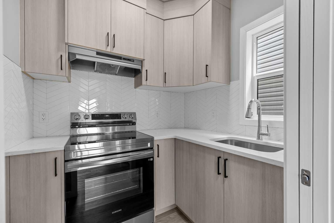
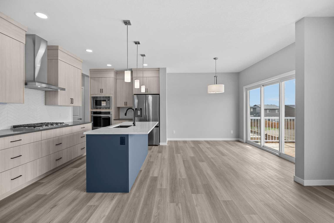
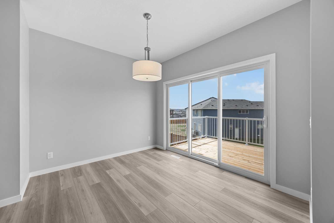
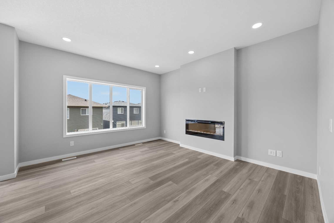
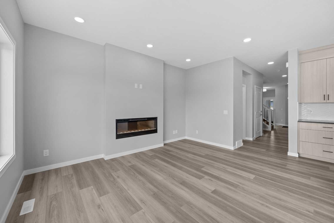
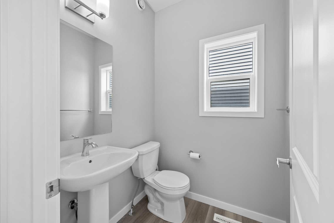
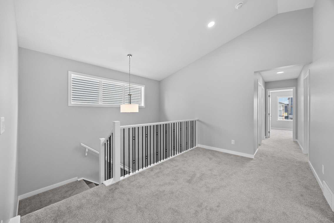
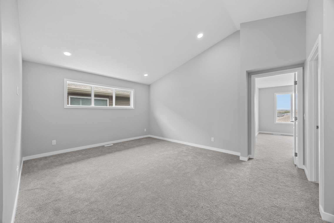
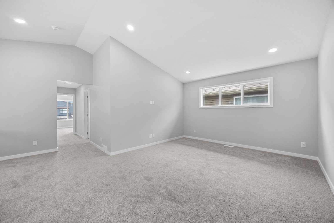
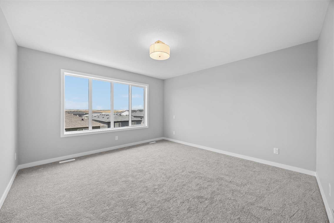
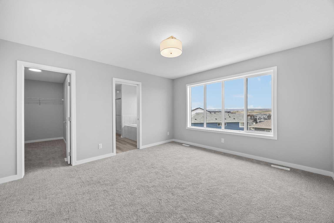
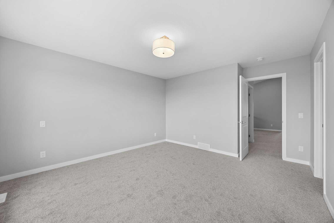
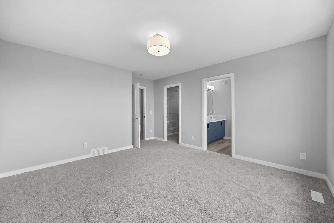
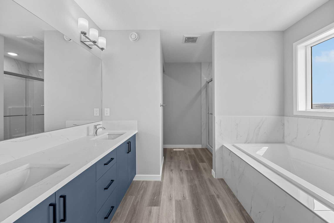
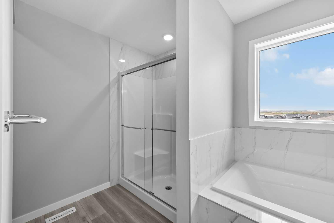
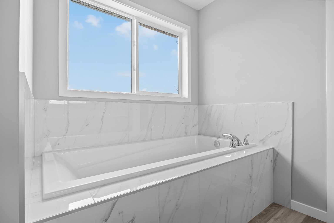
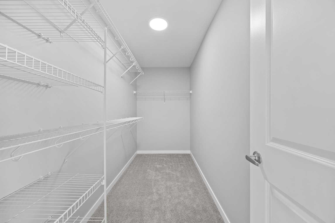
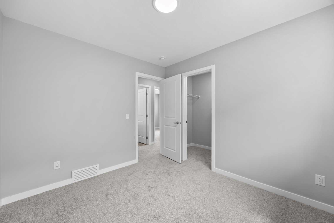
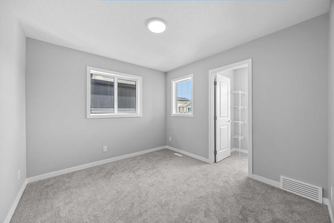
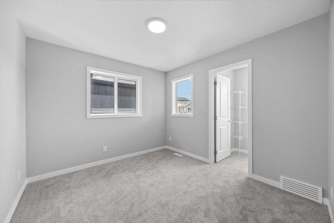
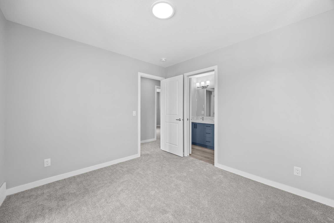
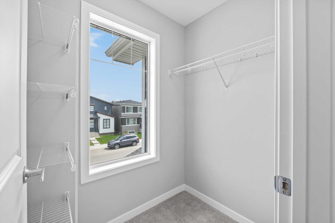
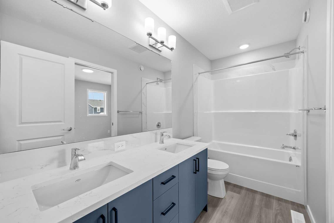
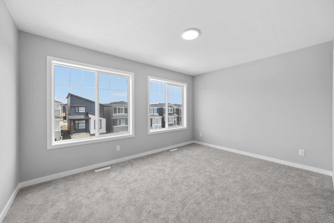
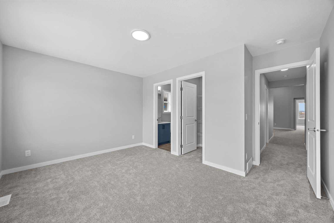
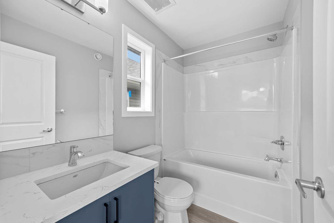
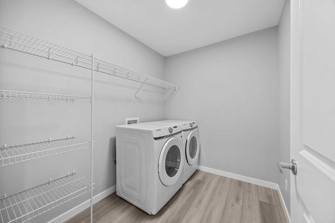
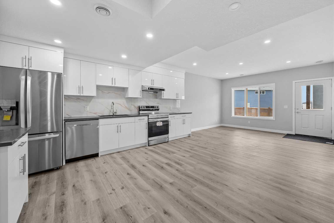
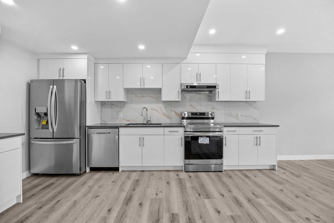
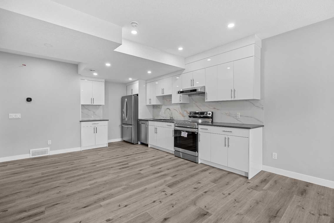

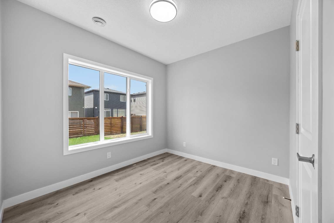
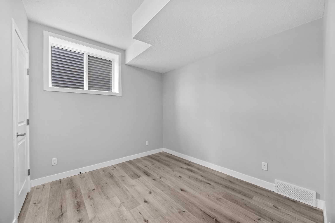
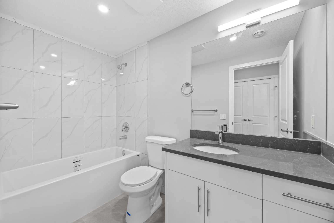
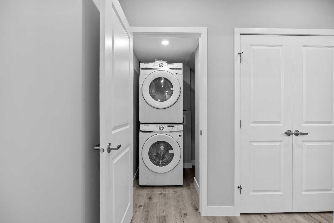
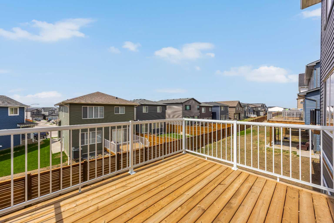
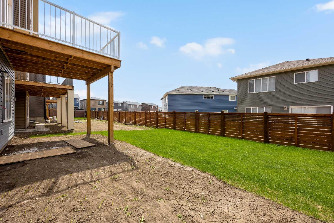
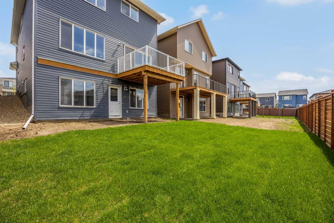
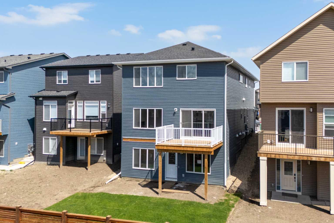
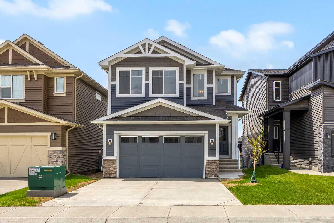
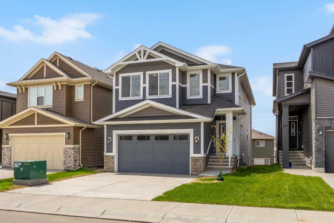
Welcome to 74 Lucas Place NW, a beautifully upgraded 2025-built Excel Homes Hawthorne model in the sought-after community of Livingston. Offering over 2,576 sq. ft. above grade, this thoughtfully designed 2-storey home blends modern style, functional family living, and excellent income potential with a City of Calgary registered legal secondary suite. The main floor features a bright open-concept layout with a spacious living room, elegant electric fireplace, dedicated office, dining area, and an upgraded kitchen complete with quartz counters, a large island, premium cabinetry, and a convenient spice kitchen/servery. Upstairs offers 4 generous bedrooms, including a spacious primary retreat with walk-in closet and 5-piece ensuite, plus a vaulted bonus room, upper laundry, an additional 5-piece bathroom, and a second ensuite. The fully finished walk-out basement includes a registered legal suite with separate exterior entrance, kitchen, rec room, 2 bedrooms, 4-piece bathroom, laundry, and storage. Additional highlights include a double attached garage with upgraded height, rear deck, front porch, stone and vinyl exterior, upgraded finishes, and no central A/C. Located near parks, playgrounds, schools, shopping, pathways, sidewalks, street lights, and Livingston community amenities. A rare opportunity to own a highly upgraded home with a registered legal suite in NW Calgary.
| Street Address: | 74 Lucas Place NW |
| City: | Calgary |
| Province/State: | Alberta |
| Postal Code: | N/A |
| County/Parish: | Calgary |
| Subdivision: | Livingston |
| Country: | Canada |
| Latitude: | 51.19386050 |
| Longitude: | -114.07877320 |
| MLS® Number: | A2314543 |
| Price: | $999,999 |
| Property Area: | 2,576 Sq ft |
| Bedrooms: | 6 |
| Bathrooms Half: | 1 |
| Bathrooms Full: | 4 |
| Living Area: | 2,576 Sq ft |
| Building Area: | 0 Sq ft |
| Year Built: | 2025 |
| Listing Date: | May 30, 2026 |
| Garage Spaces: | 2 |
| Property Type: | Residential |
| Property Subtype: | Detached |
| MLS Status: | Active |
Additional Details
| Flooring: | N/A |
| Construction: | Stone,Vinyl Siding,Wood Frame |
| Parking: | Double Garage Attached,Front Drive,Garage Door Opener |
| Appliances: | Dishwasher,Electric Cooktop,Electric Stove,Microwave,Range Hood,Refrigerator,Washer/Dryer,Washer/Dryer Stacked |
| Stories: | N/A |
| Zoning: | R-G |
| Fireplace: | N/A |
| Amenities: | Clubhouse,Park,Playground,Schools Nearby,Shopping Nearby,Sidewalks,Street Lights |
Utilities & Systems
| Heating: | Forced Air,Natural Gas |
| Cooling: | None |
| Property Type | Residential |
| Building Type | Detached |
| Square Footage | 2,576 sqft |
| Community Name | Livingston |
| Subdivision Name | Livingston |
| Title | Fee Simple |
| Land Size | 3,918 sqft |
| Built in | 2025 |
| Annual Property Taxes | Contact listing agent |
| Parking Type | Garage |
| Time on MLS Listing | 1 day |
Bedrooms
| Above Grade | 4 |
Bathrooms
| Total | 5 |
| Partial | 1 |
Interior Features
| Appliances Included | Dishwasher, Electric Cooktop, Electric Stove, Microwave, Range Hood, Refrigerator, Washer/Dryer, Washer/Dryer Stacked |
| Flooring | Carpet, Ceramic Tile, Laminate, Tile |
Building Features
| Features | Kitchen Island, No Animal Home, No Smoking Home, Open Floorplan, Pantry, Quartz Counters, Separate Entrance, Vaulted Ceiling(s) |
| Construction Material | Stone, Vinyl Siding, Wood Frame |
| Building Amenities | Clubhouse |
| Structures | Deck, Front Porch |
Heating & Cooling
| Cooling | None |
| Heating Type | Forced Air, Natural Gas |
Exterior Features
| Exterior Finish | Stone, Vinyl Siding, Wood Frame |
Neighbourhood Features
| Community Features | Clubhouse, Park, Playground, Schools Nearby, Shopping Nearby, Sidewalks, Street Lights |
| Amenities Nearby | Clubhouse, Park, Playground, Schools Nearby, Shopping Nearby, Sidewalks, Street Lights |
Parking
| Parking Type | Garage |
| Total Parking Spaces | 2 |
Interior Size
| Total Finished Area: | 2,576 sq ft |
| Total Finished Area (Metric): | 239.33 sq m |
| Main Level: | 1,114 sq ft |
| Upper Level: | 1,462 sq ft |
| Below Grade: | 1,043 sq ft |
Room Count
| Bedrooms: | 6 |
| Bathrooms: | 5 |
| Full Bathrooms: | 4 |
| Half Bathrooms: | 1 |
| Rooms Above Grade: | 11 |
Lot Information
| Lot Size: | 3,918 sq ft |
| Lot Size (Acres): | 0.09 acres |
| Frontage: | 34 ft |
Legal
| Legal Description: | 2311424;44;16 |
| Title to Land: | Fee Simple |
- Kitchen Island
- No Animal Home
- No Smoking Home
- Open Floorplan
- Pantry
- Quartz Counters
- Separate Entrance
- Vaulted Ceiling(s)
- Rain Gutters
- Dishwasher
- Electric Cooktop
- Electric Stove
- Microwave
- Range Hood
- Refrigerator
- Washer/Dryer
- Washer/Dryer Stacked
- Clubhouse
- Full
- Park
- Playground
- Schools Nearby
- Shopping Nearby
- Sidewalks
- Street Lights
- Stone
- Vinyl Siding
- Wood Frame
- Electric
- Living Room
- Poured Concrete
- Back Lane
- Back Yard
- Landscaped
- Rectangular Lot
- Street Lighting
- Double Garage Attached
- Front Drive
- Garage Door Opener
- Deck
- Front Porch
Floor plan information is not available for this property.
Monthly Payment Breakdown
Loading Walk Score...
What's Nearby?
Powered by Yelp