2222 5 Street SW, Calgary, Alberta
Condo For Sale in Calgary, Alberta
$1,000,000
-
Property Type
 Condo
Condo
-
Bedrooms
 3
3
-
Bath
 3
3
-
Garage
 2
2
-
Sq Ft
 1,843
1,843
-
Year Built
 2021
2021
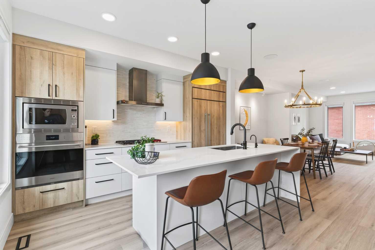
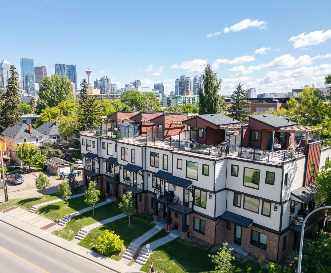
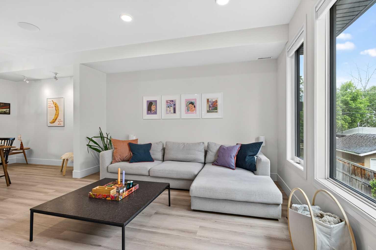
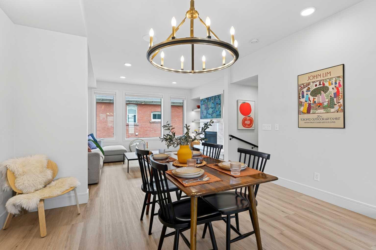
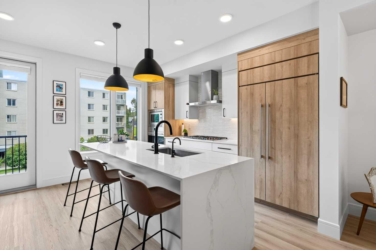
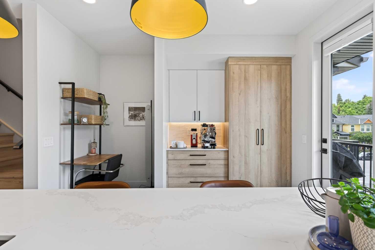
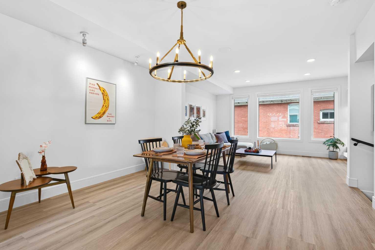
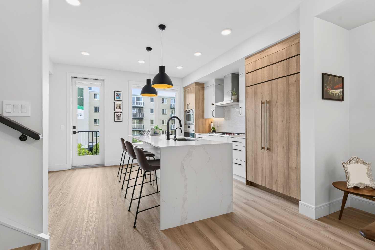
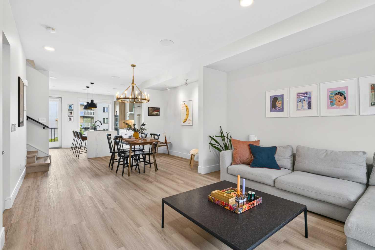
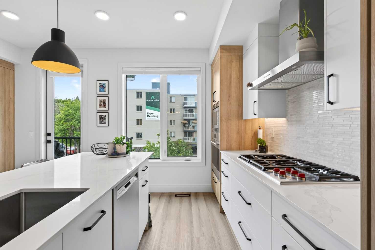
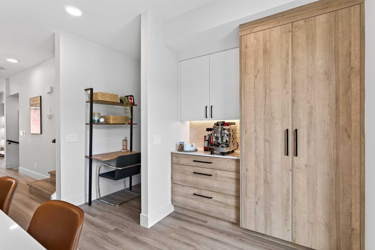
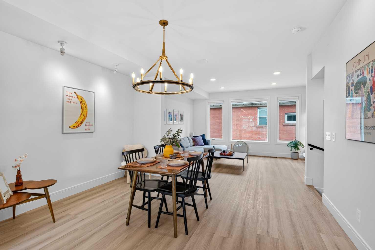
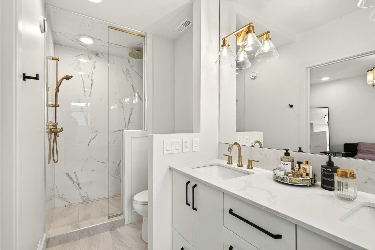
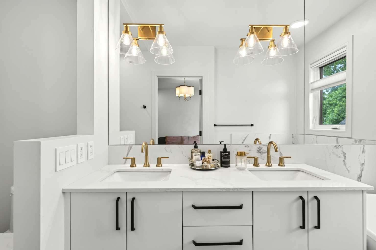

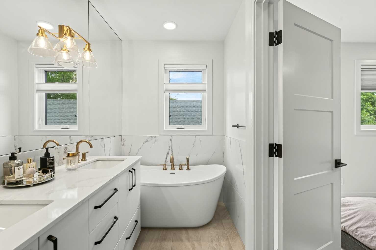
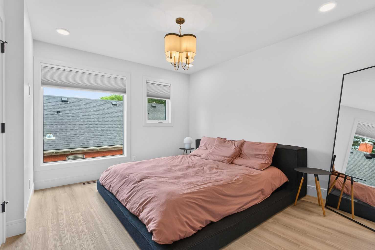
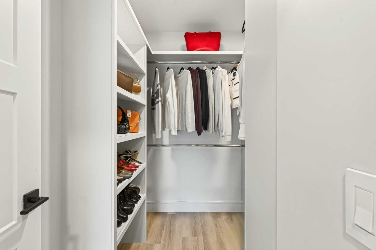
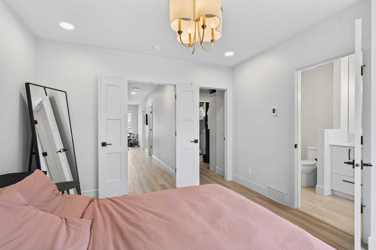
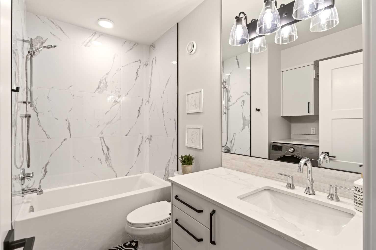
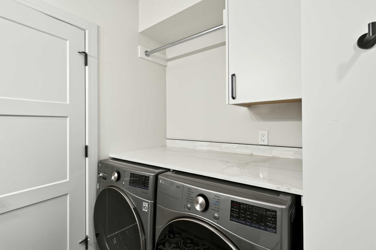
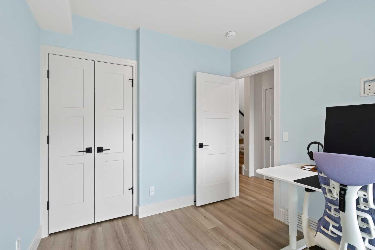
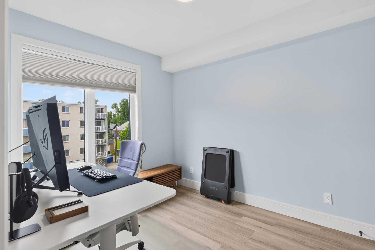
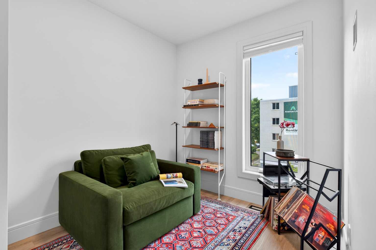
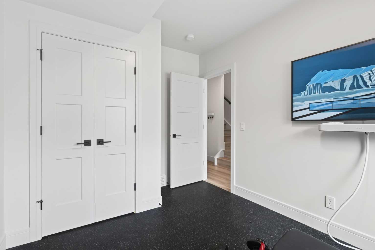
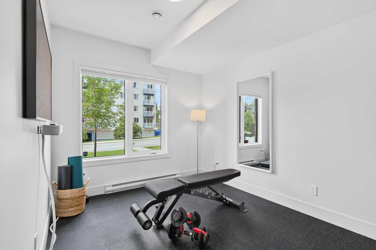
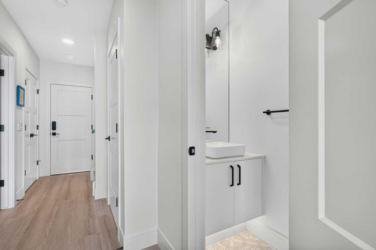
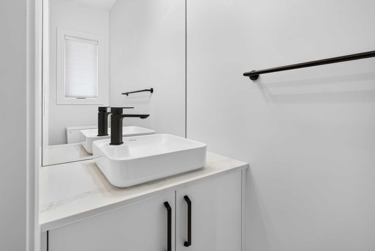
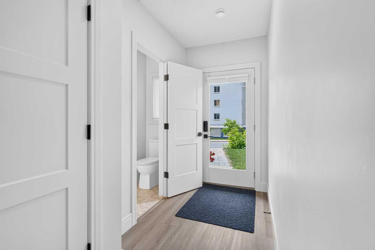
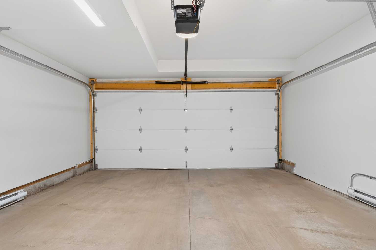
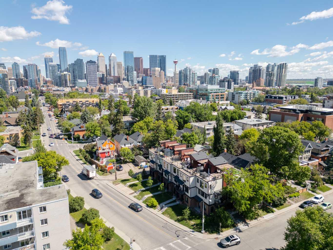
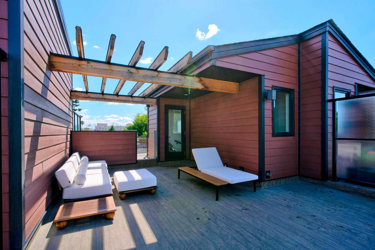
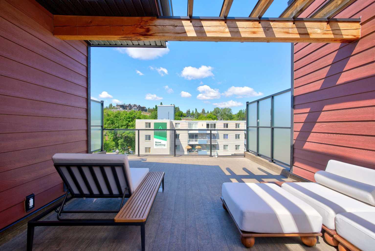
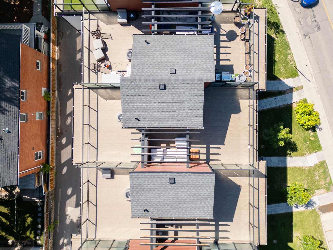
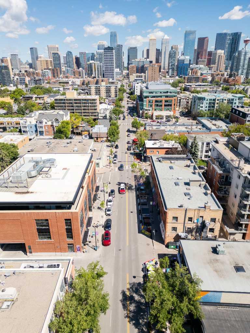
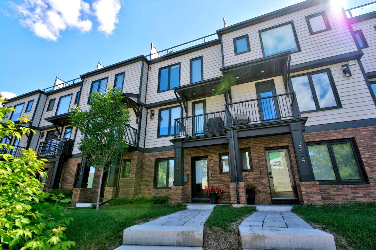
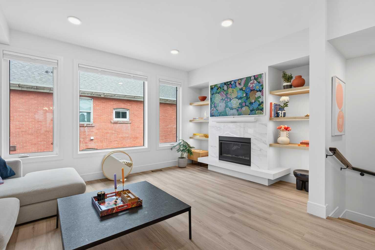
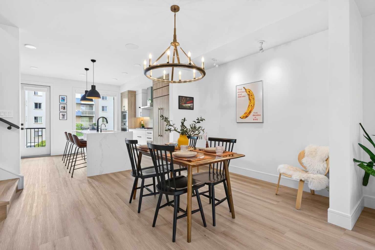
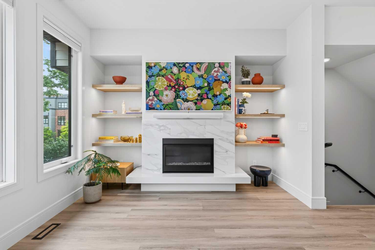
RARE OPPORTUNITY to own one of the finest contemporary townhomes in CLIFF BUNGALOW/MISSION, one of Calgary’s most prestigious inner city communities. Townhomes of this caliber rarely come to market. Perfectly positioned just steps from the ELBOW RIVER, scenic walking and running pathways, boutique cafés, award winning restaurants, vibrant patios, and downtown, this exceptional residence offers a lifestyle where luxury, convenience, and urban living come together. Designed for elevated urban living, this exceptional residence offers 3 BEDROOMS, A DEN, AND 2.5 BATHROOMS in a sun filled open concept layout. At the heart of the home is a stunning chef’s kitchen featuring PREMIUM APPLIANCES, CUSTOM DENCA CABINETRY, A PANELED REFRIGERATOR, AN OVERSIZED WATERFALL QUARTZ ISLAND, A BUILT IN PANTRY, AND A DESIGNER COFFEE BAR. The elegant living room is anchored by a STATEMENT FIREPLACE WITH CUSTOM BUILT INS, while WIDE PLANK FLOORING and designer finishes elevate every space. Retreat to the entire third floor dedicated to the luxurious primary suite, complete with a SPA INSPIRED ENSUITE WITH HEATED FLOORS, A FREESTANDING SOAKER TUB, AN OVERSIZED GLASS SHOWER, DUAL VANITIES, AND A CUSTOM WALK IN CLOSET. A second bedroom, full bathroom, laundry, and den complete the upper level, while the entry level features a third bedroom, powder room, and a HEATED DOUBLE ATTACHED GARAGE WITH EV CHARGING. The highlight of the home is the spectacular 579 SQ. FT. PRIVATE ROOFTOP TERRACE, the perfect space to entertain, unwind, and enjoy panoramic city views. Additional features include AIR CONDITIONING, TRIPLE PANE LUX WINDOWS, and an unbeatable location moments from parks, top rated schools, the river pathways, and everything Mission has to offer. LUXURY. LOCATION. LIFESTYLE. A home this exceptional is rarely available. Schedule your private showing today and experience why Cliff Bungalow/Mission remains one of Calgary’s most sought after places to call home!
| Street Address: | 2222 5 Street SW |
| City: | Calgary |
| Province/State: | Alberta |
| Postal Code: | N/A |
| County/Parish: | Calgary |
| Subdivision: | Cliff Bungalow |
| Country: | Canada |
| Latitude: | 51.03272425 |
| Longitude: | -114.07371713 |
| MLS® Number: | A2323716 |
| Price: | $1,000,000 |
| Property Area: | 1,843 Sq ft |
| Bedrooms: | 3 |
| Bathrooms Half: | 1 |
| Bathrooms Full: | 2 |
| Living Area: | 1,843 Sq ft |
| Building Area: | 0 Sq ft |
| Year Built: | 2021 |
| Listing Date: | Jun 25, 2026 |
| Garage Spaces: | 2 |
| Property Type: | Residential |
| Property Subtype: | Row/Townhouse |
| MLS Status: | Active |
Additional Details
| Flooring: | N/A |
| Construction: | Brick,Composite Siding |
| Parking: | Double Garage Attached |
| Appliances: | Built-In Oven,Central Air Conditioner,Dishwasher,Microwave,Refrigerator,Stove(s),Washer/Dryer,Window Coverings |
| Stories: | N/A |
| Zoning: | M-CG d111 |
| Fireplace: | N/A |
| Amenities: | Lake,Park,Playground,Schools Nearby,Shopping Nearby,Walking/Bike Paths |
Utilities & Systems
| Heating: | Fireplace(s),Forced Air,Natural Gas |
| Cooling: | Central Air |
| Property Type | Residential |
| Building Type | Row/Townhouse |
| Square Footage | 1,843 sqft |
| Community Name | Cliff Bungalow |
| Subdivision Name | Cliff Bungalow |
| Title | Fee Simple |
| Land Size | Unknown |
| Built in | 2021 |
| Annual Property Taxes | Contact listing agent |
| Parking Type | Garage |
| Time on MLS Listing | 31 days |
Bedrooms
| Above Grade | 3 |
Bathrooms
| Total | 3 |
| Partial | 1 |
Interior Features
| Appliances Included | Built-In Oven, Central Air Conditioner, Dishwasher, Microwave, Refrigerator, Stove(s), Washer/Dryer, Window Coverings |
| Flooring | Tile, Vinyl Plank |
Building Features
| Features | Built-in Features, Closet Organizers, Double Vanity, Kitchen Island, Open Floorplan, Quartz Counters, Walk-In Closet(s) |
| Style | Attached |
| Construction Material | Brick, Composite Siding |
| Building Amenities | None |
| Structures | Pergola, Rooftop Patio |
Heating & Cooling
| Cooling | Central Air |
| Heating Type | Fireplace(s), Forced Air, Natural Gas |
Exterior Features
| Exterior Finish | Brick, Composite Siding |
Neighbourhood Features
| Community Features | Lake, Park, Playground, Schools Nearby, Shopping Nearby, Walking/Bike Paths |
| Pets Allowed | Restrictions |
| Amenities Nearby | Lake, Park, Playground, Schools Nearby, Shopping Nearby, Walking/Bike Paths |
Maintenance or Condo Information
| Maintenance Fees | $344 Monthly |
| Maintenance Fees Include | Common Area Maintenance, Reserve Fund Contributions, Snow Removal |
Parking
| Parking Type | Garage |
| Total Parking Spaces | 2 |
Interior Size
| Total Finished Area: | 1,843 sq ft |
| Total Finished Area (Metric): | 171.26 sq m |
Room Count
| Bedrooms: | 3 |
| Bathrooms: | 3 |
| Full Bathrooms: | 2 |
| Half Bathrooms: | 1 |
| Rooms Above Grade: | 7 |
Lot Information
Legal
| Legal Description: | 2212030;4 |
| Title to Land: | Fee Simple |
- Built-in Features
- Closet Organizers
- Double Vanity
- Kitchen Island
- Open Floorplan
- Quartz Counters
- Walk-In Closet(s)
- Balcony
- BBQ gas line
- Private Entrance
- Built-In Oven
- Central Air Conditioner
- Dishwasher
- Microwave
- Refrigerator
- Stove(s)
- Washer/Dryer
- Window Coverings
- None
- Lake
- Park
- Playground
- Schools Nearby
- Shopping Nearby
- Walking/Bike Paths
- Brick
- Composite Siding
- Gas
- Poured Concrete
- Back Lane
- Double Garage Attached
- Pergola
- Rooftop Patio
Floor plan information is not available for this property.
Monthly Payment Breakdown
Loading Walk Score...
What's Nearby?
Powered by Yelp
REALTOR® Details
Hawi Itanssa
- (403) 629-7576
- [email protected]
- The Real Estate District