235 20 Avenue NE, Calgary, Alberta
Residential For Sale in Calgary, Alberta
$484,000
-
Property Type
 Residential
-
Bedrooms
 3
3
-
Bath
 2
2
-
Garage
 0
0
-
Sq Ft
 1,255
1,255
-
Year Built
 1910
1910
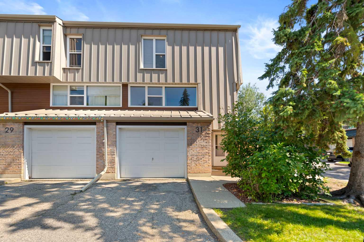
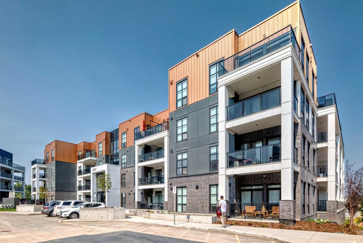
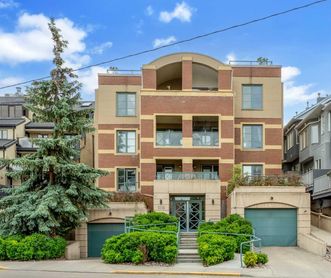
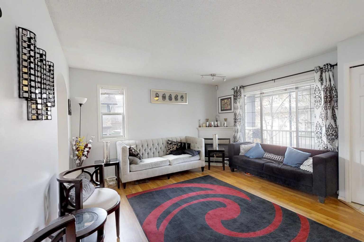
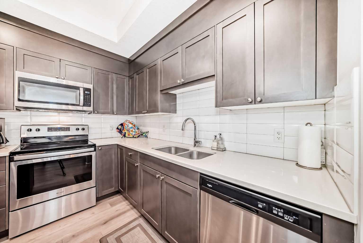
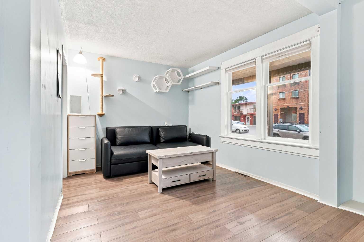
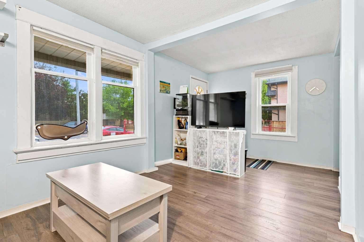
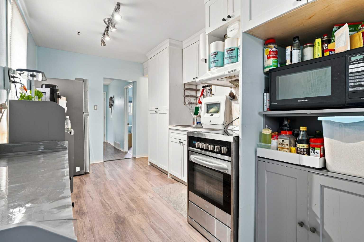
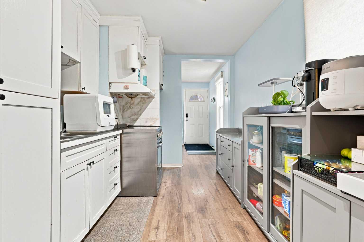
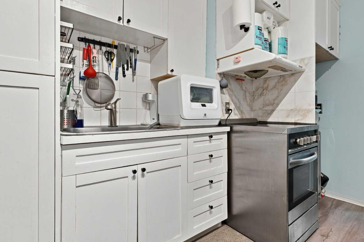
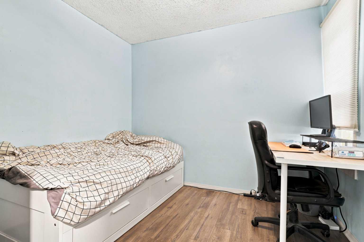
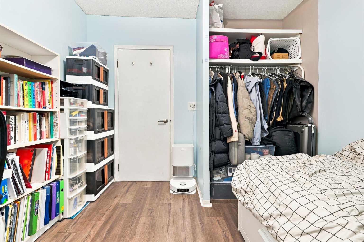
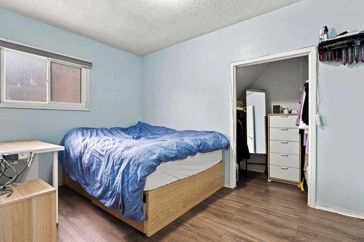
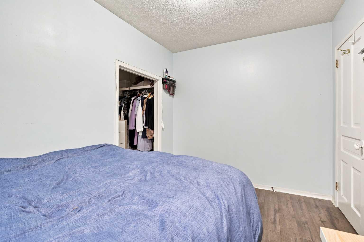
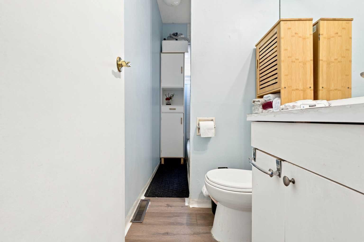
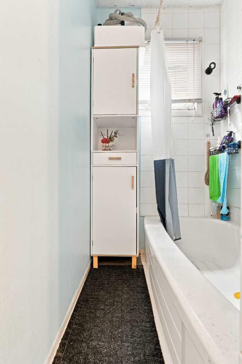
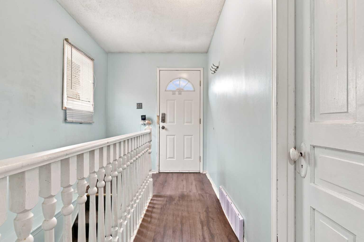
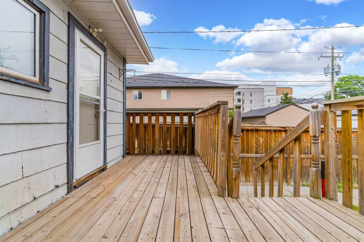
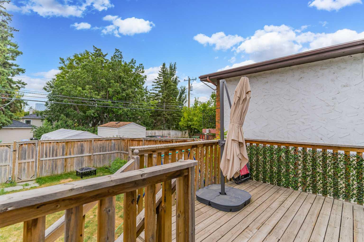
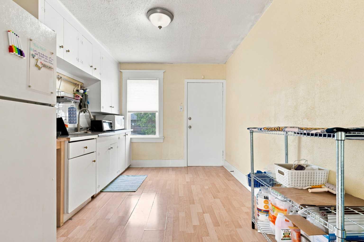
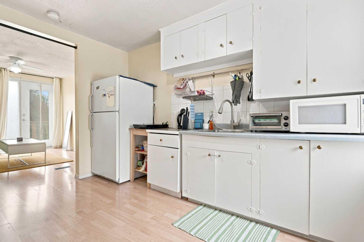
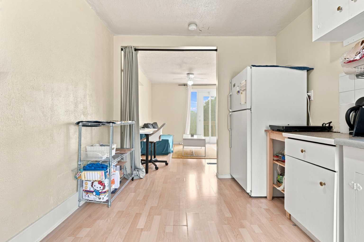
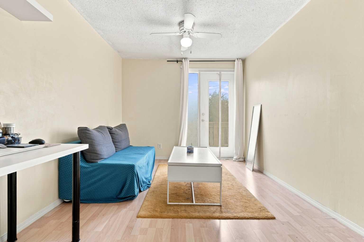
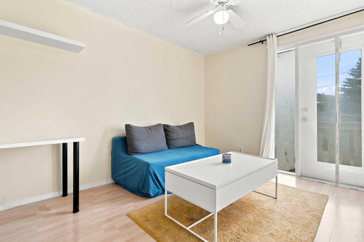
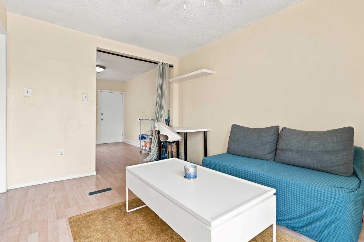
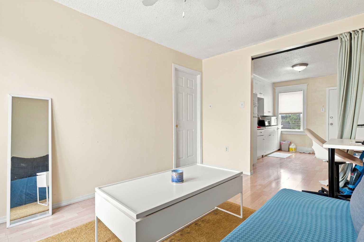
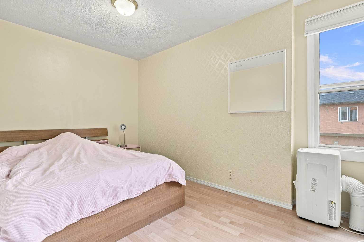
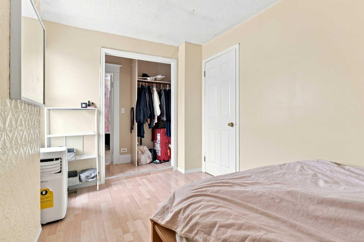
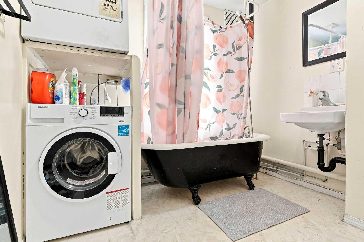
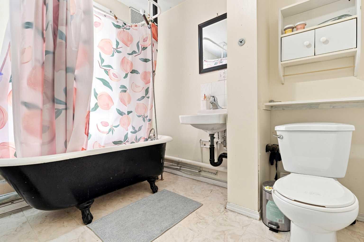
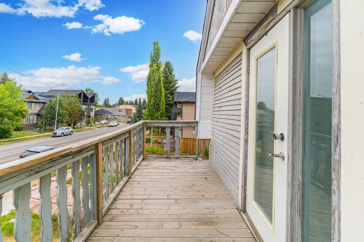
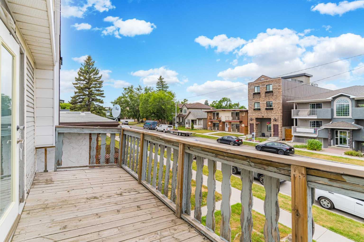
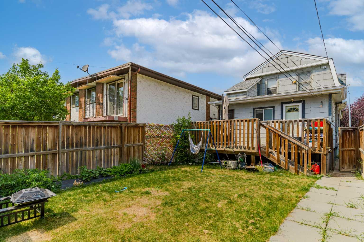
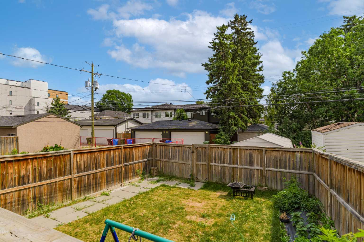
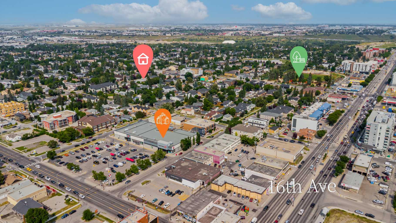
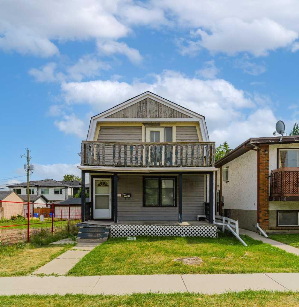
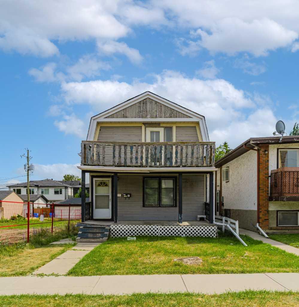
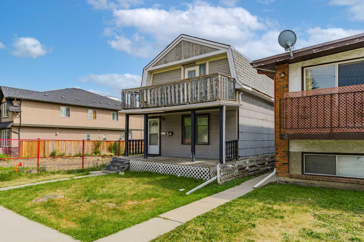
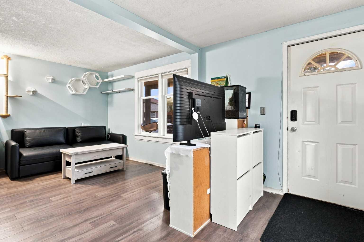
***LOCATION, LOCATION, LOCATION*** Situated on a 25' x 125' lot with M-C1 zoning, this property offers excellent potential for investors, rental property owners, or those looking to hold for future redevelopment. Located just minutes from downtown with convenient access to Centre Street, transit, shopping, restaurants, SAIT, schools and major roadways, this is a location with long-term appeal. The main level features two bedrooms, a full bathroom, kitchen and living room, with access to the basement offering laundry and additional storage space. The upper level is accessed through its own private entrance from the backyard and features a bedroom, full bathroom, kitchen, family room and a private balcony. Outside, the property offers a spacious rear deck, fenced backyard, rear lane access, and ample space for potential future garage development. Whether you're looking for a revenue property, an inner-city holding property, or future redevelopment potential, this property provides multiple possibilities in an established and highly accessible community.
| Street Address: | 235 20 Avenue NE |
| City: | Calgary |
| Province/State: | Alberta |
| Postal Code: | N/A |
| County/Parish: | Calgary |
| Subdivision: | Tuxedo Park |
| Country: | Canada |
| Latitude: | 51.07036097 |
| Longitude: | -114.05788451 |
| MLS® Number: | A2336322 |
| Price: | $484,000 |
| Property Area: | 1,255 Sq ft |
| Bedrooms: | 3 |
| Bathrooms Half: | 0 |
| Bathrooms Full: | 2 |
| Living Area: | 1,255 Sq ft |
| Building Area: | 0 Sq ft |
| Year Built: | 1910 |
| Listing Date: | Aug 10, 2026 |
| Garage Spaces: | 0 |
| Property Type: | Residential |
| Property Subtype: | Detached |
| MLS Status: | Active |
Additional Details
| Flooring: | N/A |
| Construction: | Wood Frame,Wood Siding |
| Parking: | Alley Access,Off Street |
| Appliances: | Electric Stove,Range Hood,Refrigerator,Washer/Dryer,Window Coverings |
| Stories: | N/A |
| Zoning: | M-C1 |
| Fireplace: | N/A |
| Amenities: | Other,Street Lights |
Utilities & Systems
| Heating: | Forced Air,Natural Gas |
| Cooling: | None |
| Property Type | Residential |
| Building Type | Detached |
| Square Footage | 1,255 sqft |
| Community Name | Tuxedo Park |
| Subdivision Name | Tuxedo Park |
| Title | Fee Simple |
| Land Size | 3,121 sqft |
| Built in | 1910 |
| Annual Property Taxes | Contact listing agent |
| Parking Type | Alley Access |
| Time on MLS Listing | 62 days |
Bedrooms
| Above Grade | 3 |
Bathrooms
| Total | 2 |
| Partial | 0 |
Interior Features
| Appliances Included | Electric Stove, Range Hood, Refrigerator, Washer/Dryer, Window Coverings |
| Flooring | Ceramic Tile, Laminate |
Building Features
| Features | Ceiling Fan(s), Laminate Counters, Walk-In Closet(s) |
| Construction Material | Wood Frame, Wood Siding |
| Structures | Balcony(s), Deck, Front Porch |
Heating & Cooling
| Cooling | None |
| Heating Type | Forced Air, Natural Gas |
Exterior Features
| Exterior Finish | Wood Frame, Wood Siding |
Neighbourhood Features
| Community Features | Other, Street Lights |
| Amenities Nearby | Other, Street Lights |
Parking
| Parking Type | Alley Access |
| Total Parking Spaces | 2 |
Interior Size
| Total Finished Area: | 1,255 sq ft |
| Total Finished Area (Metric): | 116.59 sq m |
| Main Level: | 724 sq ft |
| Upper Level: | 531 sq ft |
Room Count
| Bedrooms: | 3 |
| Bathrooms: | 2 |
| Full Bathrooms: | 2 |
| Rooms Above Grade: | 9 |
Lot Information
| Lot Size: | 3,121 sq ft |
| Lot Size (Acres): | 0.07 acres |
| Frontage: | 25 ft |
Legal
| Legal Description: | 1367O;2;48 |
| Title to Land: | Fee Simple |
- Ceiling Fan(s)
- Laminate Counters
- Walk-In Closet(s)
- Balcony
- Electric Stove
- Range Hood
- Refrigerator
- Washer/Dryer
- Window Coverings
- Full
- Other
- Street Lights
- Wood Frame
- Wood Siding
- Poured Concrete
- Back Lane
- Landscaped
- Rectangular Lot
- Views
- Alley Access
- Off Street
- Balcony(s)
- Deck
- Front Porch
Floor plan information is not available for this property.
Monthly Payment Breakdown
Loading Walk Score...
What's Nearby?
Powered by Yelp