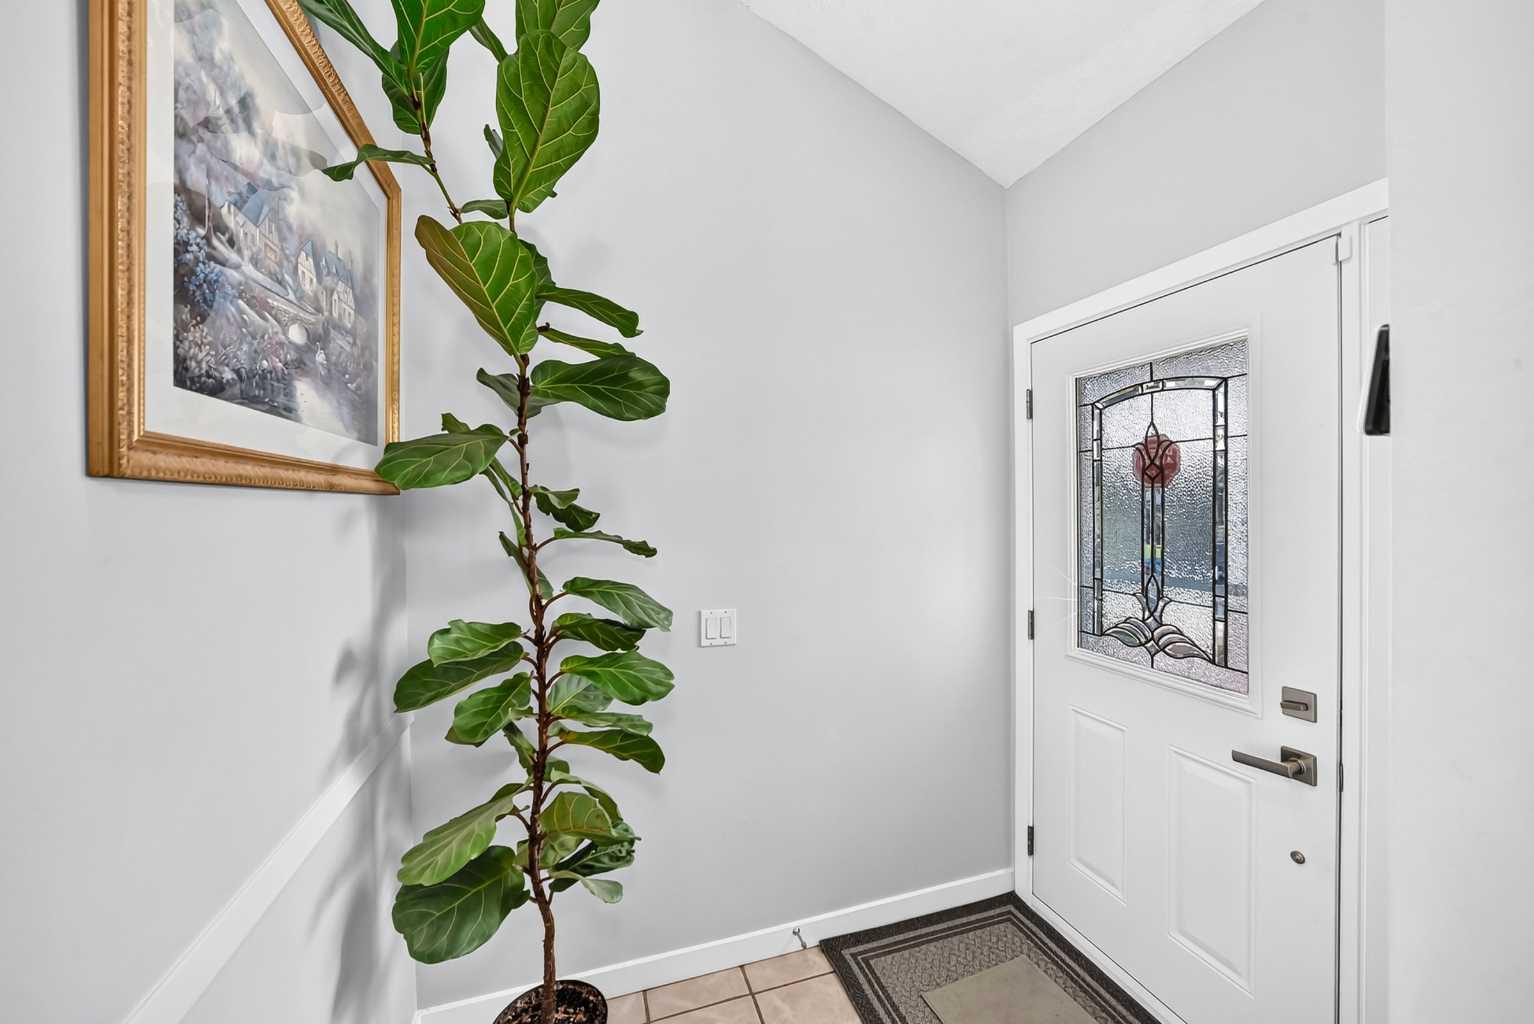
76 aberfoyle Close NE, Calgary, Alberta
Residential For Sale in Calgary, Alberta
$498,000
-
Property Type
 Residential
-
Bedrooms
 4
4
-
Bath
 2
2
-
Garage
 2
2
-
Sq Ft
 948
948
-
Year Built
 1980
1980
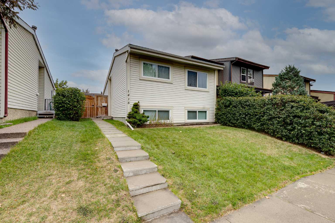
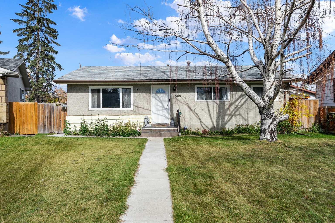
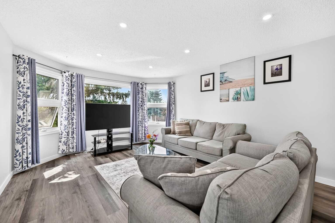
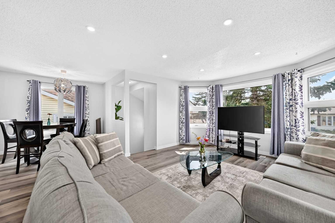
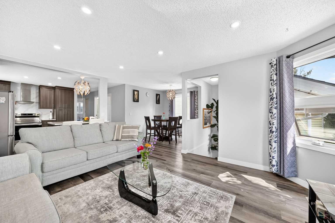
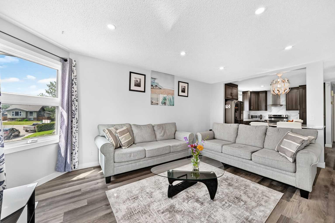
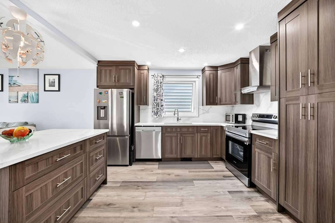
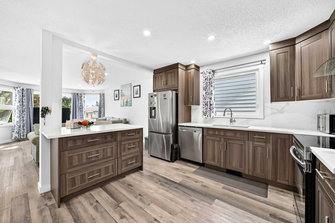
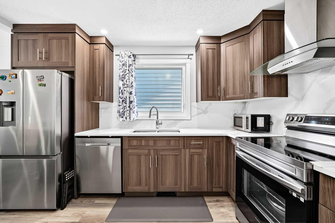
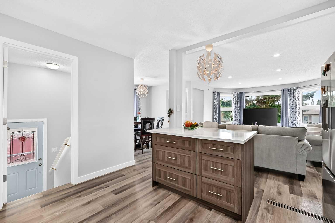
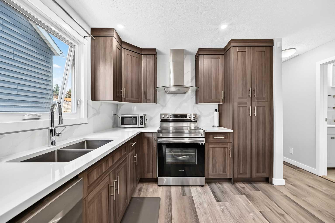
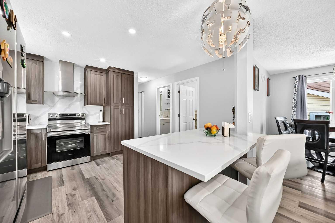
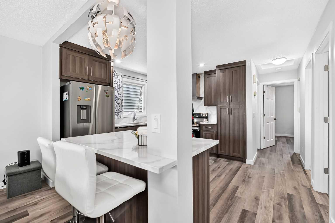
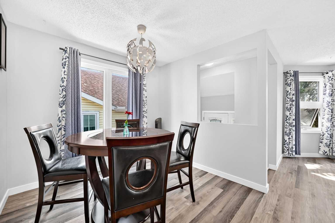
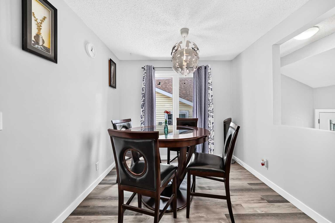
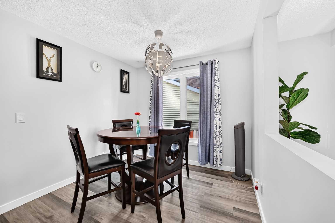
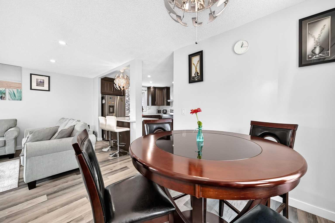
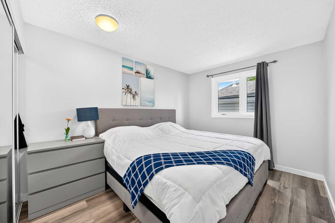
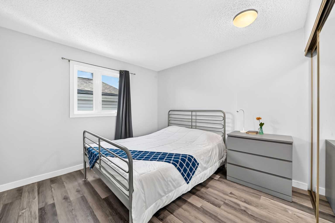
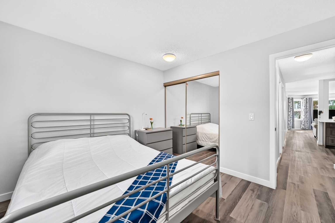
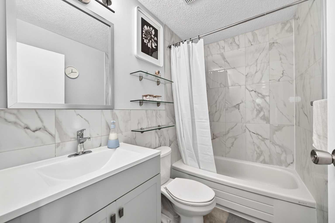
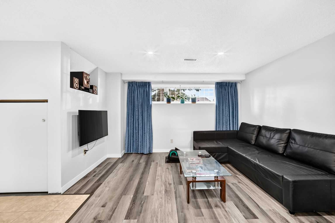
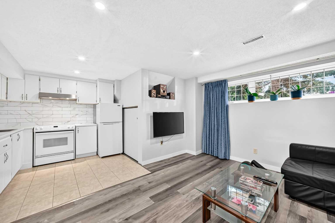
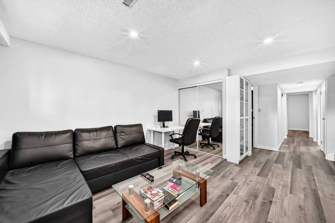
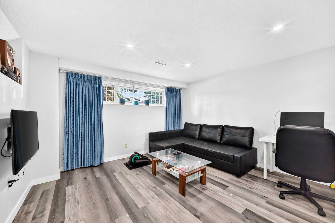
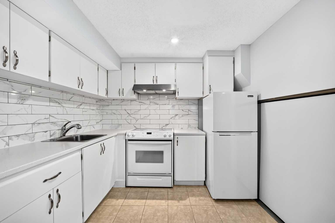
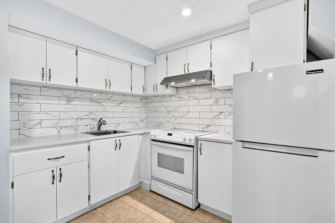
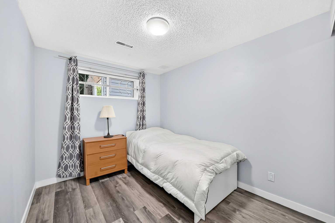
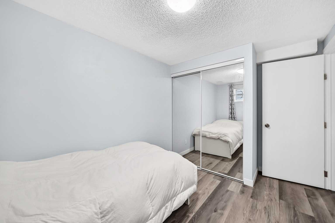
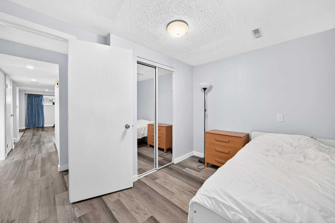
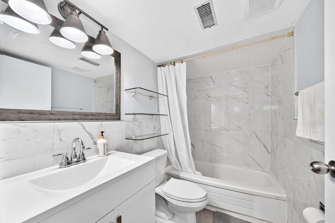
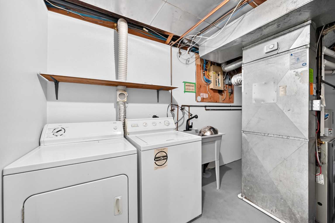
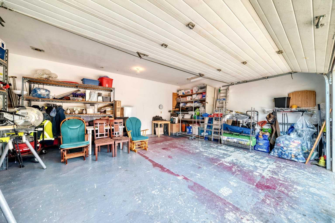
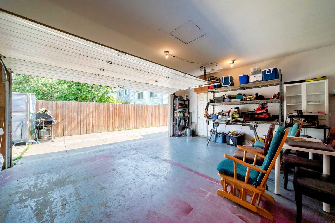
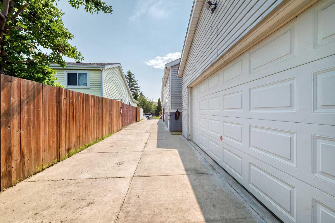
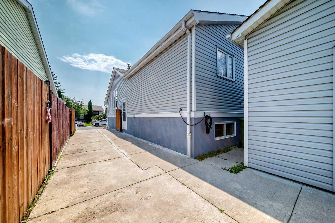
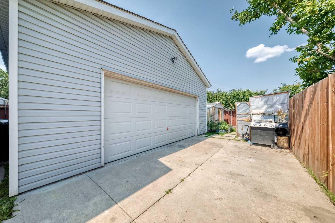
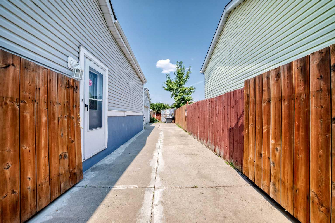
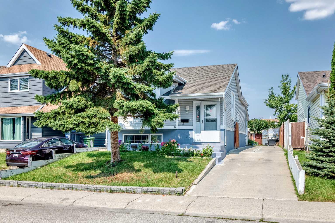
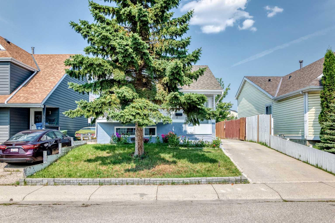
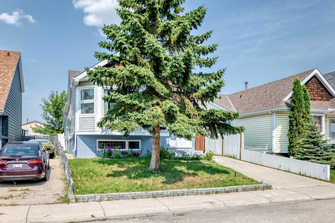
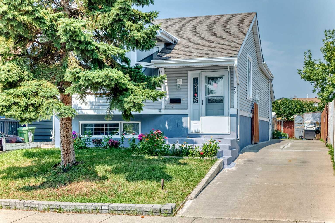
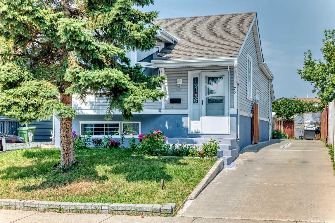
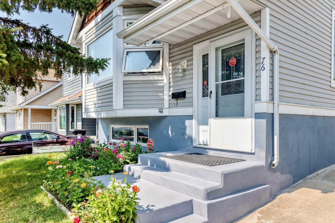
Modern custom redesign with open living room and kitchen. Move right in. Renovated through out with clean neutral color palate. Lower level development is same top quality as the main floor and is set up just the way you want it. The home shows especially well and is ideal for starting out, retirees, empty nesters, or extended families. Lots of extra parking. Private rear yard. Large double garage. Newer windows, furnace and hot water tank. Low traffic location.
| Street Address: | 76 aberfoyle Close NE |
| City: | Calgary |
| Province/State: | Alberta |
| Postal Code: | N/A |
| County/Parish: | Calgary |
| Subdivision: | Abbeydale |
| Country: | Canada |
| Latitude: | 51.06107590 |
| Longitude: | -113.92494720 |
| MLS® Number: | A2337992 |
| Price: | $498,000 |
| Property Area: | 948 Sq ft |
| Bedrooms: | 4 |
| Bathrooms Half: | 0 |
| Bathrooms Full: | 2 |
| Living Area: | 948 Sq ft |
| Building Area: | 0 Sq ft |
| Year Built: | 1980 |
| Listing Date: | Aug 19, 2026 |
| Garage Spaces: | 2 |
| Property Type: | Residential |
| Property Subtype: | Detached |
| MLS Status: | Active |
Additional Details
| Flooring: | N/A |
| Construction: | Vinyl Siding,Wood Frame |
| Parking: | Double Garage Detached,Off Street |
| Appliances: | Dryer,Microwave,Refrigerator,Stove(s),Washer |
| Stories: | N/A |
| Zoning: | r-cg |
| Fireplace: | N/A |
| Amenities: | Park,Playground,Schools Nearby |
Utilities & Systems
| Heating: | Forced Air,Natural Gas |
| Cooling: | None |
| Property Type | Residential |
| Building Type | Detached |
| Square Footage | 948 sqft |
| Community Name | Abbeydale |
| Subdivision Name | Abbeydale |
| Title | Fee Simple |
| Land Size | 3,573 sqft |
| Built in | 1980 |
| Annual Property Taxes | Contact listing agent |
| Parking Type | Garage |
| Time on MLS Listing | 48 days |
Bedrooms
| Above Grade | 2 |
Bathrooms
| Total | 2 |
| Partial | 0 |
Interior Features
| Appliances Included | Dryer, Microwave, Refrigerator, Stove(s), Washer |
| Flooring | Vinyl Plank |
Building Features
| Features | Kitchen Island, Laminate Counters, Open Floorplan, Primary Downstairs |
| Construction Material | Vinyl Siding, Wood Frame |
| Structures | None |
Heating & Cooling
| Cooling | None |
| Heating Type | Forced Air, Natural Gas |
Exterior Features
| Exterior Finish | Vinyl Siding, Wood Frame |
Neighbourhood Features
| Community Features | Park, Playground, Schools Nearby |
| Amenities Nearby | Park, Playground, Schools Nearby |
Parking
| Parking Type | Garage |
| Total Parking Spaces | 6 |
Interior Size
| Total Finished Area: | 948 sq ft |
| Total Finished Area (Metric): | 88.08 sq m |
| Main Level: | 948 sq ft |
Room Count
| Bedrooms: | 4 |
| Bathrooms: | 2 |
| Full Bathrooms: | 2 |
| Rooms Above Grade: | 5 |
Lot Information
| Lot Size: | 3,573 sq ft |
| Lot Size (Acres): | 0.08 acres |
| Frontage: | 34 ft |
- Kitchen Island
- Laminate Counters
- Open Floorplan
- Primary Downstairs
- Garden
- Private Yard
- Dryer
- Microwave
- Refrigerator
- Stove(s)
- Washer
- Full
- Park
- Playground
- Schools Nearby
- Vinyl Siding
- Wood Frame
- Poured Concrete
- Back Yard
- Front Yard
- Landscaped
- Lawn
- Rectangular Lot
- Double Garage Detached
- Off Street
- None
Floor plan information is not available for this property.
Monthly Payment Breakdown
Principal & Interest:
$0
Property Tax:
$0
Home Insurance:
$0
HOA Fees:
$0
PMI:
$0
Total Monthly Payment:
$0
Chart Mortgage:
Loading Walk Score...
What's Nearby?
Powered by Yelp
REALTOR® Details
Hal Anderson
- (403) 968-5596
- hjaco@telus.net
- RE/MAX Real Estate (Mountain View)