1213 Sage Hill Grove NW, Calgary, Alberta
Condo For Sale in Calgary, Alberta
$464,999
-
Property Type
 Condo
Condo
-
Bedrooms
 3
3
-
Bath
 4
4
-
Garage
 1
1
-
Sq Ft
 1,588
1,588
-
Year Built
 2022
2022
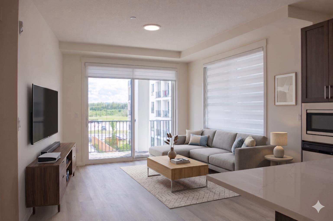
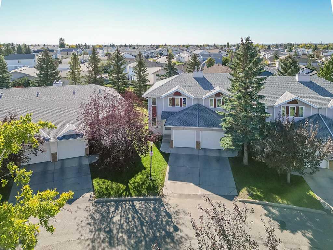
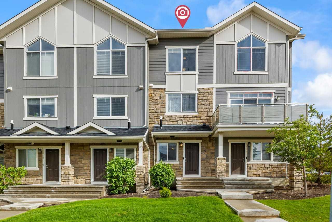
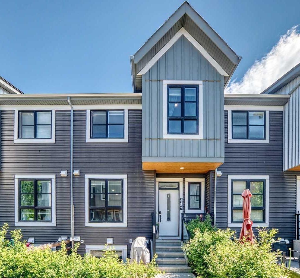
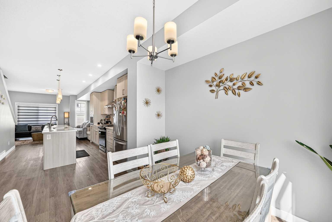
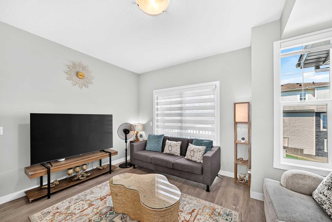
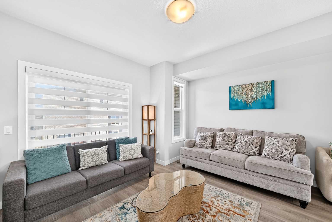
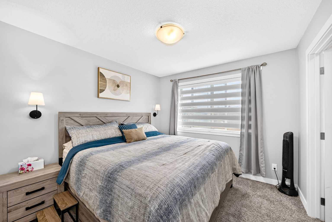
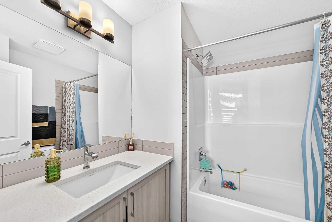
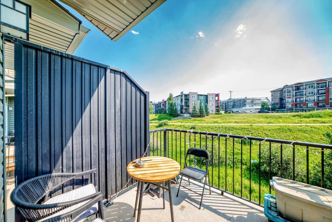
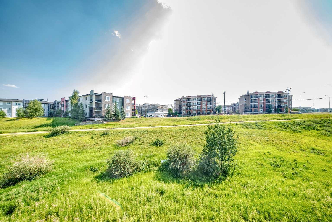
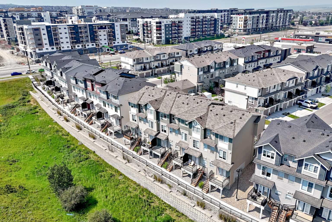
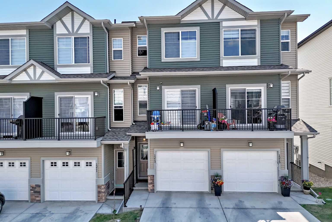
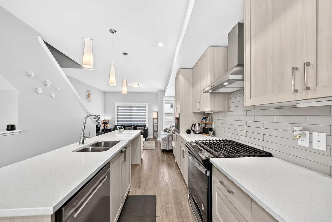
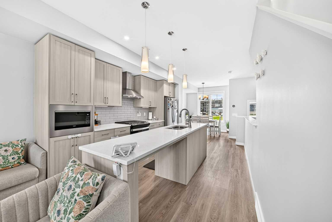
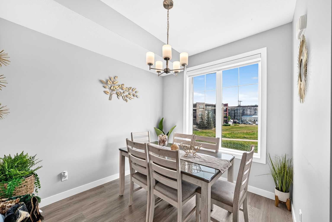
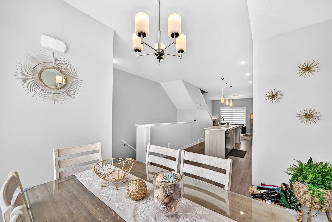
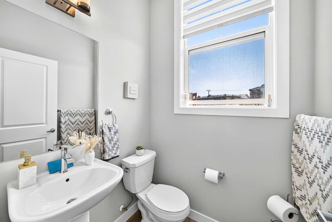
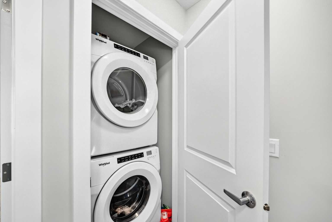
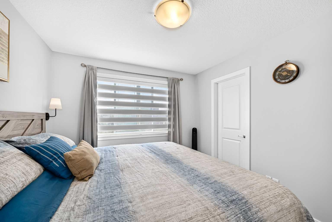
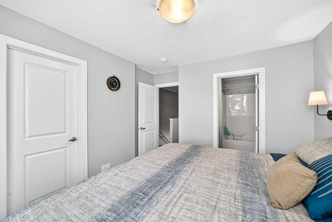
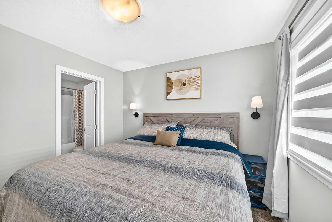
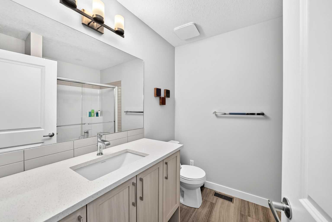
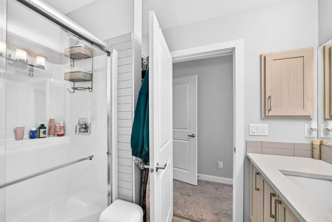
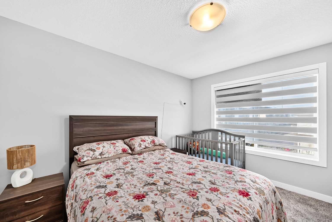
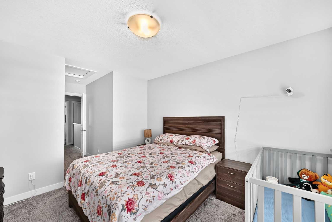
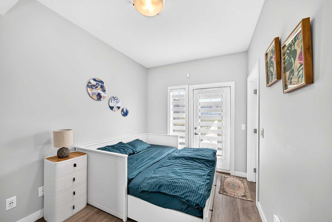
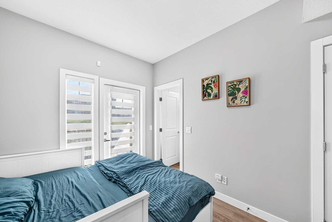
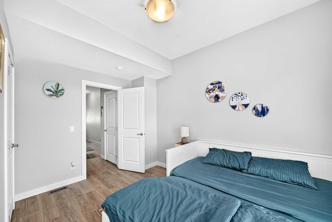
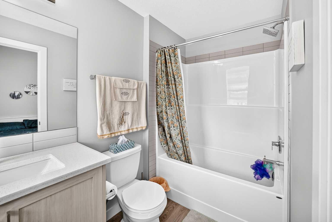
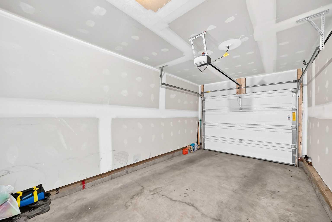
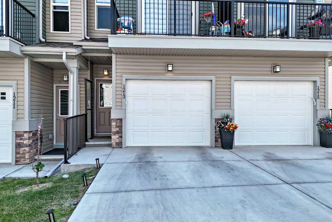
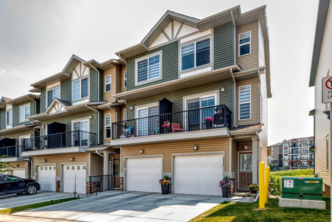
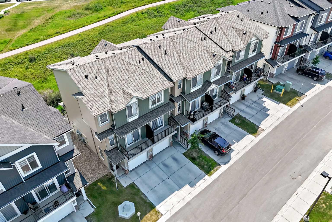
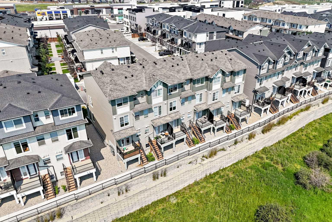
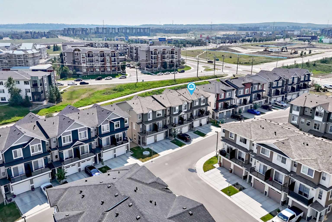
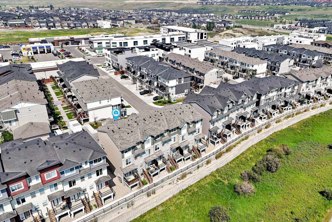
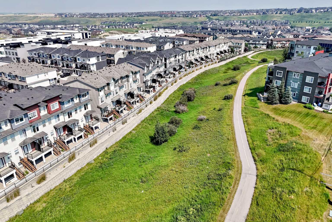
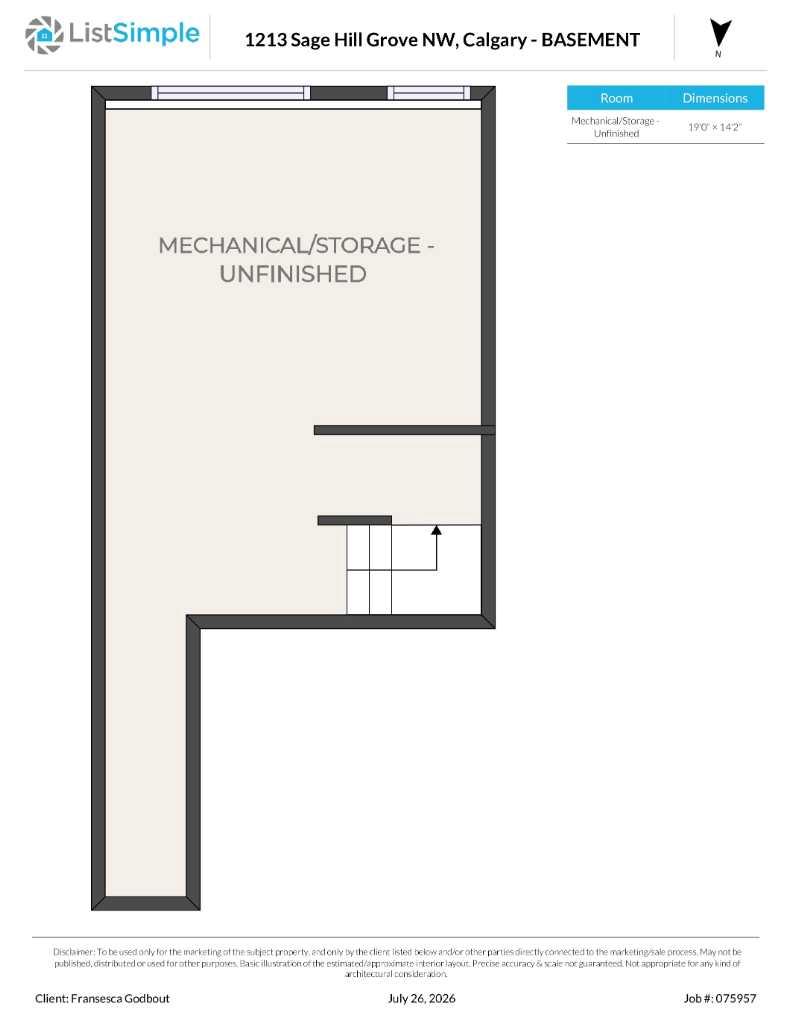
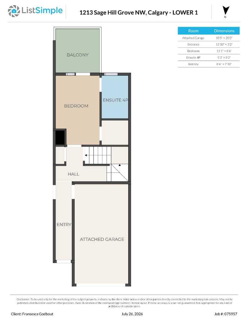
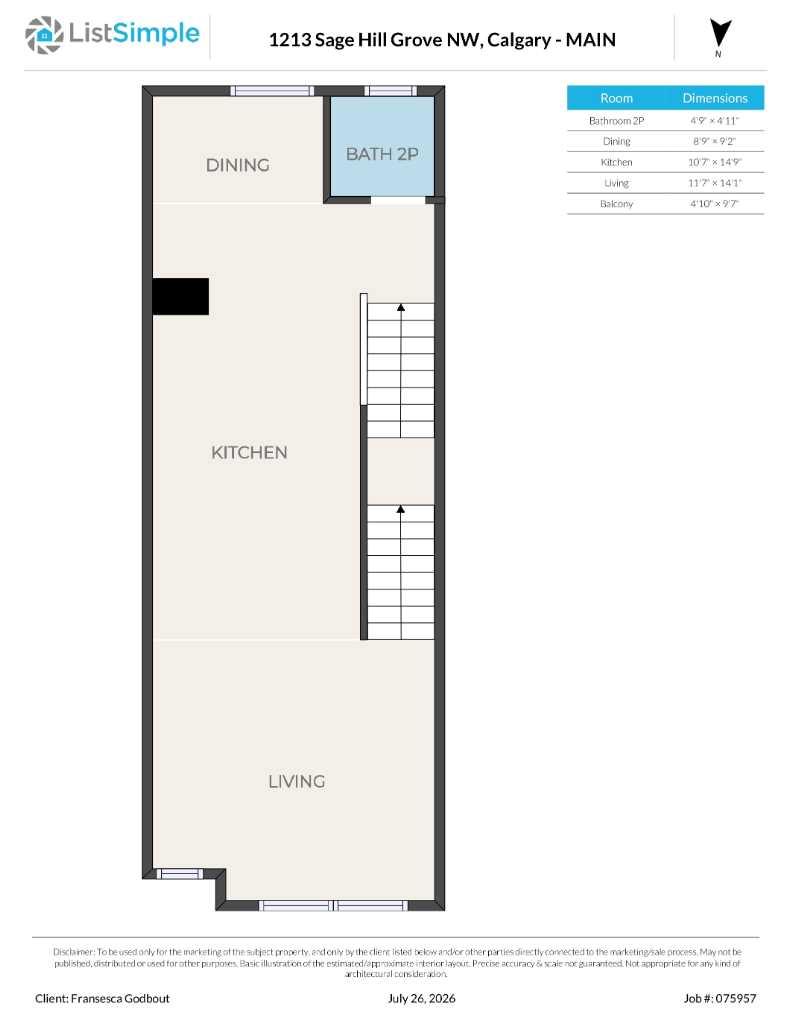
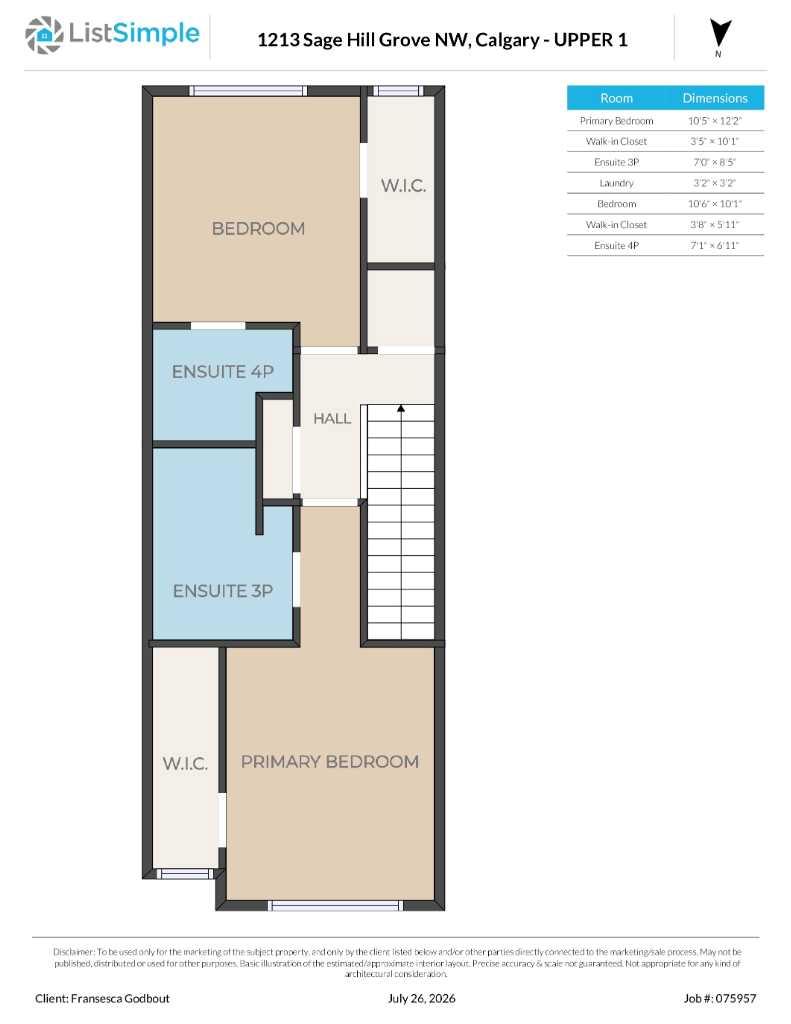
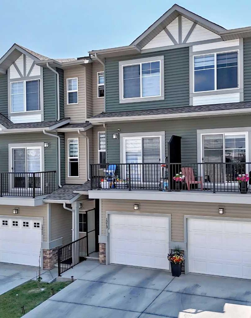
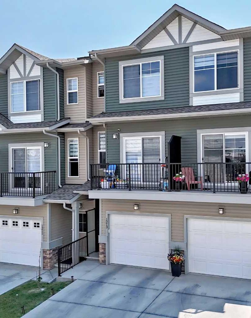
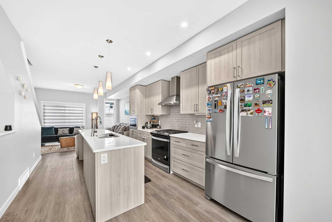
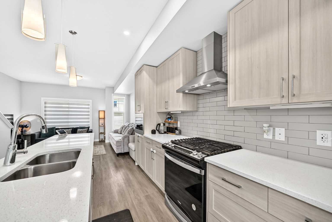
Welcome to this beautifully appointed 1,587.6 sq. ft. townhouse nestled in one of the area's most sought after communities! Backing directly onto a peaceful green space, this bright and spacious home offers the perfect blend of comfort, style, and convenience. The open-concept main floor is flooded with natural light and a functional layout that's ideal for both everyday living and entertaining. The kitchen features Whirlpool appliances as well as a gas ranged stove and quartz counter-tops. With low condo fees, this home offers exceptional value without compromising on quality. Upstairs, you'll find two generously sized bedrooms, each complete with its own walk-in closet and ensuite bathrooms. A third bedroom can be found on the main level, also complete with it's own 4 piece ensuite bathroom. Thoughtfully designed with ample storage throughout, there's plenty of room to keep everything organized. Enjoy the tranquility of backing onto green space while being just minutes from everything you need, including shopping, restaurants, schools, parks, playgrounds, walking paths, and automotive services. Whether you're a first-time buyer, downsizer, or investor, this move-in-ready home offers a low-maintenance lifestyle in a vibrant, growing neighborhood. Don't miss your opportunity to own this exceptional townhouse in a sought-after location!
| Street Address: | 1213 Sage Hill Grove NW |
| City: | Calgary |
| Province/State: | Alberta |
| Postal Code: | N/A |
| County/Parish: | Calgary |
| Subdivision: | Sage Hill |
| Country: | Canada |
| Latitude: | 51.17297244 |
| Longitude: | -114.13974424 |
| MLS® Number: | A2332603 |
| Price: | $464,999 |
| Property Area: | 1,588 Sq ft |
| Bedrooms: | 3 |
| Bathrooms Half: | 1 |
| Bathrooms Full: | 3 |
| Living Area: | 1,588 Sq ft |
| Building Area: | 0 Sq ft |
| Year Built: | 2022 |
| Listing Date: | Jul 27, 2026 |
| Garage Spaces: | 1 |
| Property Type: | Residential |
| Property Subtype: | Row/Townhouse |
| MLS Status: | Active |
Additional Details
| Flooring: | N/A |
| Construction: | Stone,Vinyl Siding,Wood Frame |
| Parking: | Driveway,Single Garage Attached |
| Appliances: | Built-In Gas Range,Dishwasher,Electric Oven,Microwave,Range Hood,Refrigerator,Washer/Dryer Stacked,Window Coverings |
| Stories: | N/A |
| Zoning: | M-2 d100 |
| Fireplace: | N/A |
| Amenities: | Park,Playground,Schools Nearby,Shopping Nearby,Sidewalks,Street Lights,Walking/Bike Paths |
Utilities & Systems
| Heating: | Forced Air,Natural Gas |
| Cooling: | None |
| Property Type | Residential |
| Building Type | Row/Townhouse |
| Square Footage | 1,588 sqft |
| Community Name | Sage Hill |
| Subdivision Name | Sage Hill |
| Title | Fee Simple |
| Land Size | Unknown |
| Built in | 2022 |
| Annual Property Taxes | Contact listing agent |
| Parking Type | Garage |
| Time on MLS Listing | 1 day |
Bedrooms
| Above Grade | 2 |
Bathrooms
| Total | 4 |
| Partial | 1 |
Interior Features
| Appliances Included | Built-In Gas Range, Dishwasher, Electric Oven, Microwave, Range Hood, Refrigerator, Washer/Dryer Stacked, Window Coverings |
| Flooring | Carpet, Tile, Vinyl |
Building Features
| Features | Breakfast Bar, Built-in Features, Kitchen Island, No Smoking Home, Open Floorplan, Quartz Counters, Storage |
| Style | Attached |
| Construction Material | Stone, Vinyl Siding, Wood Frame |
| Building Amenities | Playground, Trash, Visitor Parking |
| Structures | Balcony(s) |
Heating & Cooling
| Cooling | None |
| Heating Type | Forced Air, Natural Gas |
Exterior Features
| Exterior Finish | Stone, Vinyl Siding, Wood Frame |
Neighbourhood Features
| Community Features | Park, Playground, Schools Nearby, Shopping Nearby, Sidewalks, Street Lights, Walking/Bike Paths |
| Pets Allowed | Restrictions, Yes |
| Amenities Nearby | Park, Playground, Schools Nearby, Shopping Nearby, Sidewalks, Street Lights, Walking/Bike Paths |
Maintenance or Condo Information
| Maintenance Fees | $254 Monthly |
| Maintenance Fees Include | Amenities of HOA/Condo, Common Area Maintenance, Insurance, Maintenance Grounds, Parking, Professional Management, Reserve Fund Contributions, Snow Removal, Trash |
Parking
| Parking Type | Garage |
| Total Parking Spaces | 2 |
Interior Size
| Total Finished Area: | 1,588 sq ft |
| Total Finished Area (Metric): | 147.49 sq m |
Room Count
| Bedrooms: | 3 |
| Bathrooms: | 4 |
| Full Bathrooms: | 3 |
| Half Bathrooms: | 1 |
| Rooms Above Grade: | 5 |
Lot Information
Legal
| Legal Description: | 1710143;160 |
| Title to Land: | Fee Simple |
- Breakfast Bar
- Built-in Features
- Kitchen Island
- No Smoking Home
- Open Floorplan
- Quartz Counters
- Storage
- Balcony
- Playground
- Built-In Gas Range
- Dishwasher
- Electric Oven
- Microwave
- Range Hood
- Refrigerator
- Washer/Dryer Stacked
- Window Coverings
- Trash
- Visitor Parking
- Full
- Park
- Schools Nearby
- Shopping Nearby
- Sidewalks
- Street Lights
- Walking/Bike Paths
- Stone
- Vinyl Siding
- Wood Frame
- Poured Concrete
- Backs on to Park/Green Space
- Low Maintenance Landscape
- No Neighbours Behind
- Street Lighting
- Driveway
- Single Garage Attached
- Balcony(s)
Floor plan information is not available for this property.
Monthly Payment Breakdown
Loading Walk Score...
What's Nearby?
Powered by Yelp