1667 Symons Valley Parkway NW, Calgary, Alberta
Condo For Sale in Calgary, Alberta
$374,500
-
Property Type
 Condo
Condo
-
Bedrooms
 2
2
-
Bath
 3
3
-
Garage
 1
1
-
Sq Ft
 1,260
1,260
-
Year Built
 2015
2015
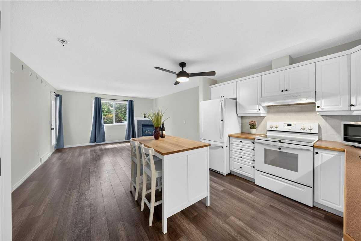
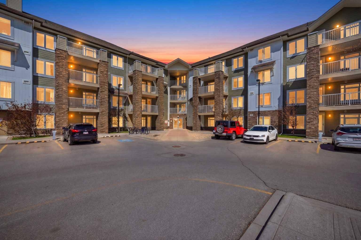
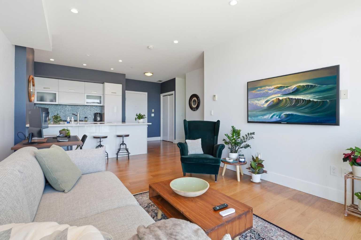
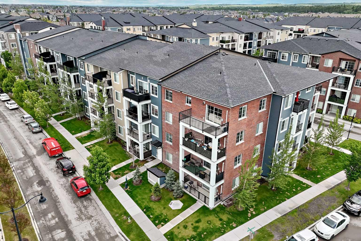
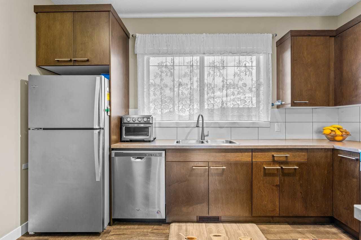
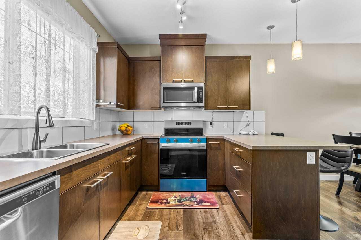
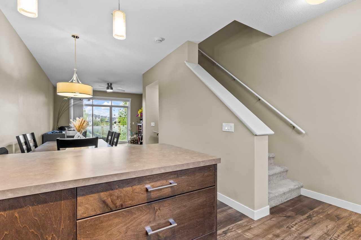
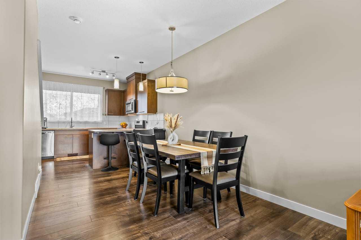
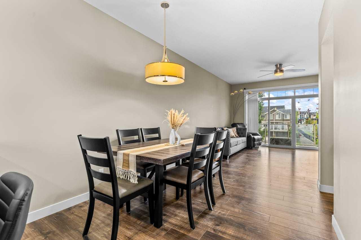
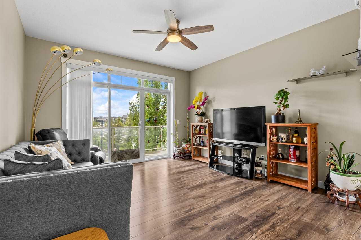
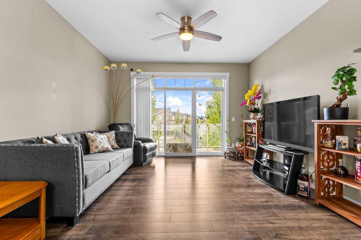
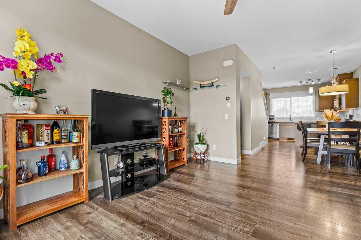
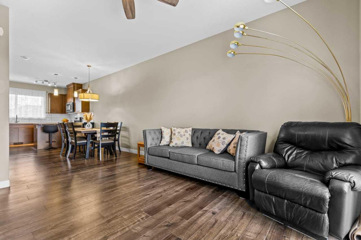
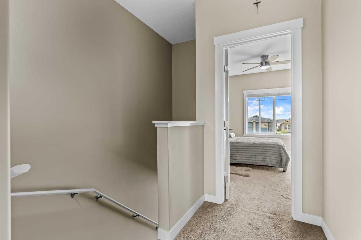
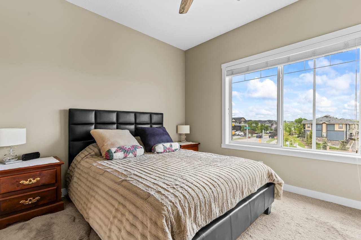
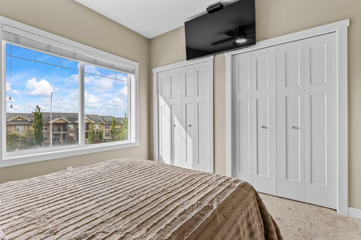
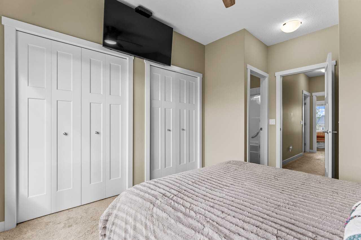
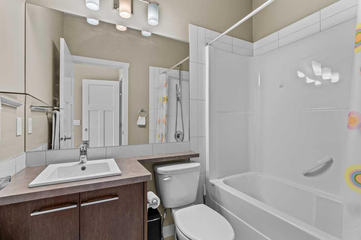
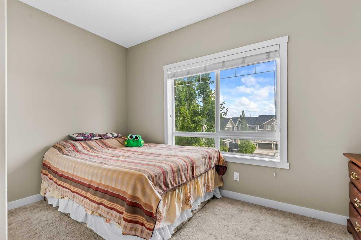
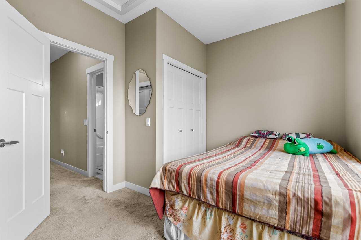
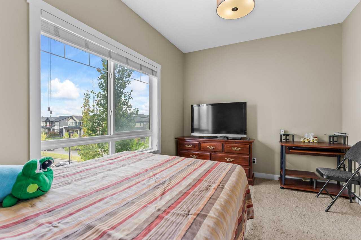
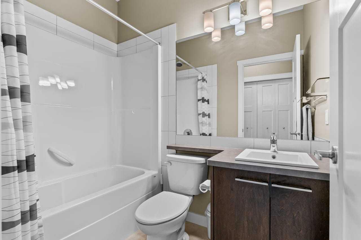
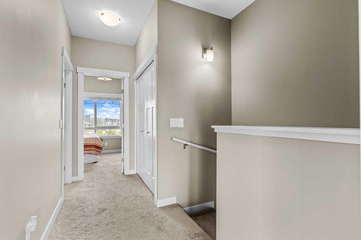
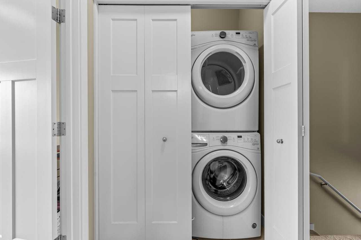
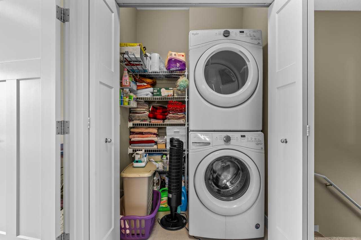
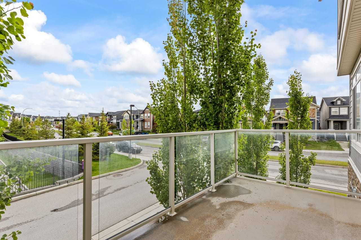
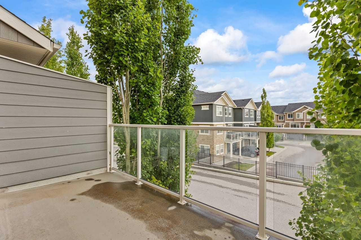
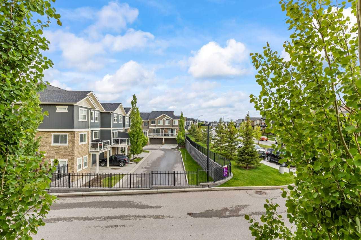
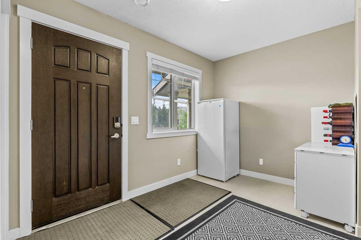
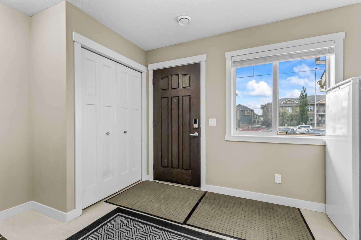
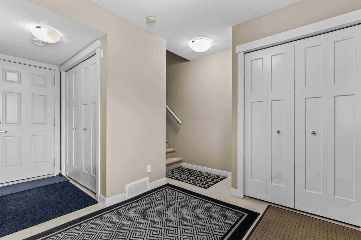
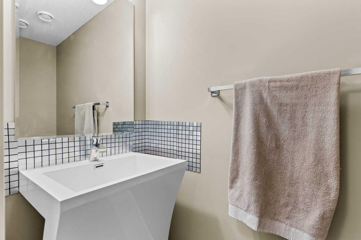
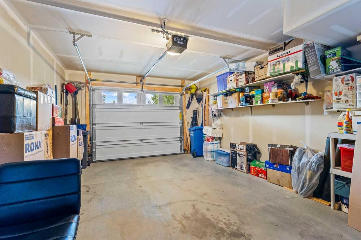
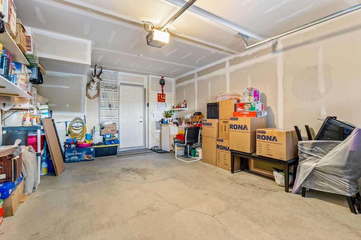
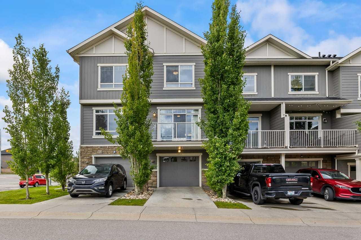
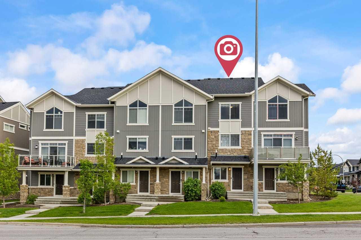
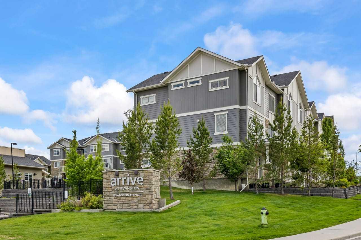
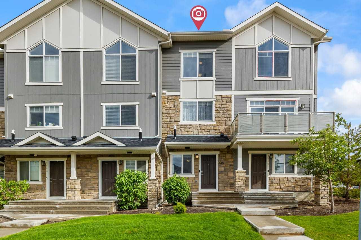
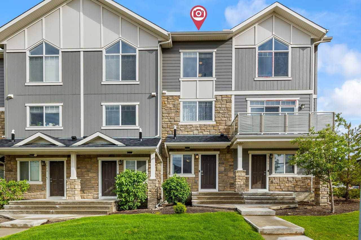
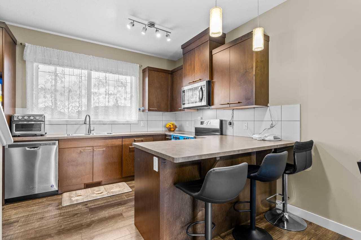
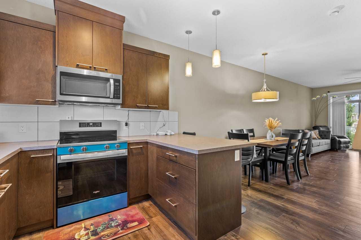
Welcome to Arrive at Evanston — one of NW Calgary's most sought-after townhouse communities, and perfectly positioned for modern living! This beautifully maintained 3-storey townhouse offers 2 bedrooms, 2.5 bathrooms, and a single attached garage with a full driveway for a second vehicle — delivering space, function, and incredible value all in one package. Step inside to a bright and welcoming foyer on the entry level, featuring direct access to your attached garage and a flexible den space ideal for a home office, hobby room, or extra storage. Head upstairs to the heart of the home, where the open-concept main floor impresses with rich hardwood-style flooring, warm neutral tones, and an abundance of natural light. The stylish kitchen is well-appointed with rich espresso cabinetry, stainless steel appliances, a tile backsplash, and a peninsula island with bar seating — perfect for morning coffee or casual entertaining. The kitchen flows effortlessly into the spacious dining area and bright living room, and large sliding patio doors lead to your private balcony with beautiful views of the tree-lined neighbourhood — an ideal spot to unwind after a long day. On the top level, you'll find two generously sized bedrooms, each with large windows overlooking the community's green surroundings. The primary bedroom features dual sliding door closets and a private 4-piece ensuite, while the second bedroom has convenient access to the shared full bathroom. Upper-floor laundry is a practical bonus that makes everyday life easier — no hauling laundry up and down stairs! Located just minutes from parks, walking paths, transit, schools, Sobeys, No Frills, restaurants, and with quick access to both Stoney Trail and Deerfoot Trail — everything you need is right at your doorstep. Whether you're a first-time buyer, growing family, or savvy investor, this move-in ready gem offers exceptional value in one of Calgary's most vibrant and well-connected communities. Book your private showing today!
| Street Address: | 1667 Symons Valley Parkway NW |
| City: | Calgary |
| Province/State: | Alberta |
| Postal Code: | N/A |
| County/Parish: | Calgary |
| Subdivision: | Evanston |
| Country: | Canada |
| Latitude: | 51.18062916 |
| Longitude: | -114.10000143 |
| MLS® Number: | A2320015 |
| Price: | $374,500 |
| Property Area: | 1,260 Sq ft |
| Bedrooms: | 2 |
| Bathrooms Half: | 1 |
| Bathrooms Full: | 2 |
| Living Area: | 1,260 Sq ft |
| Building Area: | 0 Sq ft |
| Year Built: | 2015 |
| Listing Date: | Jun 12, 2026 |
| Garage Spaces: | 1 |
| Property Type: | Residential |
| Property Subtype: | Row/Townhouse |
| MLS Status: | Active |
Additional Details
| Flooring: | N/A |
| Construction: | Composite Siding,Stone,Wood Frame |
| Parking: | Single Garage Attached |
| Appliances: | Dishwasher,Dryer,Electric Stove,Microwave Hood Fan,Refrigerator,Washer |
| Stories: | N/A |
| Zoning: | M-X1 |
| Fireplace: | N/A |
| Amenities: | Park,Playground,Schools Nearby,Shopping Nearby,Sidewalks,Street Lights,Walking/Bike Paths |
Utilities & Systems
| Heating: | Forced Air,Natural Gas |
| Cooling: | None |
| Property Type | Residential |
| Building Type | Row/Townhouse |
| Square Footage | 1,260 sqft |
| Community Name | Evanston |
| Subdivision Name | Evanston |
| Title | Fee Simple |
| Land Size | 1,086 sqft |
| Built in | 2015 |
| Annual Property Taxes | Contact listing agent |
| Parking Type | Garage |
| Time on MLS Listing | 41 days |
Bedrooms
| Above Grade | 2 |
Bathrooms
| Total | 3 |
| Partial | 1 |
Interior Features
| Appliances Included | Dishwasher, Dryer, Electric Stove, Microwave Hood Fan, Refrigerator, Washer |
| Flooring | Carpet, Laminate |
Building Features
| Features | Ceiling Fan(s) |
| Style | Attached |
| Construction Material | Composite Siding, Stone, Wood Frame |
| Building Amenities | Visitor Parking |
| Structures | Balcony(s) |
Heating & Cooling
| Cooling | None |
| Heating Type | Forced Air, Natural Gas |
Exterior Features
| Exterior Finish | Composite Siding, Stone, Wood Frame |
Neighbourhood Features
| Community Features | Park, Playground, Schools Nearby, Shopping Nearby, Sidewalks, Street Lights, Walking/Bike Paths |
| Pets Allowed | Restrictions, Yes |
| Amenities Nearby | Park, Playground, Schools Nearby, Shopping Nearby, Sidewalks, Street Lights, Walking/Bike Paths |
Maintenance or Condo Information
| Maintenance Fees | $400 Monthly |
| Maintenance Fees Include | Common Area Maintenance, Insurance, Professional Management, Reserve Fund Contributions, Snow Removal, Trash |
Parking
| Parking Type | Garage |
| Total Parking Spaces | 2 |
Interior Size
| Total Finished Area: | 1,260 sq ft |
| Total Finished Area (Metric): | 117.08 sq m |
| Main Level: | 224 sq ft |
| Upper Level: | 1,037 sq ft |
Room Count
| Bedrooms: | 2 |
| Bathrooms: | 3 |
| Full Bathrooms: | 2 |
| Half Bathrooms: | 1 |
| Rooms Above Grade: | 6 |
Lot Information
| Lot Size: | 1,086 sq ft |
| Lot Size (Acres): | 0.02 acres |
| Frontage: | 14 ft |
Legal
| Legal Description: | 1413468;30 |
| Title to Land: | Fee Simple |
- Ceiling Fan(s)
- Balcony
- Dishwasher
- Dryer
- Electric Stove
- Microwave Hood Fan
- Refrigerator
- Washer
- Visitor Parking
- None
- Park
- Playground
- Schools Nearby
- Shopping Nearby
- Sidewalks
- Street Lights
- Walking/Bike Paths
- Composite Siding
- Stone
- Wood Frame
- Poured Concrete
- Back Lane
- Single Garage Attached
- Balcony(s)
Floor plan information is not available for this property.
Monthly Payment Breakdown
Loading Walk Score...
What's Nearby?
Powered by Yelp
REALTOR® Details
Stella Tsang
- (403) 862-7111
- [email protected]
- Hope Street Real Estate Corp.