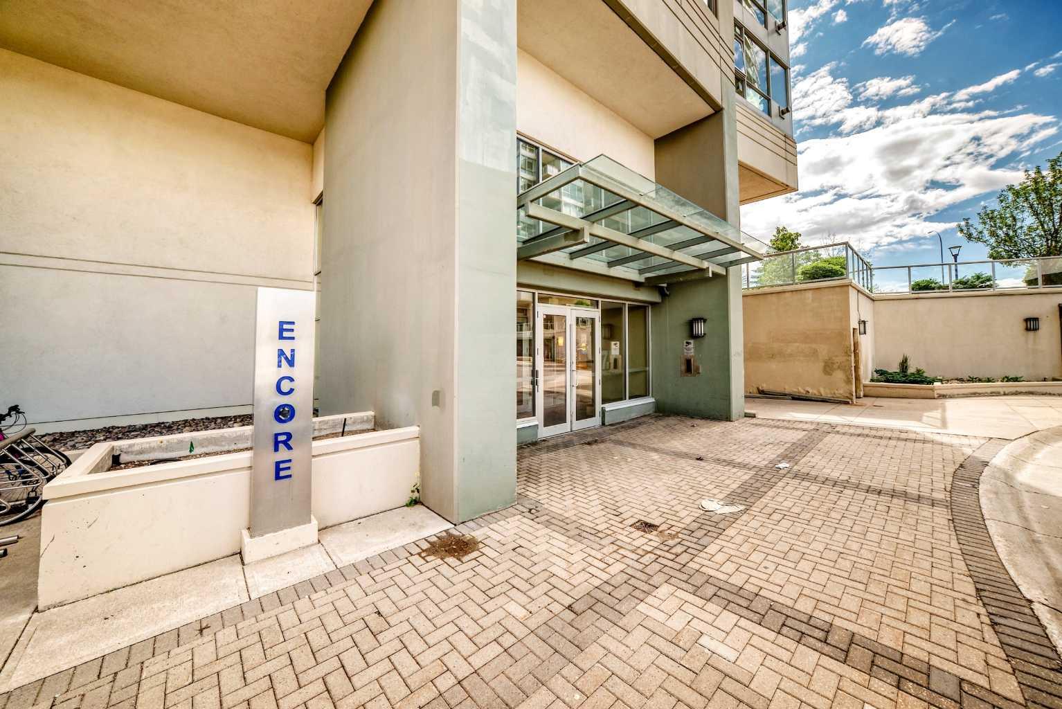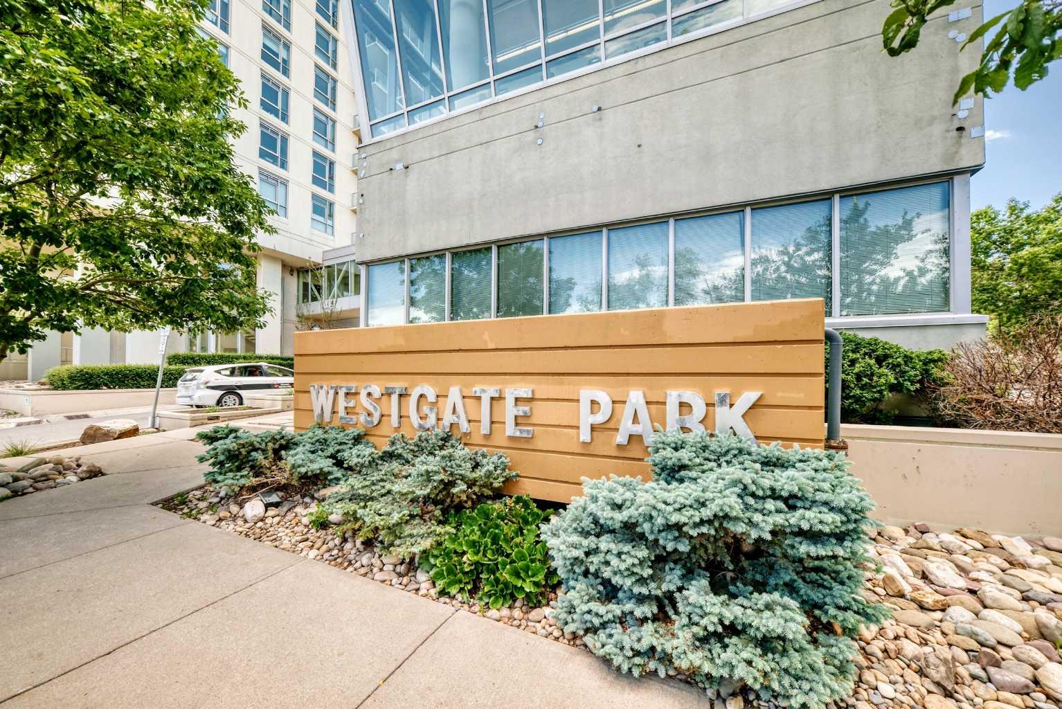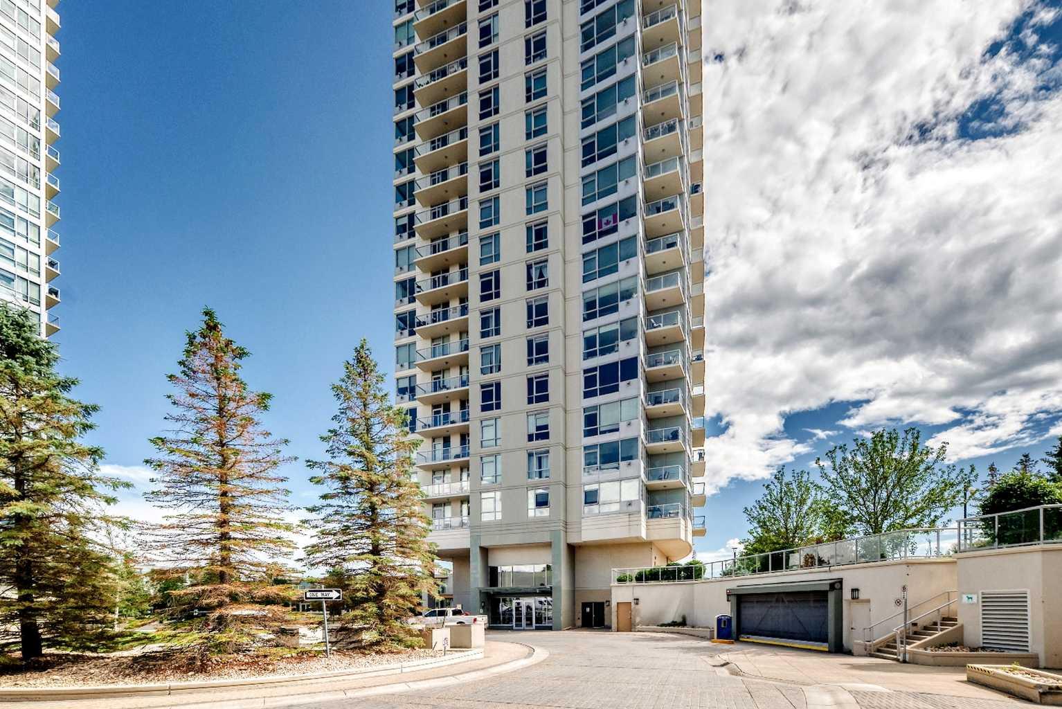
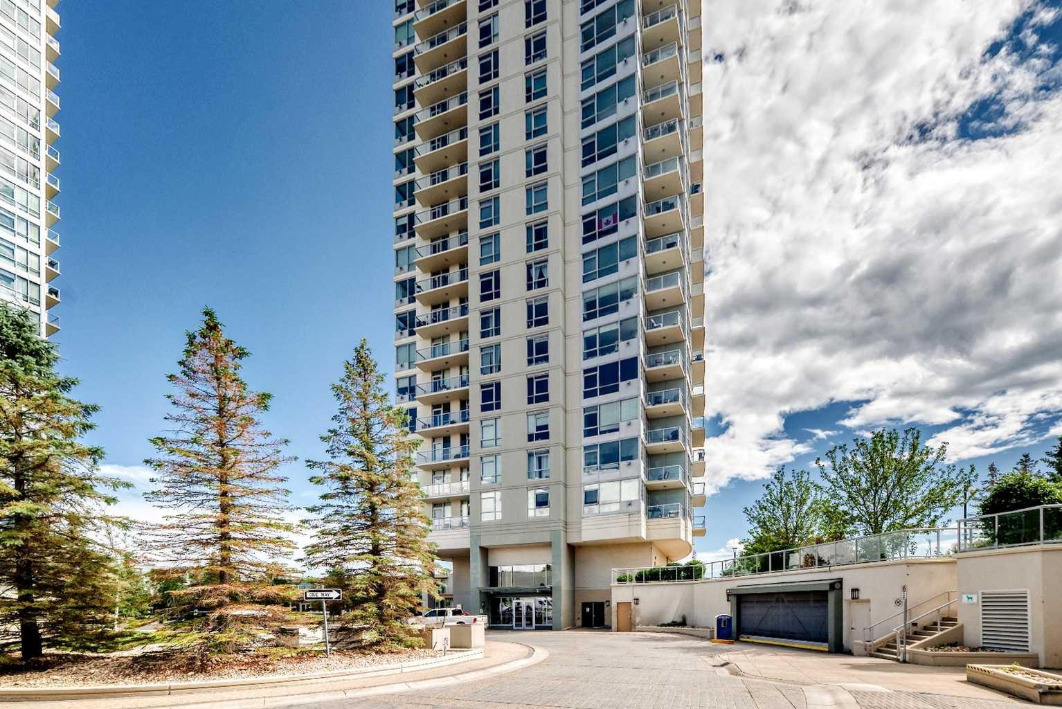
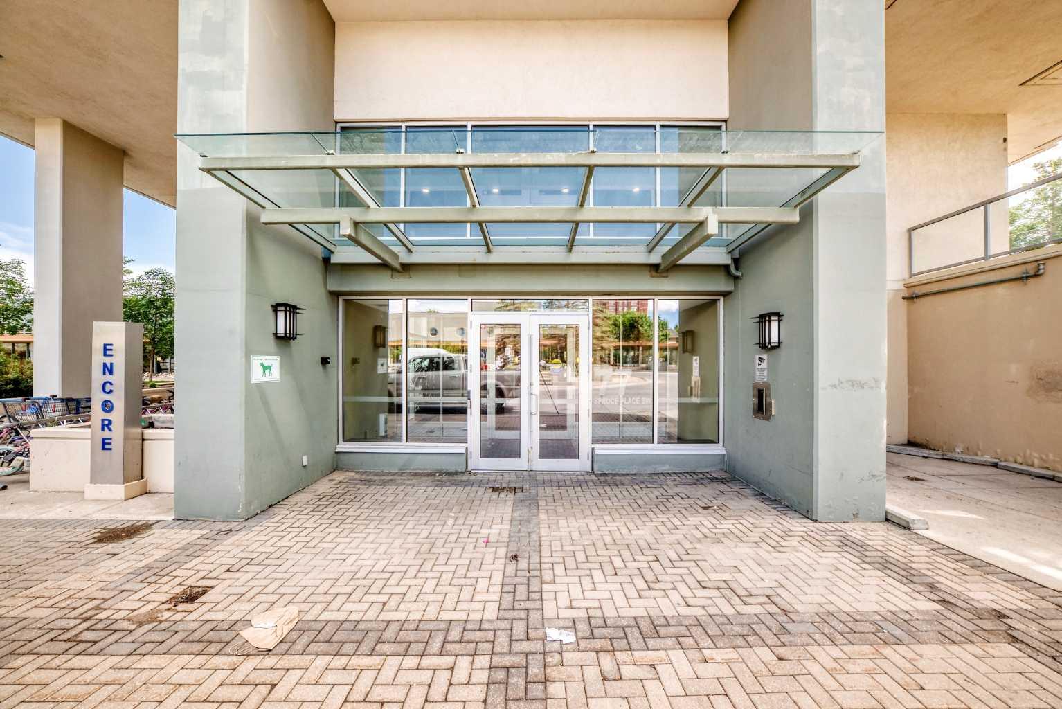
1407, 77 Spruce Place SW, Calgary, Alberta
Condo For Sale in Calgary, Alberta
$374,000
-
Property Type
 Condo
Condo
-
Bedrooms
 2
2
-
Bath
 2
2
-
Garage
 0
0
-
Sq Ft
 1,018
1,018
-
Year Built
 2008
2008
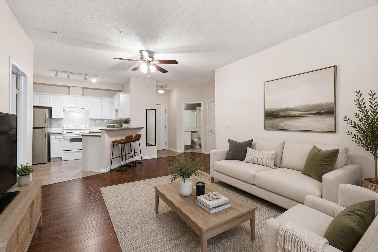
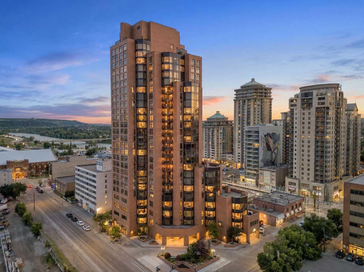
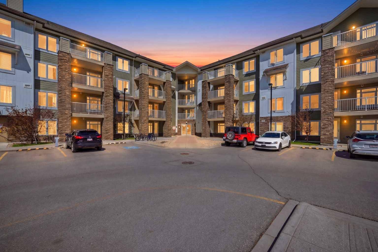
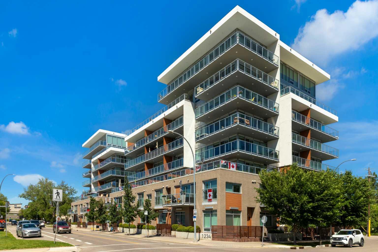
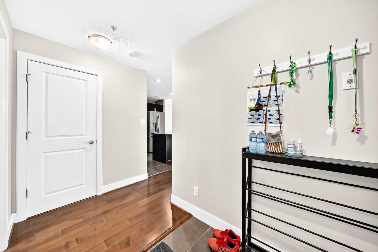
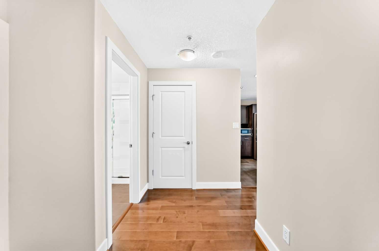
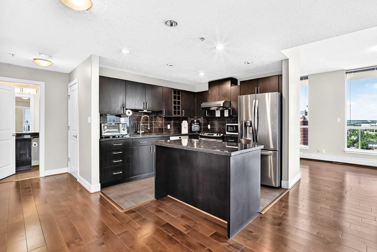
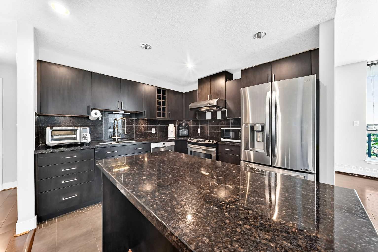
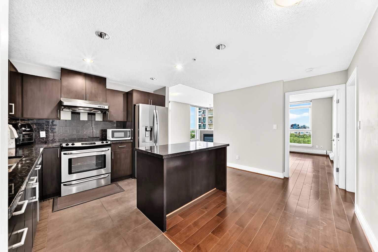
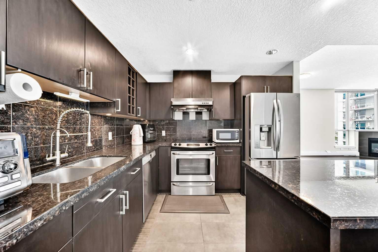
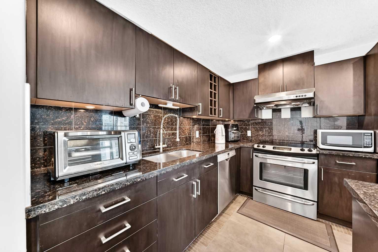
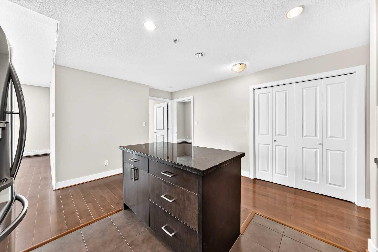
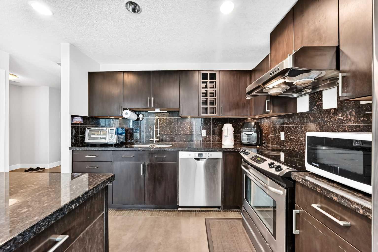
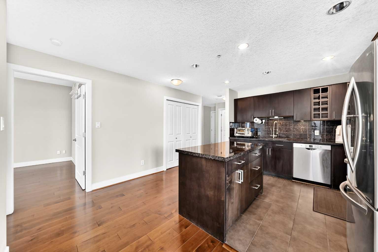
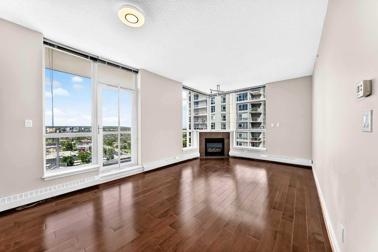
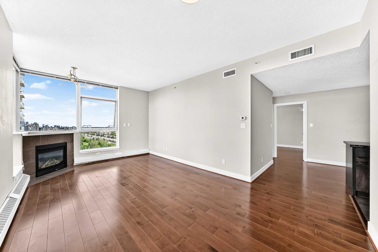
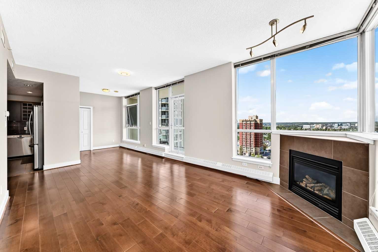
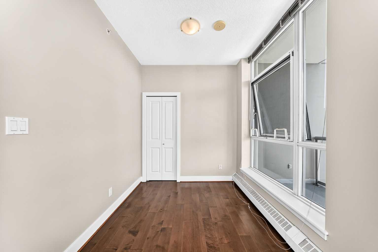
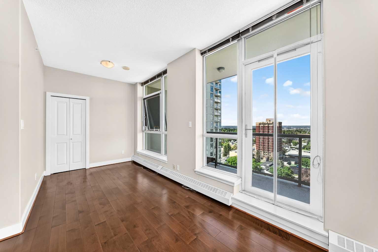
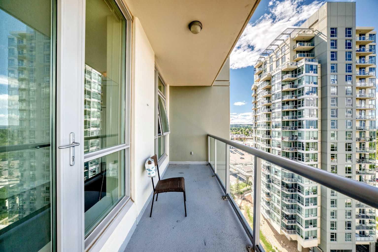
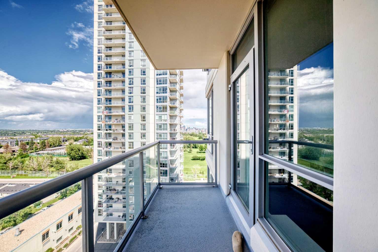
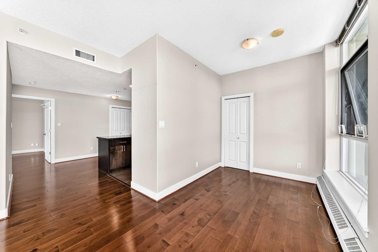
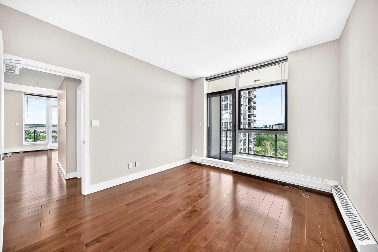
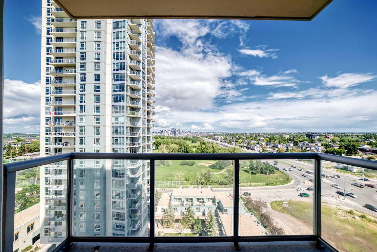
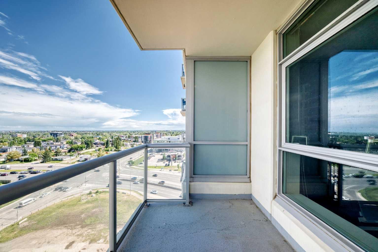
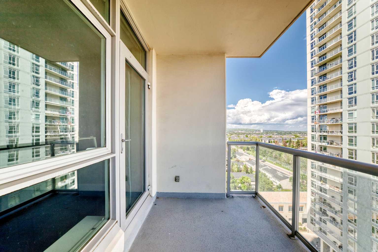
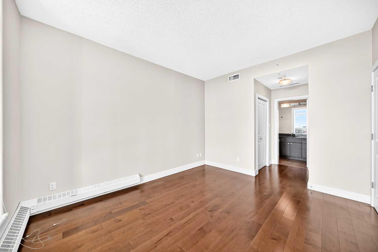
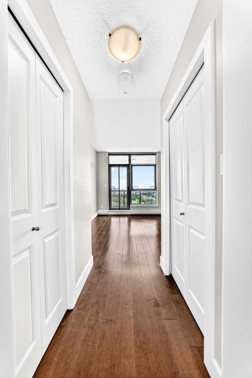
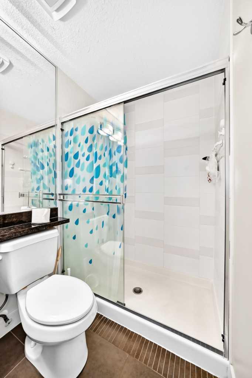
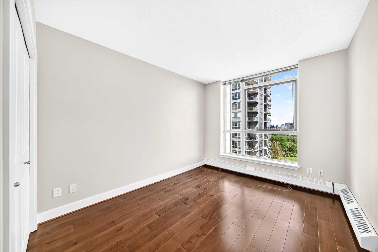
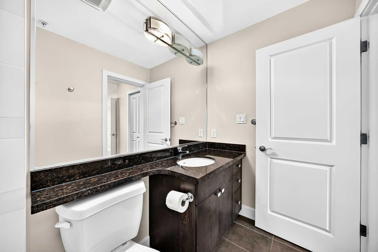
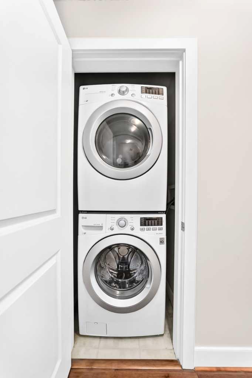
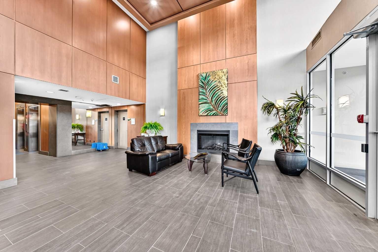
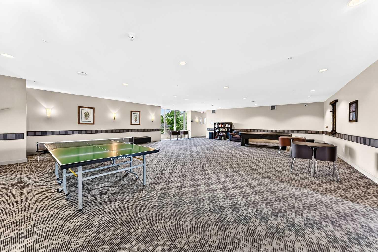
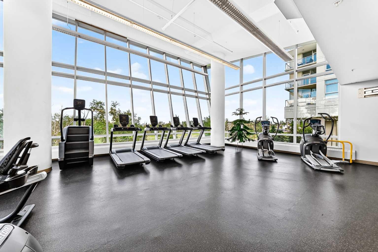
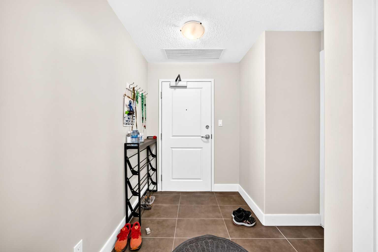
Sought after loaction in Spruce Cliff. Only 5 minutes drive to down town or a few minutes walk to LRT. High level unit with magnificent view. Over 1,000 SF of living space with fireplace, in suite laundry, hardwood flooring, 2 large bedrooms and two balconies. Heated parking and asigned storage also included. Swiming pool, recreation room, fitness room, clube house facility are included in the condo fee. Close to library, shopping centre, golf and bike path. Modern life style living with all amenities.
| Street Address: | 1407, 77 Spruce Place SW |
| City: | Calgary |
| Province/State: | Alberta |
| Postal Code: | N/A |
| County/Parish: | Calgary |
| Subdivision: | Spruce Cliff |
| Country: | Canada |
| Latitude: | 51.04262371 |
| Longitude: | -114.13692278 |
| MLS® Number: | A2325372 |
| Price: | $374,000 |
| Property Area: | 1,018 Sq ft |
| Bedrooms: | 2 |
| Bathrooms Half: | 0 |
| Bathrooms Full: | 2 |
| Living Area: | 1,018 Sq ft |
| Building Area: | 0 Sq ft |
| Year Built: | 2008 |
| Listing Date: | Jul 03, 2026 |
| Garage Spaces: | 0 |
| Property Type: | Residential |
| Property Subtype: | Apartment |
| MLS Status: | Active |
Additional Details
| Flooring: | N/A |
| Construction: | Concrete |
| Parking: | Parkade,Titled |
| Appliances: | Dishwasher,Dryer,Electric Stove,Microwave,Range Hood,Refrigerator,Washer |
| Stories: | N/A |
| Zoning: | DC (pre 1P2007) |
| Fireplace: | N/A |
| Amenities: | Golf,Park,Pool,Schools Nearby,Shopping Nearby |
Utilities & Systems
| Heating: | Baseboard |
| Cooling: | Central Air |
| Property Type | Residential |
| Building Type | Apartment |
| Storeys | 26 |
| Square Footage | 1,018 sqft |
| Community Name | Spruce Cliff |
| Subdivision Name | Spruce Cliff |
| Title | Fee Simple |
| Land Size | Unknown |
| Built in | 2008 |
| Annual Property Taxes | Contact listing agent |
| Parking Type | Parkade |
| Time on MLS Listing | 15 days |
Bedrooms
| Above Grade | 2 |
Bathrooms
| Total | 2 |
| Partial | 0 |
Interior Features
| Appliances Included | Dishwasher, Dryer, Electric Stove, Microwave, Range Hood, Refrigerator, Washer |
| Flooring | Ceramic Tile, Hardwood |
Building Features
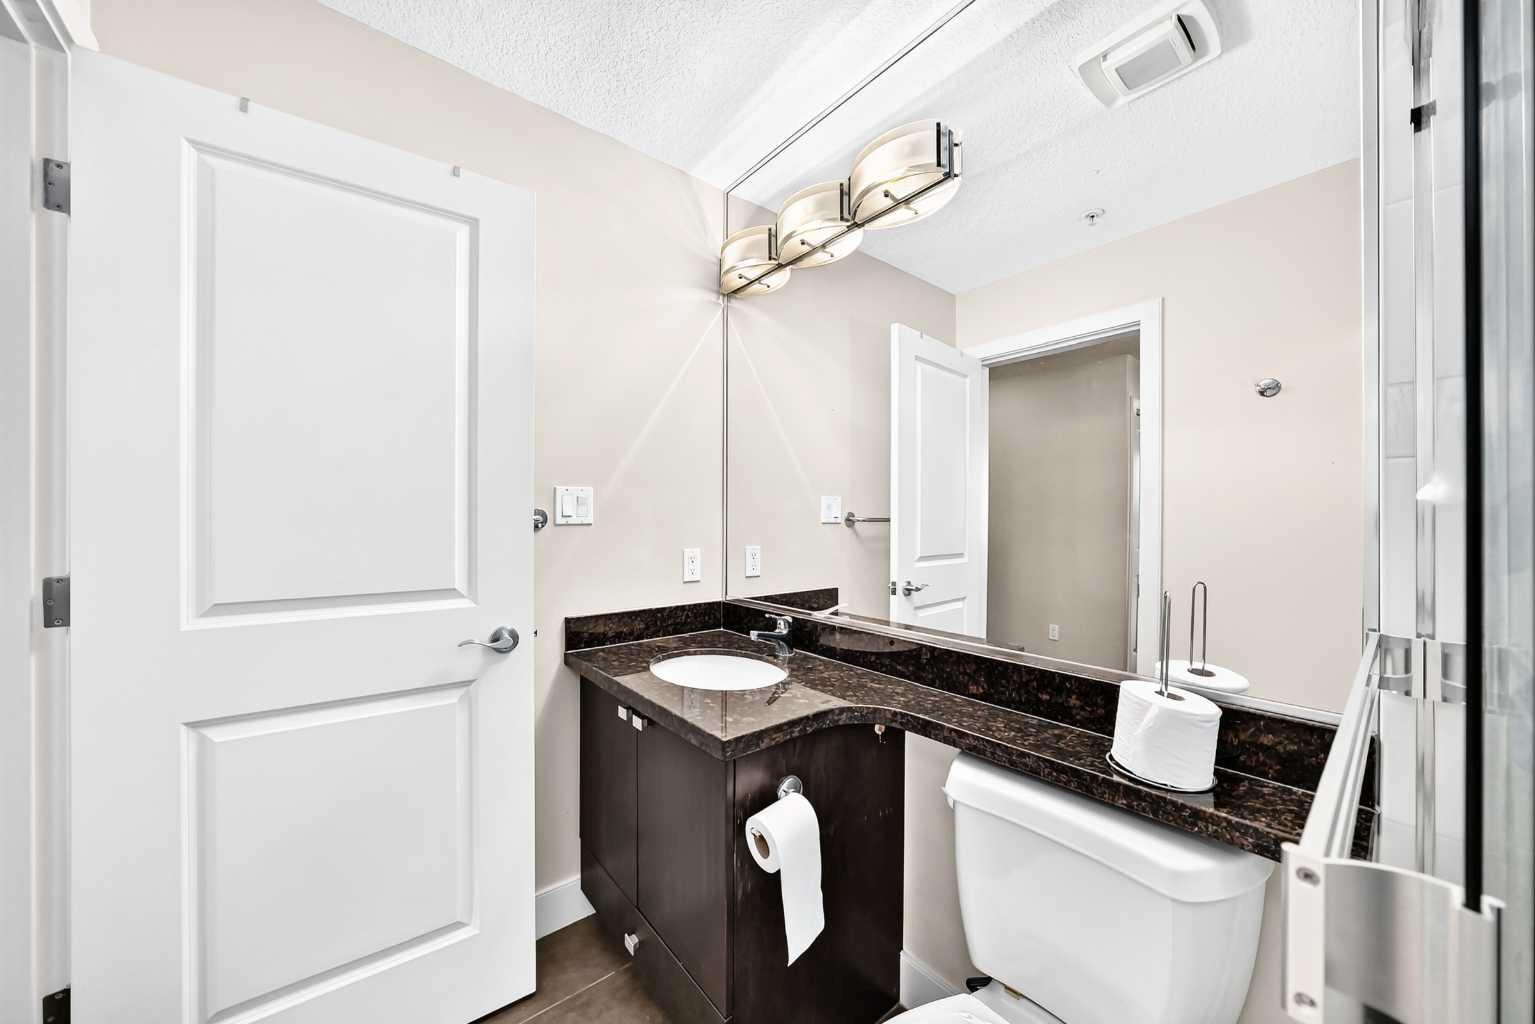
| Features | Granite Counters, Vinyl Windows |
| Style | Attached |
| Construction Material | Concrete |
| Building Amenities | Fitness Center, Indoor Pool, Party Room, Recreation Facilities, Secured Parking, Snow Removal, Trash, Visitor Parking |
| Structures | Balcony(s) |
Heating & Cooling
| Cooling | Central Air |
| Heating Type | Baseboard |
Exterior Features
| Exterior Finish | Concrete |
Neighbourhood Features
| Community Features | Golf, Park, Pool, Schools Nearby, Shopping Nearby |
| Pets Allowed | Call |
| Amenities Nearby | Golf, Park, Pool, Schools Nearby, Shopping Nearby |
Maintenance or Condo Information
| Maintenance Fees | $842 Monthly |
| Maintenance Fees Include | Common Area Maintenance, Heat, Insurance, Professional Management, Reserve Fund Contributions, Security, Sewer, Snow Removal, Trash, Water |
Parking
| Parking Type | Parkade |
| Total Parking Spaces | 1 |
Interior Size
| Total Finished Area: | 1,018 sq ft |
| Total Finished Area (Metric): | 94.56 sq m |
Room Count
| Bedrooms: | 2 |
| Bathrooms: | 2 |
| Full Bathrooms: | 2 |
| Rooms Above Grade: | 5 |
Lot Information
Legal
| Legal Description: | Condo Plan 0811023 Unit 455 |
| Title to Land: | Fee Simple |
- Granite Counters
- Vinyl Windows
- Balcony
- Storage
- Dishwasher
- Dryer
- Electric Stove
- Microwave
- Range Hood
- Refrigerator
- Washer
- Fitness Center
- Indoor Pool
- Party Room
- Recreation Facilities
- Secured Parking
- Snow Removal
- Trash
- Visitor Parking
- Golf
- Park
- Pool
- Schools Nearby
- Shopping Nearby
- Concrete
- Gas
- Living Room
- Poured Concrete
- Parkade
- Titled
- Balcony(s)
- Indoor
- Accessible Entrance
Floor plan information is not available for this property.
Monthly Payment Breakdown
Principal & Interest:
$0
Property Tax:
$0
Home Insurance:
$0
HOA Fees:
$0
PMI:
$0
Total Monthly Payment:
$0
Chart Mortgage:
Loading Walk Score...
What's Nearby?
Powered by Yelp
REALTOR® Details
Peter Leung
- (403) 270-4060
- [email protected]
- TREC The Real Estate Company