161 Harpe Way , Fort McMurray, Alberta
Residential For Sale in Fort McMurray, Alberta
$325,000
-
Property Type
 Residential
-
Bedrooms
 3
3
-
Bath
 2
2
-
Garage
 1
1
-
Sq Ft
 1,147
1,147
-
Year Built
 2001
2001
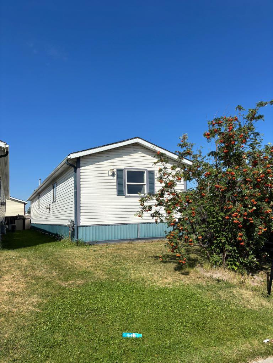
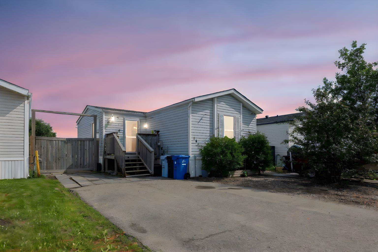
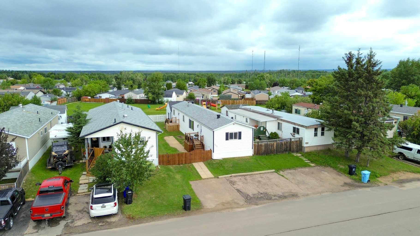
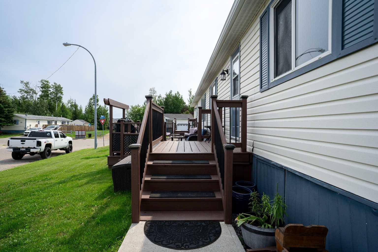
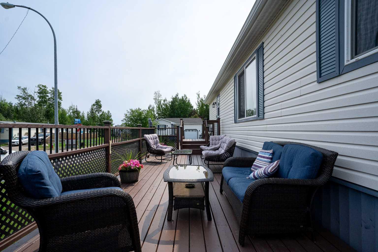
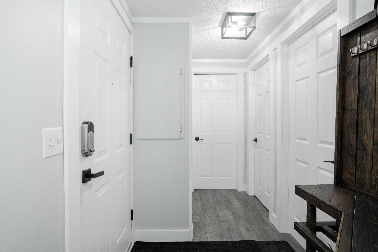
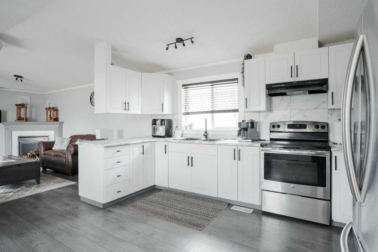
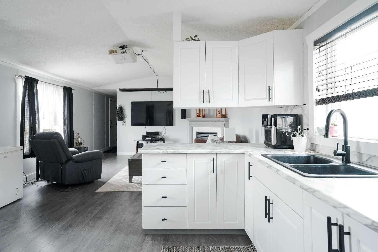
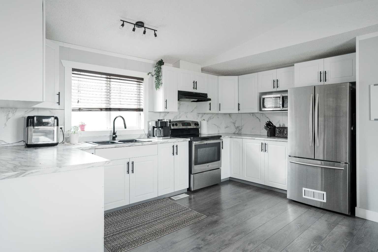
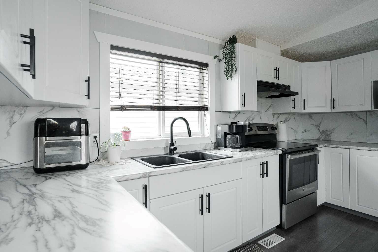
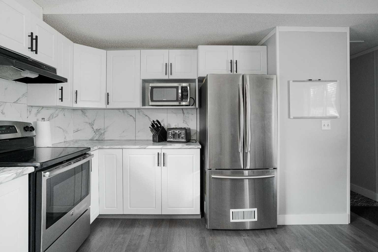
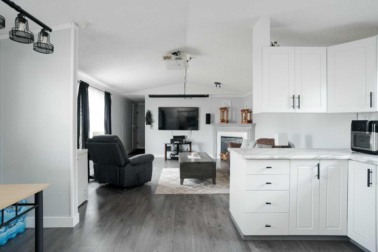
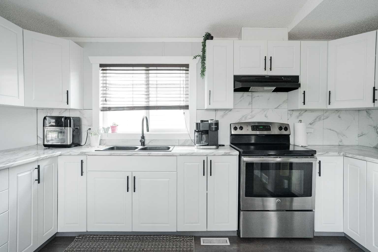
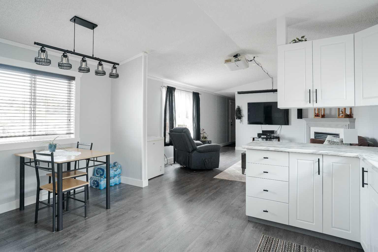
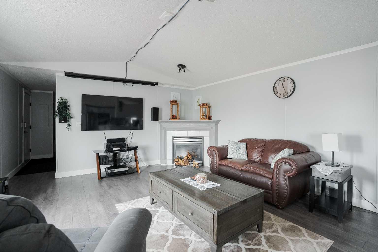
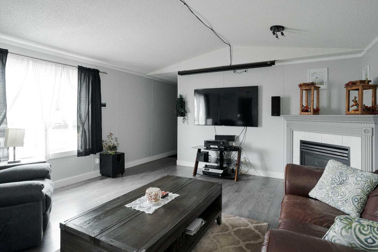
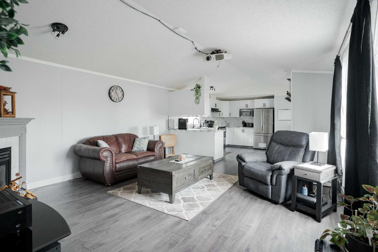
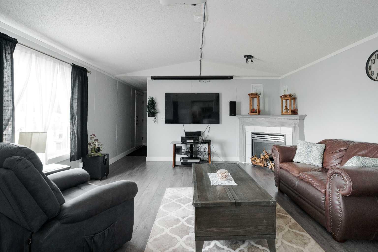
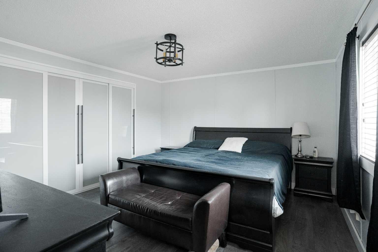
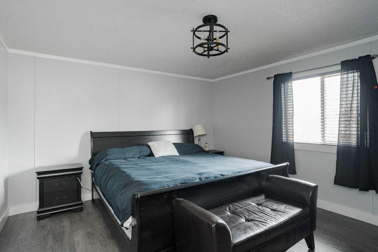
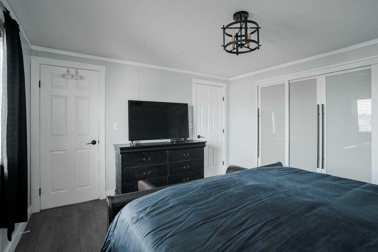
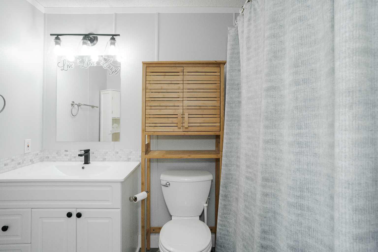
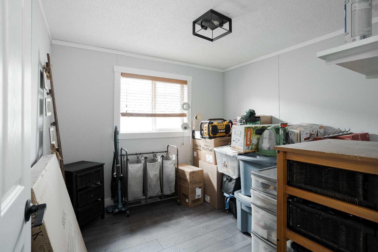
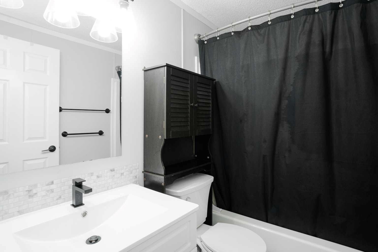
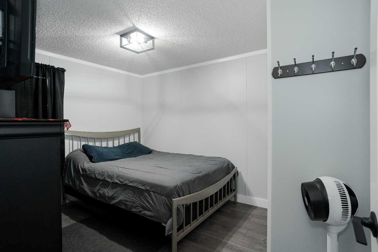
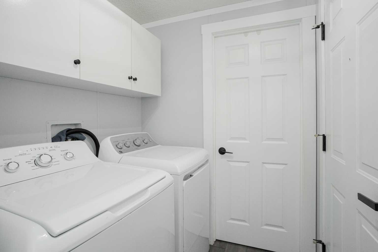
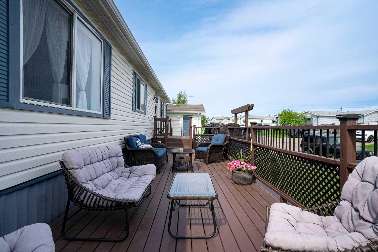
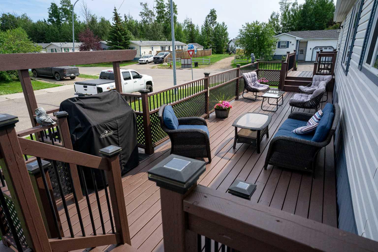
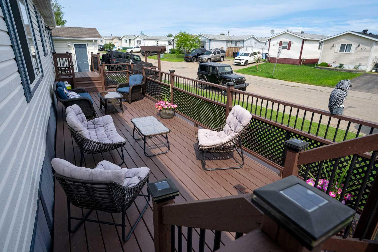
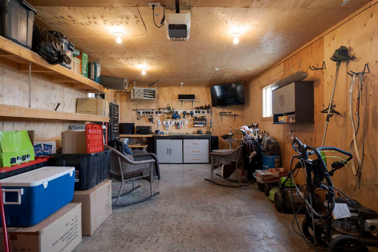
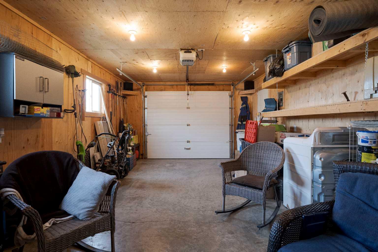
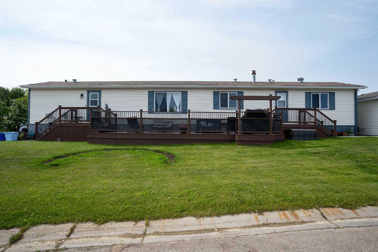
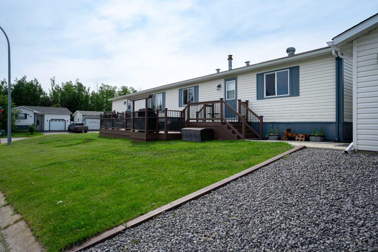
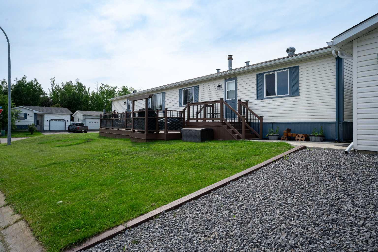
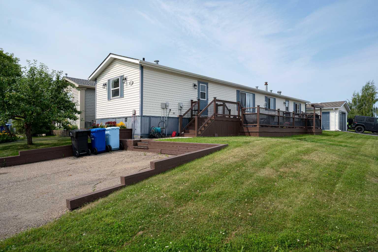
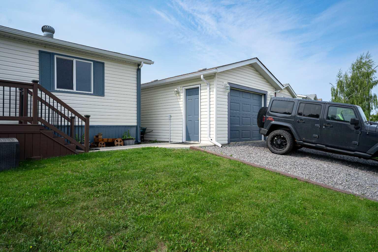
Beautiful 3 bedroom mobile with detached garage located close to schools, athletic park, walking trails, bus stops, shopping and restaurants. Step inside this updated 3 bedroom home! The spacious kitchen with white cabinets and stainless appliances is bright and sunny. The kitchen opens into large living room with cozy corner gas fireplace, and gorgeous laminate wood floors throughout. On one end, you have two bedrooms and a 4pc bathroom, on the opposite end you have the big primary bedroom with 4pc ensuite and massive closets with updated doors. The laundry area is conveniently located beside the primary bedroom. The entire home has had many updates, including bathrooms, lighting, flooring, doors, trim and paint. This home comes with central A/C. This property is on a corner lot with a double driveway and huge deck great for relaxing or entertaining. The property also boasts a large heated detached garage with extra gravel parking pad for extra parking and storage! This home is extremely well kept with a beautifully landscaped yard and is move in ready! Call to view today!
| Street Address: | 161 Harpe Way |
| City: | Fort McMurray |
| Province/State: | Alberta |
| Postal Code: | N/A |
| County/Parish: | Wood Buffalo |
| Subdivision: | Timberlea |
| Country: | Canada |
| Latitude: | 56.75617320 |
| Longitude: | -111.47726990 |
| MLS® Number: | A2332601 |
| Price: | $325,000 |
| Property Area: | 1,147 Sq ft |
| Bedrooms: | 3 |
| Bathrooms Half: | 0 |
| Bathrooms Full: | 2 |
| Living Area: | 1,147 Sq ft |
| Building Area: | 0 Sq ft |
| Year Built: | 2001 |
| Listing Date: | Jul 28, 2026 |
| Garage Spaces: | 1 |
| Property Type: | Residential |
| Property Subtype: | Detached |
| MLS Status: | Active |
Additional Details
| Flooring: | N/A |
| Construction: | Vinyl Siding |
| Parking: | Driveway,Parking Pad,Single Garage Detached |
| Appliances: | Central Air Conditioner,Dishwasher,Electric Stove,Refrigerator,Washer/Dryer |
| Stories: | N/A |
| Zoning: | RMH-1 |
| Fireplace: | N/A |
| Amenities: | Park,Playground,Schools Nearby,Shopping Nearby,Walking/Bike Paths |
Utilities & Systems
| Heating: | Forced Air |
| Cooling: | Central Air |
| Property Type | Residential |
| Building Type | Detached |
| Square Footage | 1,147 sqft |
| Community Name | Timberlea |
| Subdivision Name | Timberlea |
| Title | Fee Simple |
| Land Size | 4,757 sqft |
| Built in | 2001 |
| Annual Property Taxes | Contact listing agent |
| Parking Type | Garage |
| Time on MLS Listing | 5 days |
Bedrooms
| Above Grade | 3 |
Bathrooms
| Total | 2 |
| Partial | 0 |
Interior Features
| Appliances Included | Central Air Conditioner, Dishwasher, Electric Stove, Refrigerator, Washer/Dryer |
| Flooring | Laminate, Linoleum |
Building Features
| Features | See Remarks |
| Construction Material | Vinyl Siding |
| Building Amenities | Other |
| Structures | Deck |
Heating & Cooling
| Cooling | Central Air |
| Heating Type | Forced Air |
Exterior Features
| Exterior Finish | Vinyl Siding |
Neighbourhood Features
| Community Features | Park, Playground, Schools Nearby, Shopping Nearby, Walking/Bike Paths |
| Pets Allowed | Yes |
| Amenities Nearby | Park, Playground, Schools Nearby, Shopping Nearby, Walking/Bike Paths |
Maintenance or Condo Information
| Maintenance Fees | $175 Monthly |
| Maintenance Fees Include | Professional Management, Snow Removal |
Parking
| Parking Type | Garage |
| Total Parking Spaces | 4 |
Interior Size
| Total Finished Area: | 1,147 sq ft |
| Total Finished Area (Metric): | 106.56 sq m |
Room Count
| Bedrooms: | 3 |
| Bathrooms: | 2 |
| Full Bathrooms: | 2 |
| Rooms Above Grade: | 6 |
Lot Information
| Lot Size: | 4,757 sq ft |
| Lot Size (Acres): | 0.11 acres |
| Frontage: | 31 ft |
- See Remarks
- Other
- Central Air Conditioner
- Dishwasher
- Electric Stove
- Refrigerator
- Washer/Dryer
- None
- Park
- Playground
- Schools Nearby
- Shopping Nearby
- Walking/Bike Paths
- Vinyl Siding
- Gas
- Piling(s)
- Front Yard
- Landscaped
- Driveway
- Parking Pad
- Single Garage Detached
- Deck
Floor plan information is not available for this property.
Monthly Payment Breakdown
Loading Walk Score...
What's Nearby?
Powered by Yelp
REALTOR® Details
KIM STANLEY
- (780) 381-5053
- [email protected]
- COLDWELL BANKER UNITED