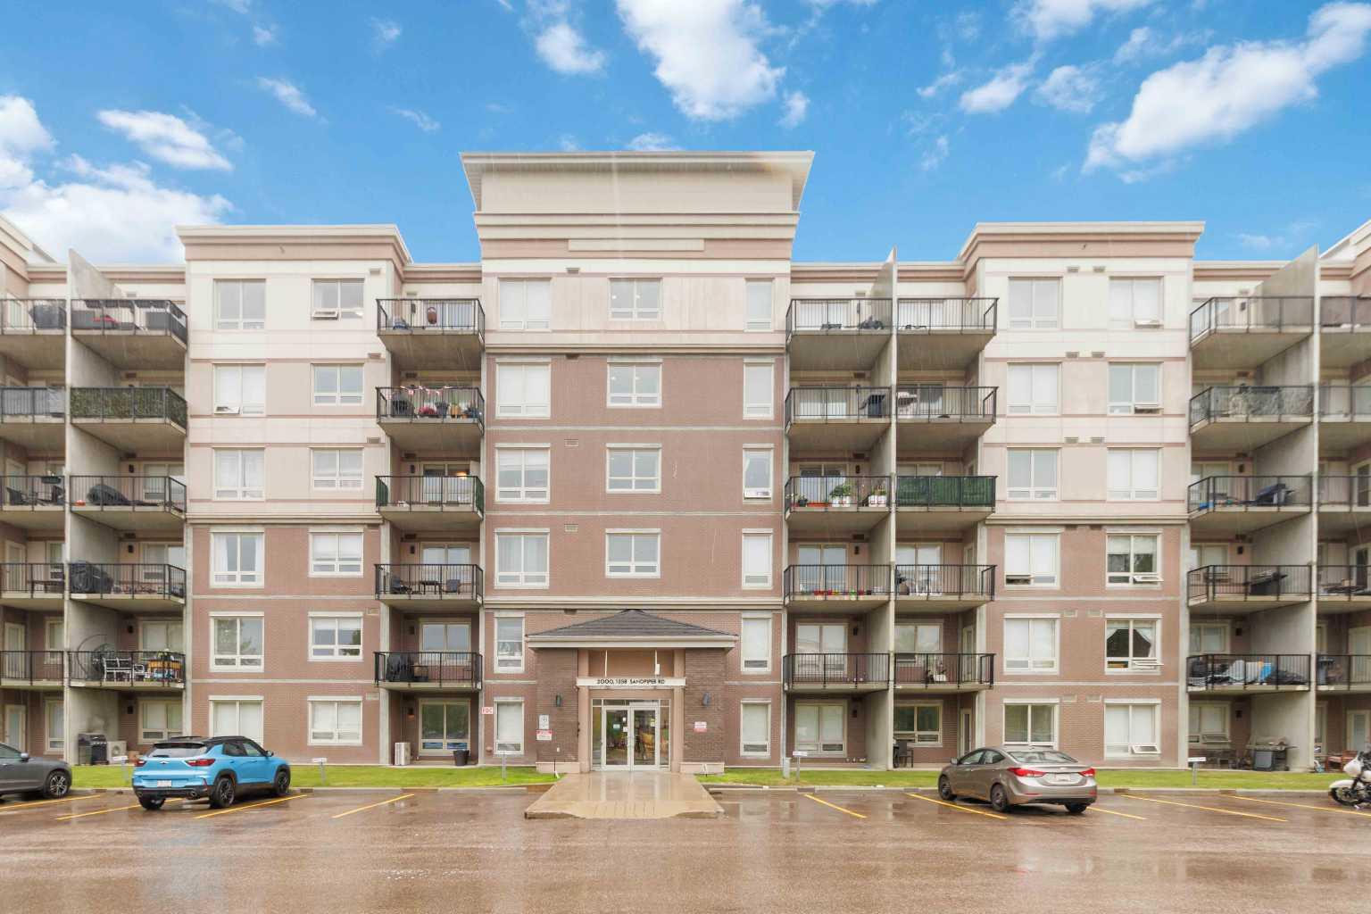
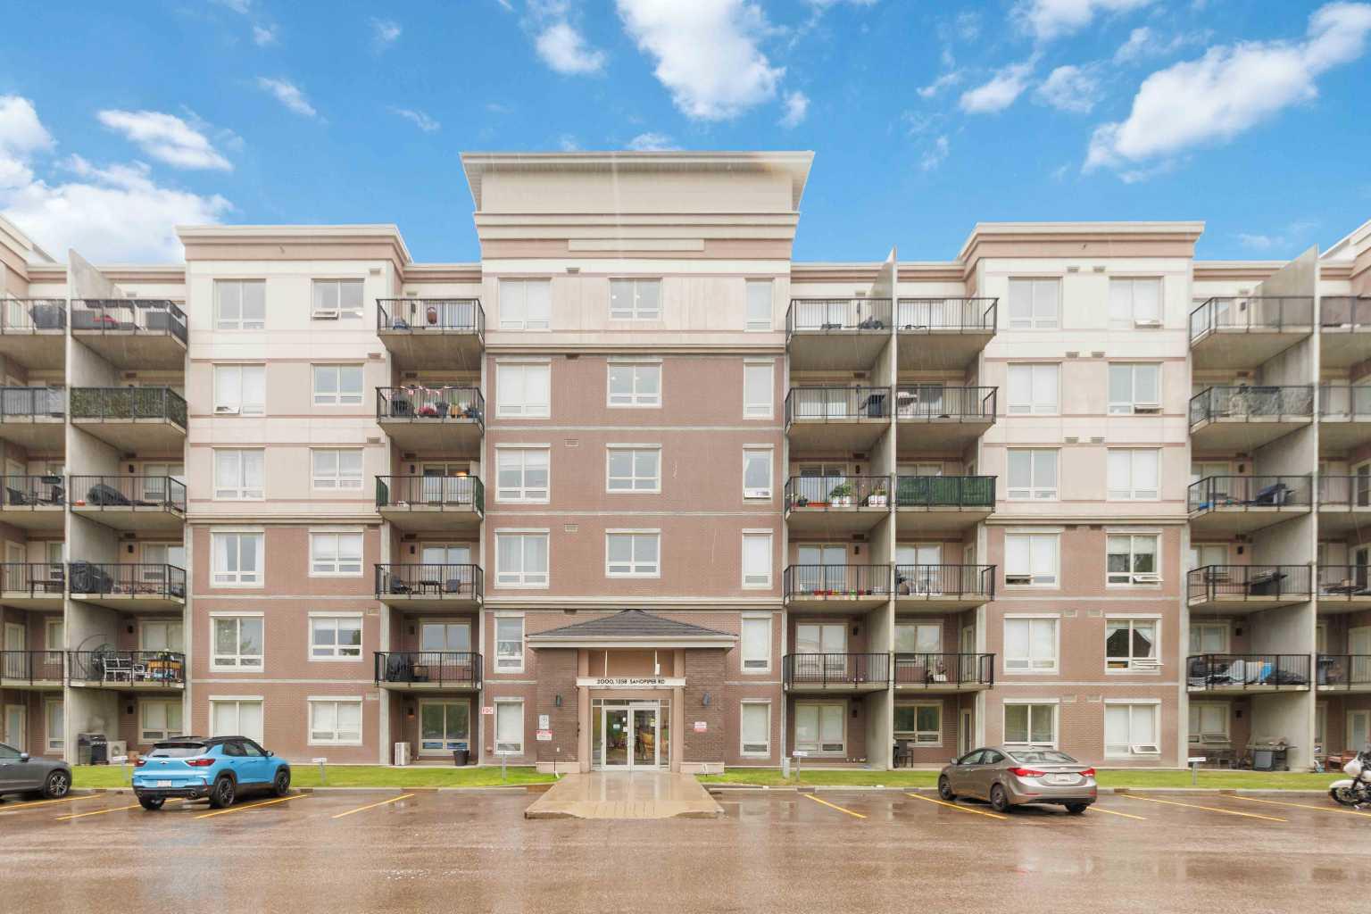
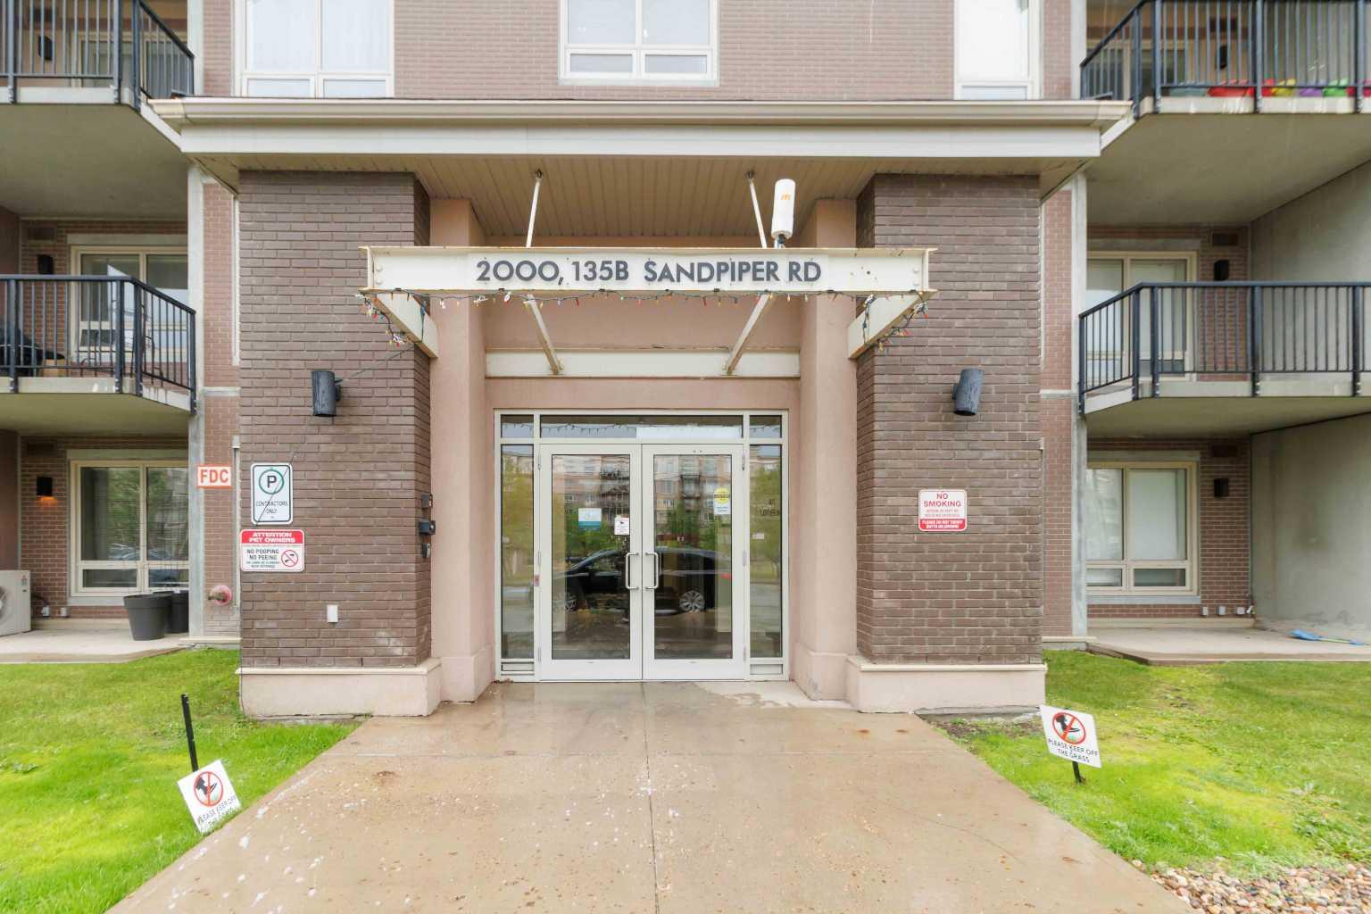
2602, 135B Sandpiper Road , Fort McMurray, Alberta
Condo For Sale in Fort McMurray, Alberta
$264,888
-
Property Type
 Condo
Condo
-
Bedrooms
 2
2
-
Bath
 2
2
-
Garage
 0
0
-
Sq Ft
 939
939
-
Year Built
 2008
2008
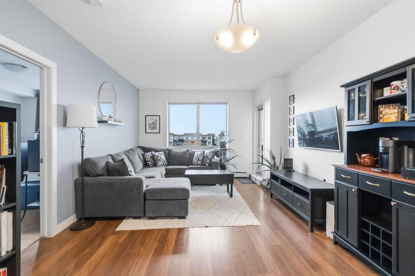
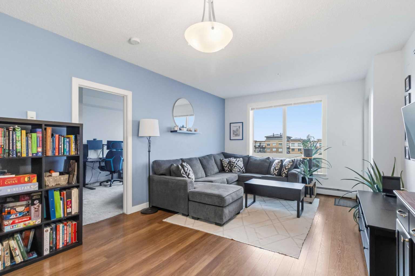
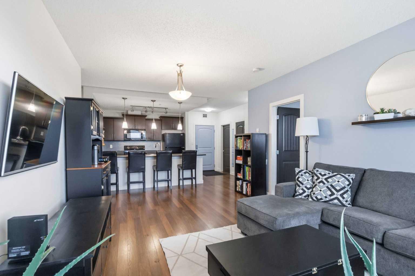
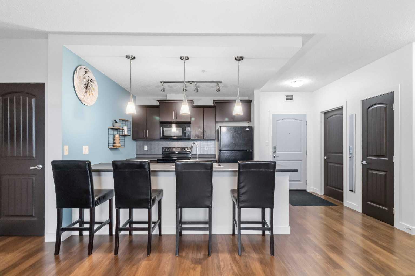
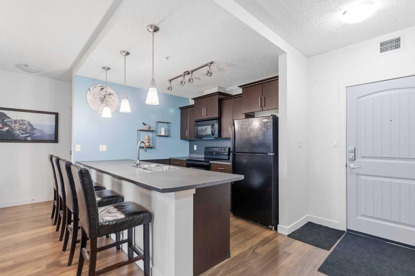

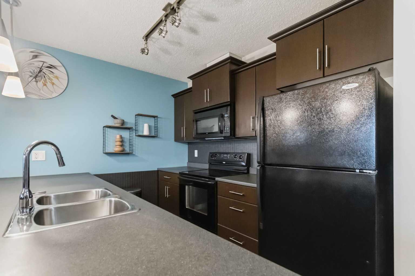
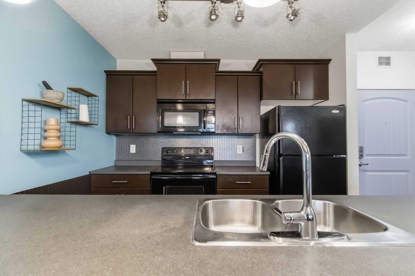
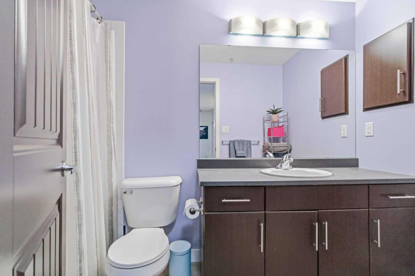
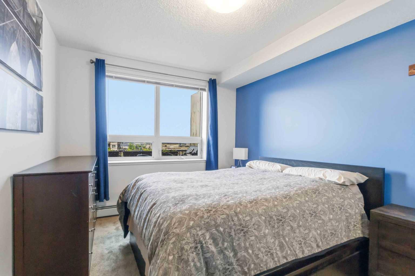
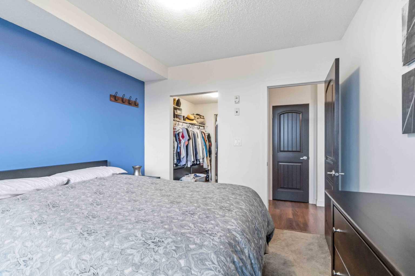
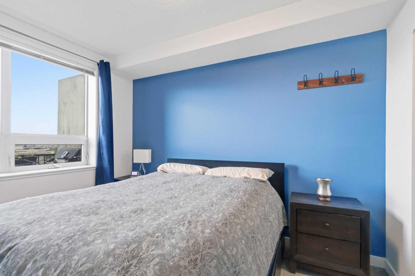
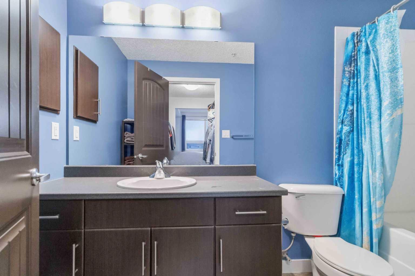
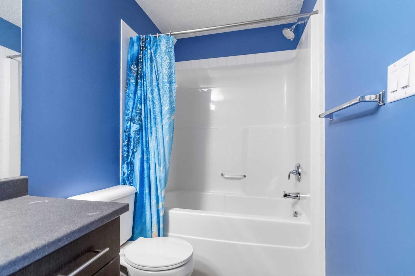
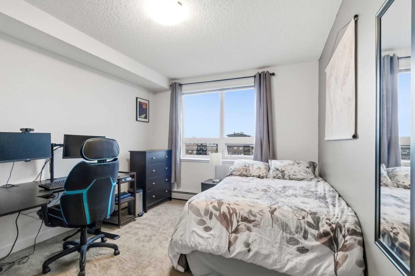
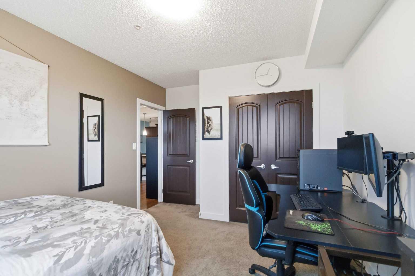
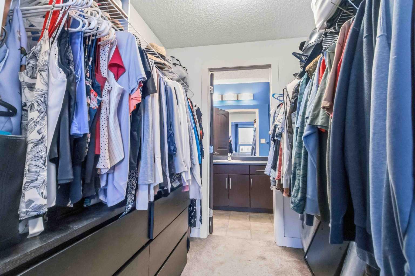
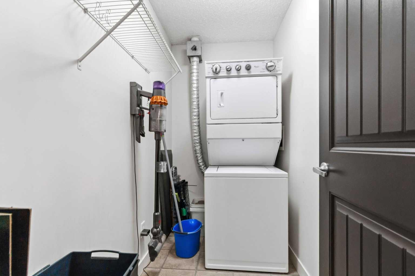
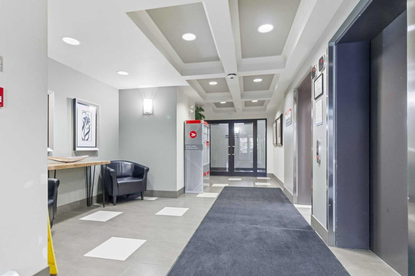
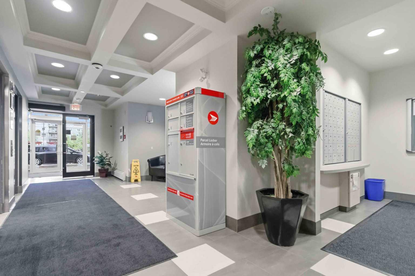
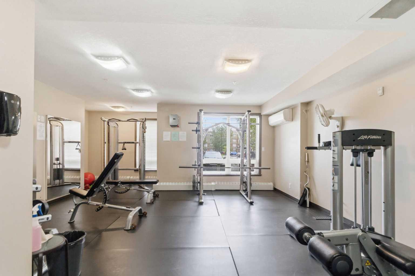
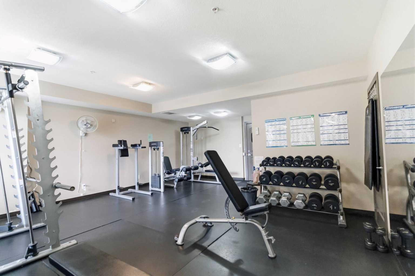
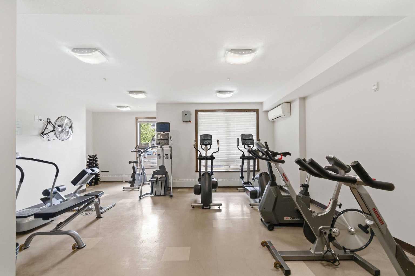
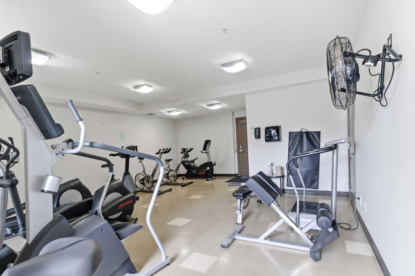
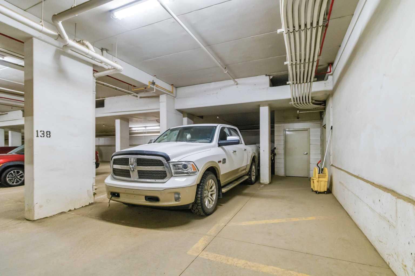
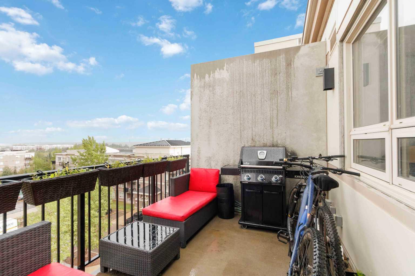
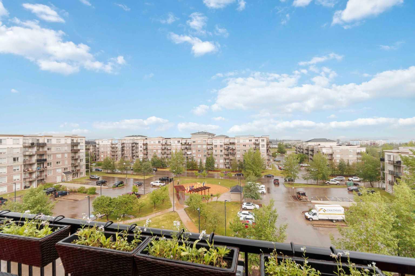
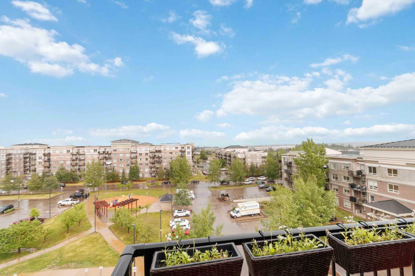
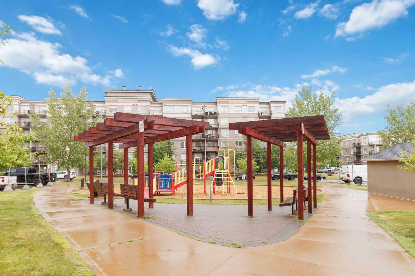
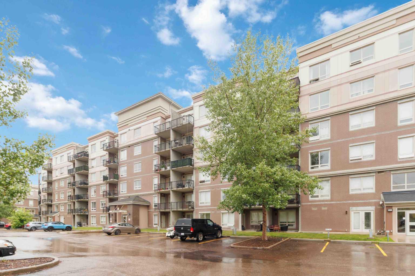
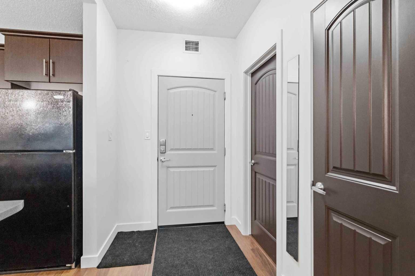
TOP FLOOR 2 BED, 2 BATH, 2 UNDERGROUND HEATED PARKING STALLS. Taking center stage in this building is 2602-135B Sandpiper Road, located on the 6th floor of this concrete building the Summits in Eagle Ridge. Experience the pinnacle of urban living in this pristine top-floor suite located in the highly sought-after complex in Eagle Ridge. This exceptional 2-bedroom, 2-bathroom unit offers an expansive, open-concept living area bathed in natural light, showcasing breathtaking panoramic views of the river valley right from your kitchen and living room. The kitchen features a functional layout with a large island and eat-up breakfast bar. Step out onto your private, covered balcony equipped with a gas BBQ hook-up—perfect for evening relaxation. The primary suite features a full ensuite and a generous walk-in closet. Then you have a 2nd bedroom and full bathroom. Added conveniences include in-suite laundry, two dedicated underground heated parking stalls, and a secure underground storage locker. These parking stalls are perfectly located close to elevator access, giving you the best parking stalls in the complex. The Summits is exceptionally well-managed and offers an on-site gym and a beautifully landscaped picnic/park area for residents. Ideally located within quick walking distance to restaurants, shopping, Landmark Cinemas, schools, transit, and scenic walking trails. This is the turnkey lifestyle you’ve been waiting for and can be suited for all lifestyles including a home away from home or investment property with great cash flow! Condo fees include heat, water, sewer, building insurance, reserve fund contributions, garbage pickup. Call to schedule your private tour today.
| Street Address: | 2602, 135B Sandpiper Road |
| City: | Fort McMurray |
| Province/State: | Alberta |
| Postal Code: | N/A |
| County/Parish: | Wood Buffalo |
| Subdivision: | Eagle Ridge |
| Country: | Canada |
| Latitude: | 56.75353268 |
| Longitude: | -111.44262344 |
| MLS® Number: | A2327079 |
| Price: | $264,888 |
| Property Area: | 939 Sq ft |
| Bedrooms: | 2 |
| Bathrooms Half: | 0 |
| Bathrooms Full: | 2 |
| Living Area: | 939 Sq ft |
| Building Area: | 0 Sq ft |
| Year Built: | 2008 |
| Listing Date: | Jul 06, 2026 |
| Garage Spaces: | 0 |
| Property Type: | Residential |
| Property Subtype: | Apartment |
| MLS Status: | Active |
Additional Details
| Flooring: | N/A |
| Construction: | Concrete |
| Parking: | Garage Door Opener,Heated Garage,Insulated,Parkade,Stall,Titled,Underground |
| Appliances: | Dishwasher,Refrigerator,Stove(s),Washer/Dryer |
| Stories: | N/A |
| Zoning: | R5 |
| Fireplace: | N/A |
| Amenities: | Park,Playground,Schools Nearby,Shopping Nearby,Sidewalks,Street Lights,Walking/Bike Paths |
Utilities & Systems
| Heating: | Baseboard,Natural Gas |
| Cooling: | Rough-In |
| Water Source: | Public |
| Sewer: | Public Sewer,Sewer |
| Property Type | Residential |
| Building Type | Apartment |
| Storeys | 6 |
| Square Footage | 939 sqft |
| Community Name | Eagle Ridge |
| Subdivision Name | Eagle Ridge |
| Title | Fee Simple |
| Land Size | Unknown |
| Built in | 2008 |
| Annual Property Taxes | Contact listing agent |
| Parking Type | Underground |
| Time on MLS Listing | 32 days |
Bedrooms
| Above Grade | 2 |
Bathrooms
| Total | 2 |
| Partial | 0 |
Interior Features
| Appliances Included | Dishwasher, Refrigerator, Stove(s), Washer/Dryer |
| Flooring | Carpet, Hardwood, Tile |
Building Features
| Features | Breakfast Bar, Built-in Features, Closet Organizers, Open Floorplan, Walk-In Closet(s) |
| Style | Attached |
| Construction Material | Concrete |
| Building Amenities | Car Wash, Elevator(s), Fitness Center, Playground, Snow Removal, Trash, Visitor Parking |
| Structures | Balcony(s) |
Heating & Cooling
| Cooling | Rough-In |
| Heating Type | Baseboard, Natural Gas |
Exterior Features
| Exterior Finish | Concrete |
Neighbourhood Features
| Community Features | Park, Playground, Schools Nearby, Shopping Nearby, Sidewalks, Street Lights, Walking/Bike Paths |
| Pets Allowed | Restrictions |
| Amenities Nearby | Park, Playground, Schools Nearby, Shopping Nearby, Sidewalks, Street Lights, Walking/Bike Paths |
Maintenance or Condo Information
| Maintenance Fees | $612 Monthly |
| Maintenance Fees Include | Common Area Maintenance, Heat, Insurance, Reserve Fund Contributions, Sewer, Snow Removal, Trash, Water |
Parking
| Parking Type | Underground |
| Total Parking Spaces | 2 |
Interior Size
| Total Finished Area: | 939 sq ft |
| Total Finished Area (Metric): | 87.24 sq m |
| Main Level: | 939 sq ft |
Room Count
| Bedrooms: | 2 |
| Bathrooms: | 2 |
| Full Bathrooms: | 2 |
| Rooms Above Grade: | 2 |
Lot Information
- Breakfast Bar
- Built-in Features
- Closet Organizers
- Open Floorplan
- Walk-In Closet(s)
- Balcony
- Dishwasher
- Refrigerator
- Stove(s)
- Washer/Dryer
- Car Wash
- Elevator(s)
- Fitness Center
- Playground
- Snow Removal
- Trash
- Visitor Parking
- Park
- Schools Nearby
- Shopping Nearby
- Sidewalks
- Street Lights
- Walking/Bike Paths
- Concrete
- Garage Door Opener
- Heated Garage
- Insulated
- Parkade
- Stall
- Titled
- Underground
- Balcony(s)
Floor plan information is not available for this property.
Monthly Payment Breakdown
Loading Walk Score...
What's Nearby?
Powered by Yelp
REALTOR® Details
LISA HARTIGAN
- (780) 714-4156
- [email protected]
- COLDWELL BANKER UNITED