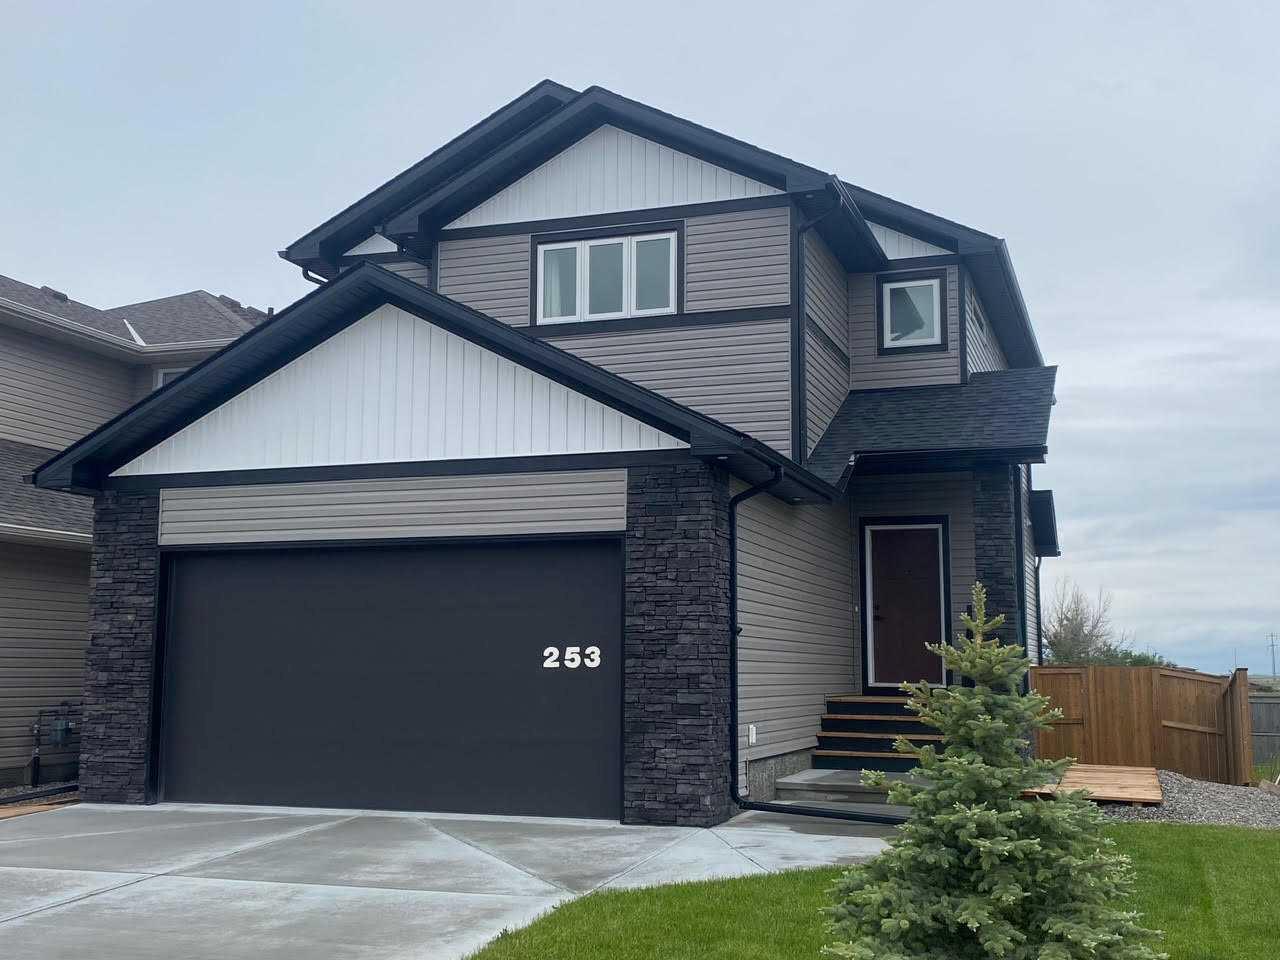
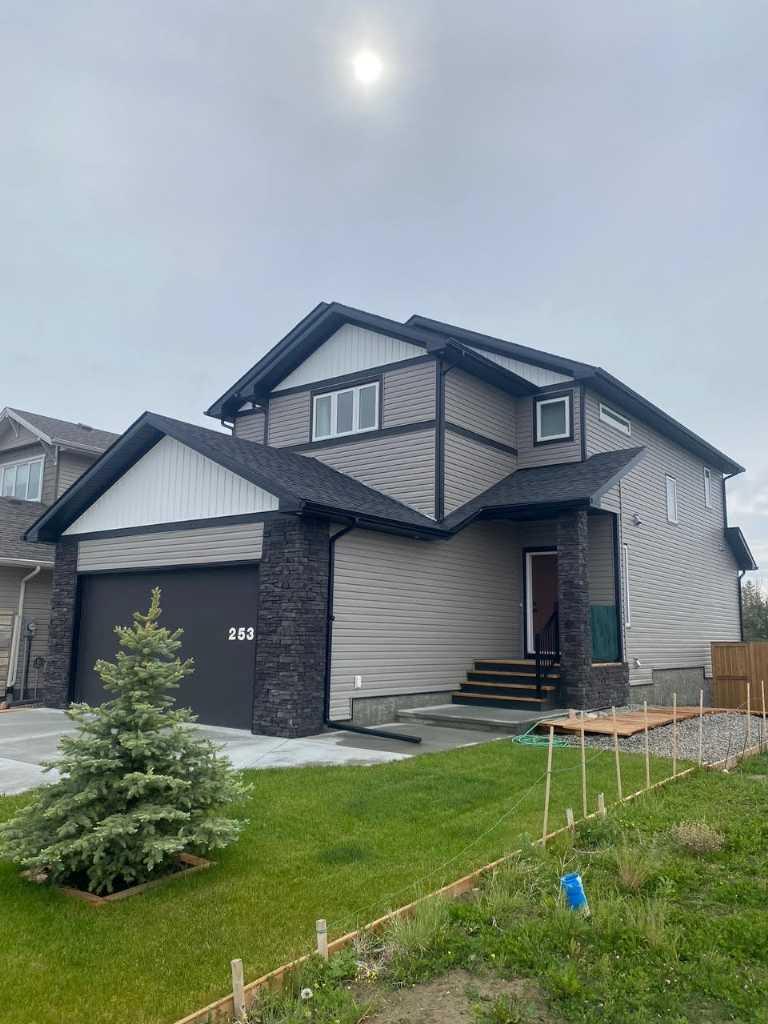
253 Rivergrove Chase W, Lethbridge, Alberta
Residential For Sale in Lethbridge, Alberta
$624,900
-
Property Type
 Residential
-
Bedrooms
 4
4
-
Bath
 4
4
-
Garage
 2
2
-
Sq Ft
 1,738
1,738
-
Year Built
 2022
2022
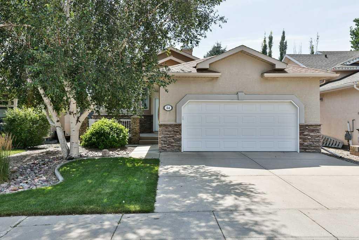
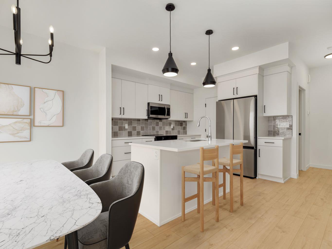
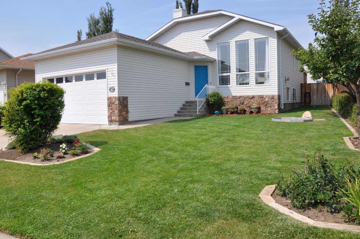
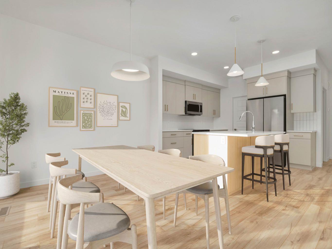
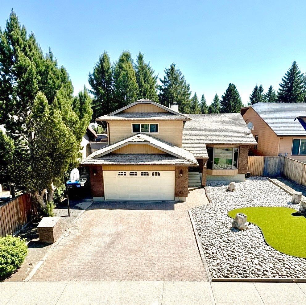
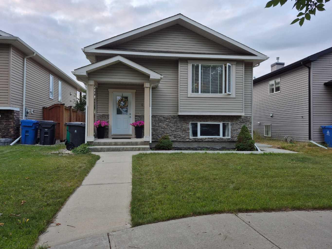
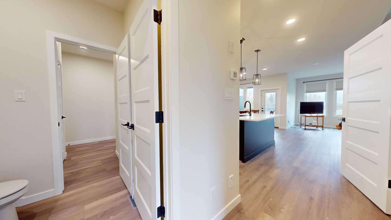
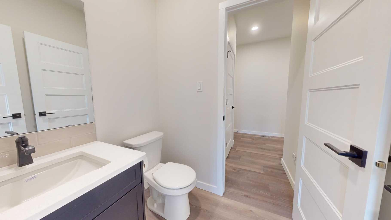
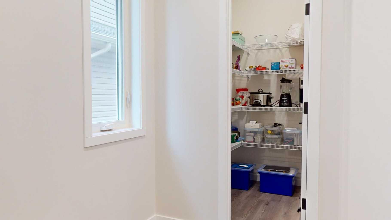
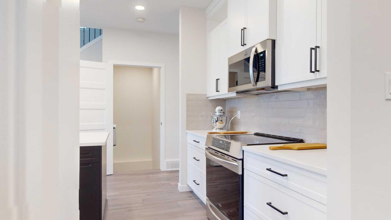
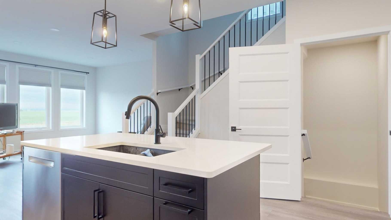
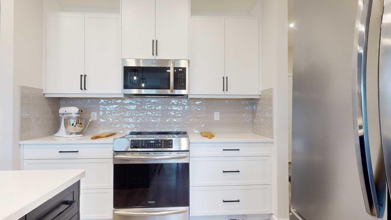
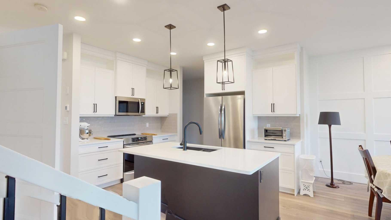
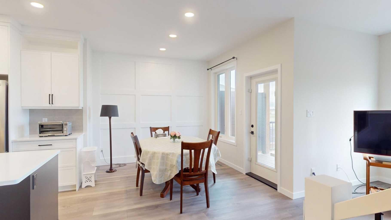
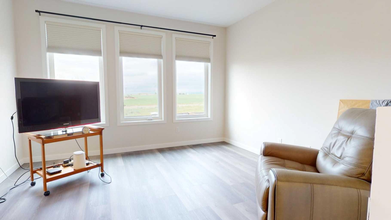
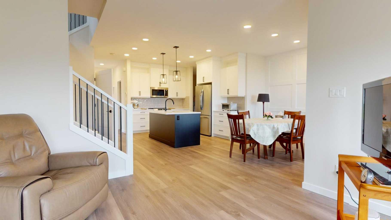
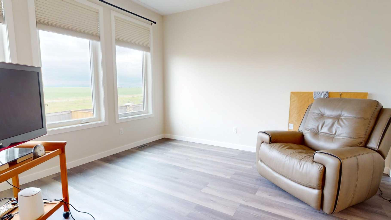
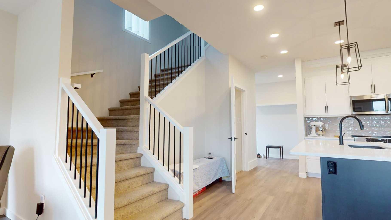
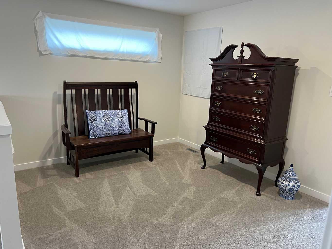
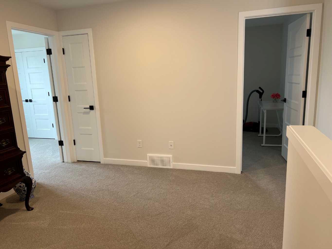
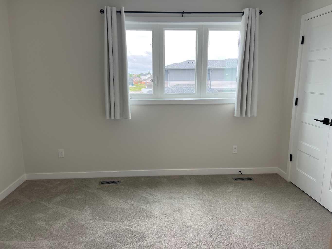
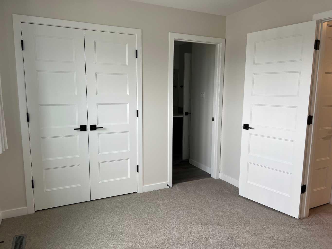
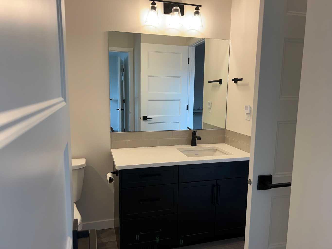
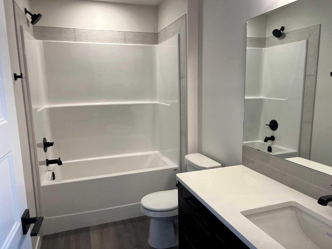
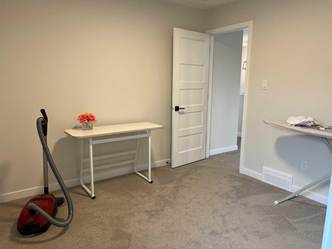
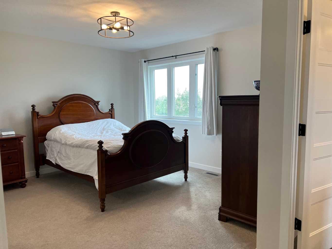
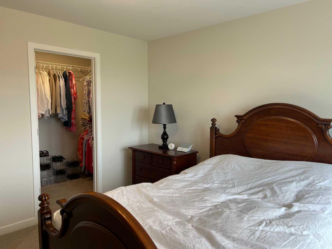
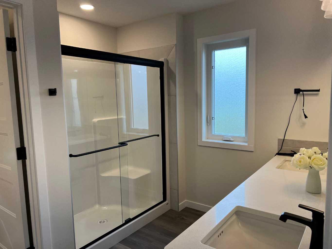
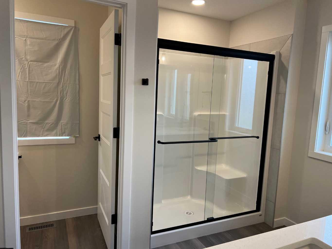
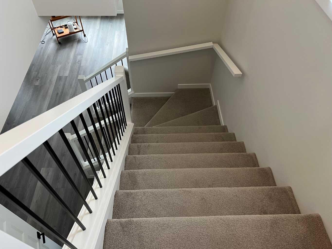
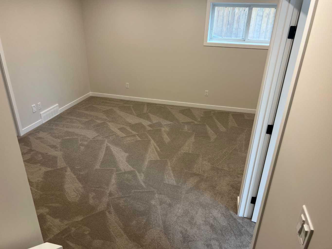
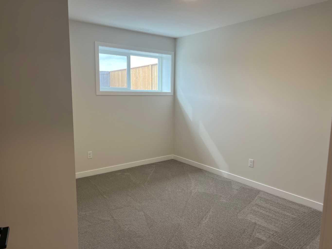
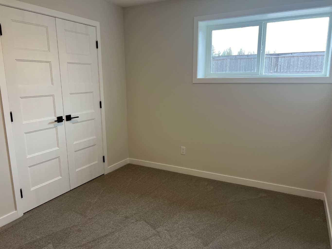
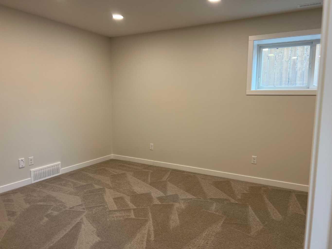
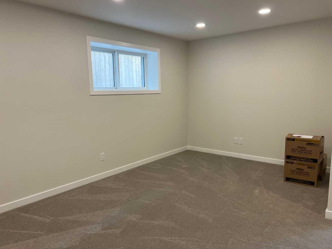
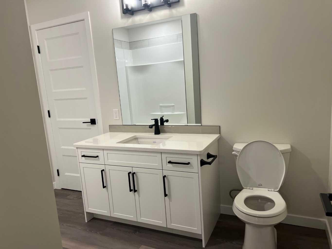
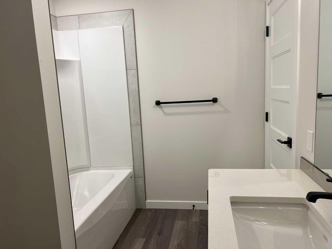
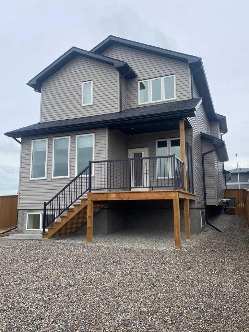
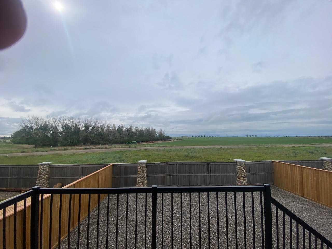
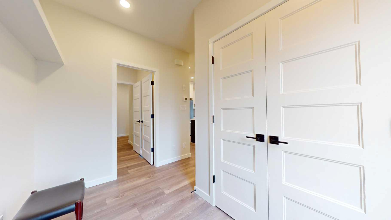
This exceptionally well cared for, stylish two-storey home offers the perfect blend of modern design and everyday functionality. With 1,738 sq. ft. above grade, the bright, open-concept main floor creates an inviting space where the kitchen naturally becomes the heart of the home. Featuring quartz countertops, stainless steel appliances, a generous pantry, and an oversized island perfect for gathering, it’s a space designed for both busy mornings and relaxed evenings. Upstairs you’ll find a versatile bonus room that adds valuable living space—ideal for a family room, play area, or home office—along with three comfortable bedrooms, including a spacious primary retreat complete with a luxurious five-piece ensuite that offers a welcome escape at the end of the day. An additional fourth bedroom in the fully developed basement provides flexibility for guests, a home office, or growing families. Central air conditioning keeps the home comfortable throughout the summer, while the thoughtfully designed floor plan offers a seamless flow that’s equally suited to entertaining or everyday living. Outside, the low-maintenance yard lets you spend less time on upkeep and more time enjoying your home. Still feeling fresh and modern, this home offers the appeal of new construction without the wait—move in and simply start enjoying everything it has to offer.
| Street Address: | 253 Rivergrove Chase W |
| City: | Lethbridge |
| Province/State: | Alberta |
| Postal Code: | N/A |
| County/Parish: | Lethbridge |
| Subdivision: | Riverstone |
| Country: | Canada |
| Latitude: | 49.65473200 |
| Longitude: | -112.86222580 |
| MLS® Number: | A2332547 |
| Price: | $624,900 |
| Property Area: | 1,738 Sq ft |
| Bedrooms: | 4 |
| Bathrooms Half: | 1 |
| Bathrooms Full: | 3 |
| Living Area: | 1,738 Sq ft |
| Building Area: | 0 Sq ft |
| Year Built: | 2022 |
| Listing Date: | Jul 28, 2026 |
| Garage Spaces: | 2 |
| Property Type: | Residential |
| Property Subtype: | Detached |
| MLS Status: | Active |
Additional Details
| Flooring: | N/A |
| Construction: | Vinyl Siding |
| Parking: | Double Garage Attached,Garage Door Opener |
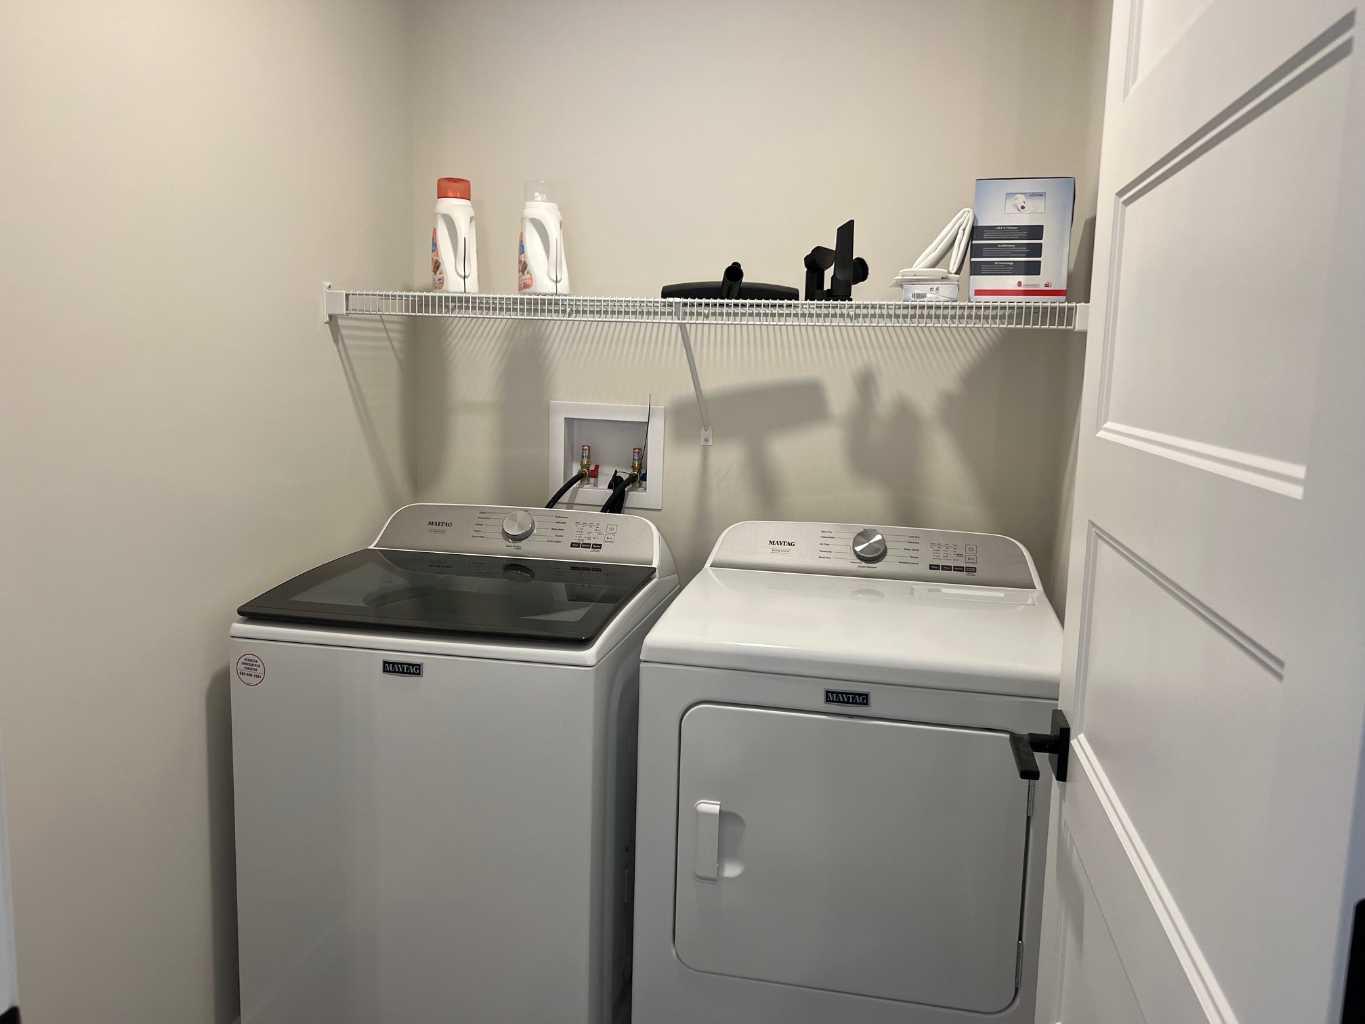
| Appliances: | Central Air Conditioner,Dishwasher,Dryer,Garage Control(s),Microwave,Refrigerator,Stove(s),Washer,Window Coverings |
| Stories: | N/A |
| Zoning: | R-CL |
| Fireplace: | N/A |
| Amenities: | Park,Playground,Pond,Schools Nearby,Shopping Nearby,Sidewalks,Street Lights,Walking/Bike Paths |
Utilities & Systems
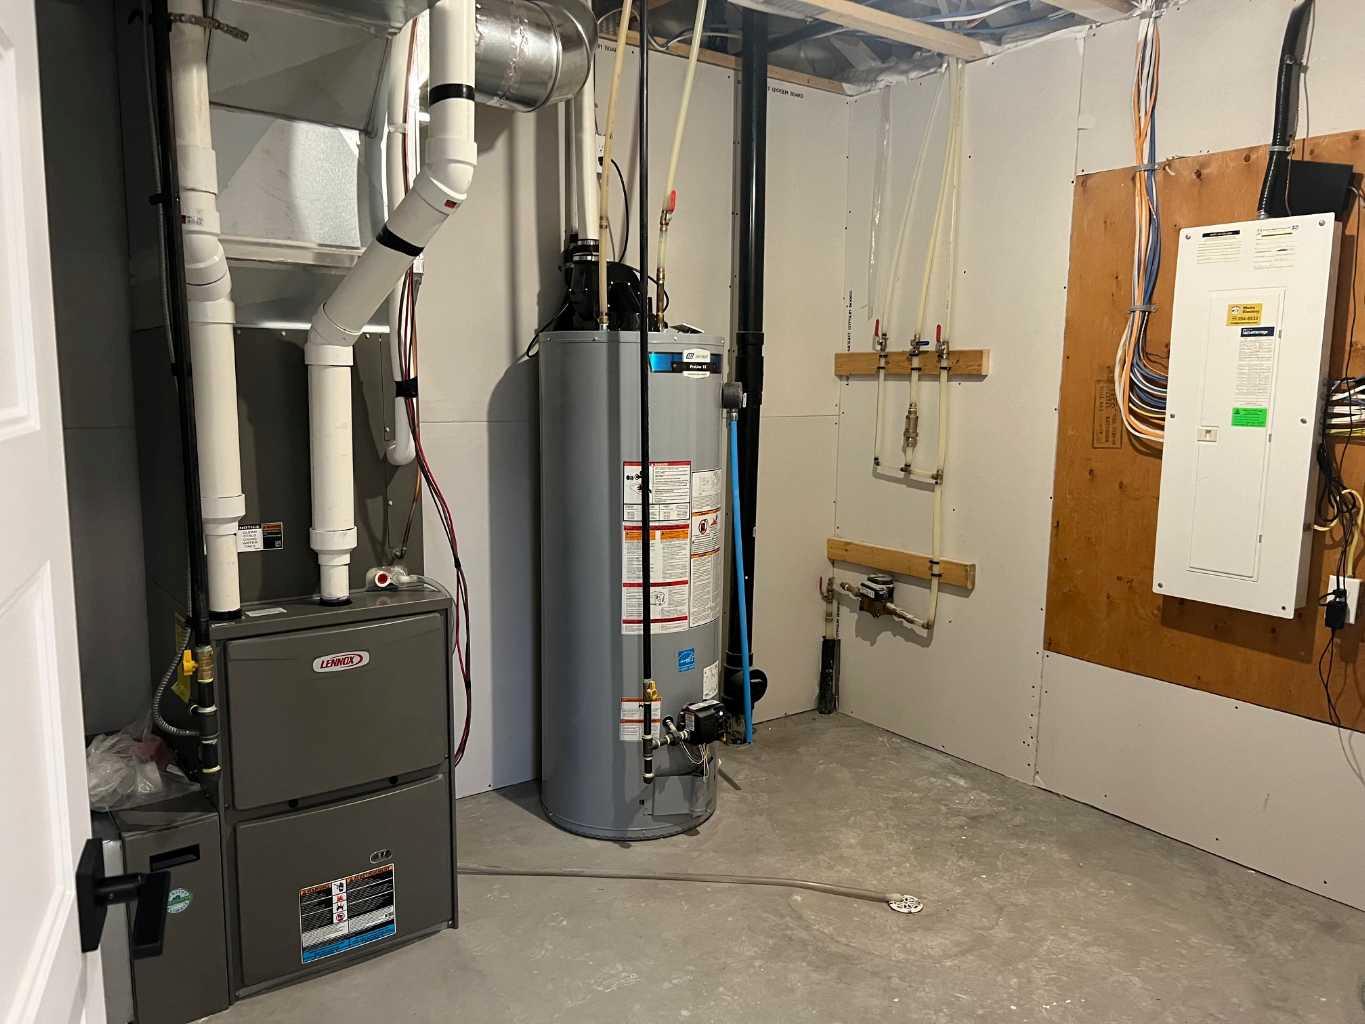
| Heating: | Forced Air |
| Cooling: | Central Air |
| Property Type | Residential |
| Building Type | Detached |
| Square Footage | 1,738 sqft |
| Community Name | Riverstone |
| Subdivision Name | Riverstone |
| Title | Fee Simple |
| Land Size | 4,819 sqft |
| Built in | 2022 |
| Annual Property Taxes | Contact listing agent |
| Parking Type | Garage |
| Time on MLS Listing | 20 days |
Bedrooms
| Above Grade | 3 |
Bathrooms
| Total | 4 |
| Partial | 1 |
Interior Features
| Appliances Included | Central Air Conditioner, Dishwasher, Dryer, Garage Control(s), Microwave, Refrigerator, Stove(s), Washer, Window Coverings |
| Flooring | Carpet, Vinyl |
Building Features
| Features | Double Vanity, Kitchen Island, Open Floorplan, Pantry, Quartz Counters |
| Construction Material | Vinyl Siding |
| Structures | Deck |
Heating & Cooling
| Cooling | Central Air |
| Heating Type | Forced Air |
Exterior Features
| Exterior Finish | Vinyl Siding |
Neighbourhood Features
| Community Features | Park, Playground, Pond, Schools Nearby, Shopping Nearby, Sidewalks, Street Lights, Walking/Bike Paths |
| Amenities Nearby | Park, Playground, Pond, Schools Nearby, Shopping Nearby, Sidewalks, Street Lights, Walking/Bike Paths |
Parking
| Parking Type | Garage |
| Total Parking Spaces | 4 |
Interior Size
| Total Finished Area: | 1,738 sq ft |
| Total Finished Area (Metric): | 161.46 sq m |
Room Count
| Bedrooms: | 4 |
| Bathrooms: | 4 |
| Full Bathrooms: | 3 |
| Half Bathrooms: | 1 |
| Rooms Above Grade: | 7 |
Lot Information
| Lot Size: | 4,819 sq ft |
| Lot Size (Acres): | 0.11 acres |
| Frontage: | 42 ft |
- Double Vanity
- Kitchen Island
- Open Floorplan
- Pantry
- Quartz Counters
- Private Yard
- Rain Barrel/Cistern(s)
- Central Air Conditioner
- Dishwasher
- Dryer
- Garage Control(s)
- Microwave
- Refrigerator
- Stove(s)
- Washer
- Window Coverings
- Full
- Park
- Playground
- Pond
- Schools Nearby
- Shopping Nearby
- Sidewalks
- Street Lights
- Walking/Bike Paths
- Vinyl Siding
- Poured Concrete
- Back Yard
- Low Maintenance Landscape
- No Neighbours Behind
- Street Lighting
- Double Garage Attached
- Garage Door Opener
- Deck
Floor plan information is not available for this property.
Monthly Payment Breakdown
Loading Walk Score...
What's Nearby?
Powered by Yelp
REALTOR® Details
KENT EARL
- (403) 795-5204
- [email protected]
- Lethbridge Real Estate.com