174 Morningside Circle SW, Airdrie, Alberta
Residential For Sale in Airdrie, Alberta
$649,900
-
Property Type
 Residential
-
Bedrooms
 4
4
-
Bath
 4
4
-
Garage
 2
2
-
Sq Ft
 1,918
1,918
-
Year Built
 2010
2010
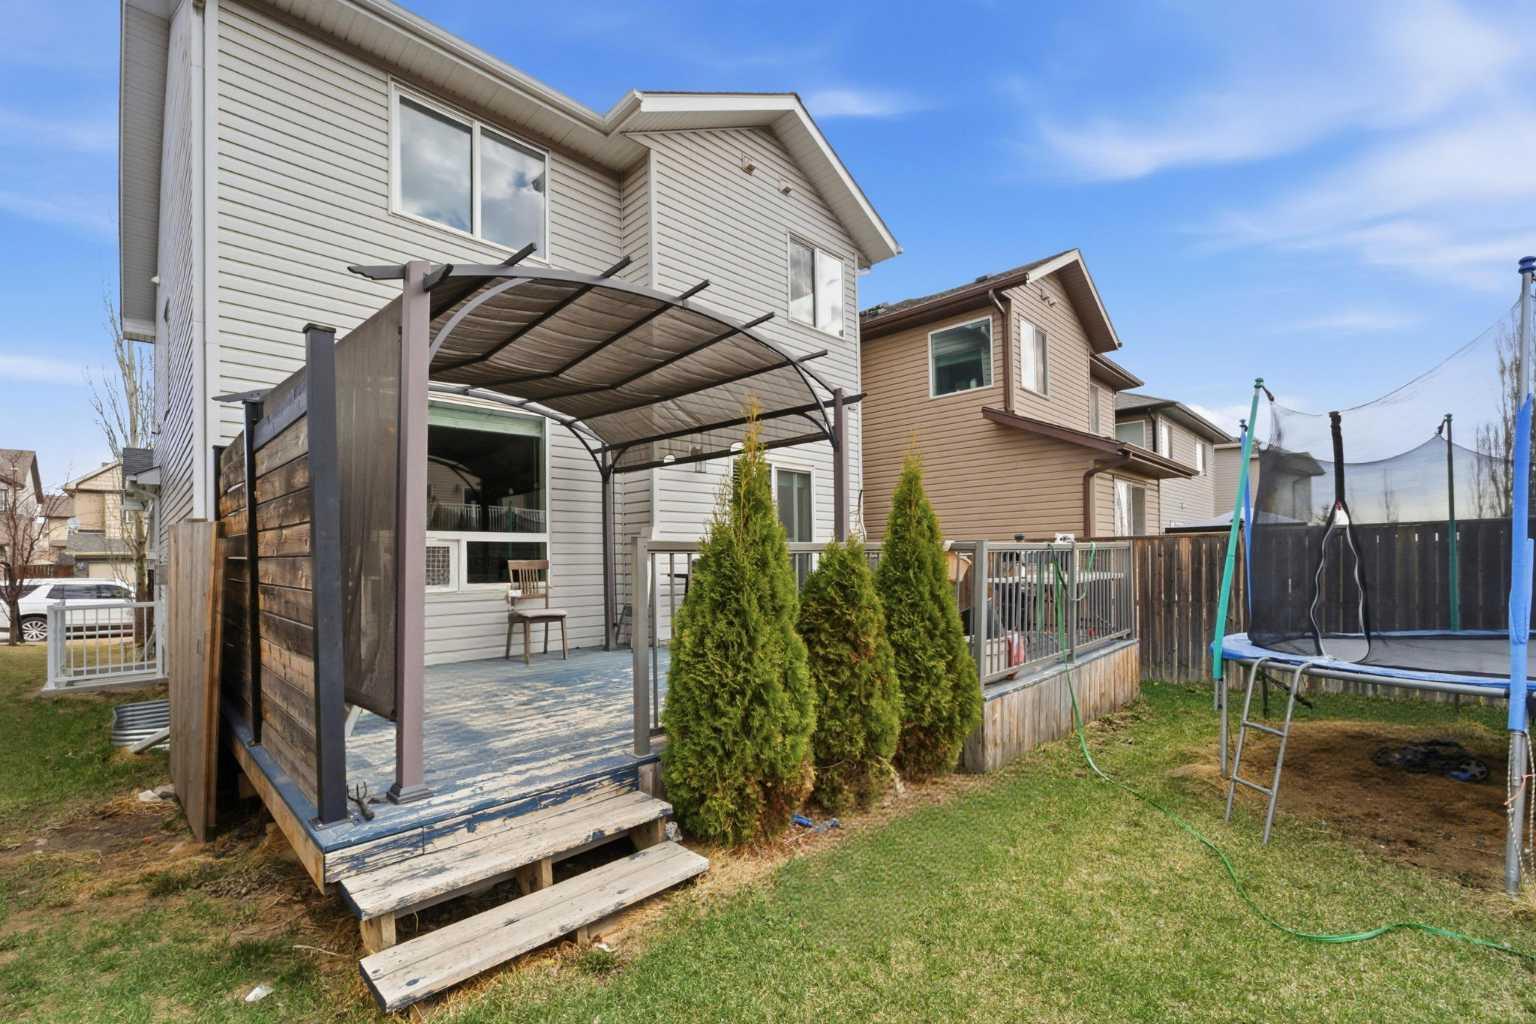
***OPEN HOUSE SATURDAY JULY 11 11:00AM-1:00PM*** Welcome to this beautiful family home on a quiet street in Morningside, offering almost 2,600 SF of developed living space and located just steps from schools, pathways and shopping. The south-facing backyard is fully fenced and perfect for enjoying sun all year. Fresh paint and professionally cleaned, this home is move-in ready. The main floor features a spacious foyer with a stunning hardwood staircase, a bright living room with large windows and a gas fireplace and a functional kitchen with a breakfast bar and walk-through pantry for easy access from the garage. The dining area opens to a full-width deck, bringing in great natural light. Upstairs offers a spacious primary bedroom with room for a king bed, along with a 5-piece ensuite featuring double sinks, soaker tub, separate shower and private toilet. You’ll also find two additional bedrooms, a full bathroom, a bonus room with big windows and a convenient upper laundry room. The basement includes an illegal suite with a separate entrance, kitchen, bedroom, 3-piece bath and flexible living space. Enjoy a large backyard with a full-width deck and privacy screens. Walking paths, ponds, tennis courts and playgrounds are all close by. Easy access to Main Street commercial developments and QE2 makes commuting simple and convenient. Upgrades include a new dishwasher (2024) and hot water tank (2025).
| Street Address: | 174 Morningside Circle SW |
| City: | Airdrie |
| Province/State: | Alberta |
| Postal Code: | N/A |
| County/Parish: | Airdrie |
| Subdivision: | Morningside |
| Country: | Canada |
| Latitude: | 51.25733750 |
| Longitude: | -114.01104196 |
| MLS® Number: | A2332419 |
| Price: | $649,900 |
| Property Area: | 1,918 Sq ft |
| Bedrooms: | 4 |
| Bathrooms Half: | 1 |
| Bathrooms Full: | 3 |
| Living Area: | 1,918 Sq ft |
| Building Area: | 0 Sq ft |
| Year Built: | 2010 |
| Listing Date: | Jul 26, 2026 |
| Garage Spaces: | 2 |
| Property Type: | Residential |
| Property Subtype: | Detached |
| MLS Status: | Active |
Additional Details
| Flooring: | N/A |
| Construction: | See Remarks |
| Parking: | Double Garage Attached |
| Appliances: | Dishwasher,Electric Stove,Garage Control(s),Microwave Hood Fan,Refrigerator,Satellite TV Dish,Washer/Dryer,Washer/Dryer Stacked,Window Coverings |
| Stories: | N/A |
| Zoning: | R1-U |
| Fireplace: | N/A |
| Amenities: | Playground,Schools Nearby,Shopping Nearby,Street Lights,Walking/Bike Paths |
Utilities & Systems
| Heating: | Forced Air,Natural Gas |
| Cooling: | None |
| Property Type | Residential |
| Building Type | Detached |
| Square Footage | 1,918 sqft |
| Community Name | Morningside |
| Subdivision Name | Morningside |
| Title | Fee Simple |
| Land Size | 3,535 sqft |
| Built in | 2010 |
| Annual Property Taxes | Contact listing agent |
| Parking Type | Garage |
Bedrooms
| Above Grade | 3 |
Bathrooms
| Total | 4 |
| Partial | 1 |
Interior Features
| Appliances Included | Dishwasher, Electric Stove, Garage Control(s), Microwave Hood Fan, Refrigerator, Satellite TV Dish, Washer/Dryer, Washer/Dryer Stacked, Window Coverings |
| Flooring | Carpet, Ceramic Tile, Hardwood |
Building Features
| Features | See Remarks |
| Construction Material | See Remarks |
| Structures | None |
Heating & Cooling
| Cooling | None |
| Heating Type | Forced Air, Natural Gas |
Exterior Features
| Exterior Finish | See Remarks |
Neighbourhood Features
| Community Features | Playground, Schools Nearby, Shopping Nearby, Street Lights, Walking/Bike Paths |
| Amenities Nearby | Playground, Schools Nearby, Shopping Nearby, Street Lights, Walking/Bike Paths |
Parking
| Parking Type | Garage |
| Total Parking Spaces | 4 |
Interior Size
| Total Finished Area: | 1,918 sq ft |
| Total Finished Area (Metric): | 178.20 sq m |
| Main Level: | 784 sq ft |
| Upper Level: | 1,134 sq ft |
| Below Grade: | 692 sq ft |
Room Count
| Bedrooms: | 4 |
| Bathrooms: | 4 |
| Full Bathrooms: | 3 |
| Half Bathrooms: | 1 |
| Rooms Above Grade: | 6 |
Lot Information
| Lot Size: | 3,535 sq ft |
| Lot Size (Acres): | 0.08 acres |
| Frontage: | 32 ft |
- See Remarks
- Private Yard
- Dishwasher
- Electric Stove
- Garage Control(s)
- Microwave Hood Fan
- Refrigerator
- Satellite TV Dish
- Washer/Dryer
- Washer/Dryer Stacked
- Window Coverings
- Full
- Playground
- Schools Nearby
- Shopping Nearby
- Street Lights
- Walking/Bike Paths
- Gas
- Poured Concrete
- Back Yard
- City Lot
- Rectangular Lot
- Double Garage Attached
- None
Floor plan information is not available for this property.
Monthly Payment Breakdown
Loading Walk Score...
What's Nearby?
Powered by Yelp
REALTOR® Details
Andy Bhalla
- (403) 899-7171
- [email protected]
- Coldwell Banker YAD Realty