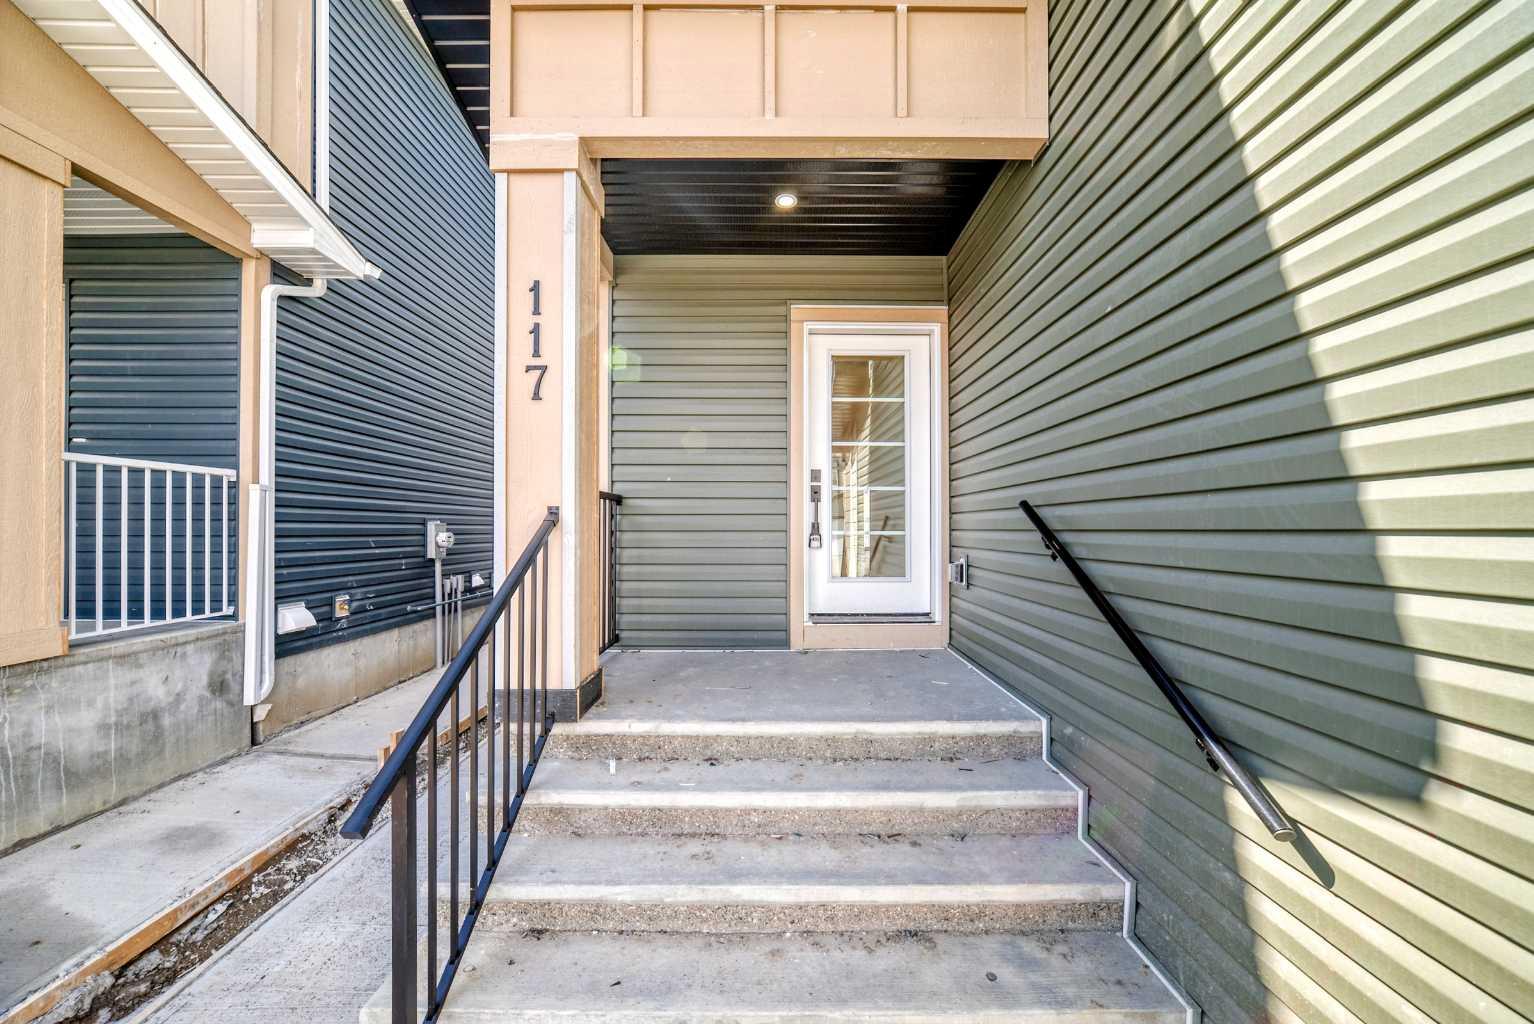
117 Baysprings Gardens SW, Airdrie, Alberta
Residential For Sale in Airdrie, Alberta
$520,000
-
Property Type
 Residential
-
Bedrooms
 3
3
-
Bath
 3
3
-
Garage
 1
1
-
Sq Ft
 1,743
1,743
-
Year Built
 2024
2024
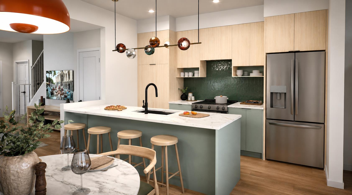
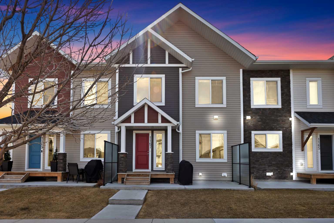
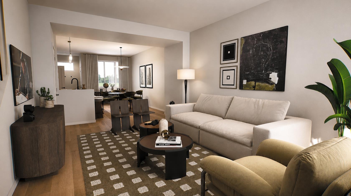
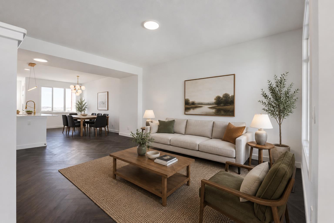
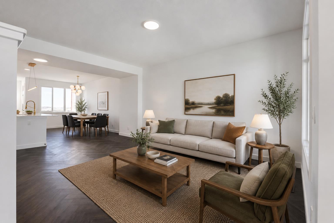
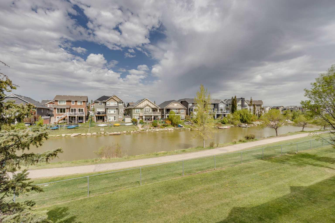
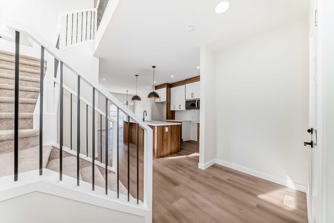
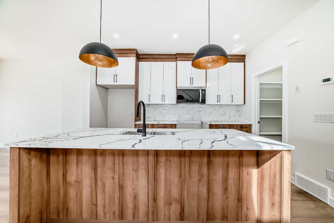
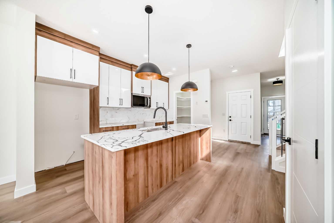
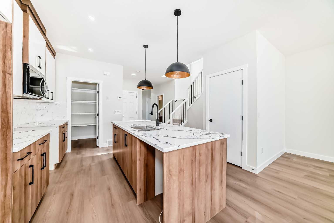
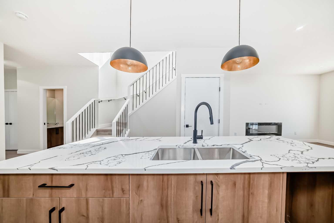
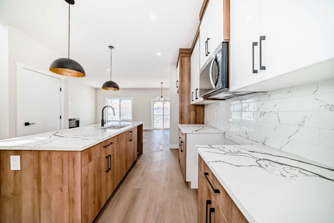
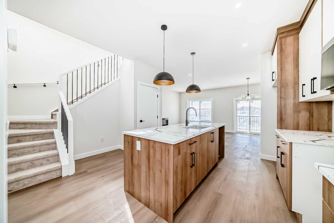
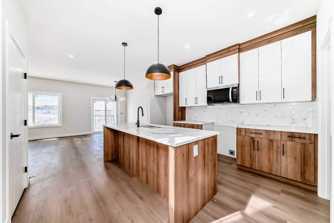
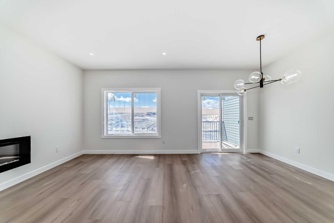
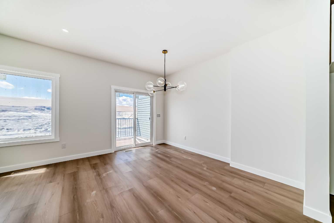
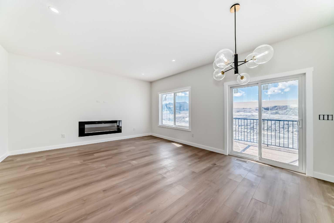
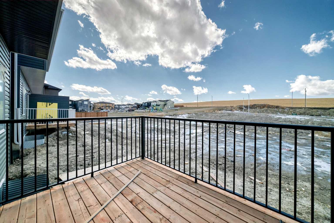
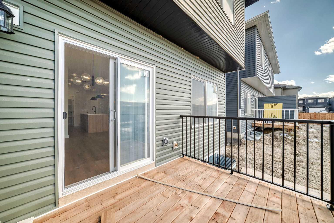
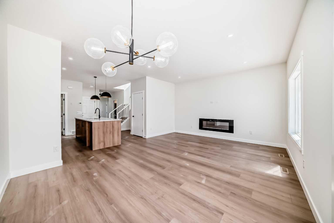
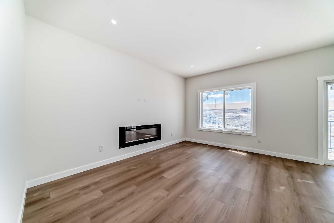
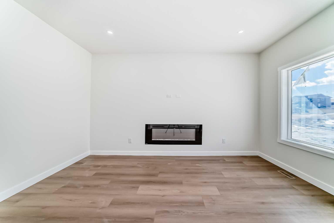
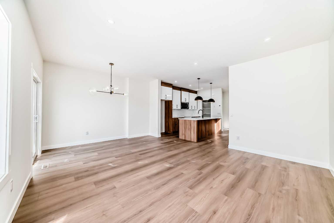
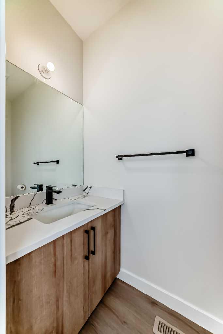
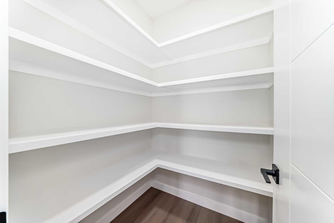
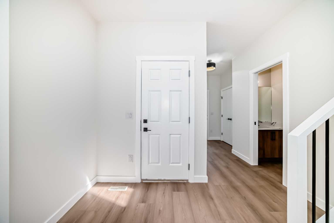
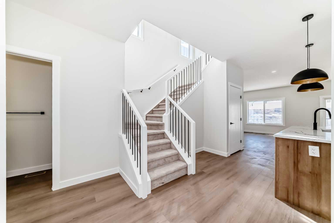
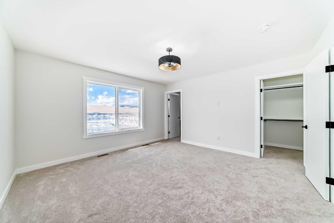
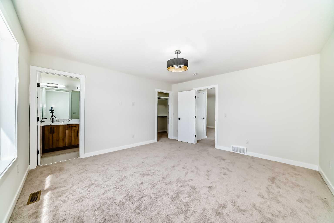
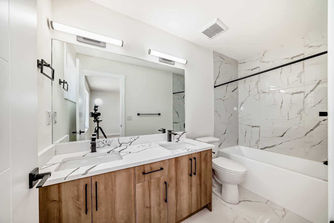
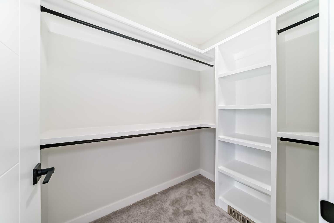
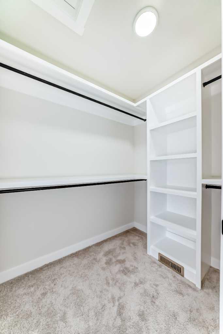
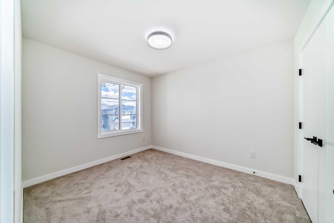
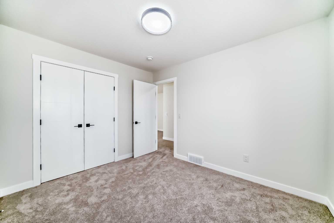
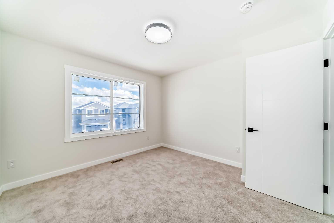
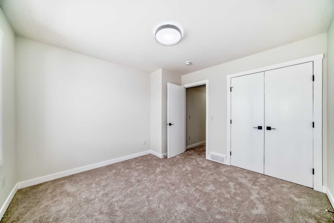
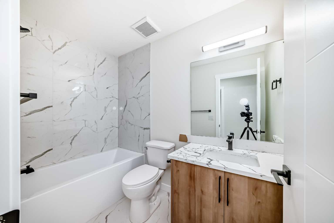
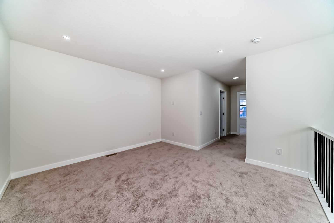
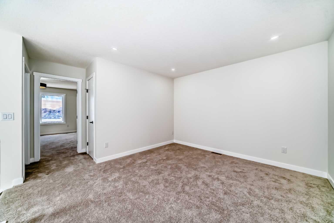
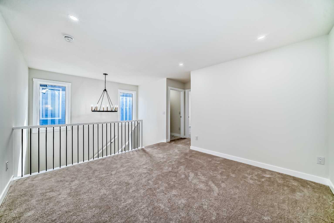
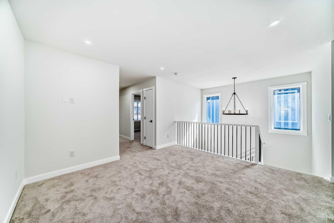
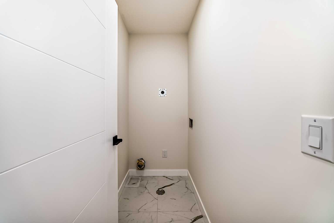
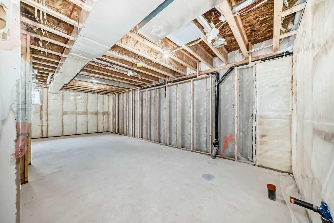
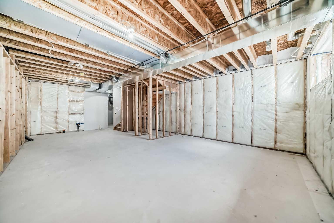
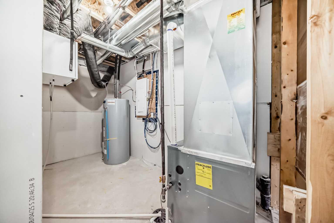
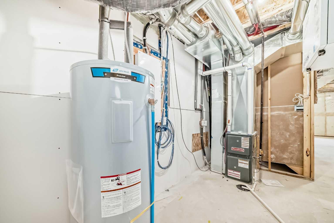
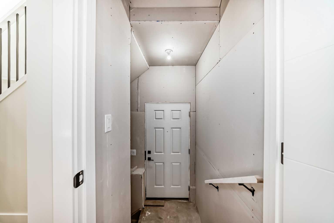
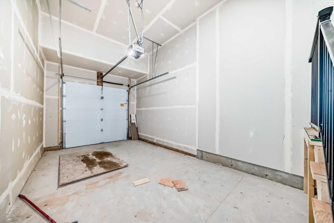
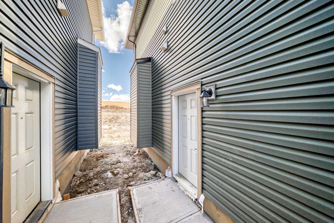
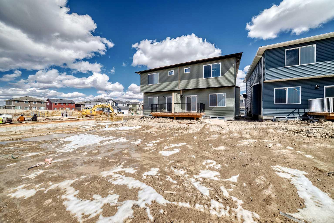
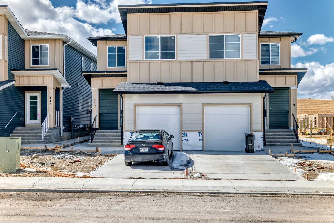
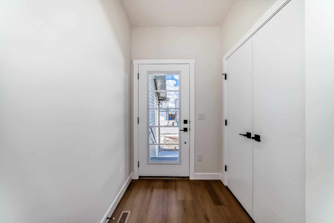
Welcome to this stunning brand new 3-bedroom, 2.5-bathroom home with a bonus room and separate side entrance, located in a growing and family-friendly community. Designed with modern living in mind, this home offers the perfect blend of style, functionality, and future potential — ideal for families and savvy investors alike. Step inside to a bright and open-concept main floor featuring large windows that fill the space with natural light. The contemporary kitchen is beautifully appointed with quartz countertops, a built-in microwave, and a spacious island — perfect for everyday living and entertaining. The kitchen flows seamlessly into the dining and living areas, creating a warm and inviting atmosphere. Upstairs, the versatile bonus room provides the perfect space for a home office, media room, or kids’ play area. The primary bedroom is a private retreat, complete with a walk-in closet and a luxurious 4-piece ensuite. Two additional well-sized bedrooms, a full bathroom, and a convenient upper-level laundry room complete the upper floor. The unfinished basement with a separate side entrance offers incredible potential for future development — ideal for a legal suite (subject to approval), extended family living, or additional rental income. Outside, enjoy a spacious backyard ready for your personal touch, while the front-attached garage adds everyday comfort and convenience. Located close to parks, walking paths, schools, shopping, and major roadways, this home combines modern design, investment potential, and a prime location. Don’t miss your opportunity to own this beautiful new home!
| Street Address: | 117 Baysprings Gardens SW |
| City: | Airdrie |
| Province/State: | Alberta |
| Postal Code: | N/A |
| County/Parish: | Airdrie |
| Subdivision: | Airdrie Meadows |
| Country: | Canada |
| Latitude: | 51.27751258 |
| Longitude: | -114.04660161 |
| MLS® Number: | A2301266 |
| Price: | $520,000 |
| Property Area: | 1,743 Sq ft |
| Bedrooms: | 3 |
| Bathrooms Half: | 1 |
| Bathrooms Full: | 2 |
| Living Area: | 1,743 Sq ft |
| Building Area: | 0 Sq ft |
| Year Built: | 2024 |
| Listing Date: | Apr 13, 2026 |
| Garage Spaces: | 1 |
| Property Type: | Residential |
| Property Subtype: | Semi Detached (Half Duplex) |
| MLS Status: | Active |
Additional Details
| Flooring: | N/A |
| Construction: | Composite Siding,Concrete |
| Parking: | Parking Pad,Single Garage Attached |
| Appliances: | Dishwasher,Microwave,Refrigerator,Stove(s) |
| Stories: | N/A |
| Zoning: | R2-A |
| Fireplace: | N/A |
| Amenities: | Park,Playground,Walking/Bike Paths |
Utilities & Systems
| Heating: | Forced Air |
| Cooling: | None |
| Property Type | Residential |
| Building Type | Semi Detached (Half Duplex) |
| Square Footage | 1,743 sqft |
| Community Name | Airdrie Meadows |
| Subdivision Name | Airdrie Meadows |
| Title | Fee Simple |
| Land Size | 3,324 sqft |
| Built in | 2024 |
| Annual Property Taxes | Contact listing agent |
| Parking Type | Garage |
| Time on MLS Listing | 2 days |
Bedrooms
| Above Grade | 3 |
Bathrooms
| Total | 3 |
| Partial | 1 |
Interior Features
| Appliances Included | Dishwasher, Microwave, Refrigerator, Stove(s) |
| Flooring | Carpet, Tile, Vinyl Plank |
Building Features
| Features | Bar, High Ceilings, No Animal Home, No Smoking Home, Open Floorplan |
| Construction Material | Composite Siding, Concrete |
| Structures | Deck |
Heating & Cooling
| Cooling | None |
| Heating Type | Forced Air |
Exterior Features
| Exterior Finish | Composite Siding, Concrete |
Neighbourhood Features
| Community Features | Park, Playground, Walking/Bike Paths |
| Amenities Nearby | Park, Playground, Walking/Bike Paths |
Parking
| Parking Type | Garage |
| Total Parking Spaces | 2 |
Interior Size
| Total Finished Area: | 1,743 sq ft |
| Total Finished Area (Metric): | 161.96 sq m |
Room Count
| Bedrooms: | 3 |
| Bathrooms: | 3 |
| Full Bathrooms: | 2 |
| Half Bathrooms: | 1 |
| Rooms Above Grade: | 7 |
Lot Information
| Lot Size: | 3,324 sq ft |
| Lot Size (Acres): | 0.08 acres |
| Frontage: | 42 ft |
- Bar
- High Ceilings
- No Animal Home
- No Smoking Home
- Open Floorplan
- BBQ gas line
- Private Entrance
- Dishwasher
- Microwave
- Refrigerator
- Stove(s)
- Full
- Park
- Playground
- Walking/Bike Paths
- Composite Siding
- Concrete
- Electric
- Poured Concrete
- City Lot
- Parking Pad
- Single Garage Attached
- Deck
Floor plan information is not available for this property.
Monthly Payment Breakdown
Loading Walk Score...
What's Nearby?
Powered by Yelp
REALTOR® Details
Yimeng Gong
- (403) 660-9598
- [email protected]
- Everest Realty and Property Management Corp.