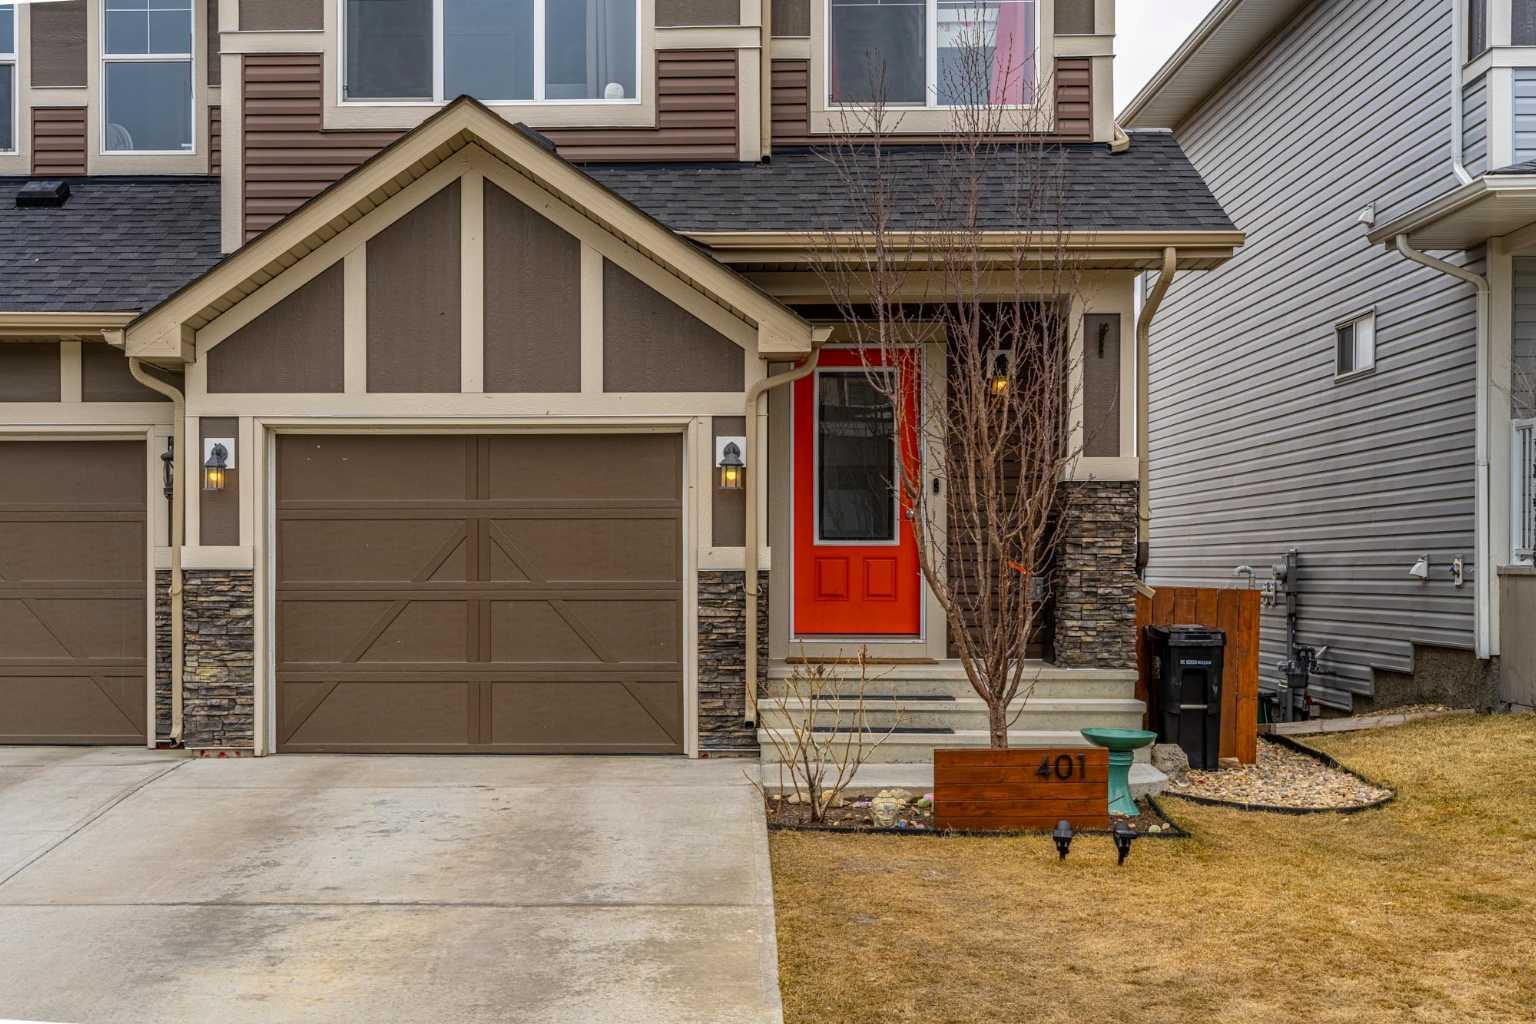
401 Hillcrest Road SW, Airdrie, Alberta
Residential For Sale in Airdrie, Alberta
$520,000
-
Property Type
 Residential
-
Bedrooms
 3
3
-
Bath
 3
3
-
Garage
 1
1
-
Sq Ft
 1,655
1,655
-
Year Built
 2019
2019
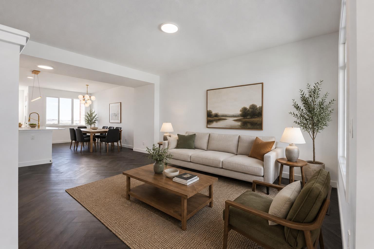
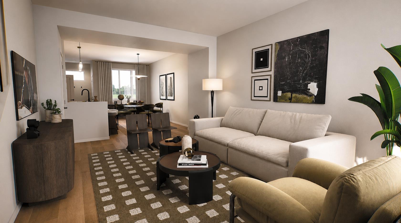
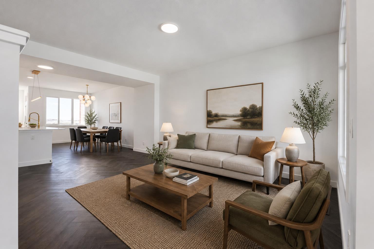
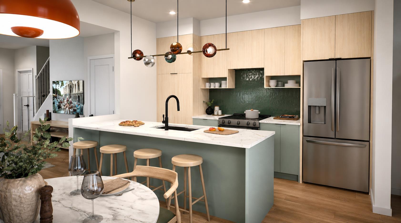
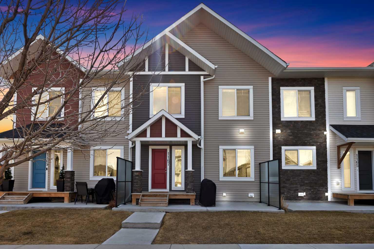
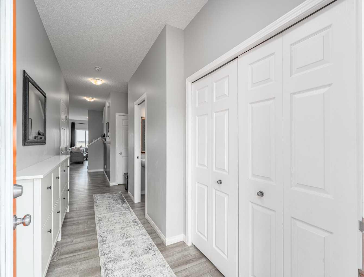
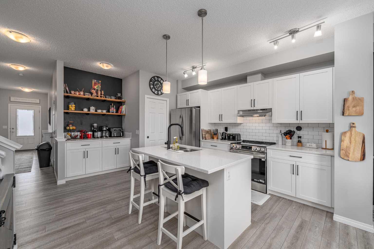
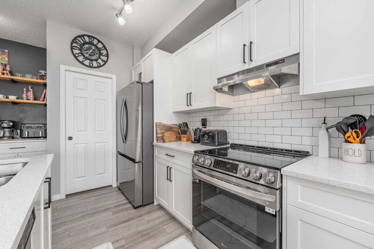
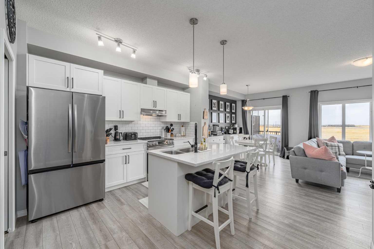
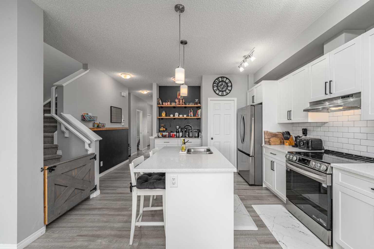
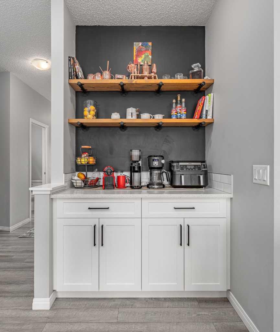
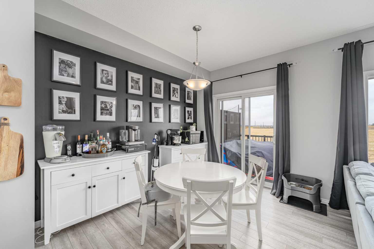
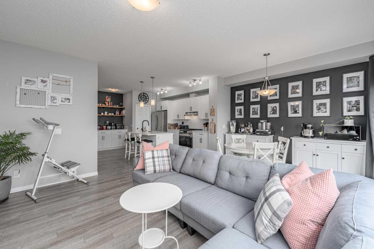
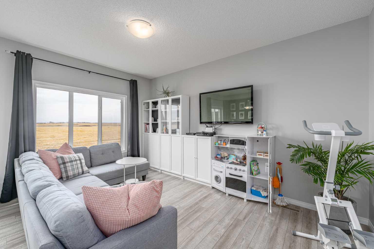
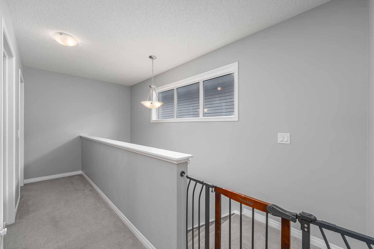
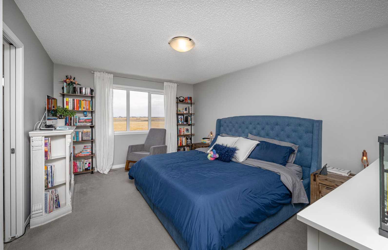
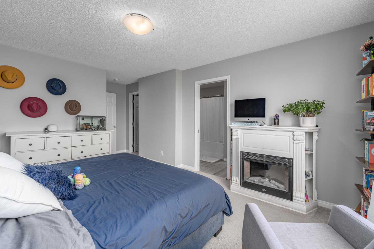
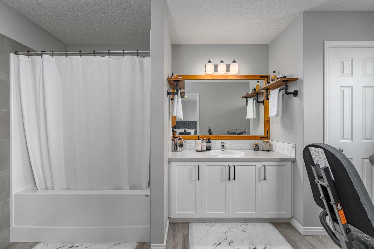
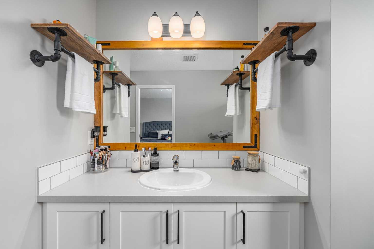
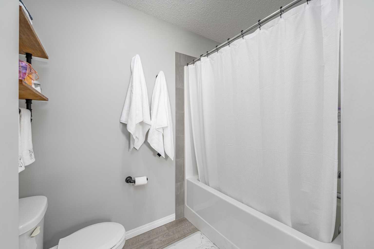
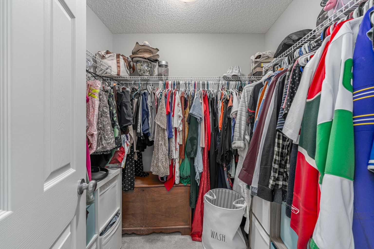
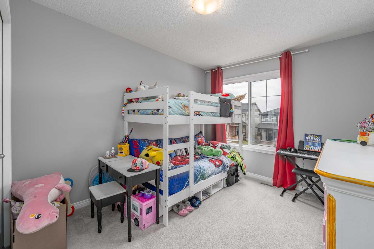
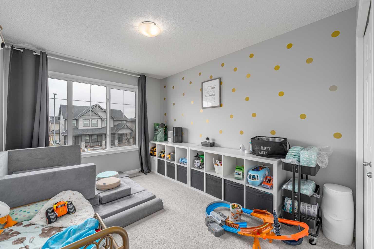
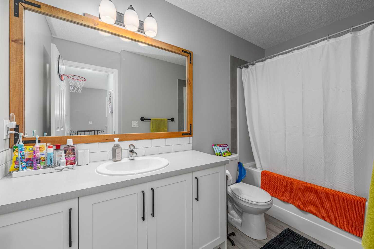
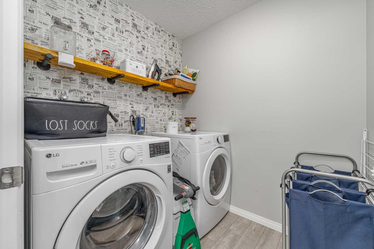
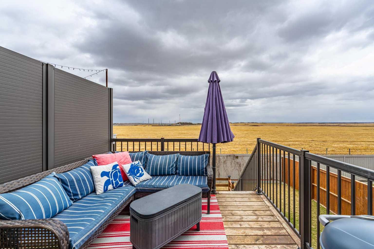
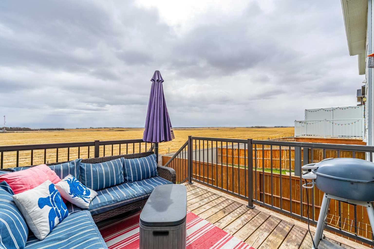
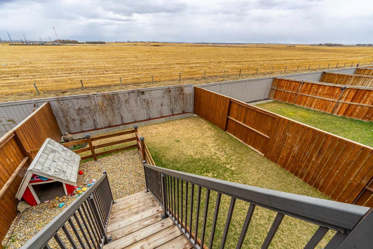
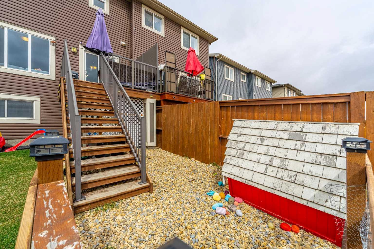
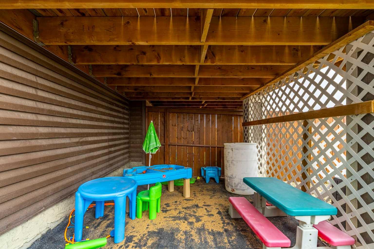
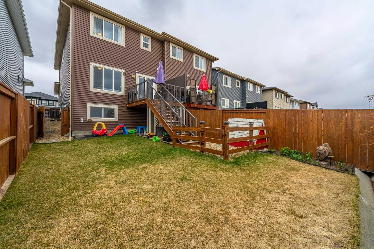
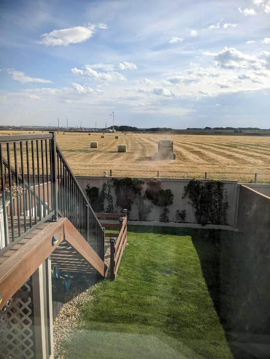
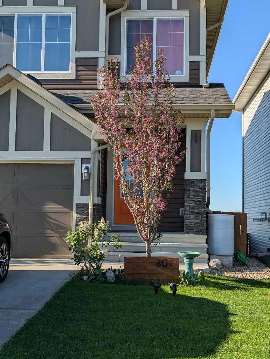
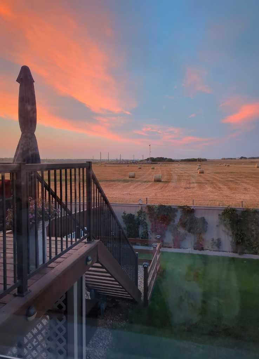
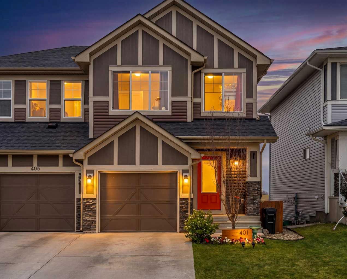
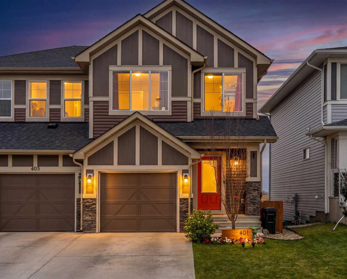
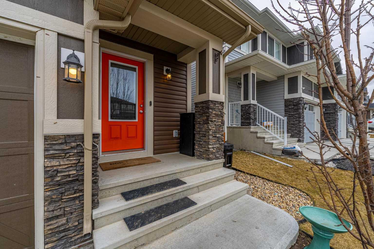
Lovingly maintained 3-bedroom, 1,655 sq ft family home in Hillcrest. Nestled in the beautiful Southwest side of Airdrie backing onto expansive fields makes this a wonderful, tranquil place to call home. Step into the bright, open main floor layout featuring the gourmet kitchen, dining area, and living room. The functional U-shaped kitchen includes an island, upgraded appliances, a built-in coffee bar, and a walk-in pantry. Off the dining area, the private back deck is the perfect spot to enjoy beautiful sunsets. Upstairs, you’ll find 2 spacious bedrooms, a 4-piece bathroom, and a laundry room with custom shelving and extra storage. The primary bedroom with mountain views is generously sized at 19’ x 12’ and features a walk-in closet and ensuite bathroom. The basement offers the potential for approximately 650 sq. ft. of additional living space, including a bathroom, with rough ins already in place. The thoughtfully designed backyard features a raised deck with a covered area below that works well as a play space or for additional storage. This is not only a wonderful home for the human family members, but great for the furry ones too with the convenience of a dog run and doghouse! Recent upgrades include a new hot water tank(2025), several upgraded appliances (2025), and air conditioning. Built by Excel Homes, this home still benefits from warranty coverage for added peace of mind. Schedule your showing today!
| Street Address: | 401 Hillcrest Road SW |
| City: | Airdrie |
| Province/State: | Alberta |
| Postal Code: | N/A |
| County/Parish: | Airdrie |
| Subdivision: | Hillcrest |
| Country: | Canada |
| Latitude: | 51.24915520 |
| Longitude: | -114.01577037 |
| MLS® Number: | A2316849 |
| Price: | $520,000 |
| Property Area: | 1,655 Sq ft |
| Bedrooms: | 3 |
| Bathrooms Half: | 1 |
| Bathrooms Full: | 2 |
| Living Area: | 1,655 Sq ft |
| Building Area: | 0 Sq ft |
| Year Built: | 2019 |
| Listing Date: | Jun 02, 2026 |
| Garage Spaces: | 1 |
| Property Type: | Residential |
| Property Subtype: | Semi Detached (Half Duplex) |
| MLS Status: | Active |
Additional Details
| Flooring: | N/A |
| Construction: | Stucco,Vinyl Siding,Wood Frame,Wood Siding |
| Parking: | Garage Faces Front,Insulated,Oversized,Single Garage Attached |
| Appliances: | Central Air Conditioner,Dishwasher,Dryer,Electric Stove,Refrigerator,Washer |
| Stories: | N/A |
| Zoning: | R2 |
| Fireplace: | N/A |
| Amenities: | Schools Nearby,Shopping Nearby,Sidewalks,Street Lights |
Utilities & Systems
| Heating: | Forced Air,Natural Gas |
| Cooling: | Central Air |
| Property Type | Residential |
| Building Type | Semi Detached (Half Duplex) |
| Square Footage | 1,655 sqft |
| Community Name | Hillcrest |
| Subdivision Name | Hillcrest |
| Title | Fee Simple |
| Land Size | 2,870 sqft |
| Built in | 2019 |
| Annual Property Taxes | Contact listing agent |
| Parking Type | Garage |
| Time on MLS Listing | 30 days |
Bedrooms
| Above Grade | 3 |
Bathrooms
| Total | 3 |
| Partial | 1 |
Interior Features
| Appliances Included | Central Air Conditioner, Dishwasher, Dryer, Electric Stove, Refrigerator, Washer |
| Flooring | Carpet, Vinyl Plank |
Building Features
| Features | Bathroom Rough-in, Breakfast Bar, Closet Organizers, Kitchen Island, Open Floorplan, Pantry, Stone Counters, Vinyl Windows, Walk-In Closet(s) |
| Construction Material | Stucco, Vinyl Siding, Wood Frame, Wood Siding |
| Structures | Deck |
Heating & Cooling
| Cooling | Central Air |
| Heating Type | Forced Air, Natural Gas |
Exterior Features
| Exterior Finish | Stucco, Vinyl Siding, Wood Frame, Wood Siding |
Neighbourhood Features
| Community Features | Schools Nearby, Shopping Nearby, Sidewalks, Street Lights |
| Amenities Nearby | Schools Nearby, Shopping Nearby, Sidewalks, Street Lights |
Parking
| Parking Type | Garage |
| Total Parking Spaces | 2 |
Interior Size
| Total Finished Area: | 1,655 sq ft |
| Total Finished Area (Metric): | 153.75 sq m |
| Main Level: | 719 sq ft |
| Upper Level: | 936 sq ft |
| Below Grade: | 654 sq ft |
Room Count
| Bedrooms: | 3 |
| Bathrooms: | 3 |
| Full Bathrooms: | 2 |
| Half Bathrooms: | 1 |
| Rooms Above Grade: | 7 |
Lot Information
| Lot Size: | 2,870 sq ft |
| Lot Size (Acres): | 0.07 acres |
| Frontage: | 25 ft |
- Bathroom Rough-in
- Breakfast Bar
- Closet Organizers
- Kitchen Island
- Open Floorplan
- Pantry
- Stone Counters
- Vinyl Windows
- Walk-In Closet(s)
- Garden
- None
- Storage
- Central Air Conditioner
- Dishwasher
- Dryer
- Electric Stove
- Refrigerator
- Washer
- Full
- Schools Nearby
- Shopping Nearby
- Sidewalks
- Street Lights
- Stucco
- Vinyl Siding
- Wood Frame
- Wood Siding
- Decorative
- Electric
- Poured Concrete
- Dog Run Fenced In
- Landscaped
- Low Maintenance Landscape
- No Back Lane
- Sloped Down
- Views
- Garage Faces Front
- Insulated
- Oversized
- Single Garage Attached
- Deck
Floor plan information is not available for this property.
Monthly Payment Breakdown
Loading Walk Score...
What's Nearby?
Powered by Yelp