34 Wilkinson Circle , Sylvan Lake, Alberta
Residential For Sale in Sylvan Lake, Alberta
$534,900
-
Property Type
 Residential
-
Bedrooms
 4
-
Bath
 3
-
Garage
 2
-
Sq Ft
 1,258
-
Year Built
 2007
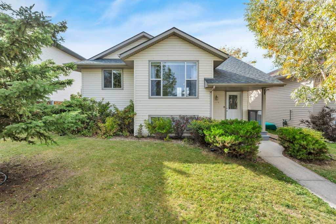
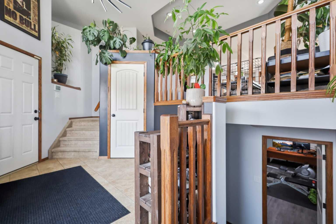
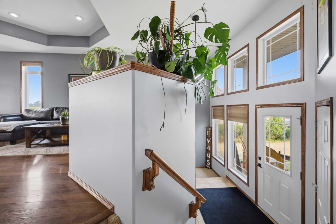
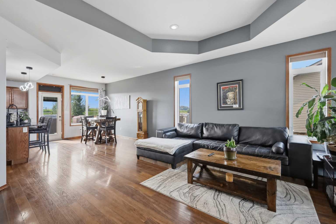
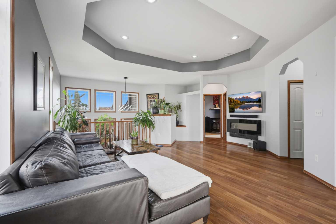
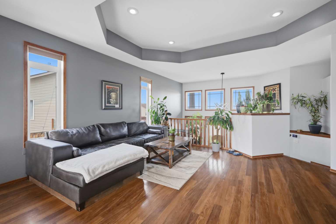
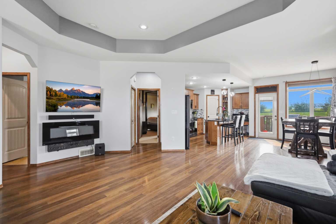
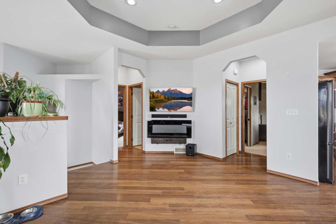
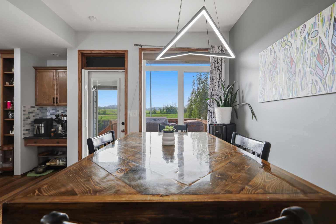
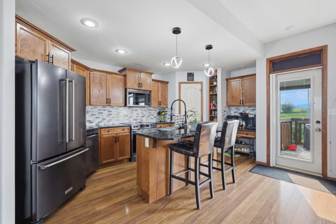
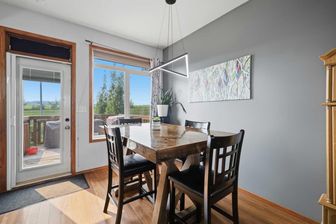
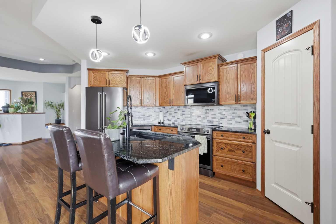
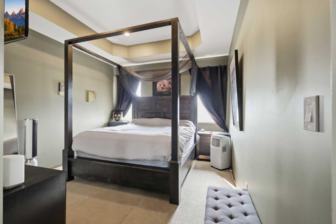
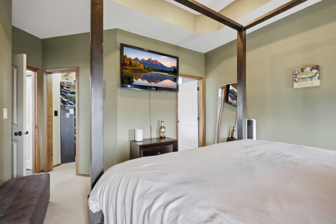
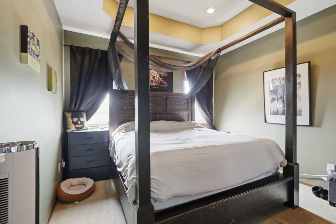
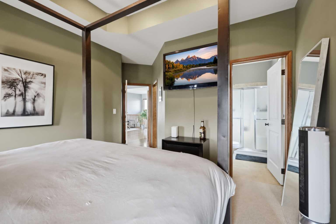
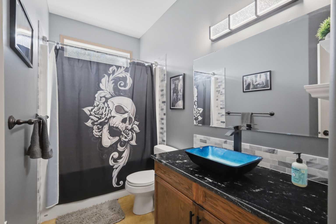
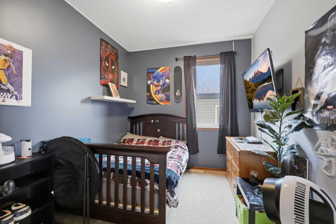
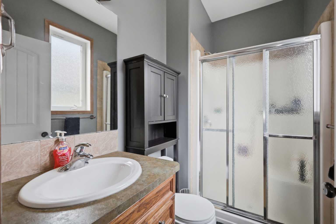
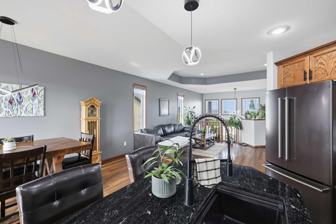
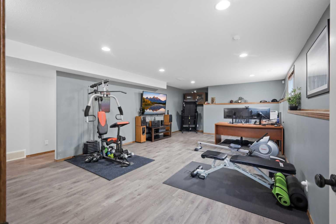
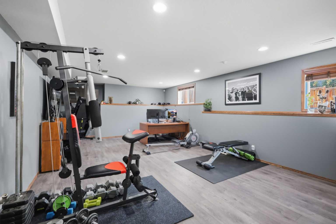
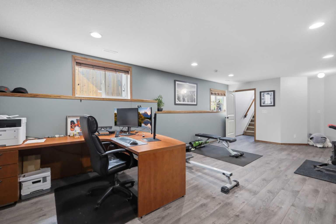
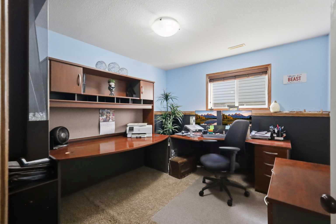
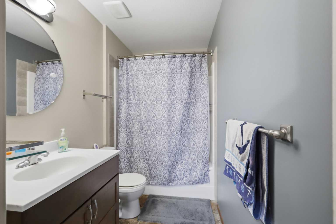
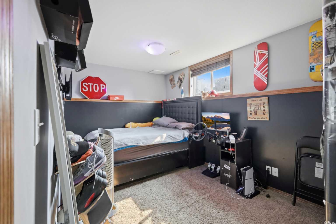
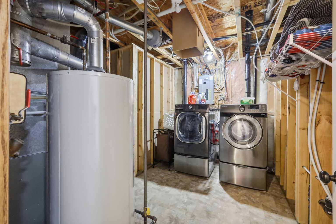
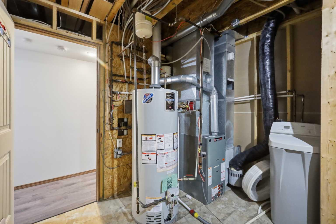
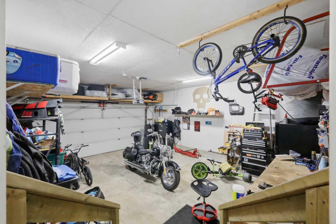
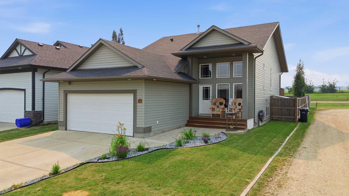
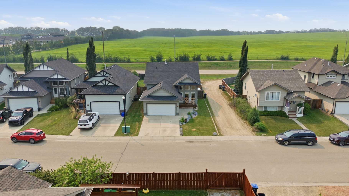
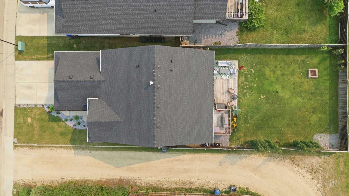
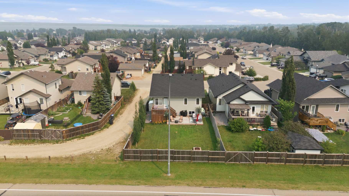
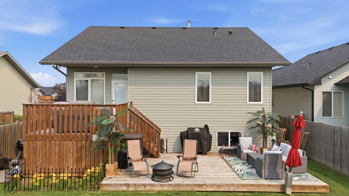
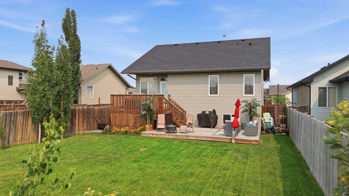
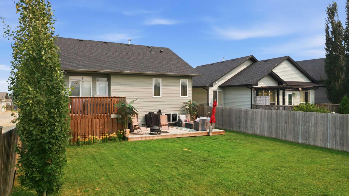
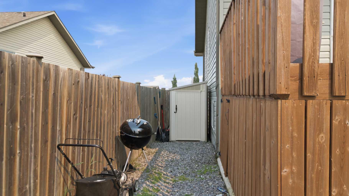
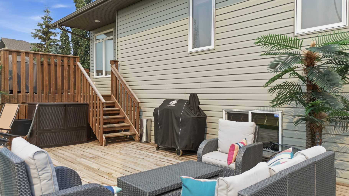
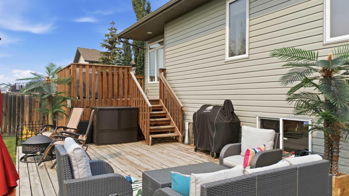
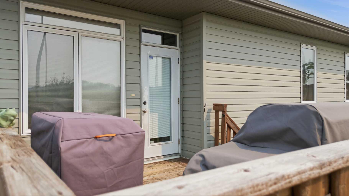
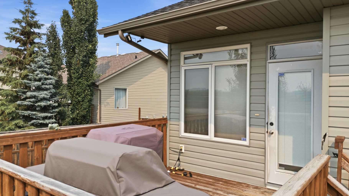
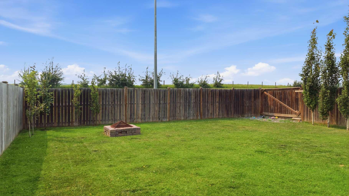
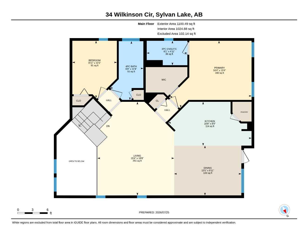
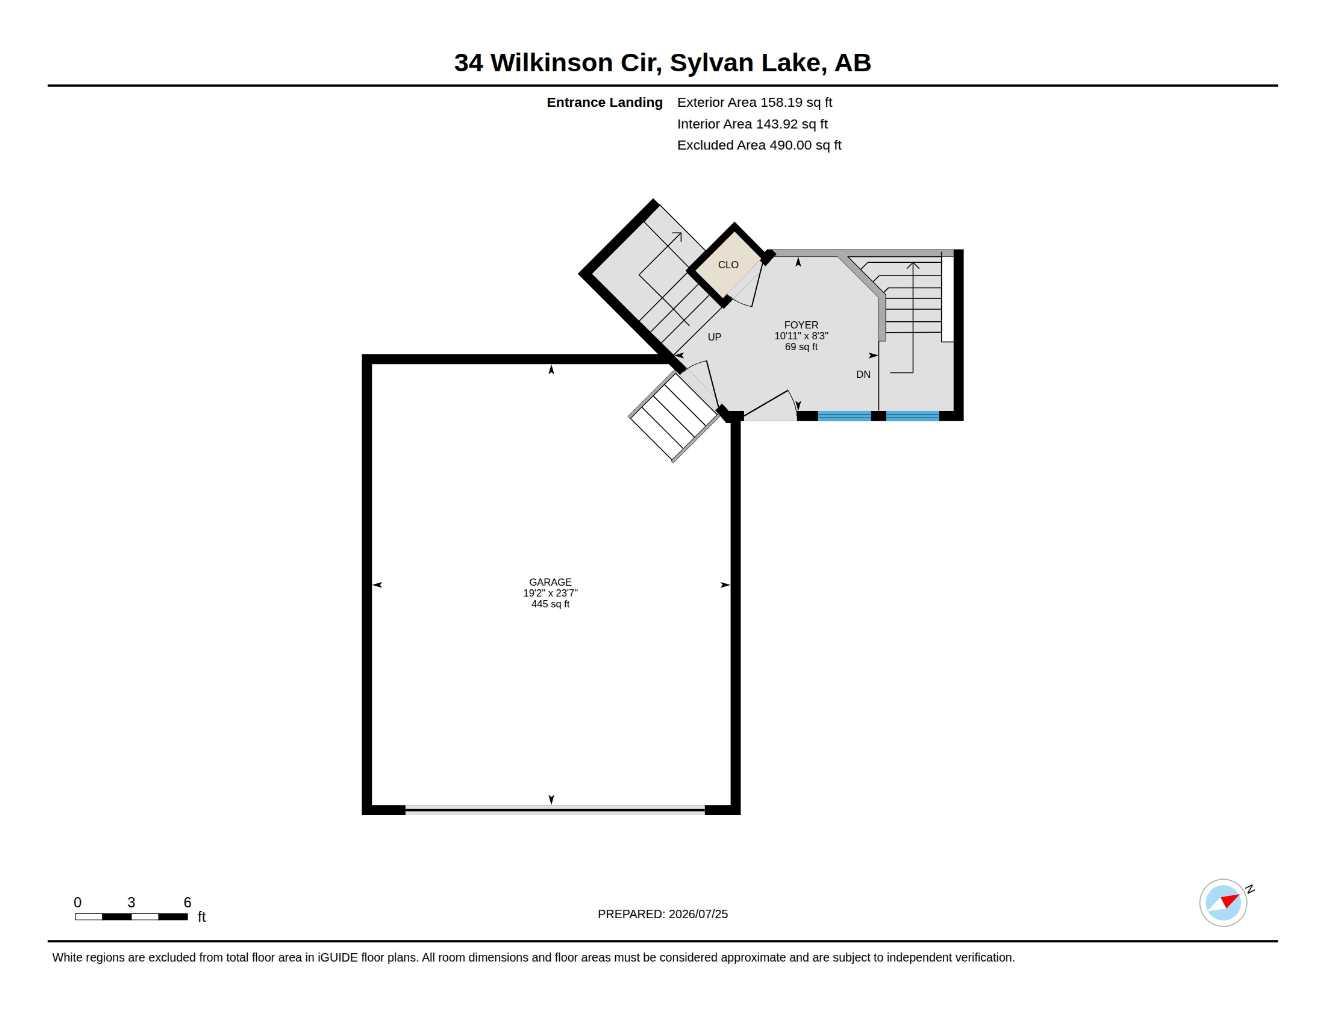
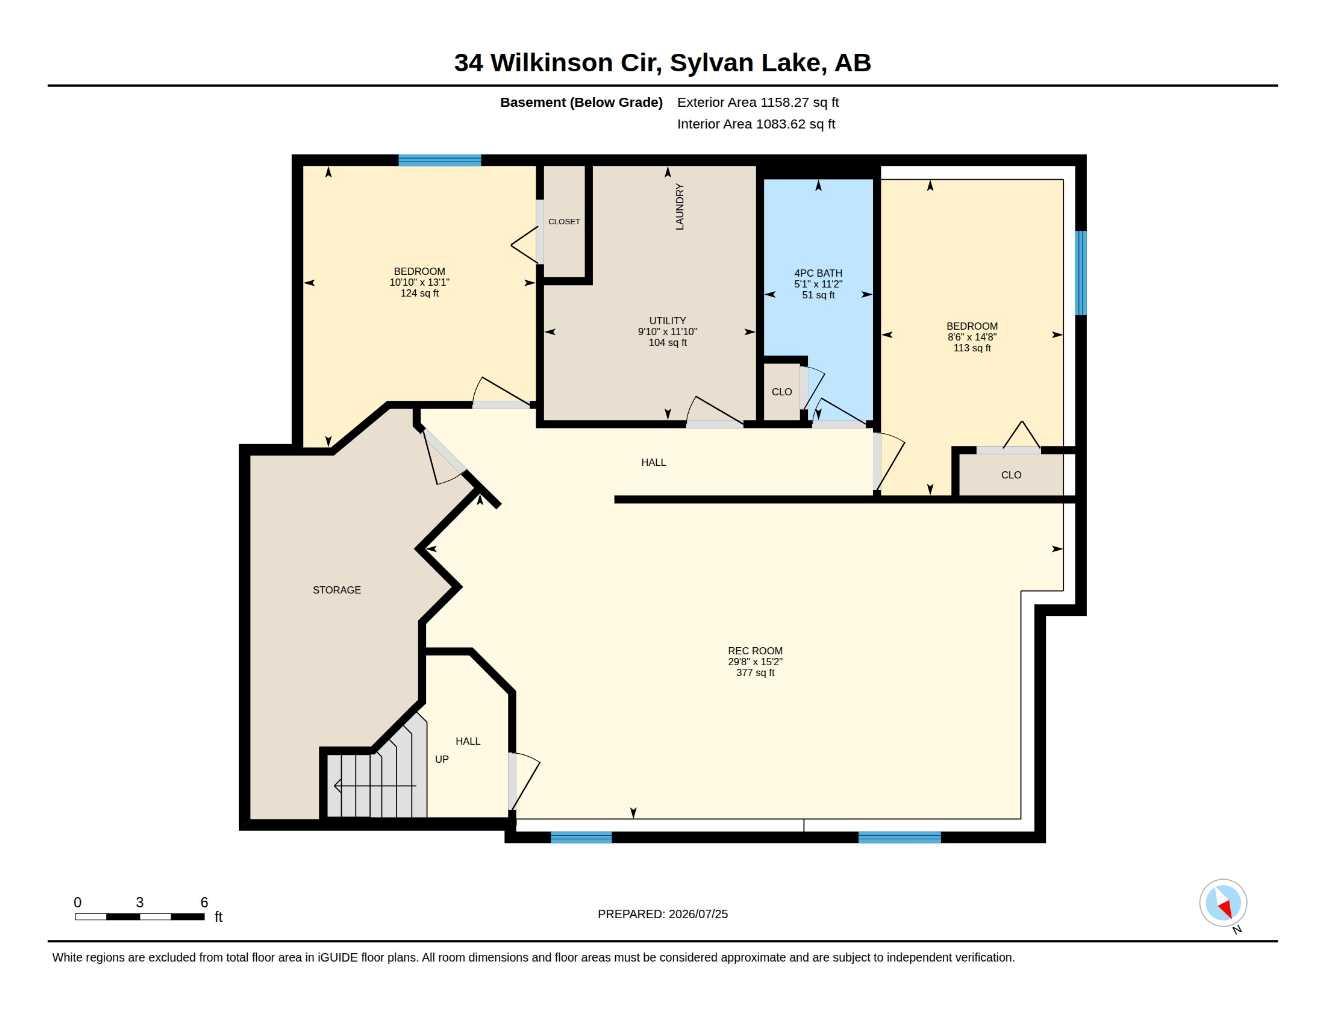
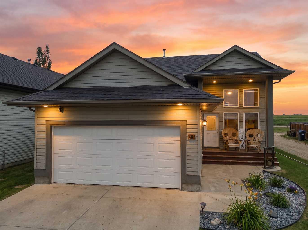
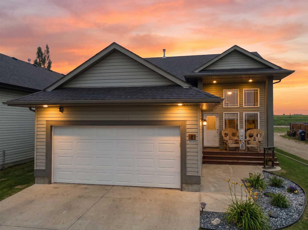
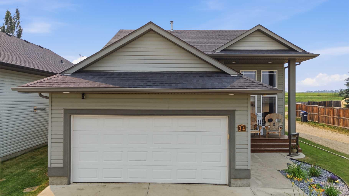
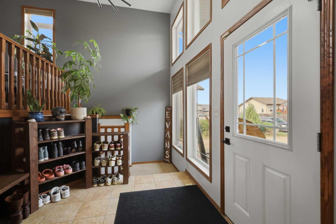
Pack your bags. This move-in-ready home offers quick possession, so you can be settled in before the season changes. 34 Wilkinson Circle sits in one of Sylvan Lake's most sought-after neighbourhoods, just minutes from schools, shopping, parks, and downtown. This beautifully updated bi-level gives you everyday convenience and the rare privacy of an oversized backyard. A tiled entry opens onto a bright, open-concept main floor. Nine-foot tray ceilings and pot lighting give the living, dining, and kitchen spaces a warm, elevated feel. The fully renovated kitchen is the heart of the home, with executive-level finishes, a large corner pantry, and a raised eating-bar island made for gathering. The bathrooms have been updated with the same high-end design, including a private ensuite off the primary bedroom. Downstairs, the fully finished lower level has in-floor heat to keep it comfortable all year. It adds two more bedrooms and a 4-piece bathroom, which is great space for family or guests. Outside is where this property really shines. The west-facing backyard is large, beautifully landscaped, and very private, with an acreage-like feel right in town. Relax on the two-tier deck and watch Sylvan Lake's sunsets light up the sky. The heated 20' x 24' attached garage has alley access, so there's plenty of room to park an RV or add a second garage later. The big-ticket items are already done, with a new roof (2025) and a new hot water tank (2023). That means there's nothing to wait on and nothing to fix. Just move in and enjoy.
| Street Address: | 34 Wilkinson Circle |
| City: | Sylvan Lake |
| Province/State: | Alberta |
| Postal Code: | N/A |
| County/Parish: | Red Deer County |
| Subdivision: | Willow Springs |
| Country: | Canada |
| Latitude: | 52.31256255 |
| Longitude: | -114.12065658 |
| MLS® Number: | A2332407 |
| Price: | $534,900 |
| Property Area: | 1,258 Sq ft |
| Bedrooms: | 4 |
| Bathrooms Half: | 0 |
| Bathrooms Full: | 3 |
| Living Area: | 1,258 Sq ft |
| Building Area: | 0 Sq ft |
| Year Built: | 2007 |
| Listing Date: | Jul 26, 2026 |
| Garage Spaces: | 2 |
| Property Type: | Residential |
| Property Subtype: | Detached |
| MLS Status: | Active |
Additional Details
| Flooring: | N/A |
| Construction: | Vinyl Siding,Wood Frame |
| Parking: | Double Garage Attached |
| Appliances: | Dishwasher,Garage Control(s),Microwave,Refrigerator,Stove(s),Window Coverings |
| Stories: | N/A |
| Zoning: | R5 |
| Fireplace: | N/A |
| Amenities: | Fishing,Golf,Lake,Park,Playground,Schools Nearby,Shopping Nearby,Sidewalks,Walking/Bike Paths |
Utilities & Systems
| Heating: | In Floor,Forced Air,Natural Gas |
| Cooling: | None |
| Property Type | Residential |
| Building Type | Detached |
| Square Footage | 1,258 sqft |
| Community Name | Willow Springs |
| Subdivision Name | Willow Springs |
| Title | Fee Simple |
| Land Size | 6,255 sqft |
| Built in | 2007 |
| Annual Property Taxes | Contact listing agent |
| Parking Type | Garage |
| Time on MLS Listing | 66 days |
Bedrooms
| Above Grade | 2 |
Bathrooms
| Total | 3 |
| Partial | 0 |
Interior Features
| Appliances Included | Dishwasher, Garage Control(s), Microwave, Refrigerator, Stove(s), Window Coverings |
| Flooring | Carpet, Hardwood |
Building Features
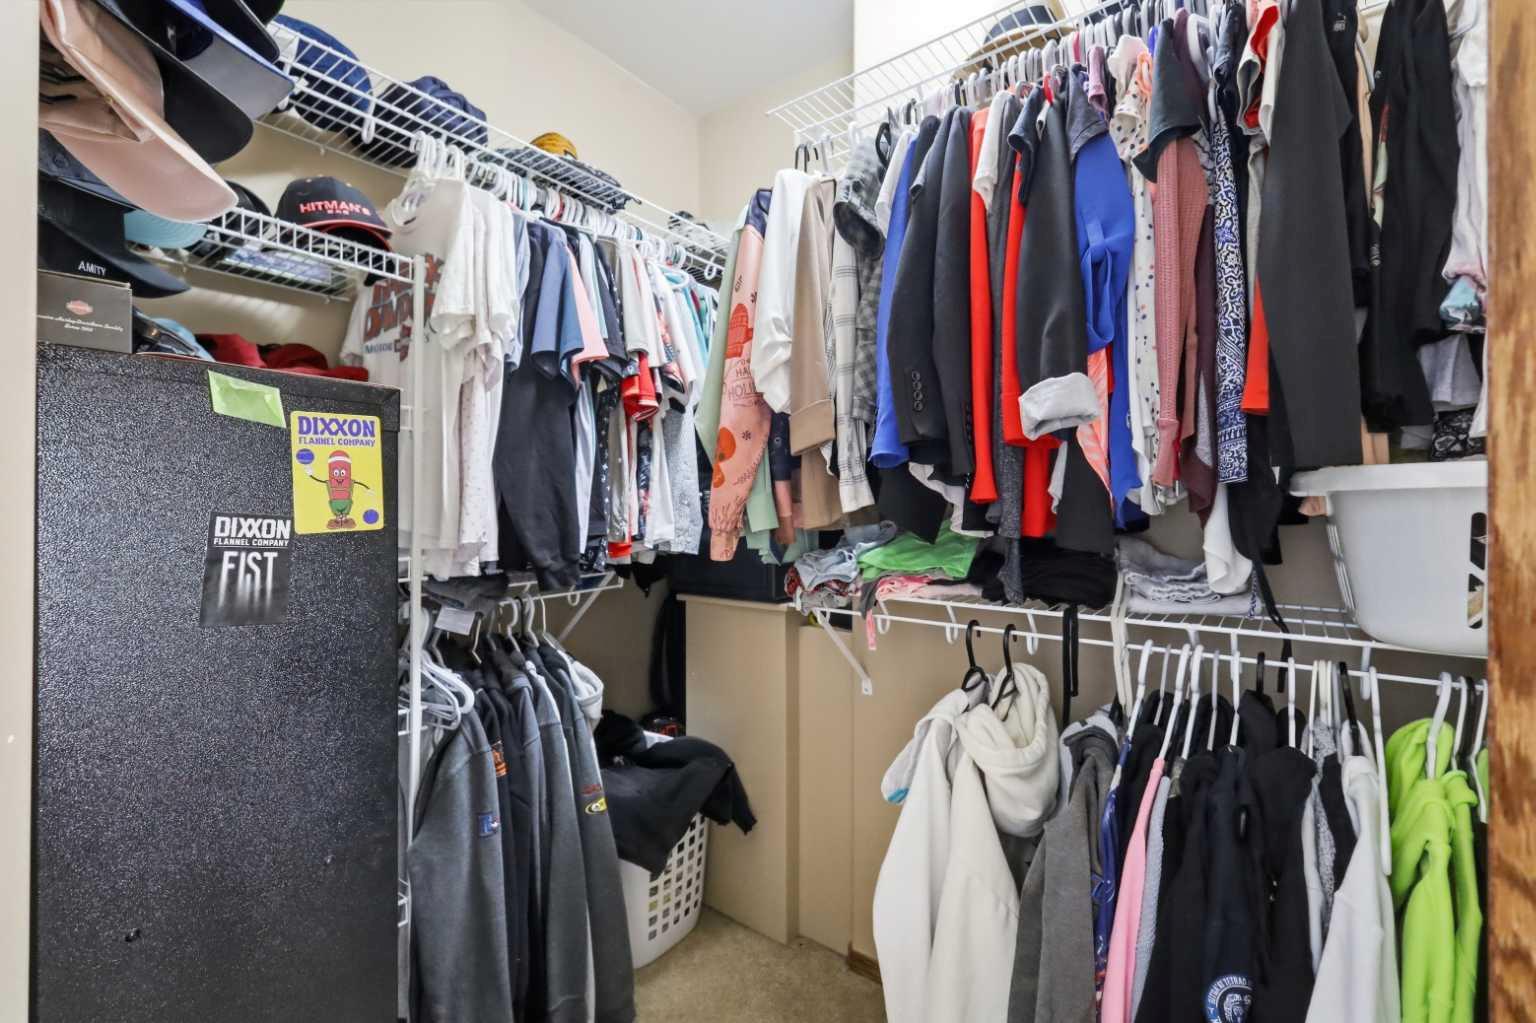
| Features | Ceiling Fan(s), Central Vacuum, Closet Organizers, Kitchen Island, Pantry |
| Construction Material | Vinyl Siding, Wood Frame |
| Structures | Deck, Front Porch, Patio |
Heating & Cooling
| Cooling | None |
| Heating Type | In Floor, Forced Air, Natural Gas |
Exterior Features
| Exterior Finish | Vinyl Siding, Wood Frame |
Neighbourhood Features
| Community Features | Fishing, Golf, Lake, Park, Playground, Schools Nearby, Shopping Nearby, Sidewalks, Walking/Bike Paths |
| Amenities Nearby | Fishing, Golf, Lake, Park, Playground, Schools Nearby, Shopping Nearby, Sidewalks, Walking/Bike Paths |
Parking
| Parking Type | Garage |
| Total Parking Spaces | 4 |
Interior Size
| Total Finished Area: | 1,258 sq ft |
| Total Finished Area (Metric): | 116.87 sq m |
Room Count
| Bedrooms: | 4 |
| Bathrooms: | 3 |
| Full Bathrooms: | 3 |
| Rooms Above Grade: | 6 |
Lot Information
| Lot Size: | 6,255 sq ft |
| Lot Size (Acres): | 0.14 acres |
| Frontage: | 45 ft |
- Ceiling Fan(s)
- Central Vacuum
- Closet Organizers
- Kitchen Island
- Pantry
- Private Yard
- Dishwasher
- Garage Control(s)
- Microwave
- Refrigerator
- Stove(s)
- Window Coverings
- Full
- Fishing
- Golf
- Lake
- Park
- Playground
- Schools Nearby
- Shopping Nearby
- Sidewalks
- Walking/Bike Paths
- Vinyl Siding
- Wood Frame
- Poured Concrete
- Back Lane
- Level
- Double Garage Attached
- Deck
- Front Porch
- Patio
Floor plan information is not available for this property.
Monthly Payment Breakdown
Loading Walk Score...
What's Nearby?
Powered by Yelp
REALTOR® Details
Emma Dufresne
- (403) 304-4510
- emma-dufresne@coldwellbanker.ca
- Coldwell Banker OnTrack Realty