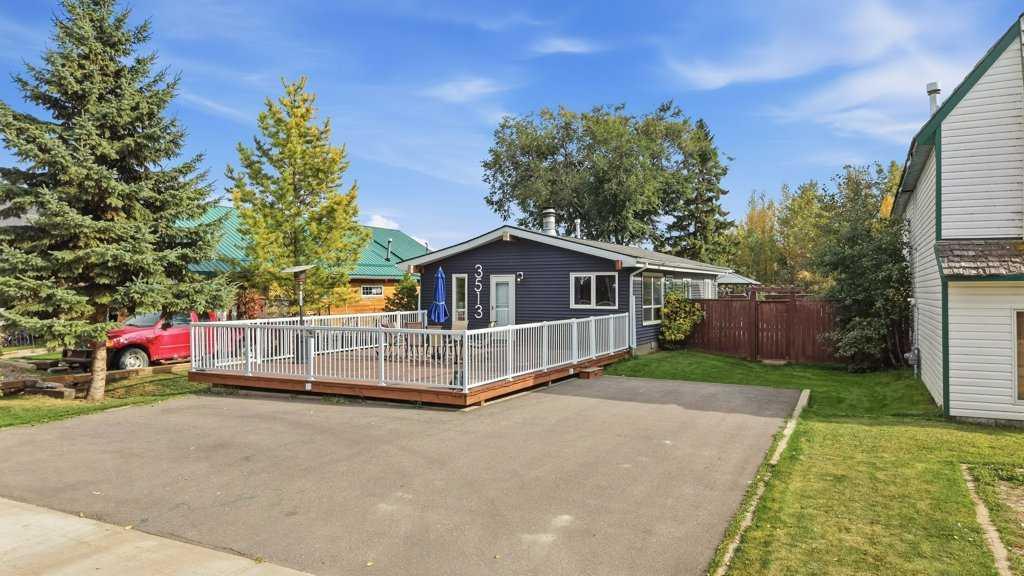
3513 50 Avenue , Sylvan Lake, Alberta
Residential For Sale in Sylvan Lake, Alberta
$439,900
-
Property Type
 Residential
-
Bedrooms
 3
-
Bath
 1
-
Garage
 0
-
Sq Ft
 972
-
Year Built
 1976
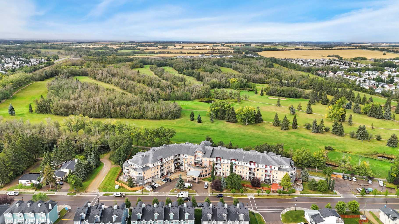
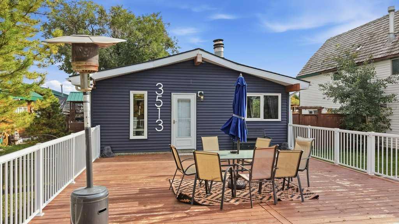
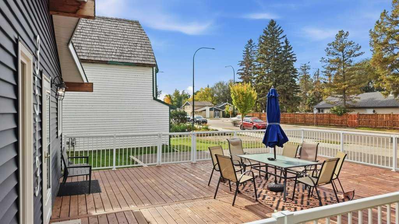
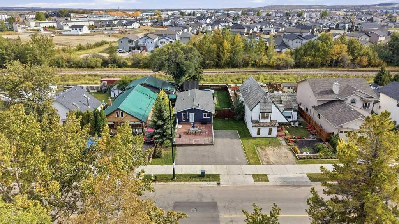
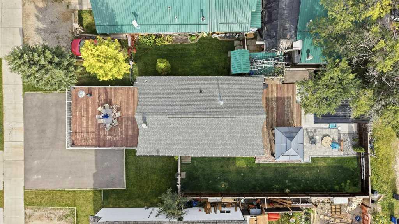
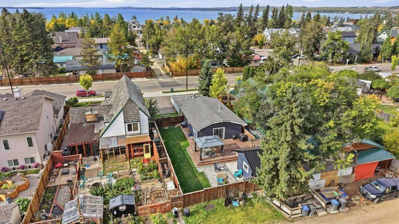
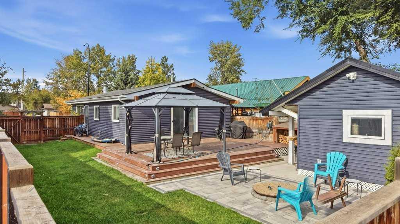
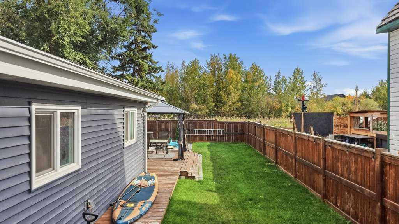
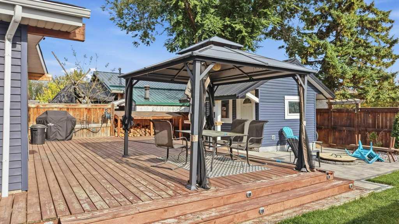
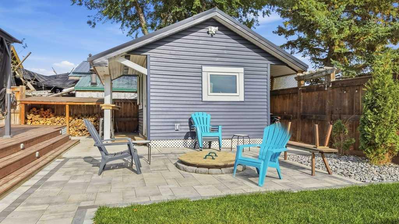
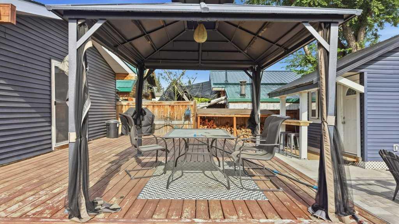
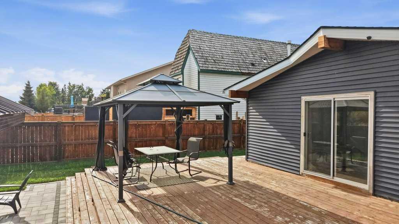
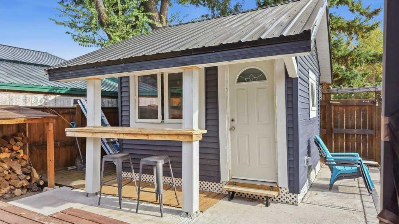
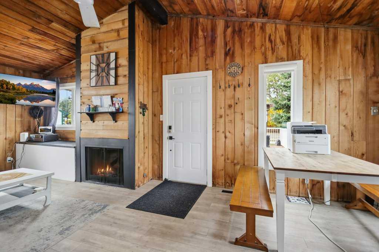
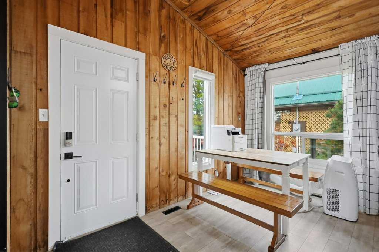
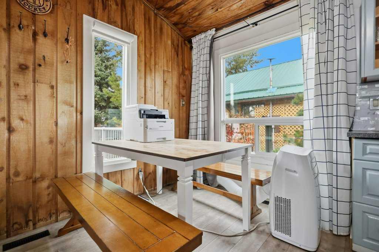
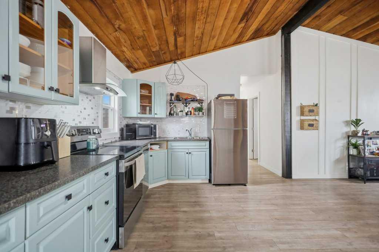
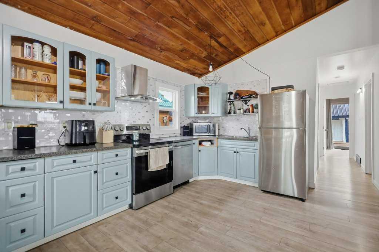
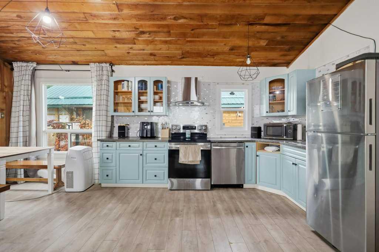
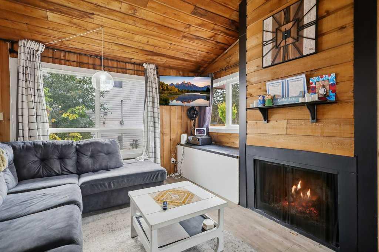
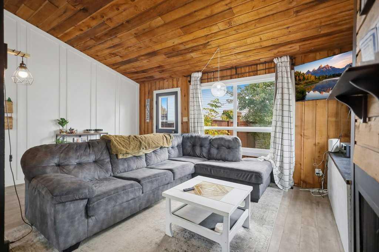
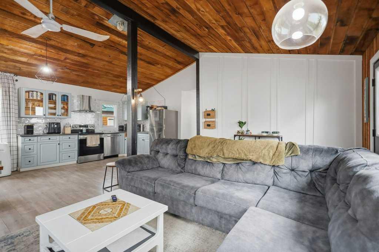
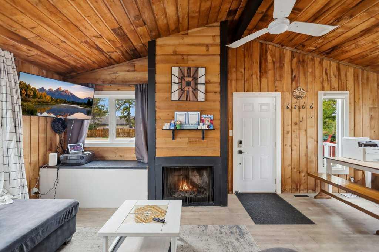
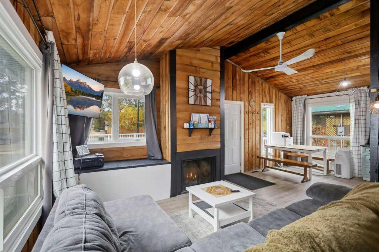
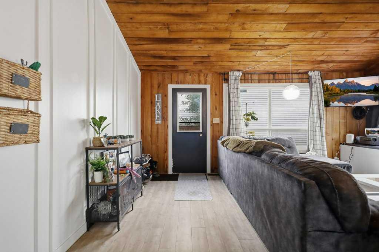
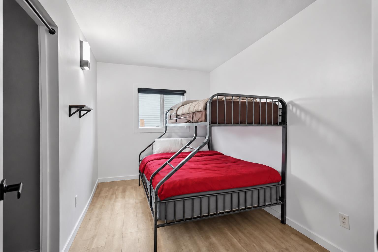
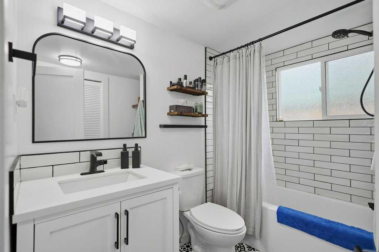
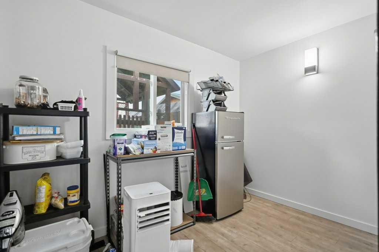
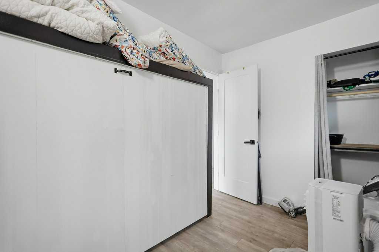
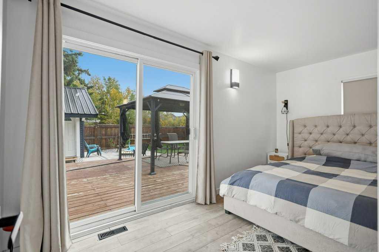
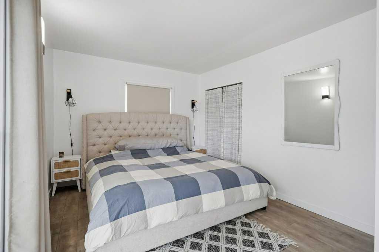
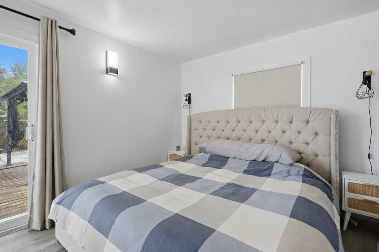
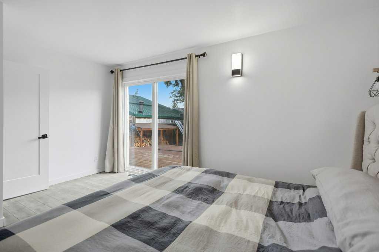
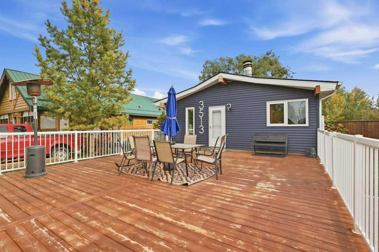
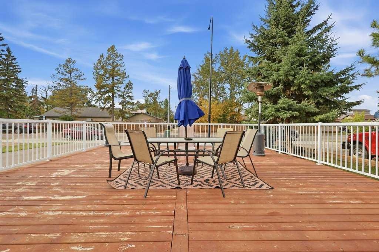
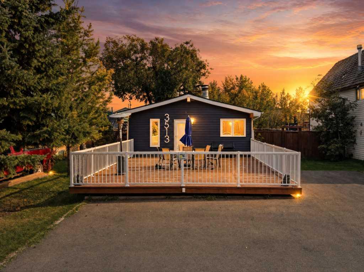
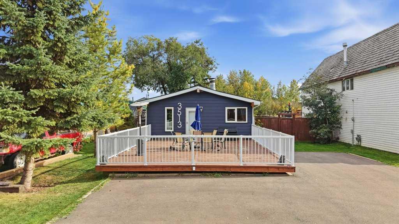
Just one block to the water in Sylvan Lake's Cottage Area, this bungalow has been updated from top to bottom in the last 3 years. New windows, new walls, new floors, and new siding give it a fresh start inside and out. All appliances have been replaced and a Murphy bed in the 3rd bedroom gives extra space when needed. The home has 3 bedrooms, a full bathroom, a kitchen and a living room with a wood burning fireplace. Outside, enjoy a new front deck, a new rear deck, a rebuilt shed (could be used as a bunk house for extra guests), a newly paved driveway, and a fully fenced backyard. The beach, the boardwalk, and Lakeshore Drive are all a short walk away. Enjoy it all year or save it for weekends at the lake.
| Street Address: | 3513 50 Avenue |
| City: | Sylvan Lake |
| Province/State: | Alberta |
| Postal Code: | N/A |
| County/Parish: | Red Deer County |
| Subdivision: | Cottage Area |
| Country: | Canada |
| Latitude: | 52.31658717 |
| Longitude: | -114.07893240 |
| MLS® Number: | A2348042 |
| Price: | $439,900 |
| Property Area: | 972 Sq ft |
| Bedrooms: | 3 |
| Bathrooms Half: | 0 |
| Bathrooms Full: | 1 |
| Living Area: | 972 Sq ft |
| Building Area: | 0 Sq ft |
| Year Built: | 1976 |
| Listing Date: | Sep 24, 2026 |
| Garage Spaces: | 0 |
| Property Type: | Residential |
| Property Subtype: | Detached |
| MLS Status: | Active |
Additional Details
| Flooring: | N/A |
| Construction: | Vinyl Siding,Wood Frame |
| Parking: | Asphalt,Driveway,Off Street,Oversized |
| Appliances: | Dishwasher,Refrigerator,Stove(s) |
| Stories: | N/A |
| Zoning: | R5 |
| Fireplace: | N/A |
| Amenities: | Lake,Park,Playground,Shopping Nearby,Sidewalks,Street Lights,Walking/Bike Paths |
Utilities & Systems
| Heating: | Forced Air,Natural Gas |
| Cooling: | None |
| Property Type | Residential |
| Building Type | Detached |
| Square Footage | 972 sqft |
| Community Name | Cottage Area |
| Subdivision Name | Cottage Area |
| Title | Fee Simple |
| Land Size | 6,085 sqft |
| Built in | 1976 |
| Annual Property Taxes | Contact listing agent |
| Parking Type | Asphalt |
Bedrooms
| Above Grade | 3 |
Bathrooms
| Total | 1 |
| Partial | 0 |
Interior Features
| Appliances Included | Dishwasher, Refrigerator, Stove(s) |
| Flooring | Laminate |
Building Features
| Features | Natural Woodwork, Vaulted Ceiling(s) |
| Construction Material | Vinyl Siding, Wood Frame |
| Structures | Deck |
Heating & Cooling
| Cooling | None |
| Heating Type | Forced Air, Natural Gas |
Exterior Features
| Exterior Finish | Vinyl Siding, Wood Frame |
Neighbourhood Features
| Community Features | Lake, Park, Playground, Shopping Nearby, Sidewalks, Street Lights, Walking/Bike Paths |
| Amenities Nearby | Lake, Park, Playground, Shopping Nearby, Sidewalks, Street Lights, Walking/Bike Paths |
Parking
| Parking Type | Asphalt |
| Total Parking Spaces | 5 |
Interior Size
| Total Finished Area: | 972 sq ft |
| Total Finished Area (Metric): | 90.30 sq m |
| Main Level: | 972 sq ft |
Room Count
| Bedrooms: | 3 |
| Bathrooms: | 1 |
| Full Bathrooms: | 1 |
| Rooms Above Grade: | 6 |
Lot Information
| Lot Size: | 6,085 sq ft |
| Lot Size (Acres): | 0.14 acres |
| Frontage: | 47 ft |
- Natural Woodwork
- Vaulted Ceiling(s)
- Fire Pit
- Private Yard
- Dishwasher
- Refrigerator
- Stove(s)
- Crawl Space
- Lake
- Park
- Playground
- Shopping Nearby
- Sidewalks
- Street Lights
- Walking/Bike Paths
- Vinyl Siding
- Wood Frame
- Living Room
- Wood Burning
- Poured Concrete
- Back Lane
- Greenbelt
- Landscaped
- Rectangular Lot
- Asphalt
- Driveway
- Off Street
- Oversized
- Deck
Floor plan information is not available for this property.
Monthly Payment Breakdown
Loading Walk Score...
What's Nearby?
Powered by Yelp