32 Iron Gate Boulevard , Sylvan Lake, Alberta
Residential For Sale in Sylvan Lake, Alberta
$439,900
-
Property Type
 Residential
-
Bedrooms
 4
-
Bath
 4
-
Garage
 1
-
Sq Ft
 1,385
-
Year Built
 2021
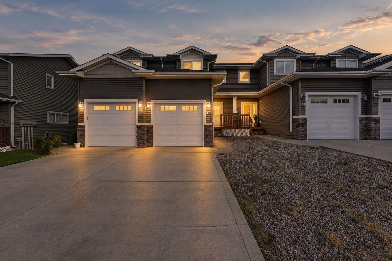
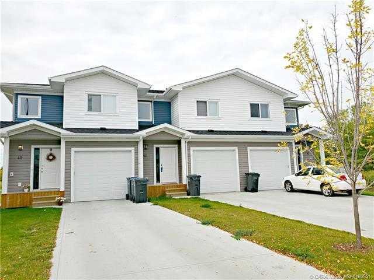
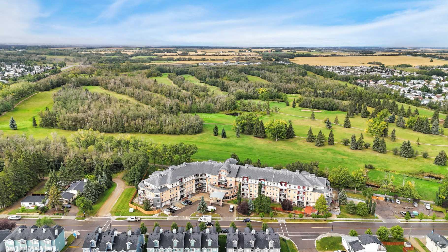
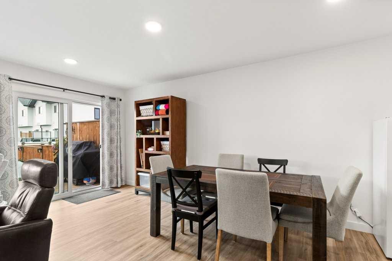
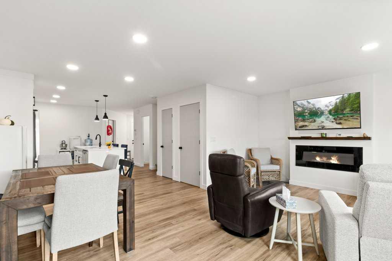
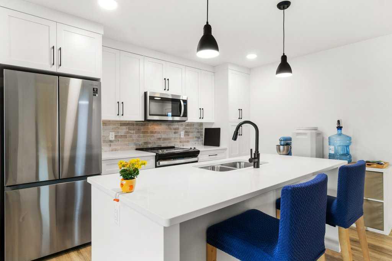
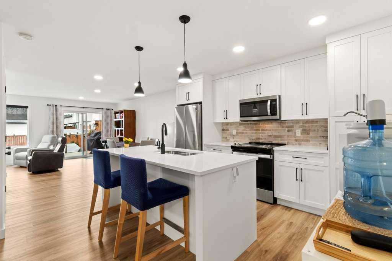
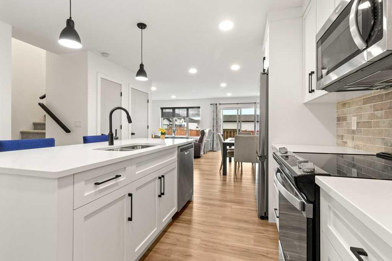
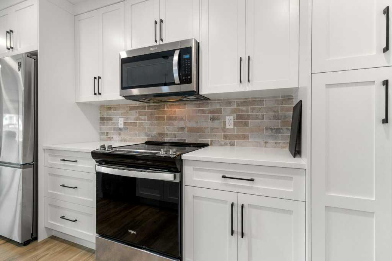
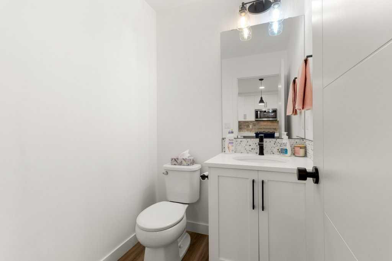
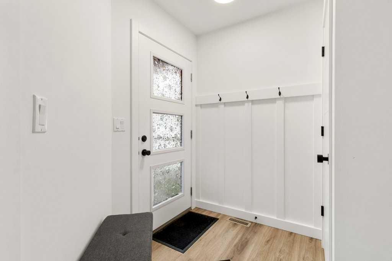
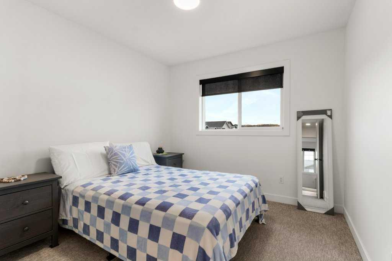
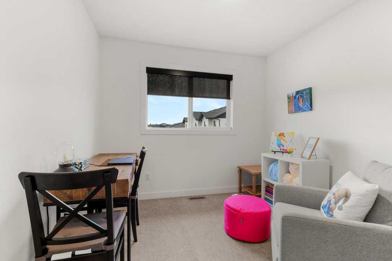
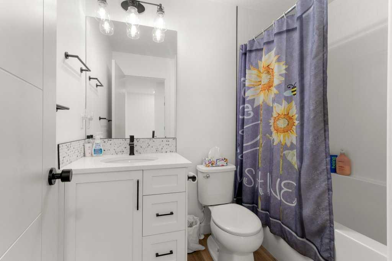
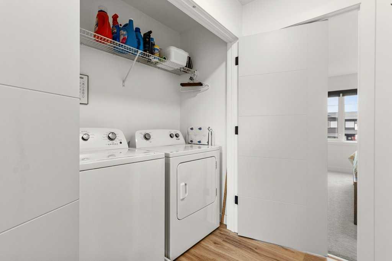
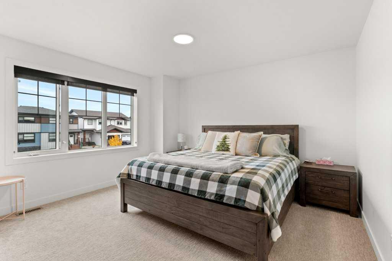
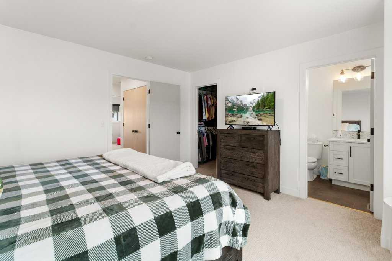
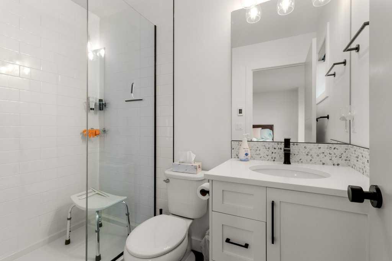
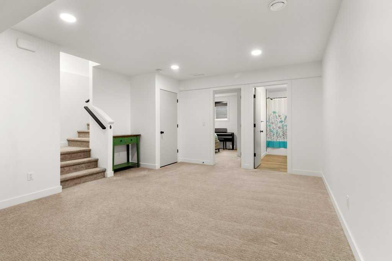
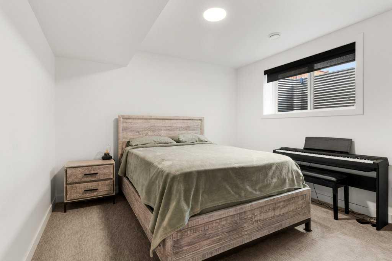
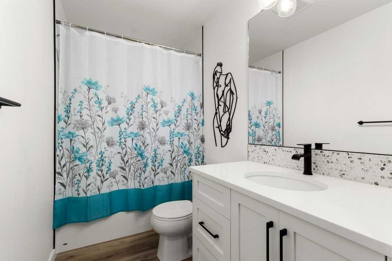
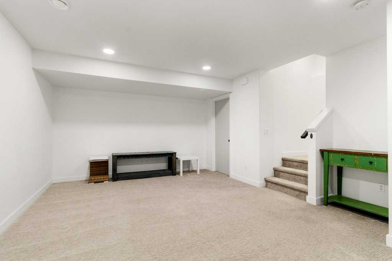
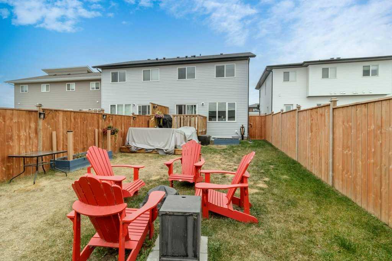
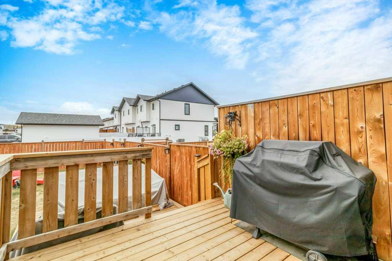
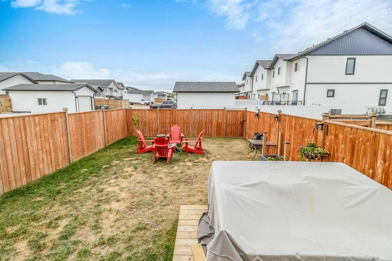
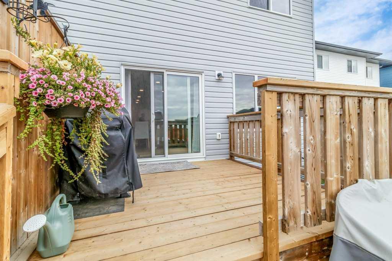
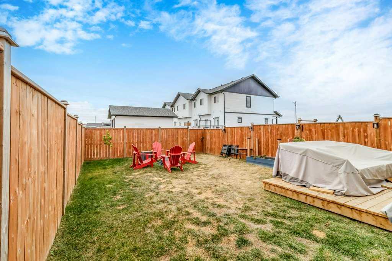
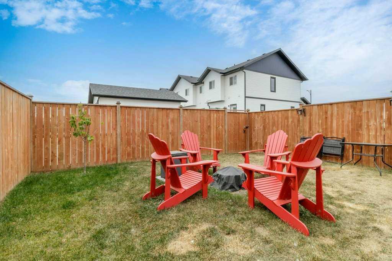
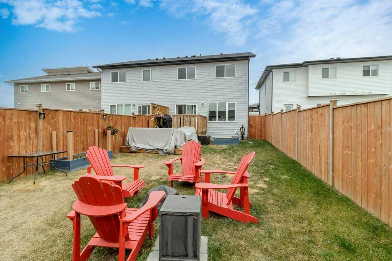
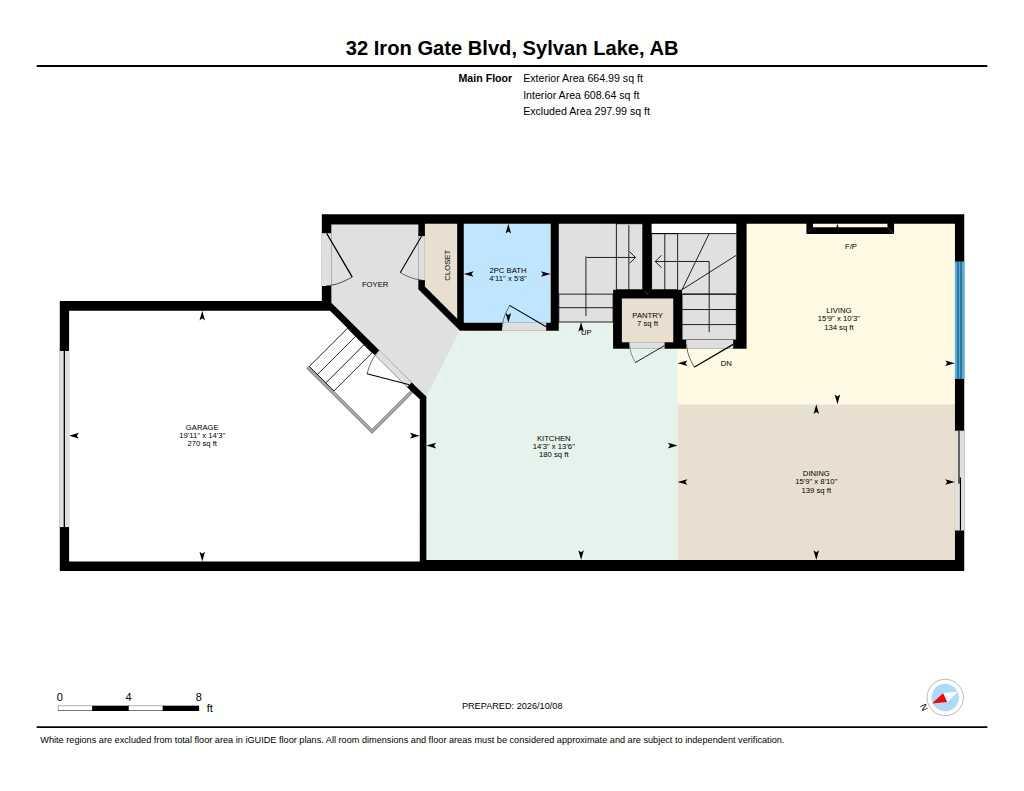
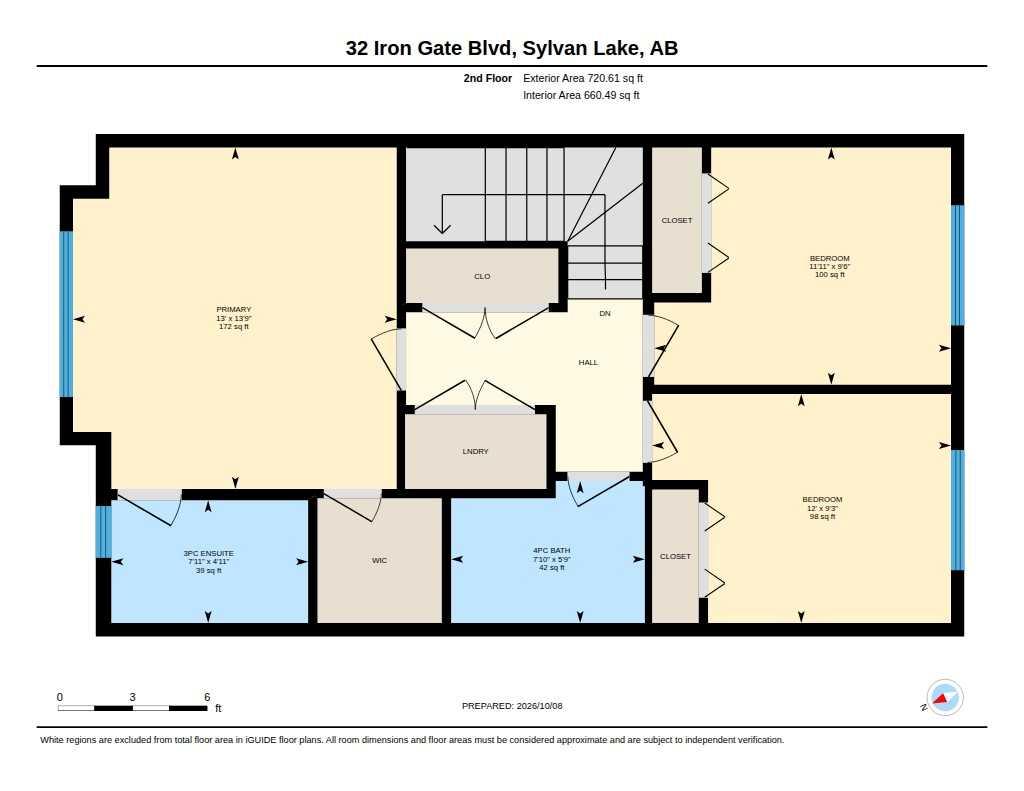
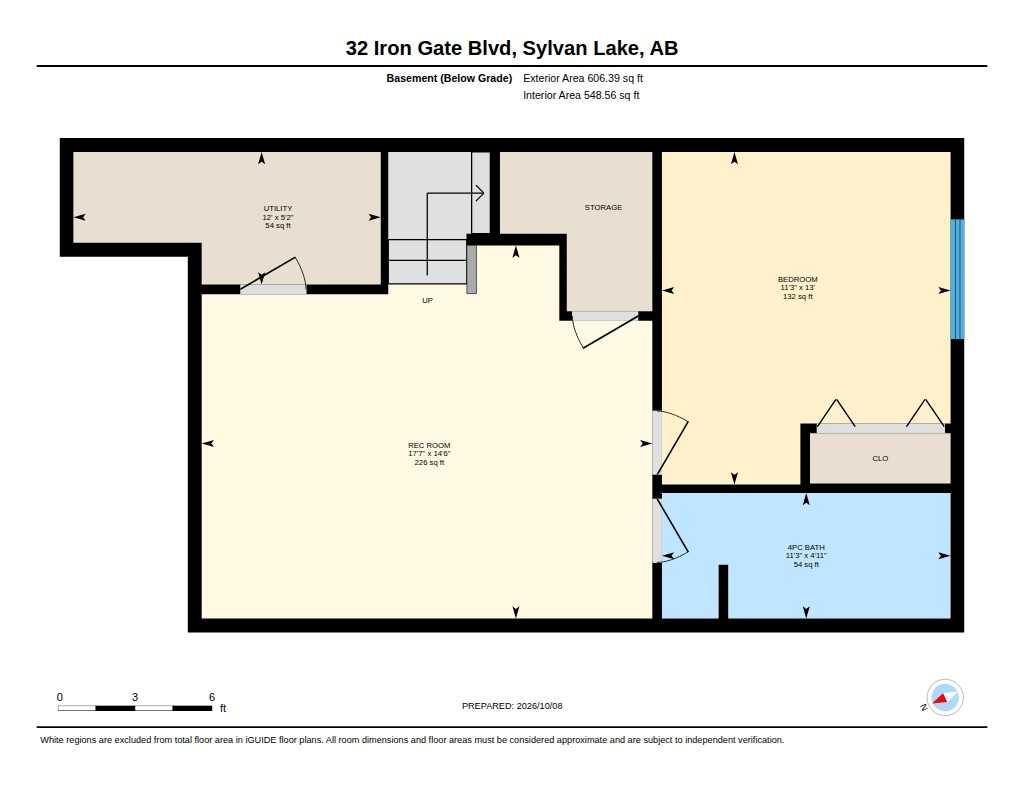
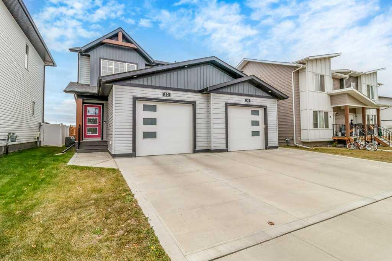
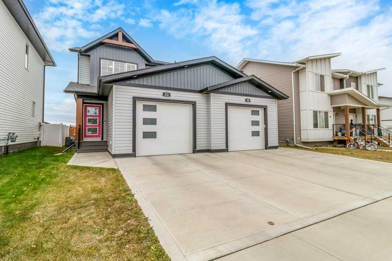
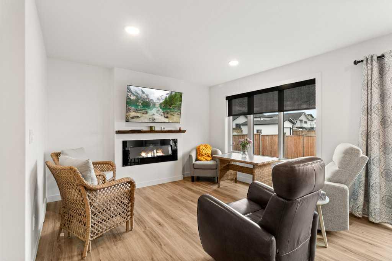
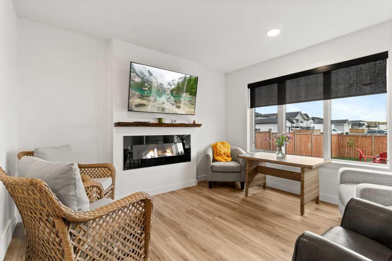
This beautifully finished Falcon-built half-duplex in Iron Gate offers a well-planned layout with quality finishes throughout, a single attached garage and no condo fees. The main floor features 9' ceilings and an open-concept design with luxury vinyl plank flooring, quartz countertops and an electric fireplace with a pre-wired media wall. The kitchen provides plenty of room to work and entertain, with a large island, stainless steel appliances and stylish cabinetry. Upstairs, you'll find three bedrooms, convenient laundry and two full bathrooms. The primary bedroom includes a walk-in closet and private ensuite with in-floor heat, a tiled shower, glass enclosure and full shower system. The bathrooms are finished with tile extending to the ceiling. The fully developed basement adds a fourth bedroom with a built-in closet, a 4-piece bathroom, family room and dedicated storage area, providing comfortable additional living space. Other features include central air conditioning, an on-demand tankless hot water system and water softener. The attached garage provides convenient parking and additional functionality. Outside, the fully fenced yard offers a great space to enjoy the outdoors. The location is convenient to shopping, restaurants and everyday amenities, with easy access to the highway for commuting. With thoughtful upgrades, four bedrooms and finished space on every level, this home offers comfortable, low-maintenance living in Iron Gate.
| Street Address: | 32 Iron Gate Boulevard |
| City: | Sylvan Lake |
| Province/State: | Alberta |
| Postal Code: | N/A |
| County/Parish: | Red Deer County |
| Subdivision: | Iron Gate |
| Country: | Canada |
| Latitude: | 52.30233320 |
| Longitude: | -114.06929880 |
| MLS® Number: | A2350344 |
| Price: | $439,900 |
| Property Area: | 1,385 Sq ft |
| Bedrooms: | 4 |
| Bathrooms Half: | 1 |
| Bathrooms Full: | 3 |
| Living Area: | 1,385 Sq ft |
| Building Area: | 0 Sq ft |
| Year Built: | 2021 |
| Listing Date: | Oct 08, 2026 |
| Garage Spaces: | 1 |
| Property Type: | Residential |
| Property Subtype: | Semi Detached (Half Duplex) |
| MLS Status: | Active |
Additional Details
| Flooring: | N/A |
| Construction: | Vinyl Siding,Wood Frame |
| Parking: | Single Garage Attached |
| Appliances: | Central Air Conditioner,Dishwasher,Dryer,Garage Control(s),Microwave,Refrigerator,Stove(s),Washer,Water Softener,Window Coverings |
| Stories: | N/A |
| Zoning: | R5A |
| Fireplace: | N/A |
| Amenities: | Lake,Park,Shopping Nearby |
Utilities & Systems
| Heating: | Forced Air,Natural Gas |
| Cooling: | Central Air |
| Property Type | Residential |
| Building Type | Semi Detached (Half Duplex) |
| Square Footage | 1,385 sqft |
| Community Name | Iron Gate |
| Subdivision Name | Iron Gate |
| Title | Fee Simple |
| Land Size | 2,944 sqft |
| Built in | 2021 |
| Annual Property Taxes | Contact listing agent |
| Parking Type | Garage |
| Time on MLS Listing | 11 days |
Bedrooms
| Above Grade | 3 |
Bathrooms
| Total | 4 |
| Partial | 1 |
Interior Features
| Appliances Included | Central Air Conditioner, Dishwasher, Dryer, Garage Control(s), Microwave, Refrigerator, Stove(s), Washer, Water Softener, Window Coverings |
| Flooring | Carpet, Laminate, Vinyl Plank |
Building Features
| Features | Closet Organizers, Kitchen Island, Quartz Counters |
| Construction Material | Vinyl Siding, Wood Frame |
| Structures | Deck |
Heating & Cooling
| Cooling | Central Air |
| Heating Type | Forced Air, Natural Gas |
Exterior Features
| Exterior Finish | Vinyl Siding, Wood Frame |
Neighbourhood Features
| Community Features | Lake, Park, Shopping Nearby |
| Amenities Nearby | Lake, Park, Shopping Nearby |
Parking
| Parking Type | Garage |
| Total Parking Spaces | 1 |
Interior Size
| Total Finished Area: | 1,385 sq ft |
| Total Finished Area (Metric): | 128.67 sq m |
Room Count
| Bedrooms: | 4 |
| Bathrooms: | 4 |
| Full Bathrooms: | 3 |
| Half Bathrooms: | 1 |
| Rooms Above Grade: | 6 |
Lot Information
| Lot Size: | 2,944 sq ft |
| Lot Size (Acres): | 0.07 acres |
| Frontage: | 25 ft |
- Closet Organizers
- Kitchen Island
- Quartz Counters
- Private Yard
- Central Air Conditioner
- Dishwasher
- Dryer
- Garage Control(s)
- Microwave
- Refrigerator
- Stove(s)
- Washer
- Water Softener
- Window Coverings
- Full
- Lake
- Park
- Shopping Nearby
- Vinyl Siding
- Wood Frame
- Electric
- Living Room
- Poured Concrete
- Back Yard
- Single Garage Attached
- Deck
Floor plan information is not available for this property.
Monthly Payment Breakdown
Loading Walk Score...
What's Nearby?
Powered by Yelp
REALTOR® Details
Jacqui Fletcher
- (403) 896-3244
- jacquifletcher@royallepage.ca
- Royal LePage Network Realty Corp.