B, 6120 33 Avenue NW, Calgary, Alberta
Condo For Sale in Calgary, Alberta
$312,500
-
Property Type
 Condo
Condo
-
Bedrooms
 2
2
-
Bath
 1
1
-
Garage
 0
0
-
Sq Ft
 872
872
-
Year Built
 1972
1972
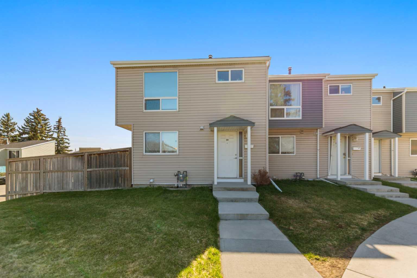
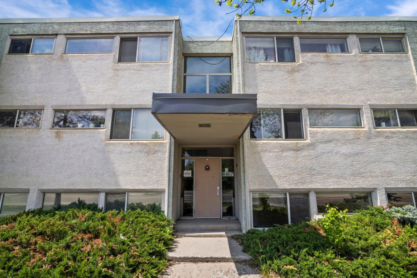
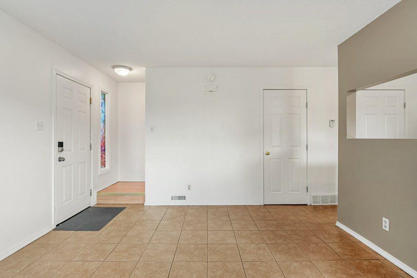
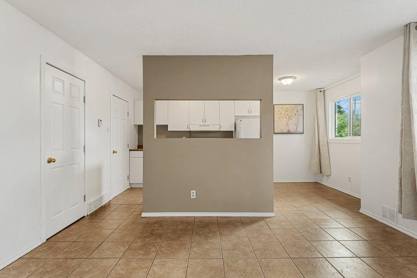
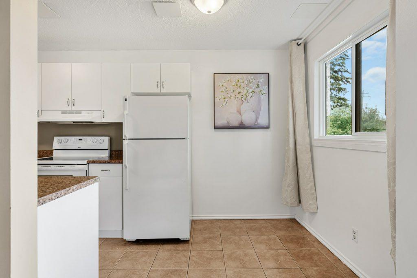
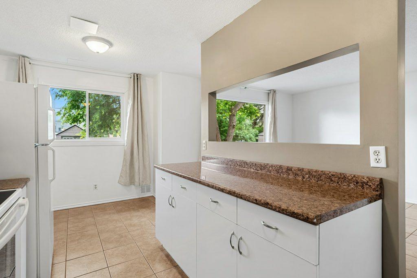
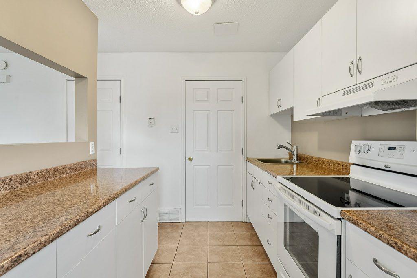
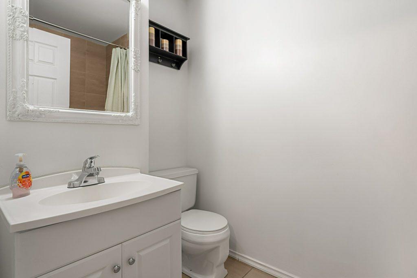
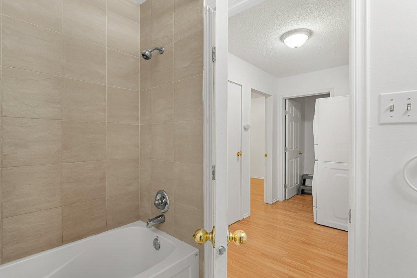
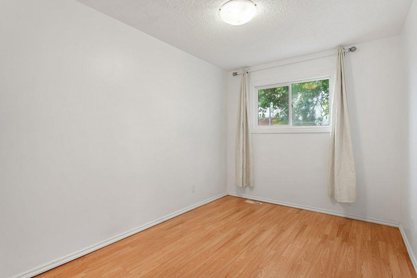
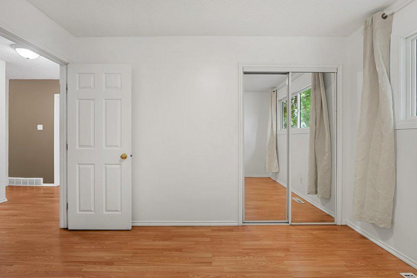
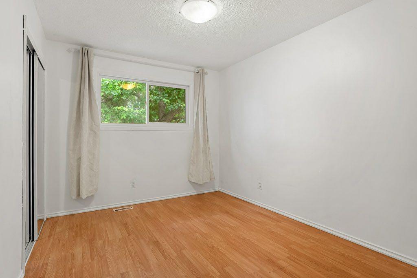
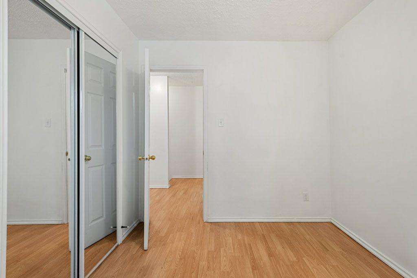
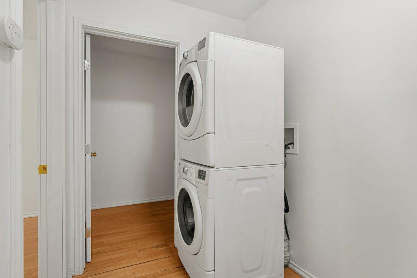
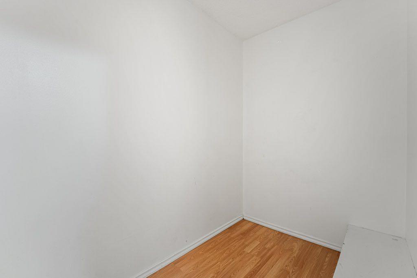
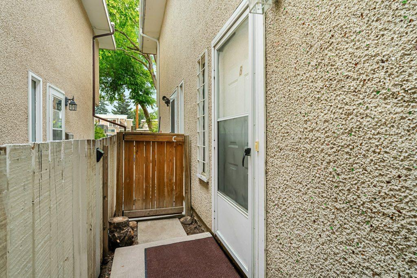
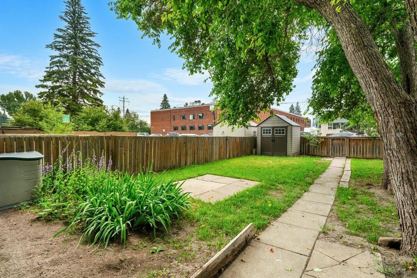
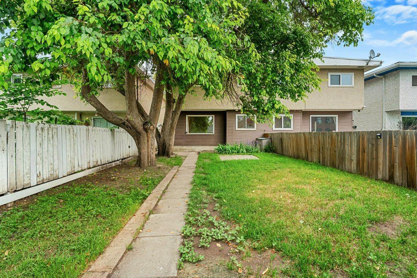
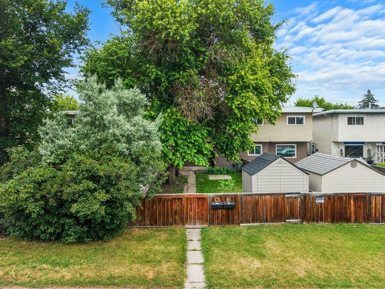
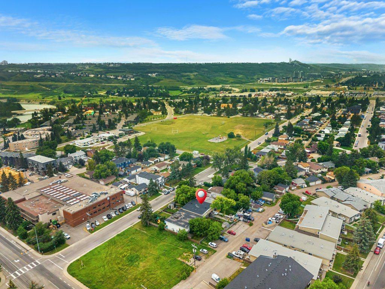
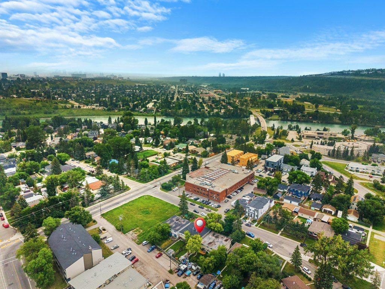
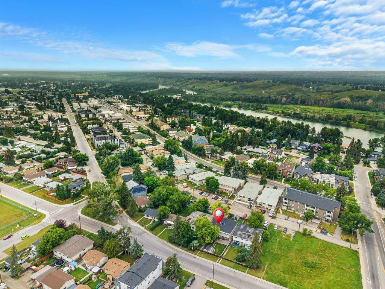
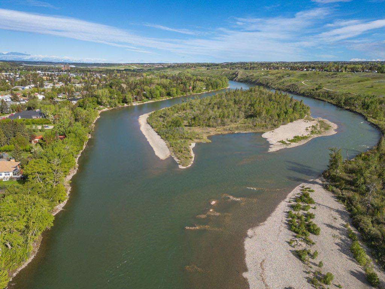
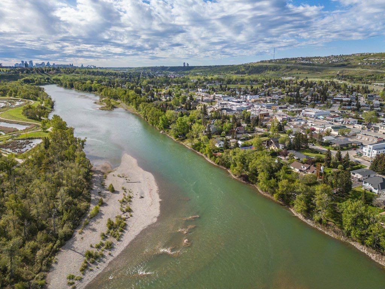
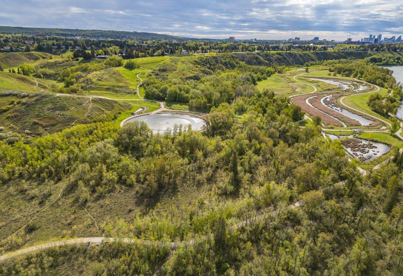
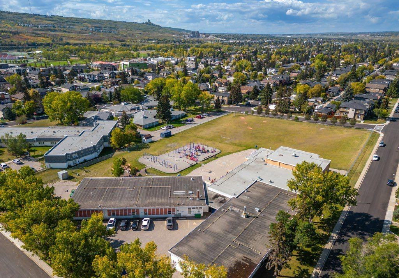
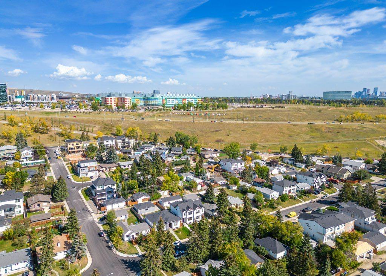
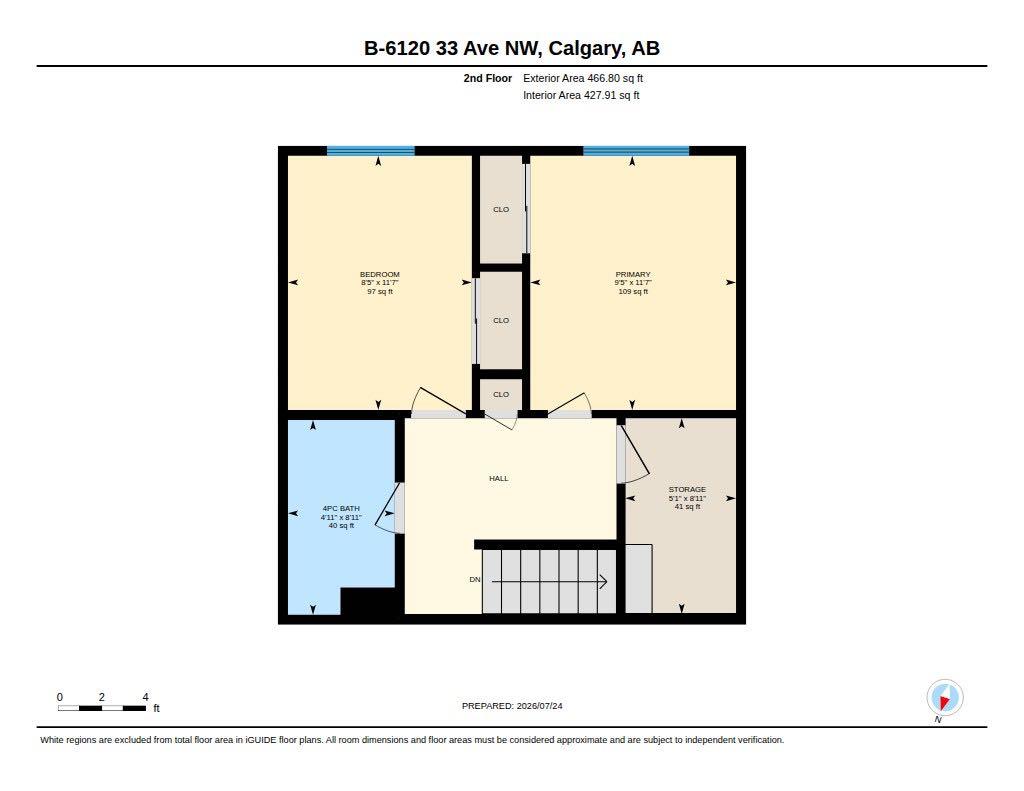
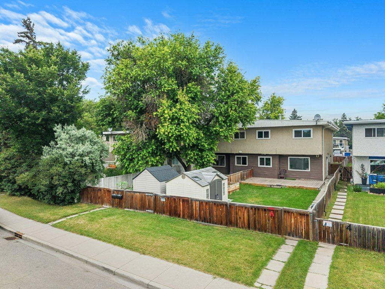
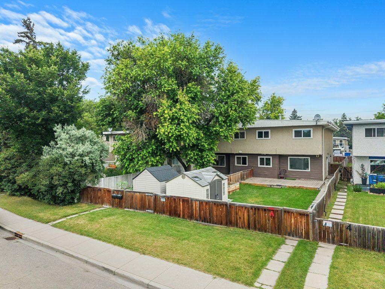
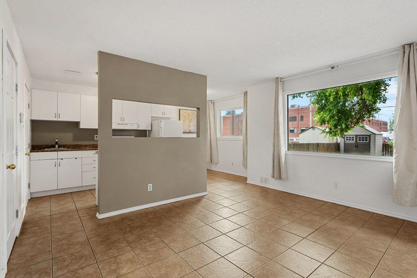
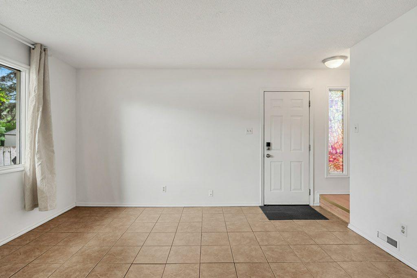
Welcome home to comfort, privacy, and convenience in the historic community of Bowness! This well-maintained townhome offers the perfect blend of value and lifestyle for first-time buyers, downsizers, or savvy investors. Inside, you will find a bright, highly functional and comfortable layout that is perfect as is, while offering plenty of opportunity to update and personalize over time. The upper level has two bedrooms, Storage, a 4 piece bathroom and Stacked laundry. The standout feature is the exceptionally low condo fees of just $200 per month, ensuring affordable homeownership and strong long-term value. Step outside into your rare, fully fenced private yard., surrounded by mature trees, flower gardens, for ultimate shade and privacy, this secure outdoor oasis is perfect for pet owners, gardening enthusiasts, or creating your dream patio retreat. Enjoy all the benefits of private outdoor living combined with low-maintenance townhome convenience. The property comes complete with an assigned parking stall and a private outdoor storage shed—ideal for bikes, tools, and seasonal gear. Conveniently located just minutes from downtown Calgary, you’ll have easy access to the Bow River pathways, parks, shopping, restaurants, and everyday amenities. Nearby elementary and junior high schools, a community pool, and recreation facilities add to the appeal. Commuting is simple with quick access to Bow Trail, major routes, and a main bus line. This friendly neighbourhood offers a strong sense of community and everyday convenience. Homes with low condo fees, a private fenced yard, mature trees, parking, storage, and a prime location are increasingly rare. This property presents an excellent opportunity for both homeowners and investors. Don't miss out on this incredible opportunity
| Street Address: | B, 6120 33 Avenue NW |
| City: | Calgary |
| Province/State: | Alberta |
| Postal Code: | N/A |
| County/Parish: | Calgary |
| Subdivision: | Bowness |
| Country: | Canada |
| Latitude: | 51.08272210 |
| Longitude: | -114.17440302 |
| MLS® Number: | A2332235 |
| Price: | $312,500 |
| Property Area: | 872 Sq ft |
| Bedrooms: | 2 |
| Bathrooms Half: | 0 |
| Bathrooms Full: | 1 |
| Living Area: | 872 Sq ft |
| Building Area: | 0 Sq ft |
| Year Built: | 1972 |
| Listing Date: | Jul 24, 2026 |
| Garage Spaces: | 0 |
| Property Type: | Residential |
| Property Subtype: | Row/Townhouse |
| MLS Status: | Active |
Additional Details
| Flooring: | N/A |
| Construction: | Metal Siding ,Stucco,Wood Frame |
| Parking: | Stall |
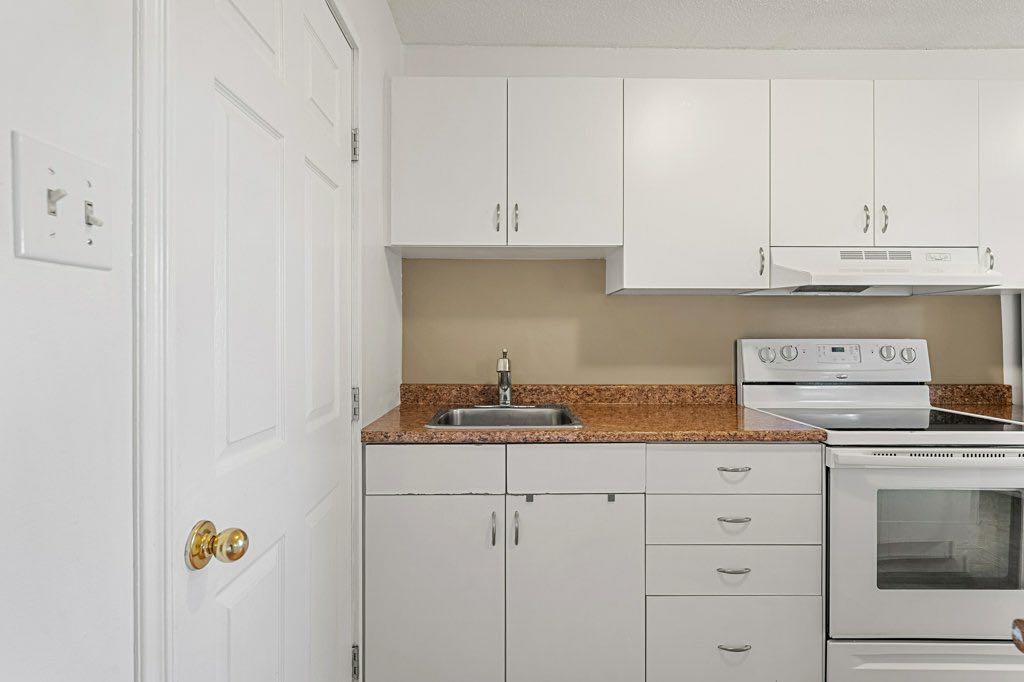
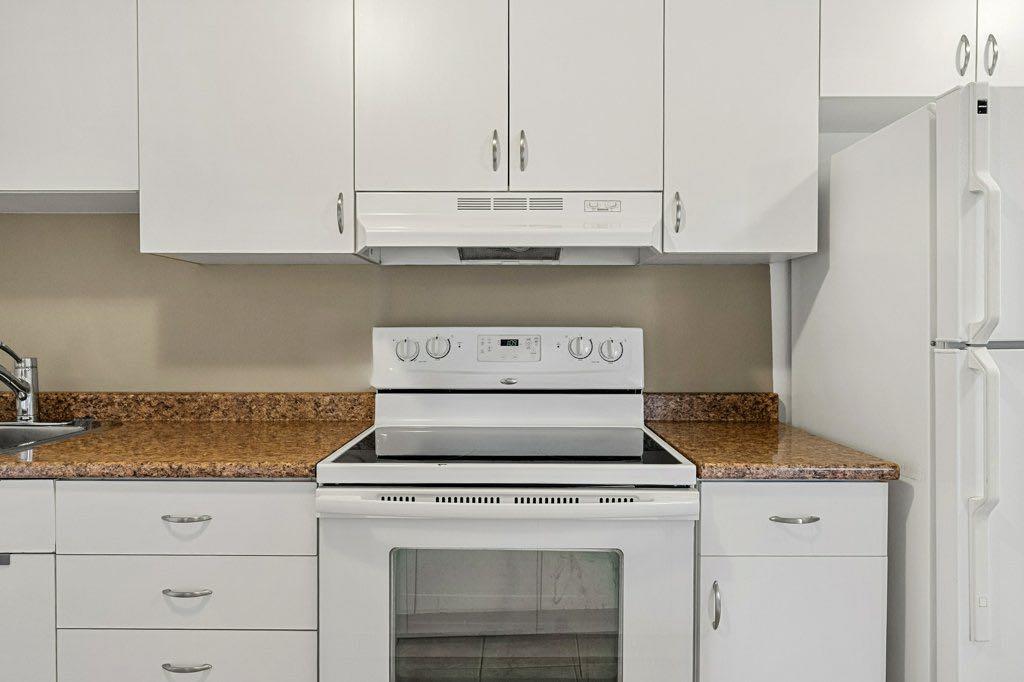
| Appliances: | Electric Stove,Range Hood,Refrigerator,Washer/Dryer Stacked,Window Coverings |
| Stories: | N/A |
| Zoning: | M-C1 |
| Fireplace: | N/A |
| Amenities: | Playground,Pool,Schools Nearby,Shopping Nearby,Sidewalks,Street Lights |
Utilities & Systems
| Heating: | Central,Natural Gas |
| Cooling: | None |
| Property Type | Residential |
| Building Type | Row/Townhouse |
| Square Footage | 872 sqft |
| Community Name | Bowness |
| Subdivision Name | Bowness |
| Title | Fee Simple |
| Land Size | Unknown |
| Built in | 1972 |
| Annual Property Taxes | Contact listing agent |
| Parking Type | Stall |
| Time on MLS Listing | 4 days |
Bedrooms
| Above Grade | 2 |
Bathrooms
| Total | 1 |
| Partial | 0 |
Interior Features
| Appliances Included | Electric Stove, Range Hood, Refrigerator, Washer/Dryer Stacked, Window Coverings |
| Flooring | Laminate, Linoleum |
Building Features
| Features | Laminate Counters, Pantry |
| Style | Attached |
| Construction Material | Metal Siding , Stucco, Wood Frame |
| Building Amenities | None |
| Structures | None |
Heating & Cooling
| Cooling | None |
| Heating Type | Central, Natural Gas |
Exterior Features
| Exterior Finish | Metal Siding , Stucco, Wood Frame |
Neighbourhood Features
| Community Features | Playground, Pool, Schools Nearby, Shopping Nearby, Sidewalks, Street Lights |
| Pets Allowed | Yes |
| Amenities Nearby | Playground, Pool, Schools Nearby, Shopping Nearby, Sidewalks, Street Lights |
Maintenance or Condo Information
| Maintenance Fees | $200 Monthly |
| Maintenance Fees Include | Insurance, Reserve Fund Contributions |
Parking
| Parking Type | Stall |
| Total Parking Spaces | 1 |
Interior Size
| Total Finished Area: | 872 sq ft |
| Total Finished Area (Metric): | 81.00 sq m |
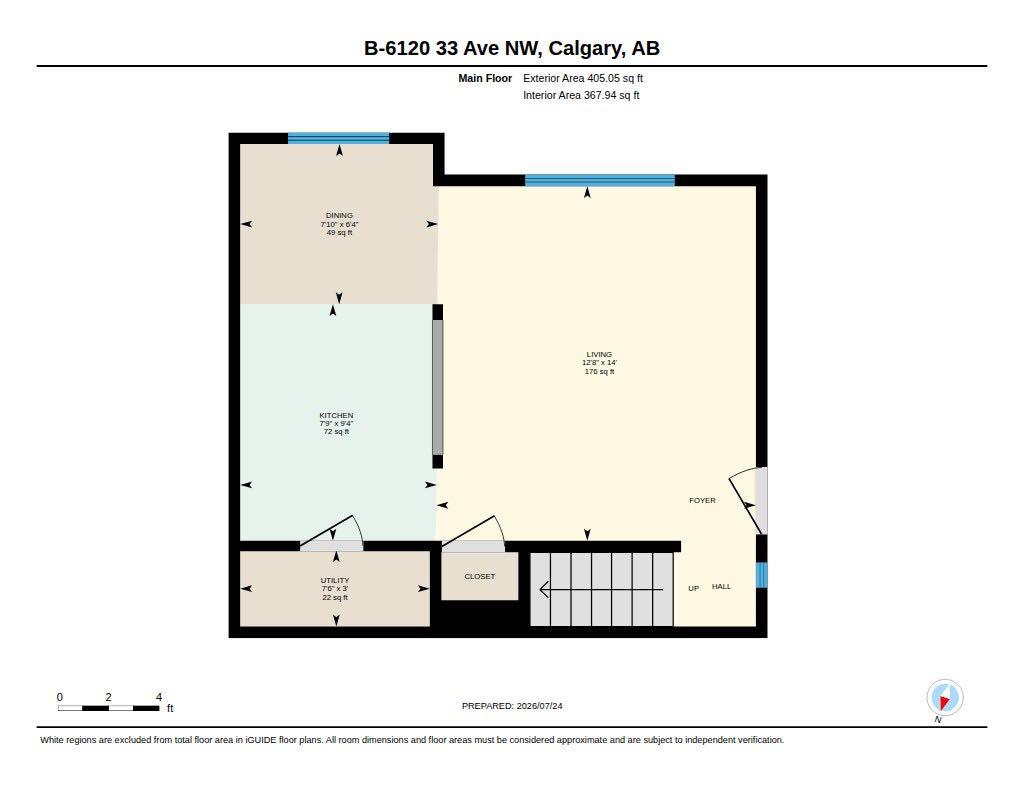
| Main Level: | 405 sq ft |
| Upper Level: | 467 sq ft |
Room Count
| Bedrooms: | 2 |
| Bathrooms: | 1 |
| Full Bathrooms: | 1 |
| Rooms Above Grade: | 5 |
Lot Information
Legal
| Legal Description: | 0910062;2 |
| Title to Land: | Fee Simple |
- Laminate Counters
- Pantry
- Private Yard
- Electric Stove
- Range Hood
- Refrigerator
- Washer/Dryer Stacked
- Window Coverings
- None
- Playground
- Pool
- Schools Nearby
- Shopping Nearby
- Sidewalks
- Street Lights
- Metal Siding
- Stucco
- Wood Frame
- Poured Concrete
- Slab
- Back Lane
- Few Trees
- Landscaped
- Level
- Stall
Floor plan information is not available for this property.
Monthly Payment Breakdown
Loading Walk Score...
What's Nearby?
Powered by Yelp
REALTOR® Details
Craig Sims
- (403) 520-5220
- [email protected]
- Hope Street Real Estate Corp.