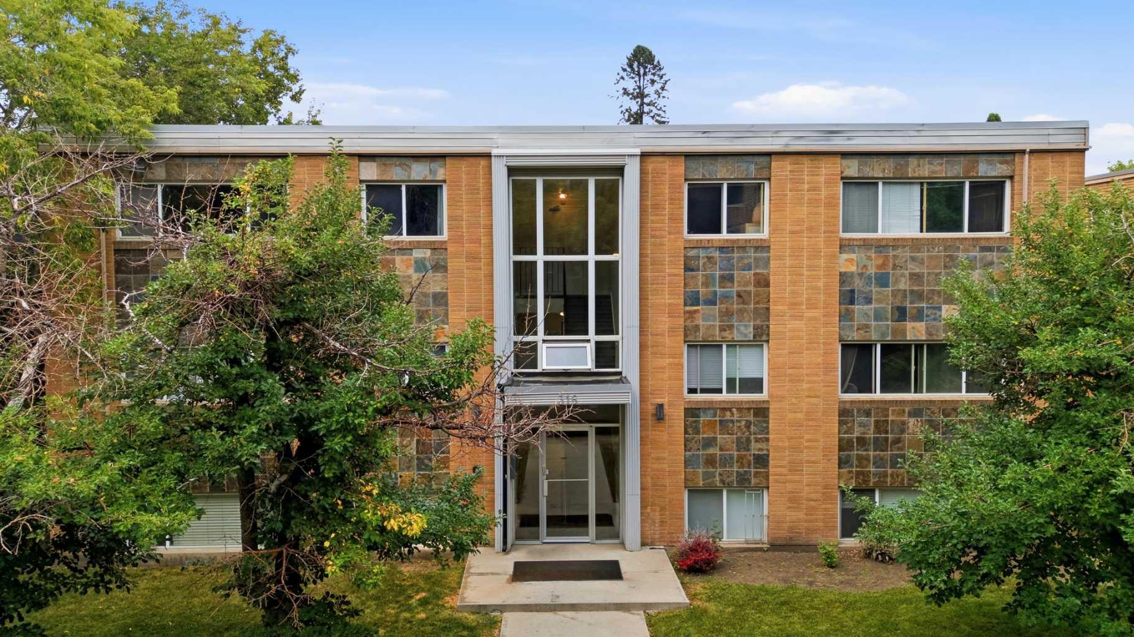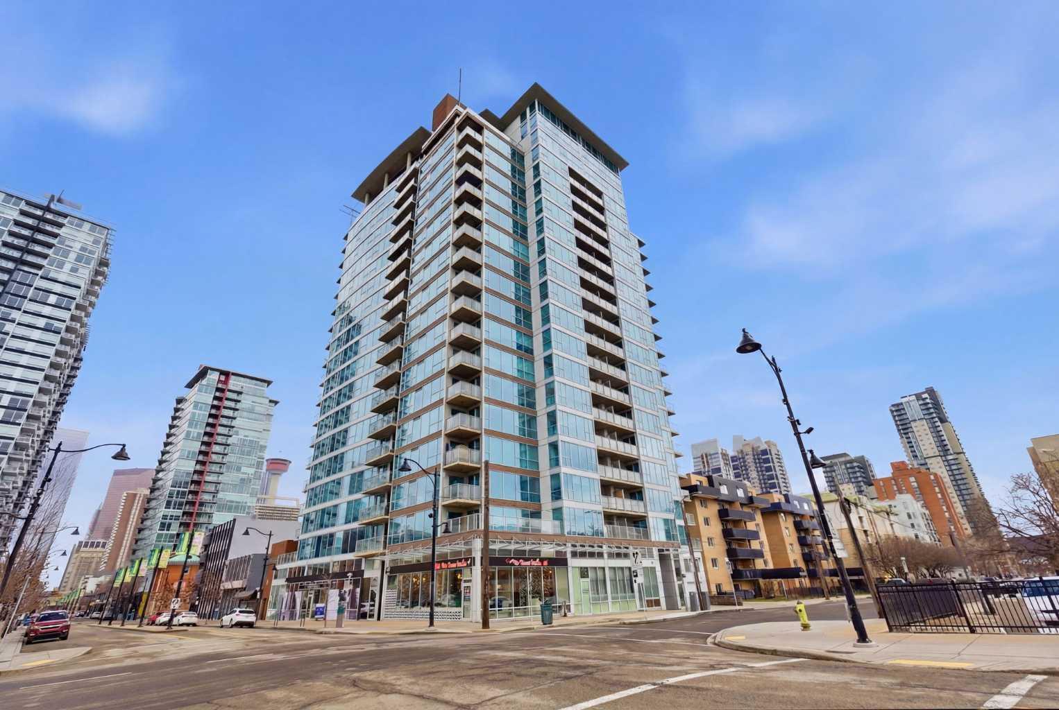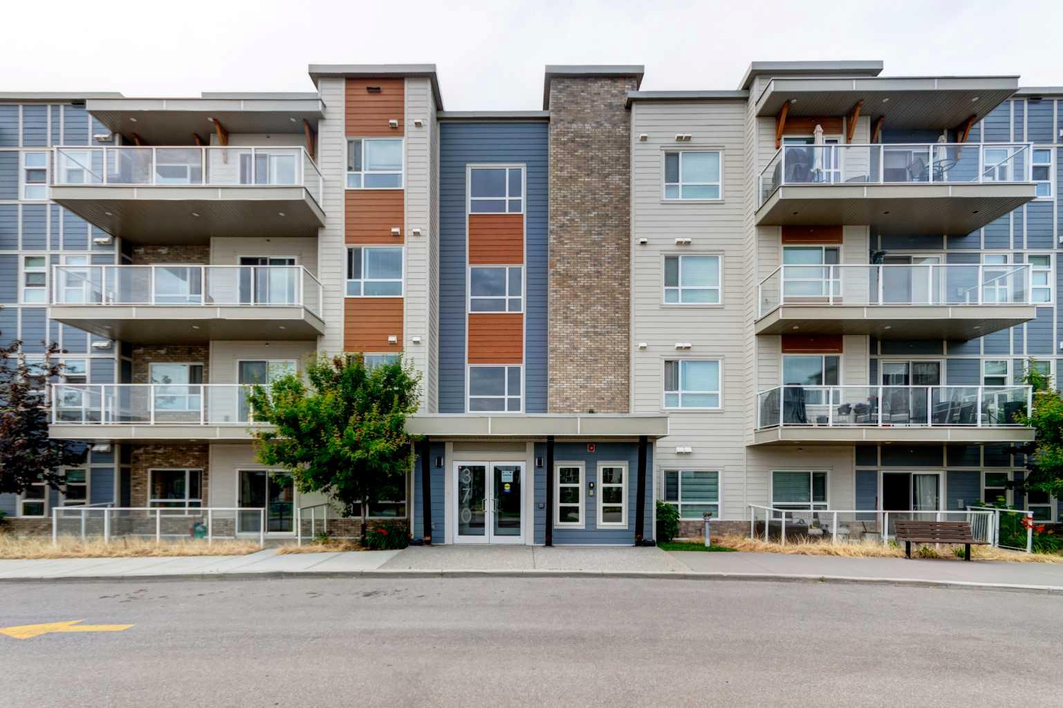
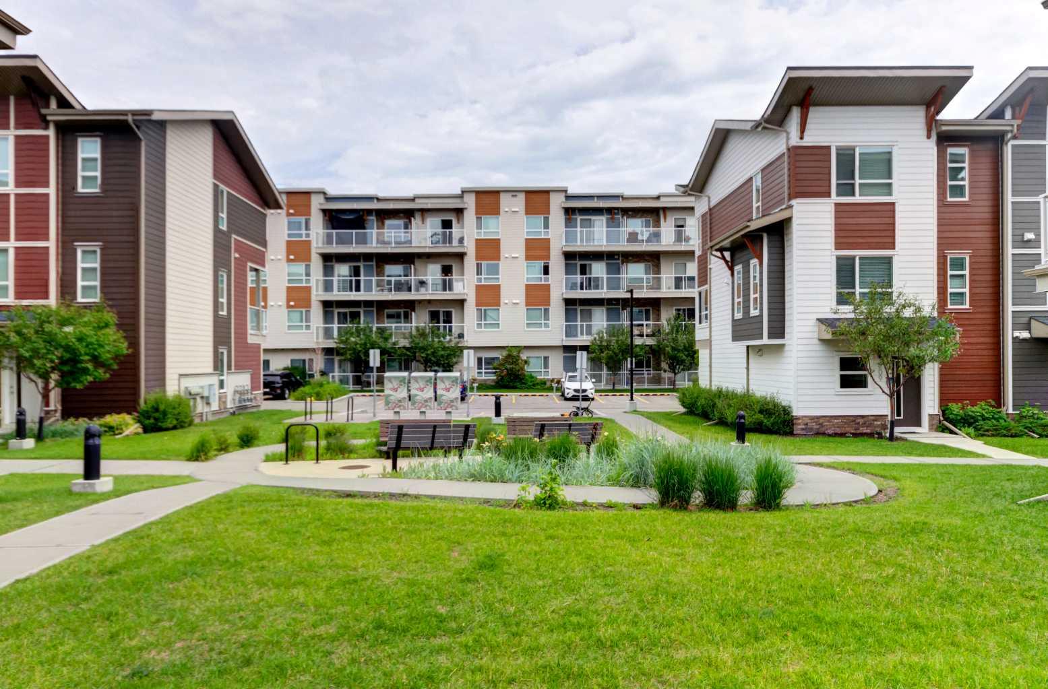
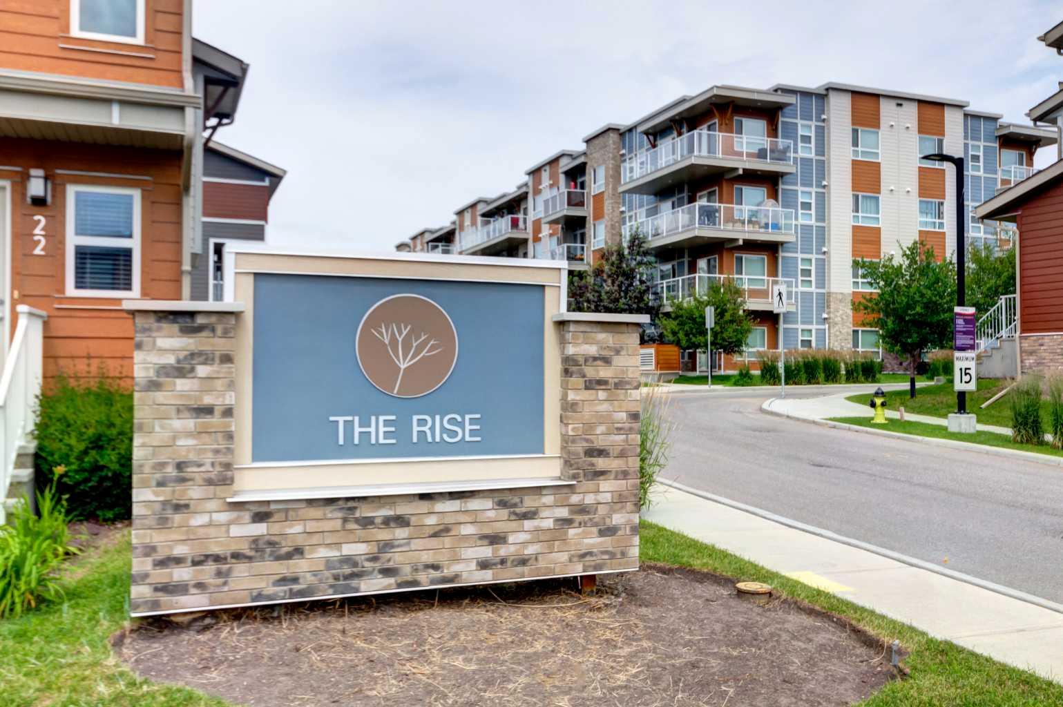
307, 370 Harvest Hills Common NE, Calgary, Alberta
Condo For Sale in Calgary, Alberta
$250,000
-
Property Type
 Condo
Condo
-
Bedrooms
 1
1
-
Bath
 1
1
-
Garage
 0
0
-
Sq Ft
 573
573
-
Year Built
 2019
2019
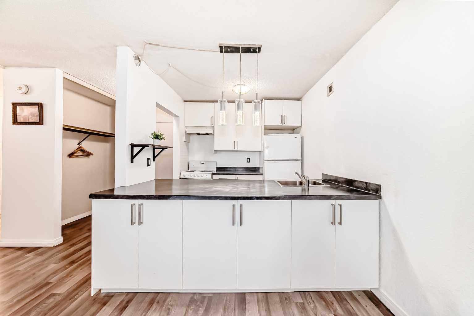
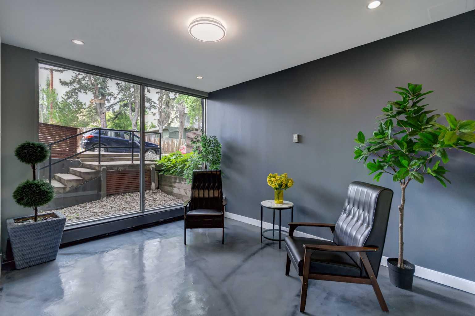
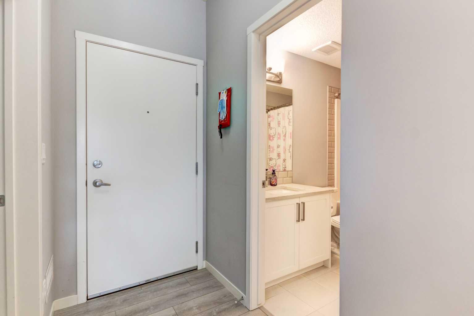
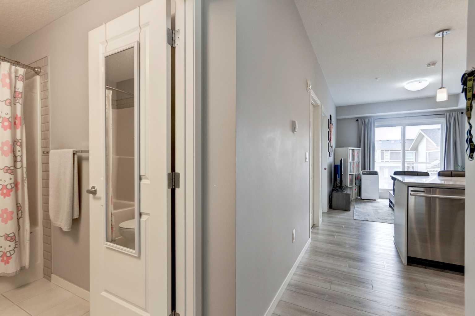
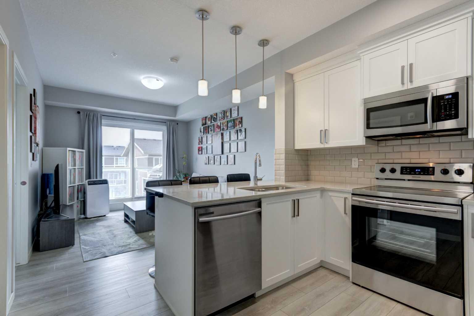
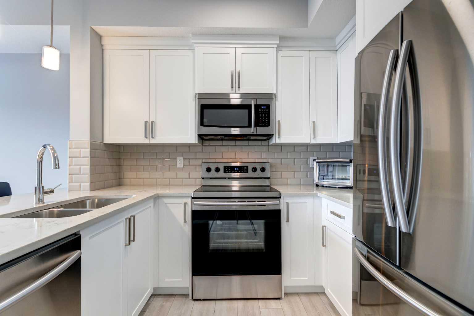
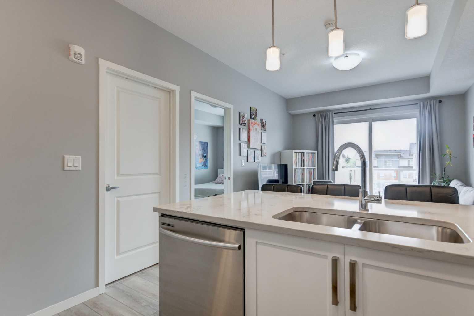
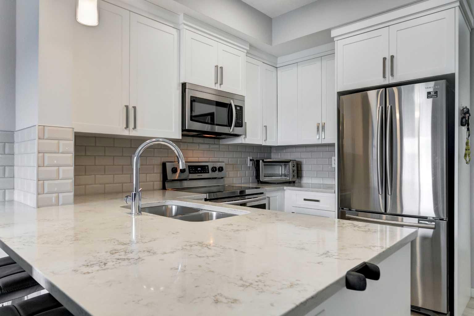
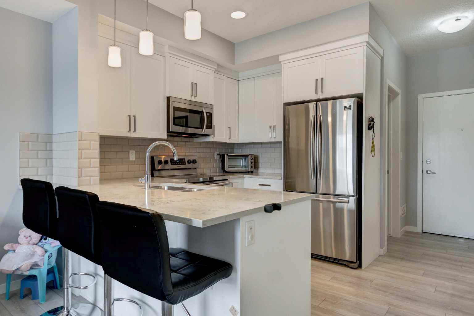
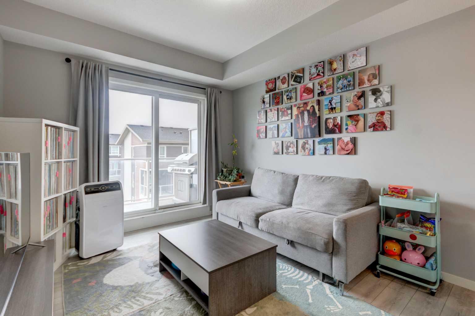
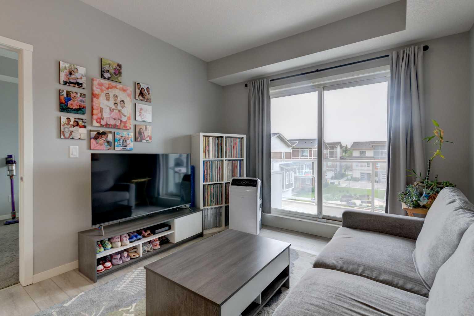
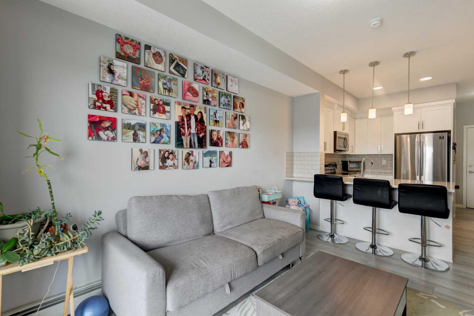
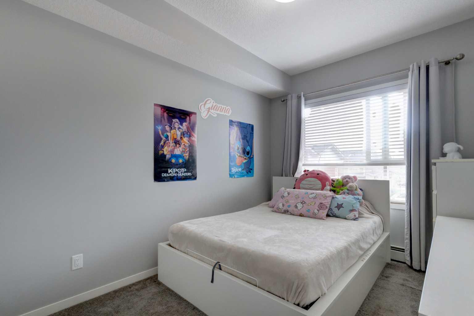
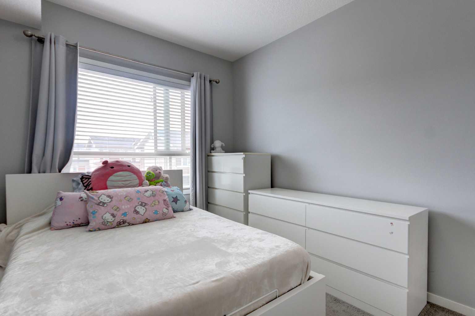
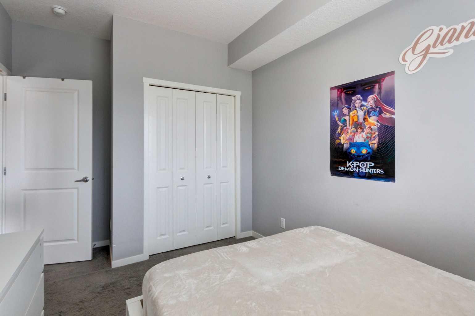
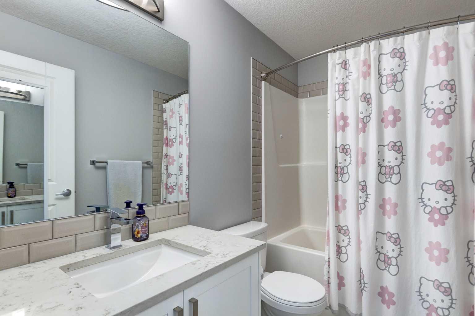
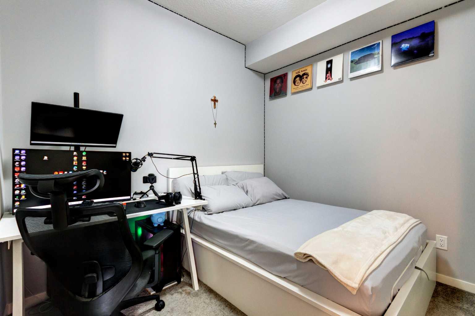
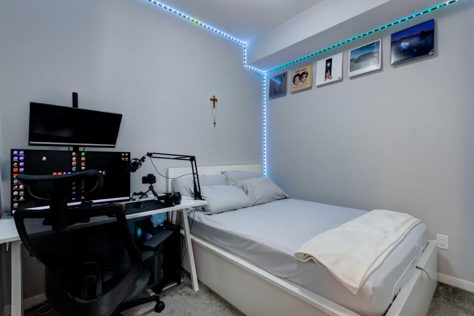
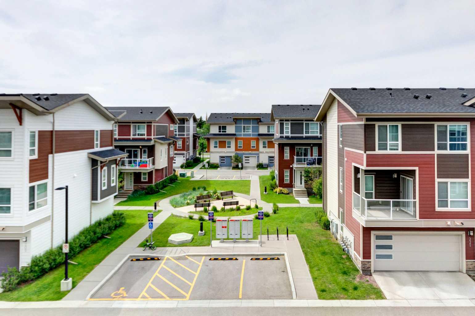
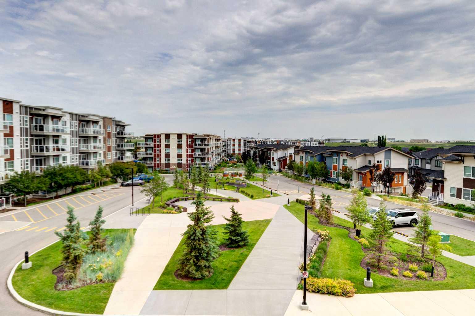
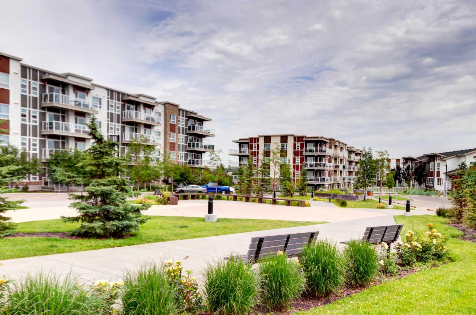
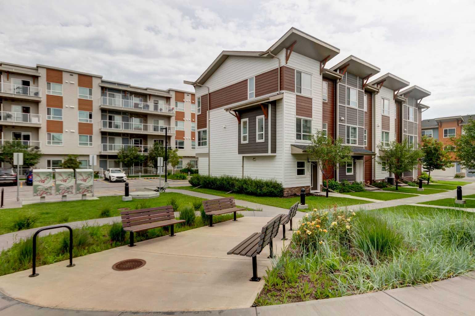
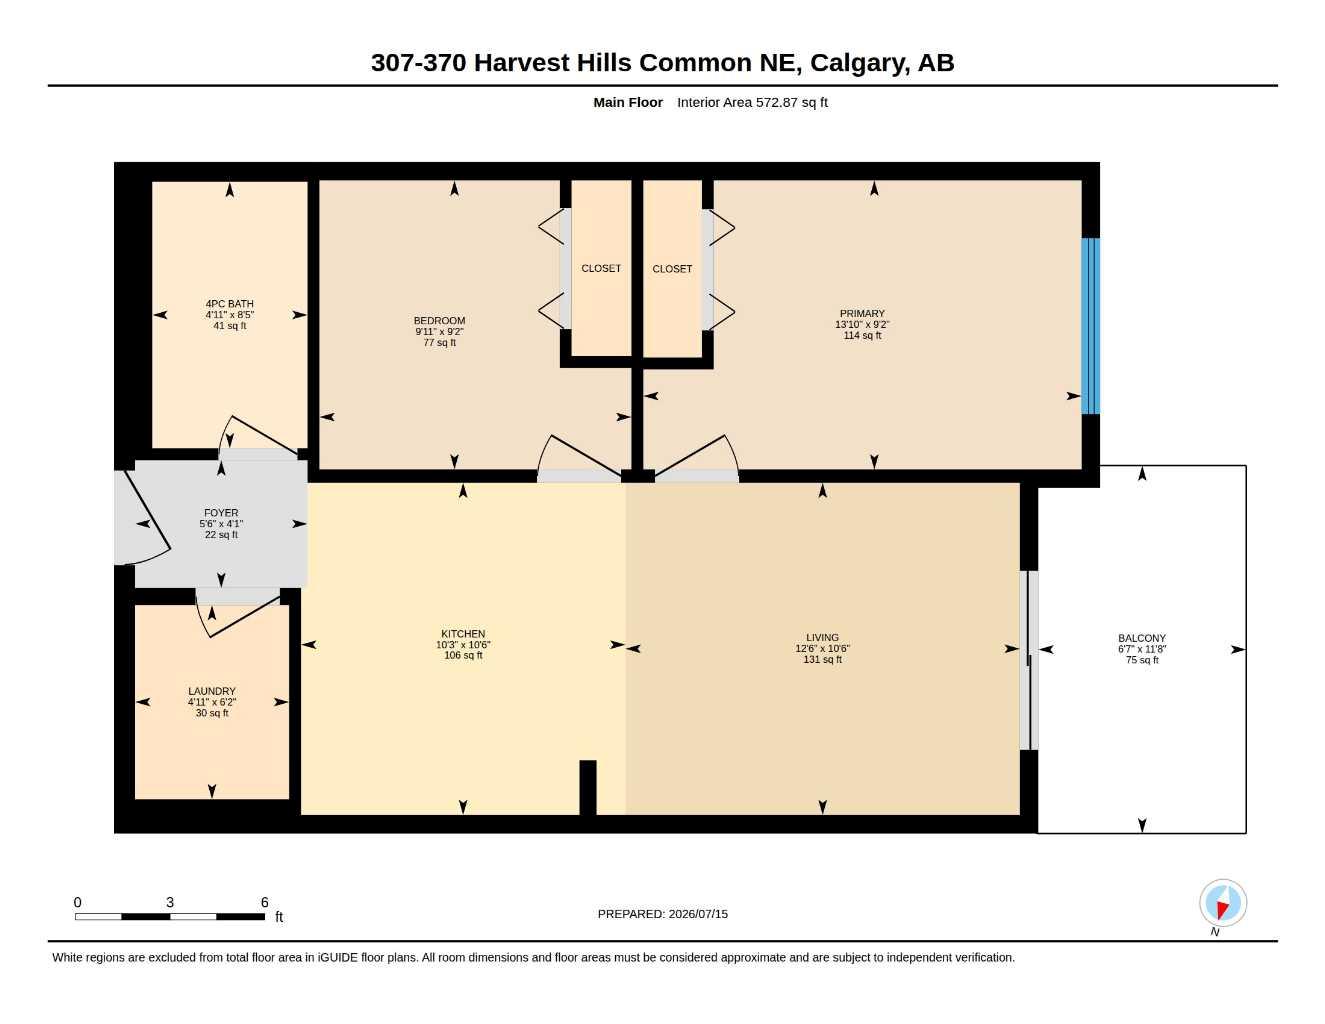
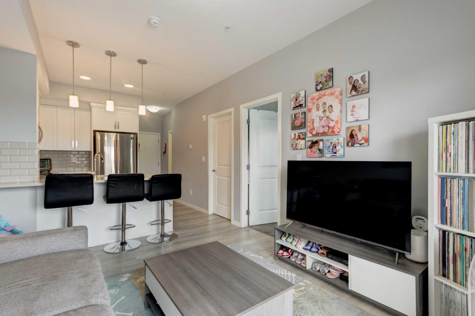
Welcome to this bright and inviting 1-bedroom + den, 1-bathroom condo in the sought-after community of Harvest Hills! Offering 572 square feet of thoughtfully designed living space, this home is perfect for first-time buyers, downsizers, or investors looking for an affordable opportunity in a fantastic location. The functional open-concept layout maximizes every square foot, featuring a comfortable living area that flows seamlessly into the kitchen and dining space, making it ideal for both everyday living and entertaining. Two well-sized bedrooms provide flexibility for a home office, guest room, or growing family, while the full bathroom is conveniently located to serve both. Enjoy the ease of low-maintenance condo living with quick access to all the amenities Harvest Hills has to offer. You're just minutes from shopping, restaurants, schools, parks, walking paths, public transit, major roadways including Deerfoot Trail and Stoney Trail, and Calgary International Airport, making commuting and travel a breeze. Whether you're looking to enter the market, expand your investment portfolio, or simplify your lifestyle, this move-in-ready condo offers outstanding value in a welcoming northwest Calgary community.
| Street Address: | 307, 370 Harvest Hills Common NE |
| City: | Calgary |
| Province/State: | Alberta |
| Postal Code: | N/A |
| County/Parish: | Calgary |
| Subdivision: | Harvest Hills |
| Country: | Canada |
| Latitude: | 51.15354583 |
| Longitude: | -114.04520125 |
| MLS® Number: | A2328853 |
| Price: | $250,000 |
| Property Area: | 573 Sq ft |
| Bedrooms: | 1 |
| Bathrooms Half: | 0 |
| Bathrooms Full: | 1 |
| Living Area: | 573 Sq ft |
| Building Area: | 0 Sq ft |
| Year Built: | 2019 |
| Listing Date: | Jul 17, 2026 |
| Garage Spaces: | 0 |
| Property Type: | Residential |
| Property Subtype: | Apartment |
| MLS Status: | Active |
Additional Details
| Flooring: | N/A |
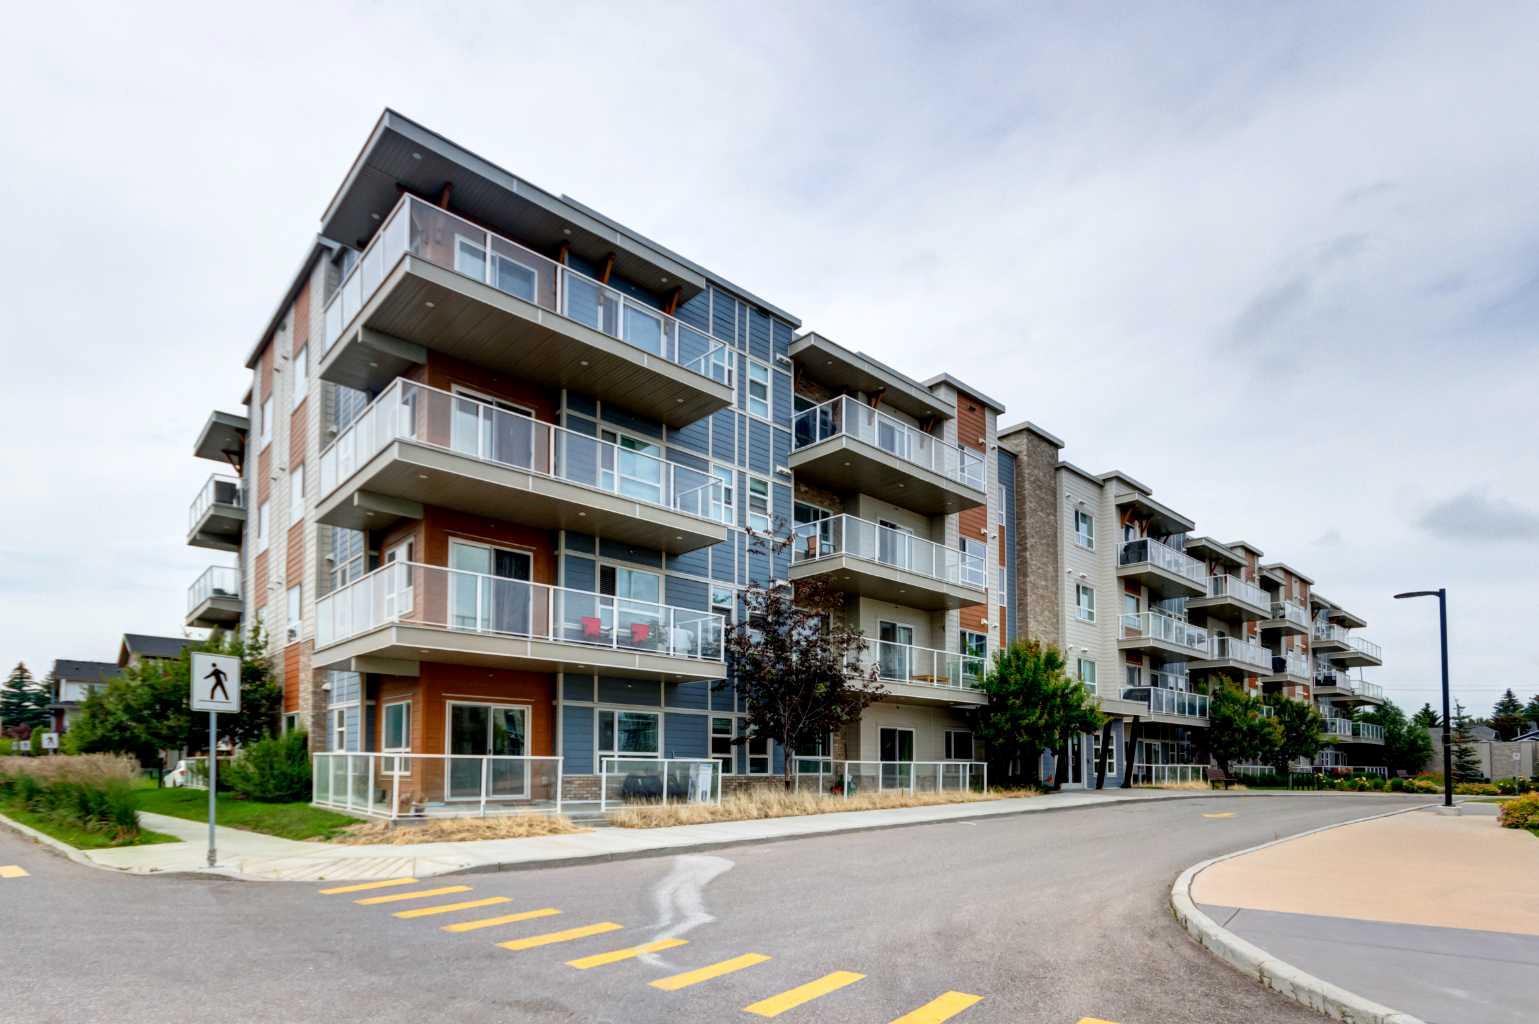
| Construction: | Composite Siding,Wood Frame |
| Parking: | Stall |
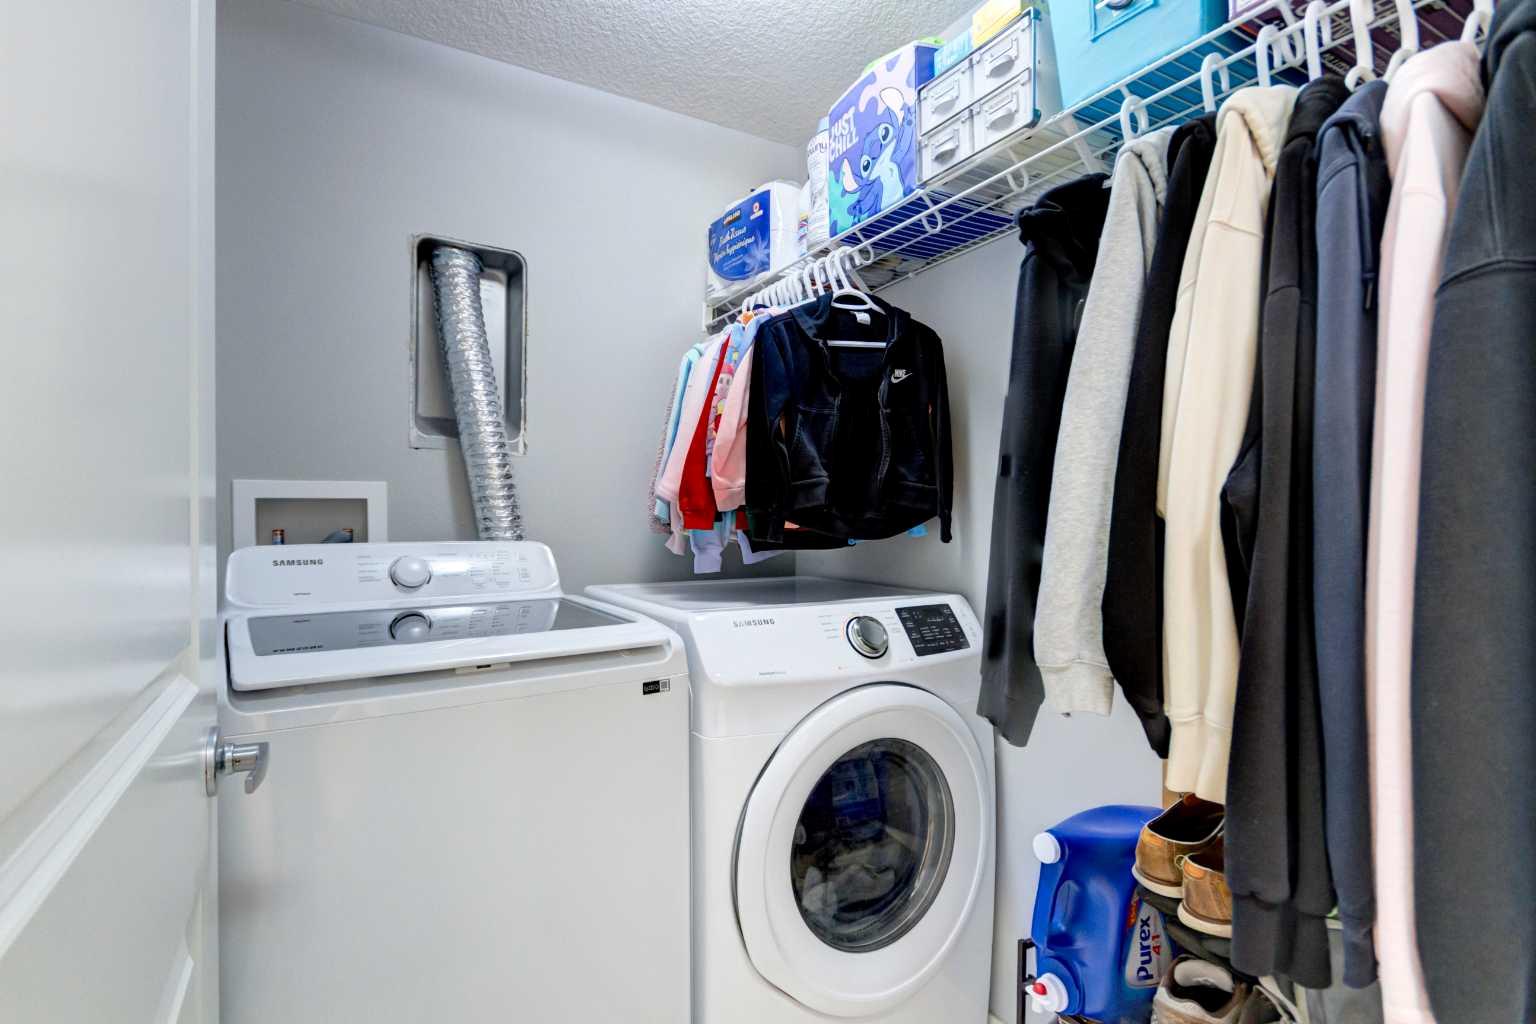
| Appliances: | Dishwasher,Electric Range,Microwave Hood Fan,Refrigerator,Washer/Dryer,Window Coverings |
| Stories: | N/A |
| Zoning: | M-1 |
| Fireplace: | N/A |
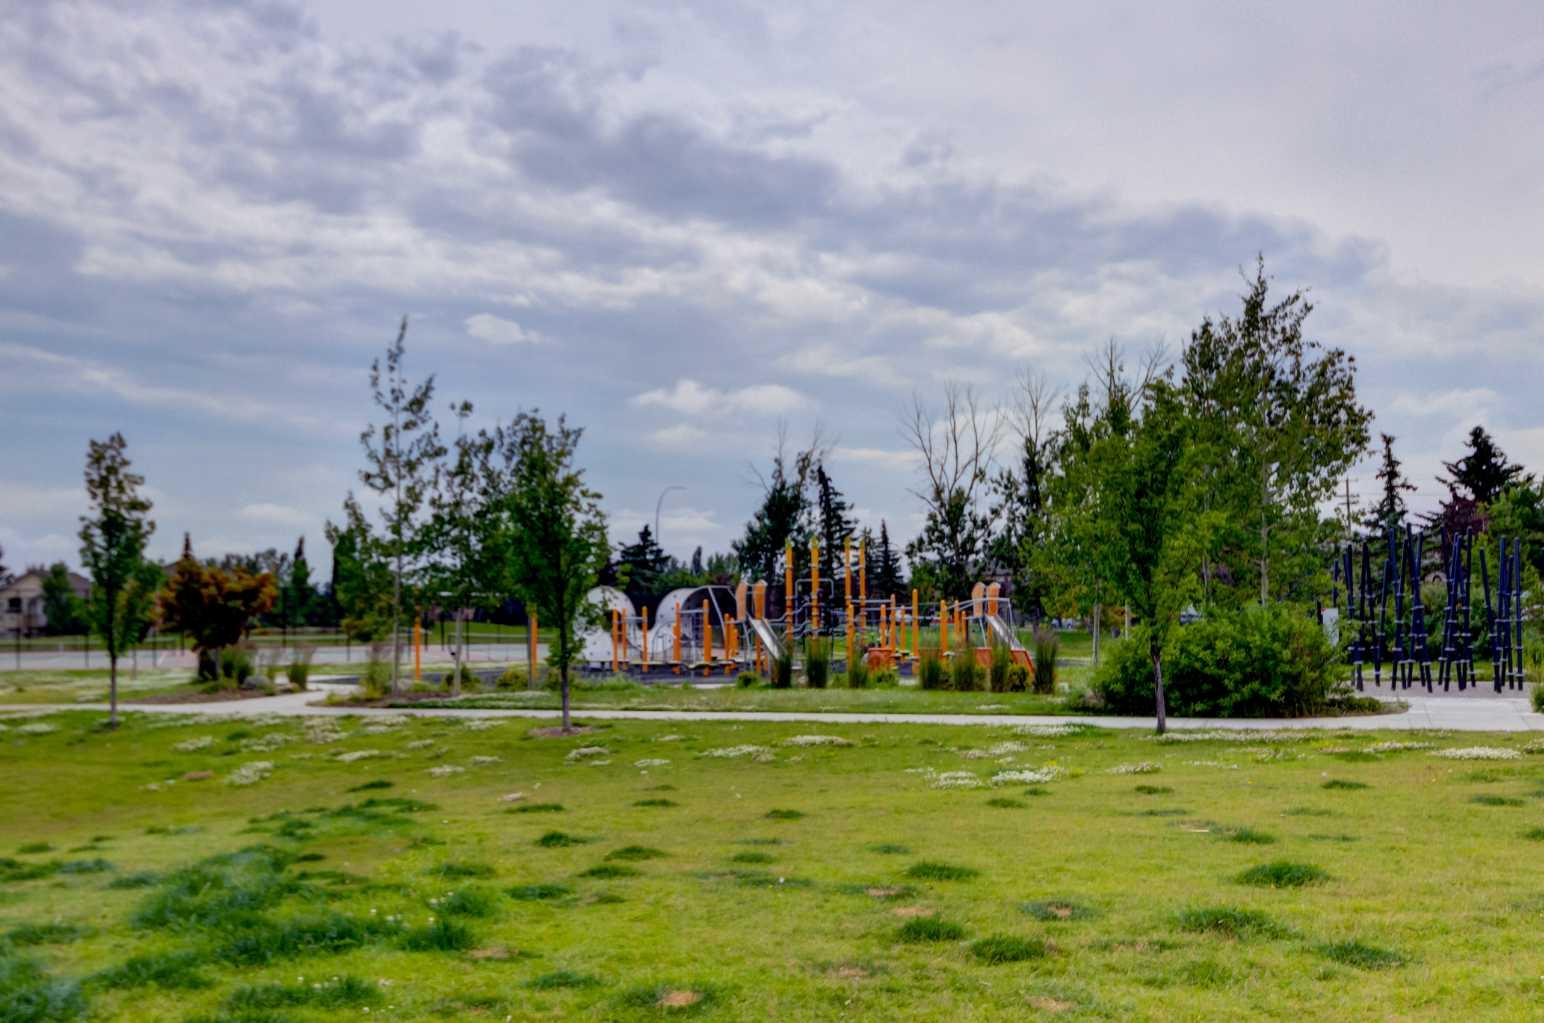
| Amenities: | Golf,Park,Playground,Schools Nearby,Shopping Nearby,Walking/Bike Paths |
Utilities & Systems
| Heating: | Baseboard |
| Cooling: | None |
| Property Type | Residential |
| Building Type | Apartment |
| Storeys | 4 |
| Square Footage | 573 sqft |
| Community Name | Harvest Hills |
| Subdivision Name | Harvest Hills |
| Title | Fee Simple |
| Land Size | Unknown |
| Built in | 2019 |
| Annual Property Taxes | Contact listing agent |
| Parking Type | Stall |
| Time on MLS Listing | 11 days |
Bedrooms
| Above Grade | 1 |
Bathrooms
| Total | 1 |
| Partial | 0 |
Interior Features
| Appliances Included | Dishwasher, Electric Range, Microwave Hood Fan, Refrigerator, Washer/Dryer, Window Coverings |
| Flooring | Carpet, Ceramic Tile, Laminate |
Building Features
| Features | Breakfast Bar, Quartz Counters |
| Style | Attached |
| Construction Material | Composite Siding, Wood Frame |
| Building Amenities | Elevator(s), Picnic Area |
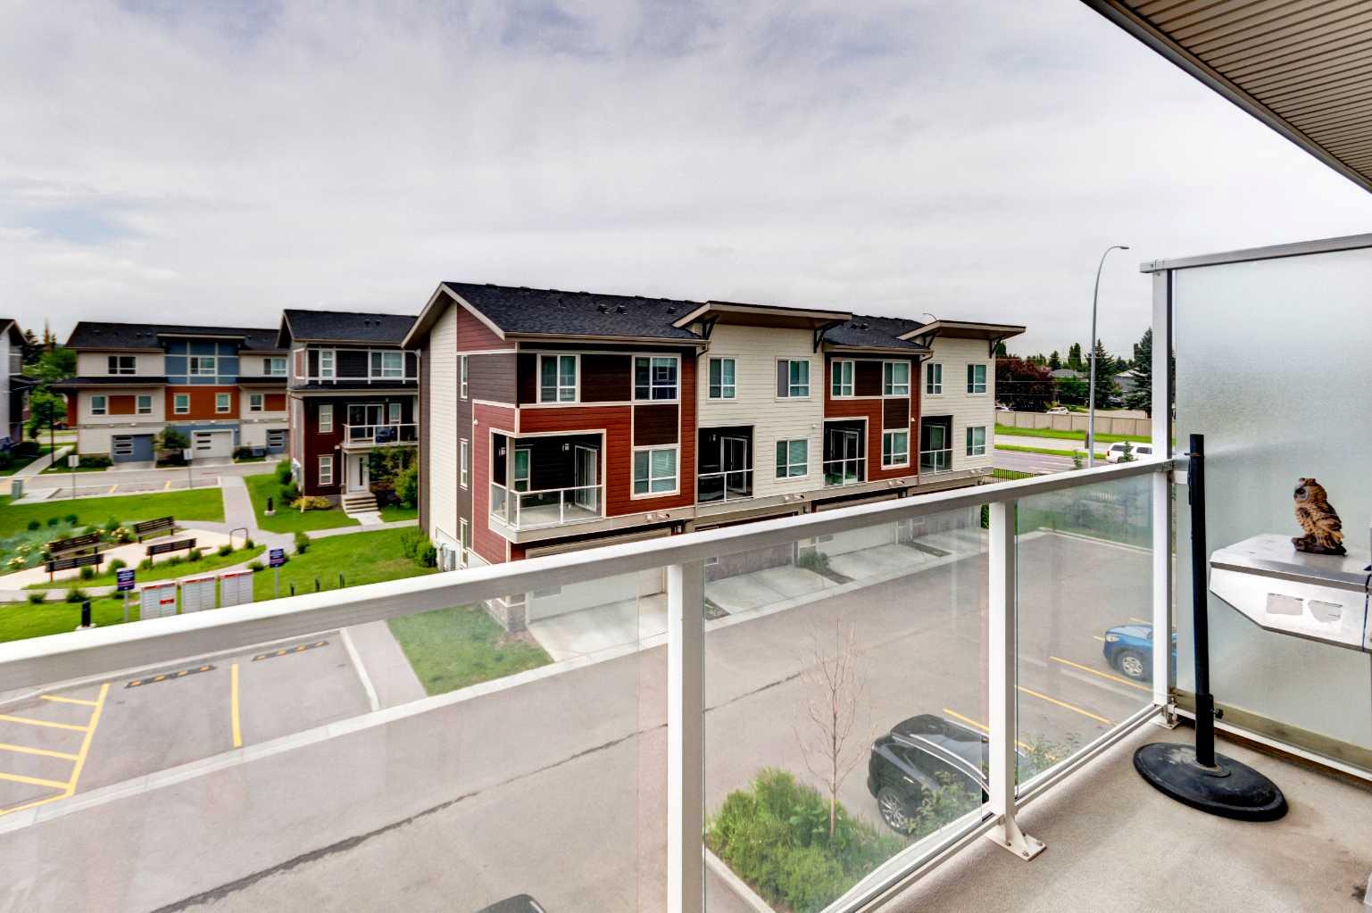
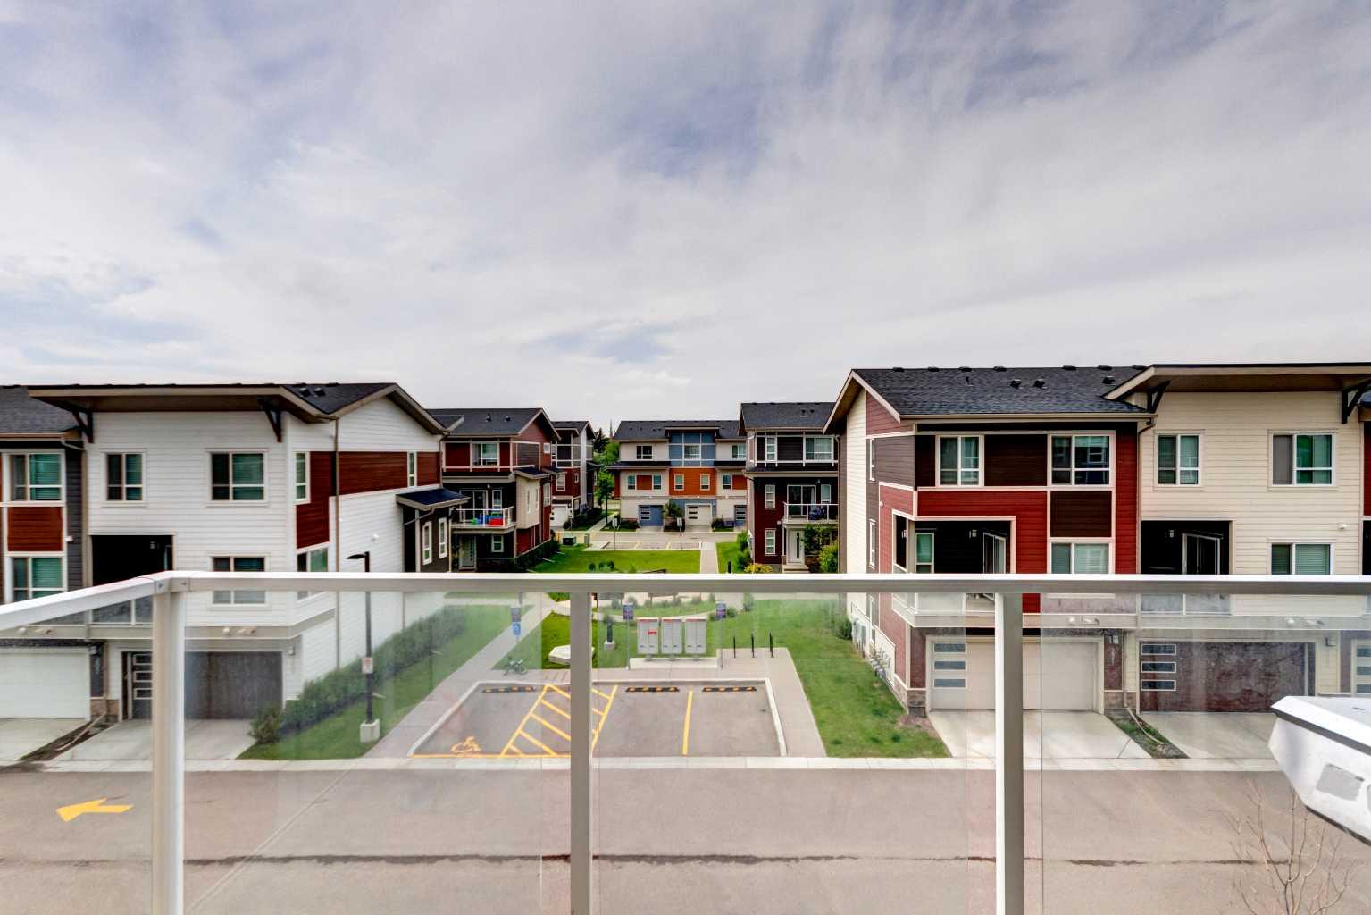
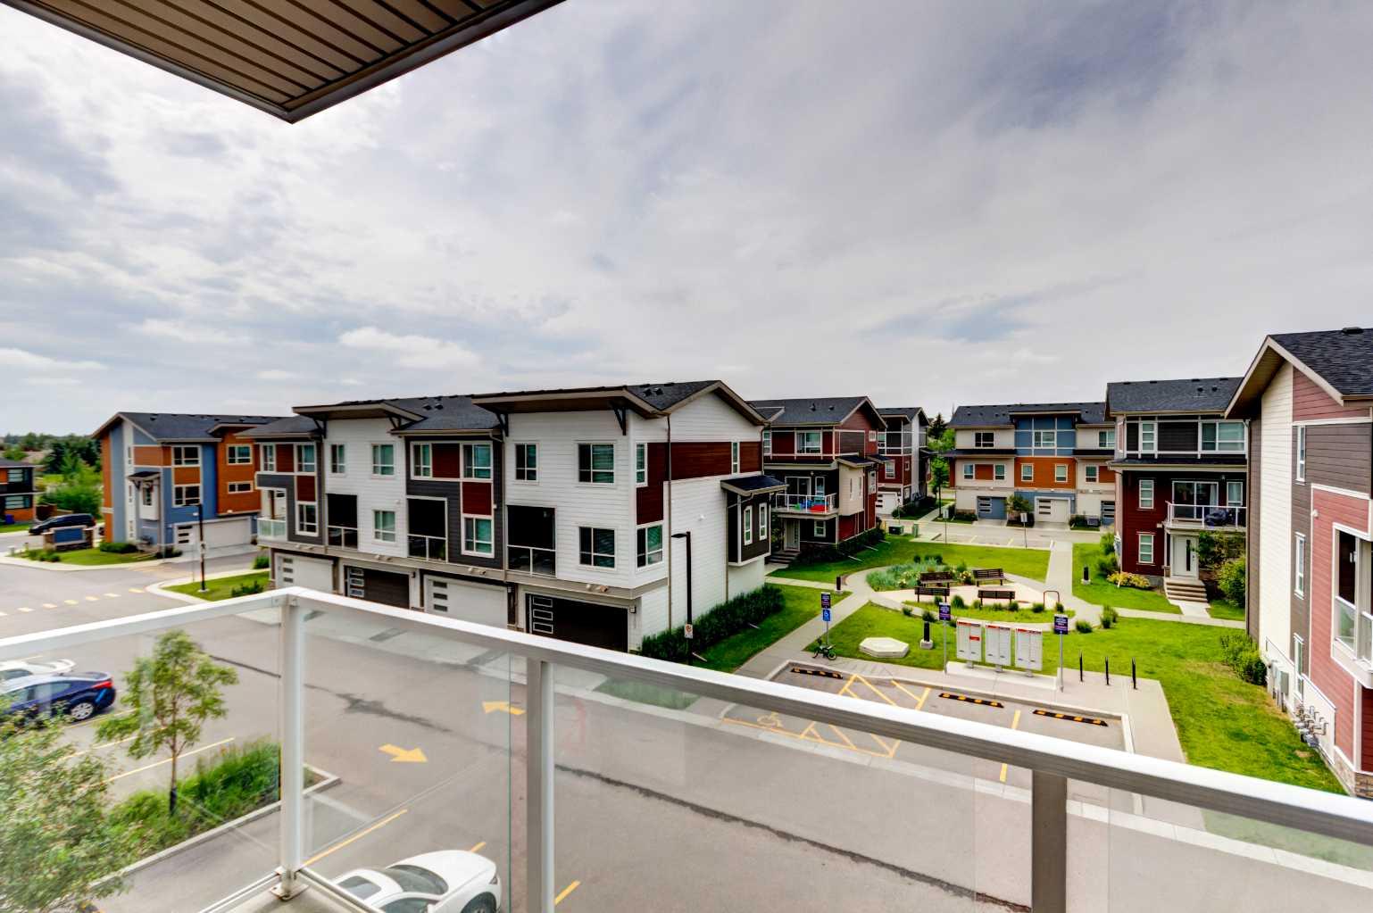
| Structures | Balcony(s) |
Heating & Cooling
| Cooling | None |
| Heating Type | Baseboard |
Exterior Features
| Exterior Finish | Composite Siding, Wood Frame |
Neighbourhood Features
| Community Features | Golf, Park, Playground, Schools Nearby, Shopping Nearby, Walking/Bike Paths |
| Pets Allowed | Restrictions |
| Amenities Nearby | Golf, Park, Playground, Schools Nearby, Shopping Nearby, Walking/Bike Paths |
Maintenance or Condo Information
| Maintenance Fees | $340 Monthly |
| Maintenance Fees Include | Heat, Reserve Fund Contributions, Snow Removal, Trash, Water |
Parking
| Parking Type | Stall |
| Total Parking Spaces | 1 |
Interior Size
| Total Finished Area: | 573 sq ft |
| Total Finished Area (Metric): | 53.22 sq m |
Room Count
| Bedrooms: | 1 |
| Bathrooms: | 1 |
| Full Bathrooms: | 1 |
| Rooms Above Grade: | 5 |
Lot Information
Legal
| Legal Description: | 1812025;263 |
| Title to Land: | Fee Simple |
- Breakfast Bar
- Quartz Counters
- Balcony
- Dishwasher
- Electric Range
- Microwave Hood Fan
- Refrigerator
- Washer/Dryer
- Window Coverings
- Elevator(s)
- Picnic Area
- Golf
- Park
- Playground
- Schools Nearby
- Shopping Nearby
- Walking/Bike Paths
- Composite Siding
- Wood Frame
- Stall
- Balcony(s)
Floor plan information is not available for this property.
Monthly Payment Breakdown
Loading Walk Score...
What's Nearby?
Powered by Yelp
REALTOR® Details
Jason Ford
- (403) 827-6464
- jason@fordhaymour.ca
- MaxWell Capital Realty