10, 5425 Pensacola Crescent SE, Calgary, Alberta
Condo For Sale in Calgary, Alberta
$250,000
-
Property Type
 Condo
Condo
-
Bedrooms
 3
3
-
Bath
 2
2
-
Garage
 0
0
-
Sq Ft
 1,180
1,180
-
Year Built
 1969
1969
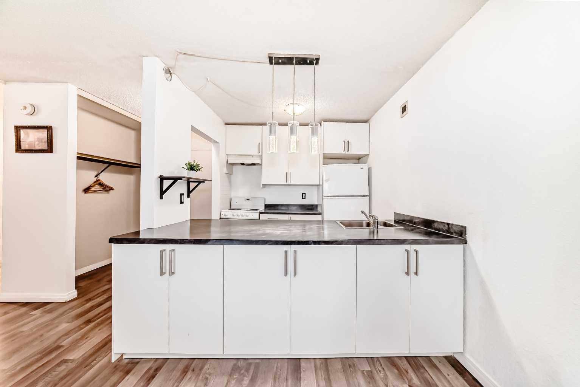
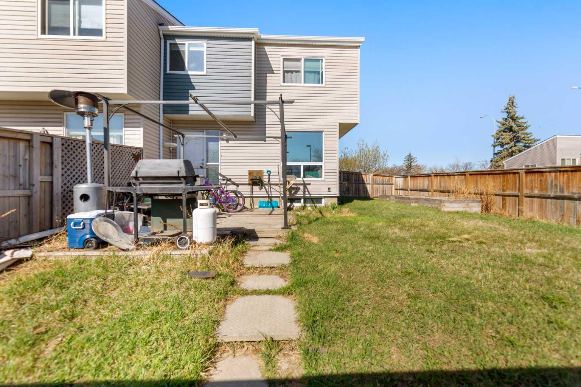
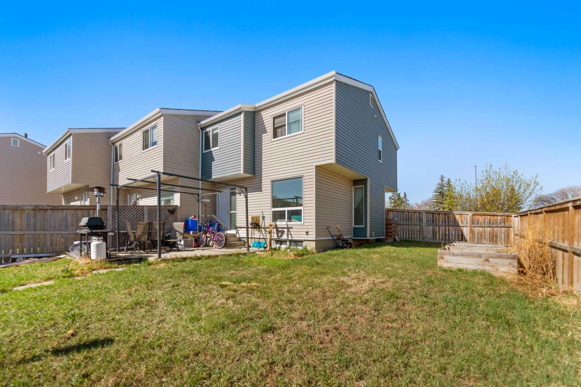
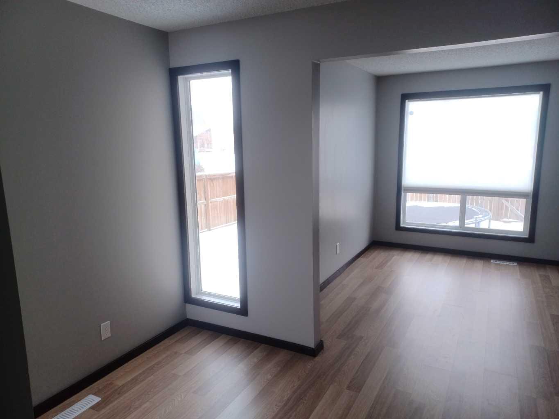
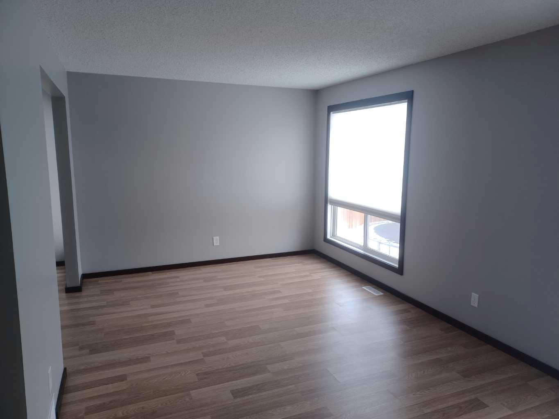
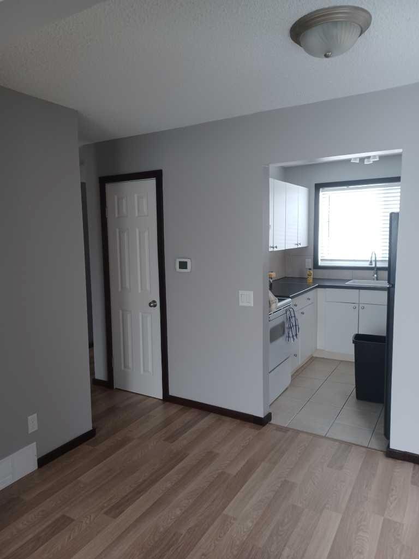
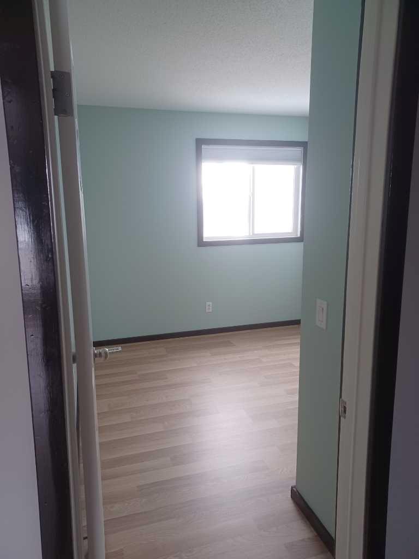
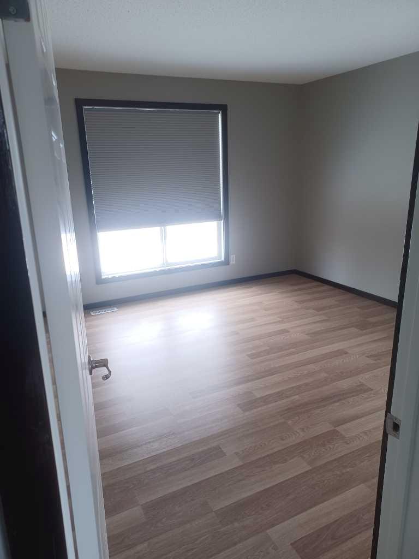
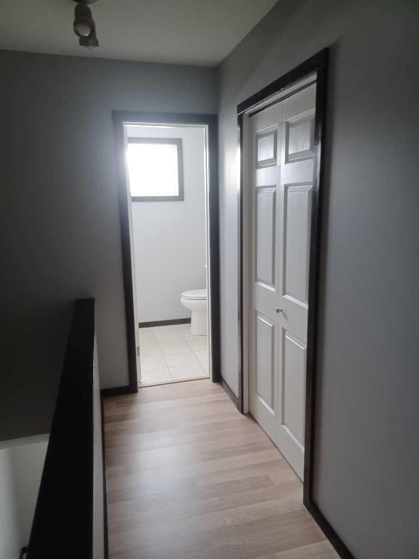
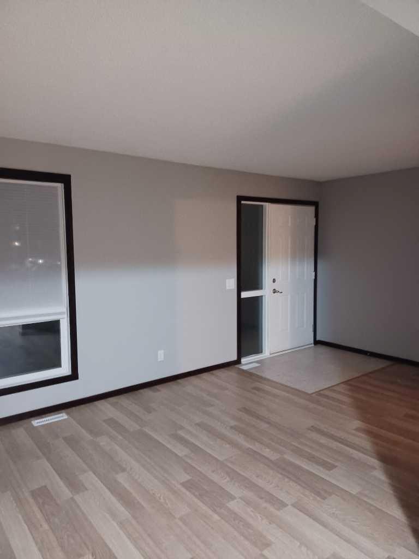
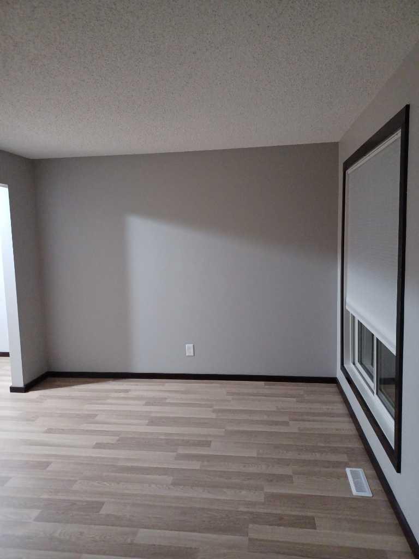
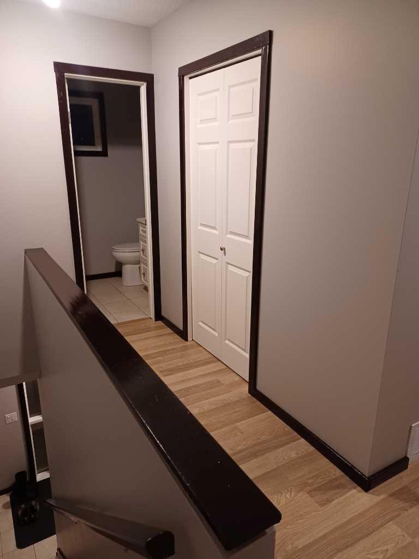
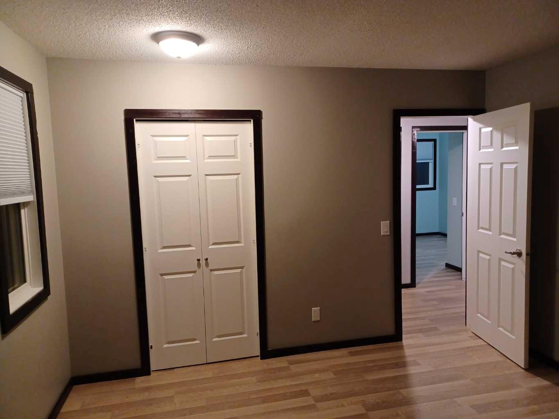
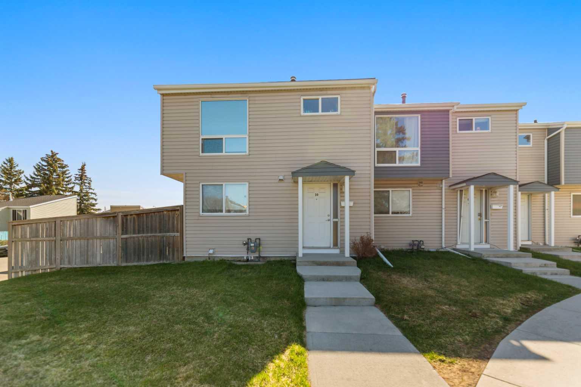
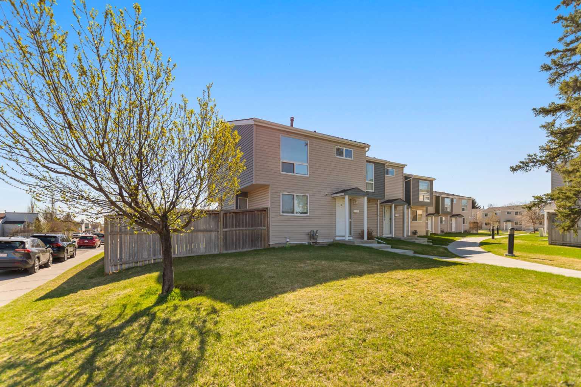
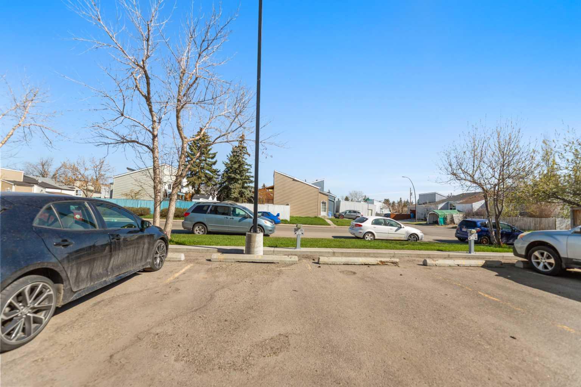
A great townhome that offers a fenced yard. 3 bedrooms, 1 and 1/2 bathrooms partially developed basement and located very close to parks, schools shopping, public transportation, swimming pool and indoor skating rink. This unit offers one assigned parking stall and there is loads of off street parking directly beside the unit!!
| Street Address: | 10, 5425 Pensacola Crescent SE |
| City: | Calgary |
| Province/State: | Alberta |
| Postal Code: | N/A |
| County/Parish: | Calgary |
| Subdivision: | Penbrooke Meadows |
| Country: | Canada |
| Latitude: | 51.04229628 |
| Longitude: | -113.95646200 |
| MLS® Number: | A2309647 |
| Price: | $250,000 |
| Property Area: | 1,180 Sq ft |
| Bedrooms: | 3 |
| Bathrooms Half: | 1 |
| Bathrooms Full: | 1 |
| Living Area: | 1,180 Sq ft |
| Building Area: | 0 Sq ft |
| Year Built: | 1969 |
| Listing Date: | May 09, 2026 |
| Garage Spaces: | 0 |
| Property Type: | Residential |
| Property Subtype: | Row/Townhouse |
| MLS Status: | Pending |
Additional Details
| Flooring: | N/A |
| Construction: | Vinyl Siding |
| Parking: | Stall |
| Appliances: | Dishwasher,Electric Stove,Refrigerator,Wall/Window Air Conditioner,Washer/Dryer |
| Stories: | N/A |
| Zoning: | M-C1 |
| Fireplace: | N/A |
| Amenities: | Park,Playground,Pool,Schools Nearby,Shopping Nearby,Street Lights,Tennis Court(s),Walking/Bike Paths |
Utilities & Systems
| Heating: | Forced Air |
| Cooling: | None |
| Property Type | Residential |
| Building Type | Row/Townhouse |
| Square Footage | 1,180 sqft |
| Community Name | Penbrooke Meadows |
| Subdivision Name | Penbrooke Meadows |
| Title | Fee Simple |
| Land Size | Unknown |
| Built in | 1969 |
| Annual Property Taxes | Contact listing agent |
| Parking Type | Stall |
| Time on MLS Listing | 72 days |
Bedrooms
| Above Grade | 3 |
Bathrooms
| Total | 2 |
| Partial | 1 |
Interior Features
| Appliances Included | Dishwasher, Electric Stove, Refrigerator, Wall/Window Air Conditioner, Washer/Dryer |
| Flooring | Laminate, Tile |
Building Features
| Features | See Remarks |
| Style | Attached |
| Construction Material | Vinyl Siding |
| Building Amenities | None |
| Structures | See Remarks |
Heating & Cooling
| Cooling | None |
| Heating Type | Forced Air |
Exterior Features
| Exterior Finish | Vinyl Siding |
Neighbourhood Features
| Community Features | Park, Playground, Pool, Schools Nearby, Shopping Nearby, Street Lights, Tennis Court(s), Walking/Bike Paths |
| Pets Allowed | Restrictions |
| Amenities Nearby | Park, Playground, Pool, Schools Nearby, Shopping Nearby, Street Lights, Tennis Court(s), Walking/Bike Paths |
Maintenance or Condo Information
| Maintenance Fees | $415 Monthly |
| Maintenance Fees Include | Common Area Maintenance, Professional Management, Reserve Fund Contributions |
Parking
| Parking Type | Stall |
| Total Parking Spaces | 1 |
Interior Size
| Total Finished Area: | 1,180 sq ft |
| Total Finished Area (Metric): | 109.62 sq m |
| Main Level: | 548 sq ft |
| Upper Level: | 632 sq ft |
| Below Grade: | 485 sq ft |
Room Count
| Bedrooms: | 3 |
| Bathrooms: | 2 |
| Full Bathrooms: | 1 |
| Half Bathrooms: | 1 |
| Rooms Above Grade: | 6 |
Lot Information
Legal
| Legal Description: | 8811401;10 |
| Title to Land: | Fee Simple |
- See Remarks
- Private Yard
- Dishwasher
- Electric Stove
- Refrigerator
- Wall/Window Air Conditioner
- Washer/Dryer
- None
- Full
- Park
- Playground
- Pool
- Schools Nearby
- Shopping Nearby
- Street Lights
- Tennis Court(s)
- Walking/Bike Paths
- Vinyl Siding
- Poured Concrete
- Back Yard
- Stall
Floor plan information is not available for this property.
Monthly Payment Breakdown
Principal & Interest:
$0
Property Tax:
$0
Home Insurance:
$0
HOA Fees:
$0
PMI:
$0
Total Monthly Payment:
$0
Chart Mortgage:
Loading Walk Score...
What's Nearby?
Powered by Yelp
REALTOR® Details
Mark Potter
- (403) 815-5224
- [email protected]
- TREC The Real Estate Company