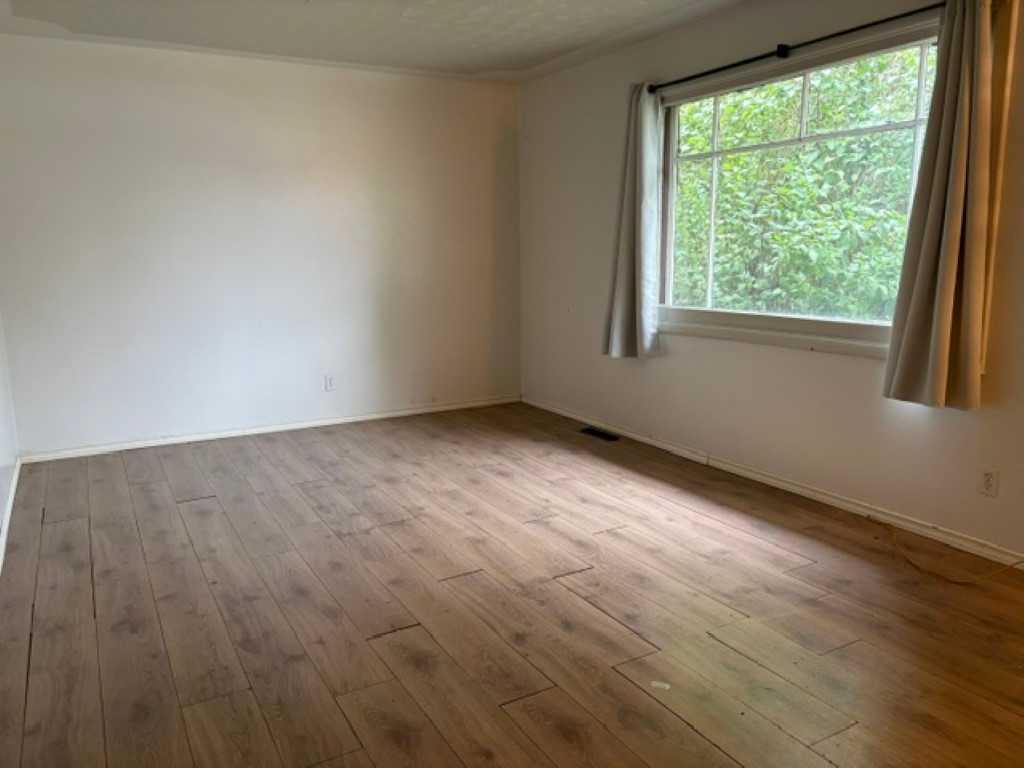
8348 Bowness Road NW, Calgary, Alberta
Residential For Sale in Calgary, Alberta
$560,000
-
Property Type
 Residential
-
Bedrooms
 2
2
-
Bath
 1
1
-
Garage
 0
0
-
Sq Ft
 864
864
-
Year Built
 1956
1956
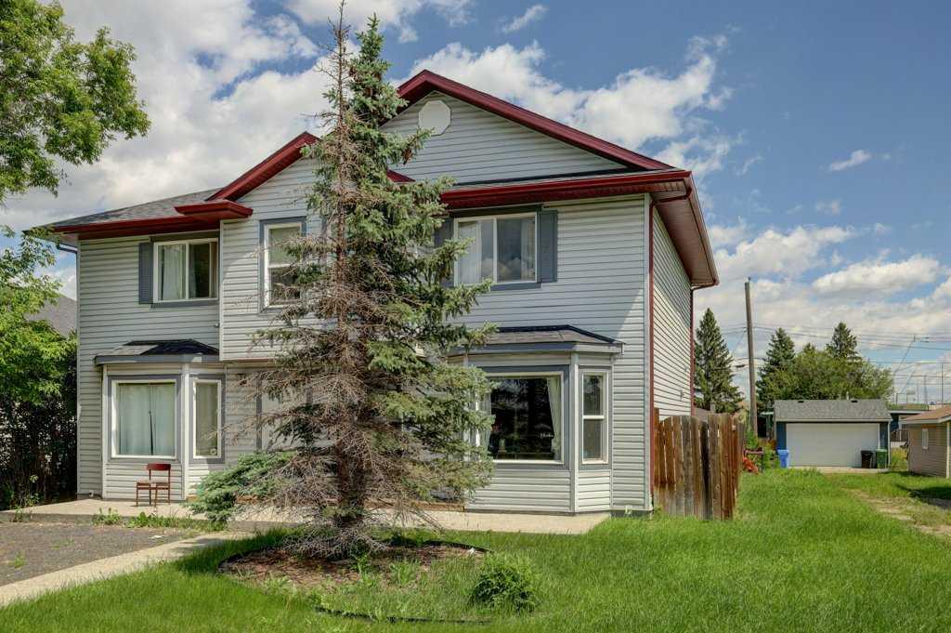
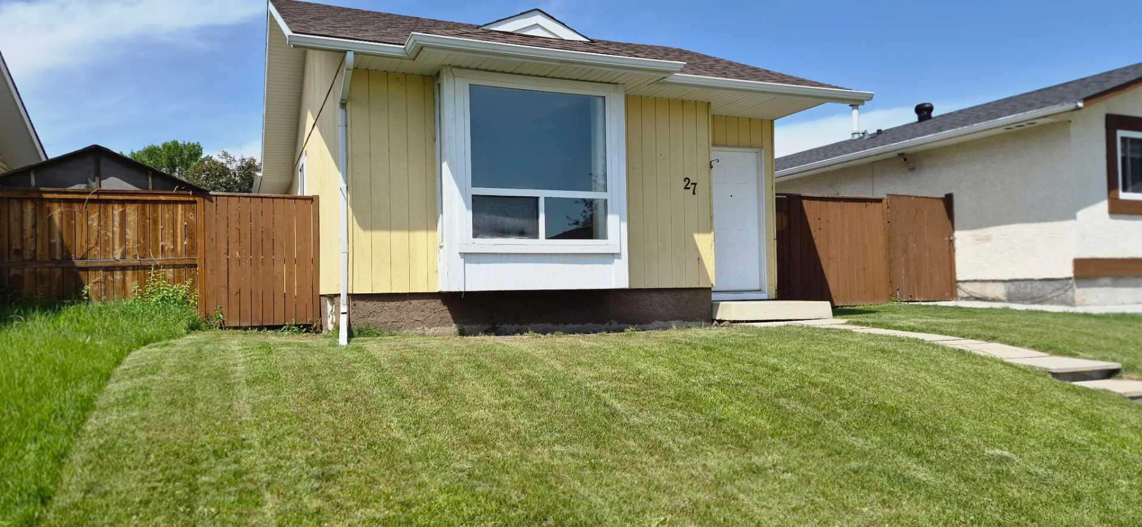
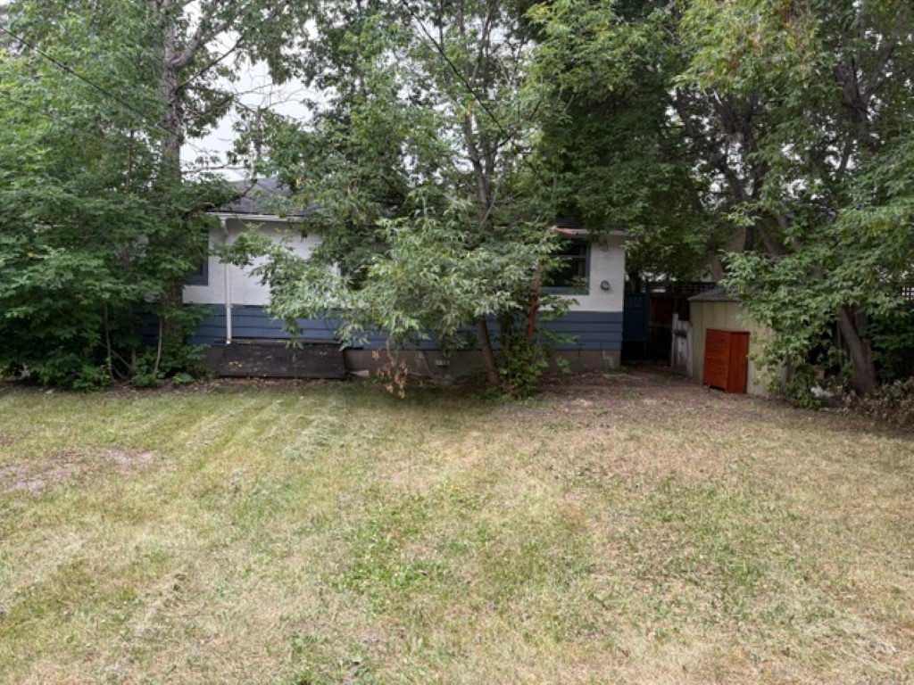
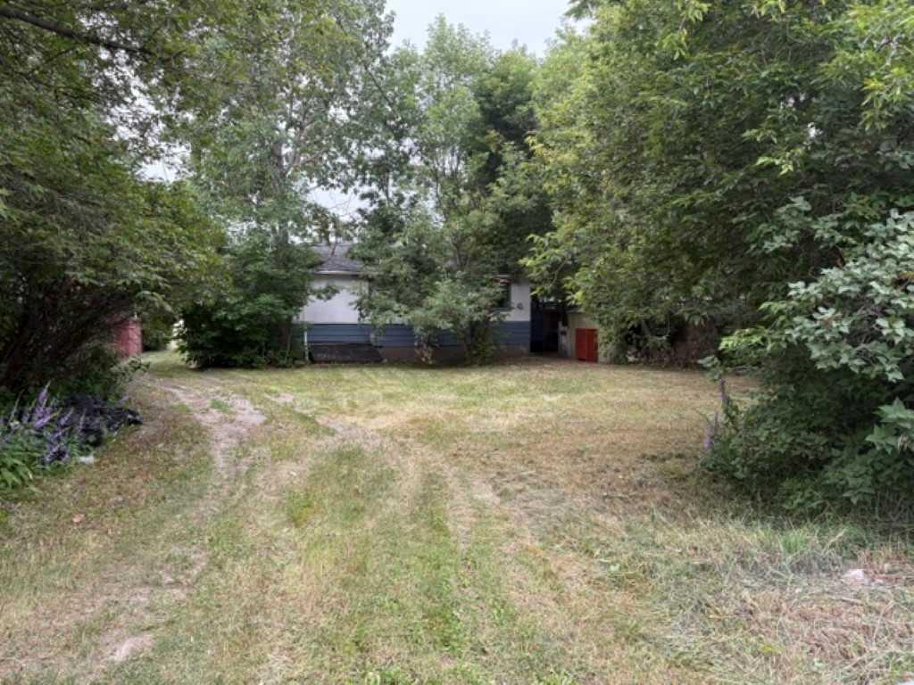
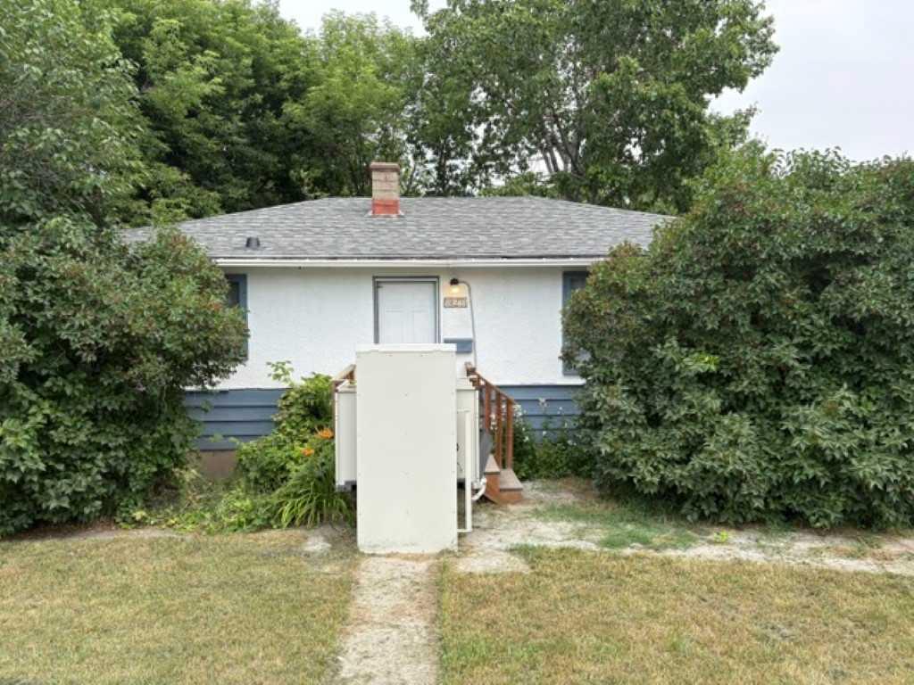
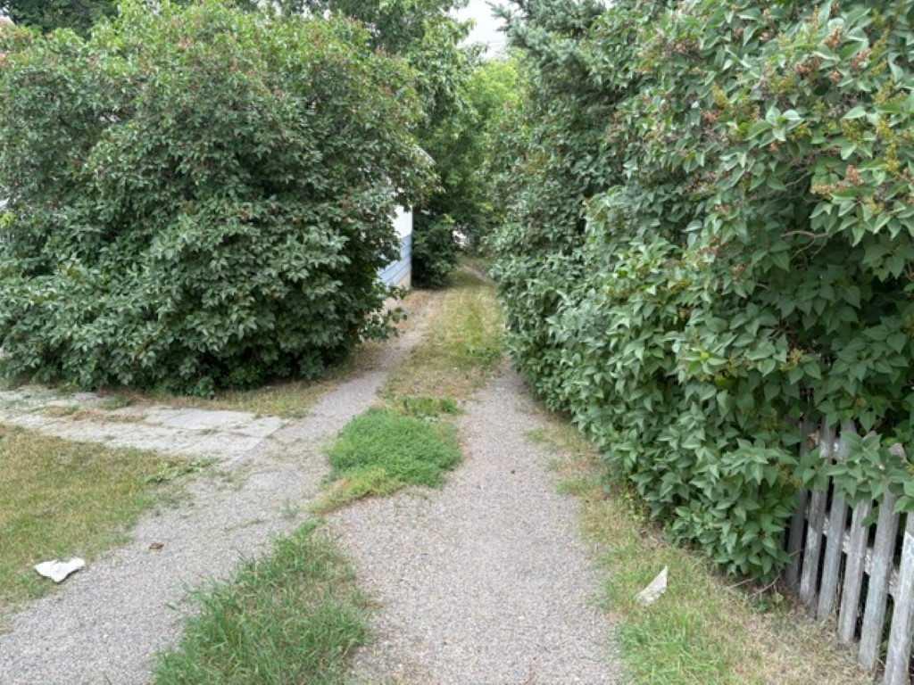
ATTENTION DEVELOPERS and BUILDERS MC-1 LOT, 57X118.7 FOOT LEVEL RECTANGULAR LOT with Back Lane, making it attractive for REDEVELOPMENT. The house is being sold in AS IS Condition. Quick possession available. Great Potential, as the Road is being redeveloped
| Street Address: | 8348 Bowness Road NW |
| City: | Calgary |
| Province/State: | Alberta |
| Postal Code: | N/A |
| County/Parish: | Calgary |
| Subdivision: | Bowness |
| Country: | Canada |
| Latitude: | 51.09028410 |
| Longitude: | -114.20718556 |
| MLS® Number: | A2332229 |
| Price: | $560,000 |
| Property Area: | 864 Sq ft |
| Bedrooms: | 2 |
| Bathrooms Half: | 0 |
| Bathrooms Full: | 1 |
| Living Area: | 864 Sq ft |
| Building Area: | 0 Sq ft |
| Year Built: | 1956 |
| Listing Date: | Jul 24, 2026 |
| Garage Spaces: | 0 |
| Property Type: | Residential |
| Property Subtype: | Detached |
| MLS Status: | Active |
Additional Details
| Flooring: | N/A |
| Construction: | Wood Frame,Wood Siding |
| Parking: | Off Street |
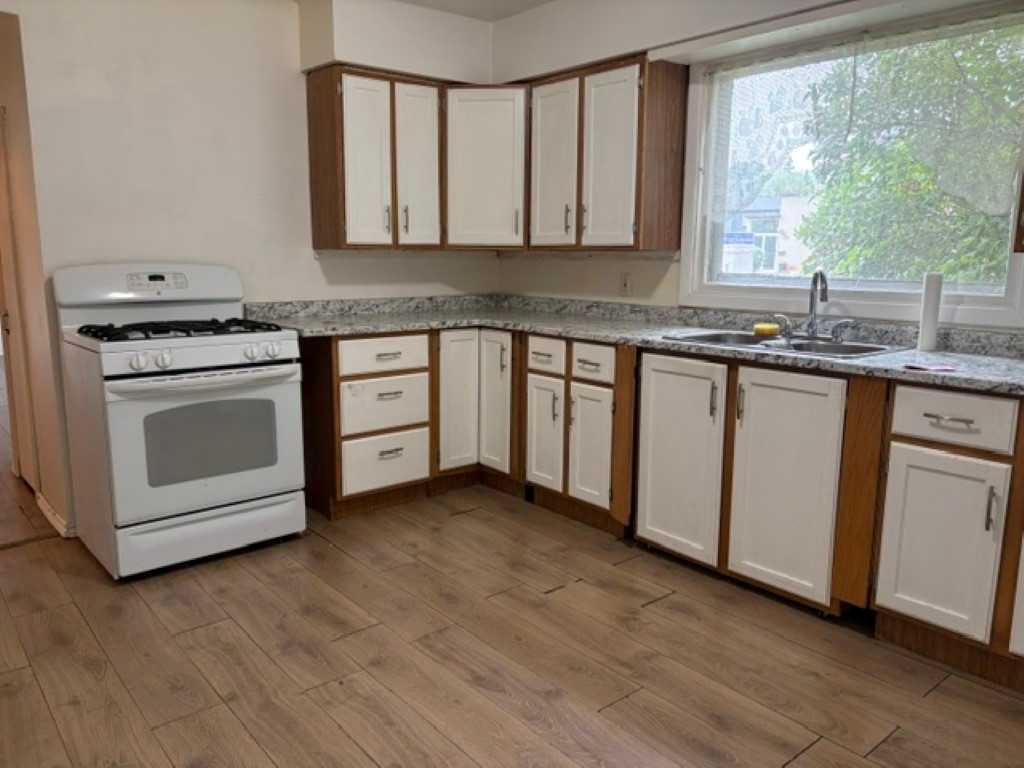
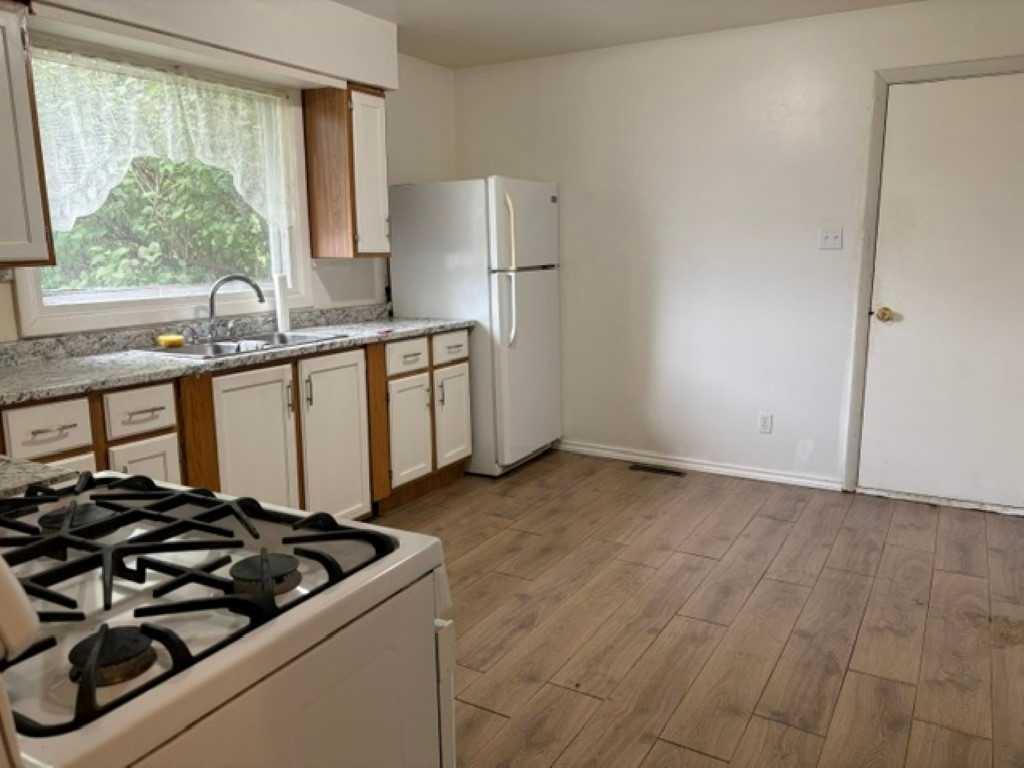
| Appliances: | Electric Stove,Refrigerator |
| Stories: | N/A |
| Zoning: | M-C1 |
| Fireplace: | N/A |
| Amenities: | Sidewalks |
Utilities & Systems
| Heating: | Forced Air,Natural Gas |
| Cooling: | None |
| Property Type | Residential |
| Building Type | Detached |
| Square Footage | 864 sqft |
| Community Name | Bowness |
| Subdivision Name | Bowness |
| Title | Fee Simple |
| Land Size | 6,749 sqft |
| Built in | 1956 |
| Annual Property Taxes | Contact listing agent |
| Parking Type | Off Street |
| Time on MLS Listing | 5 days |
Bedrooms
| Above Grade | 2 |
Bathrooms
| Total | 1 |
| Partial | 0 |
Interior Features
| Appliances Included | Electric Stove, Refrigerator |
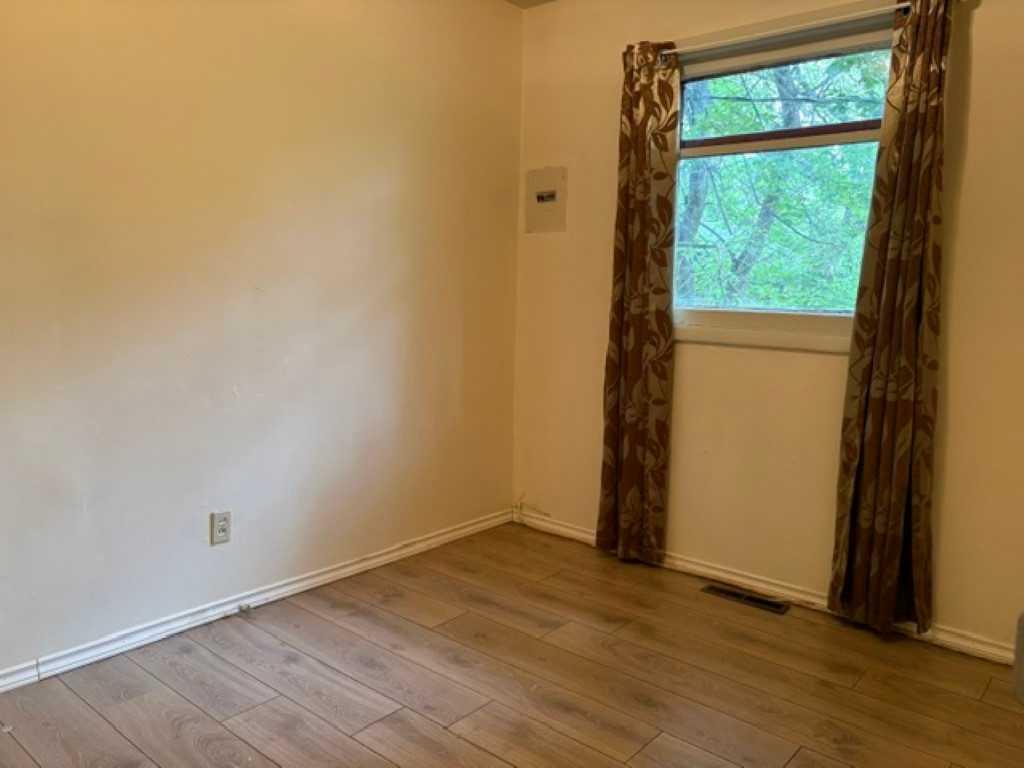
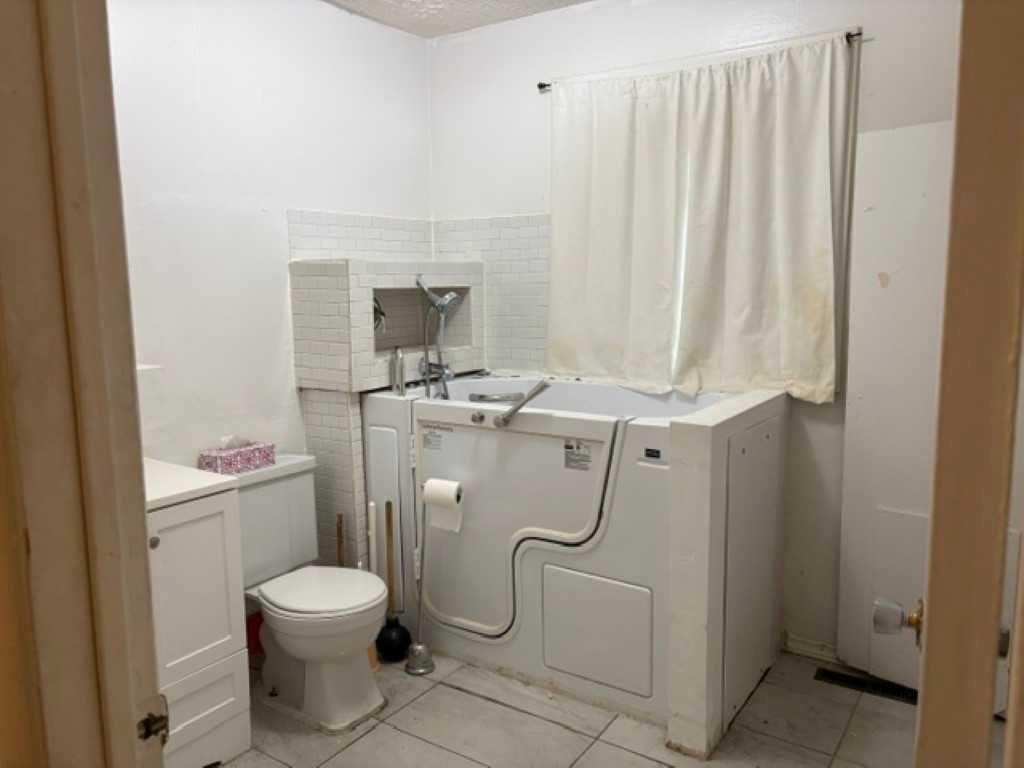
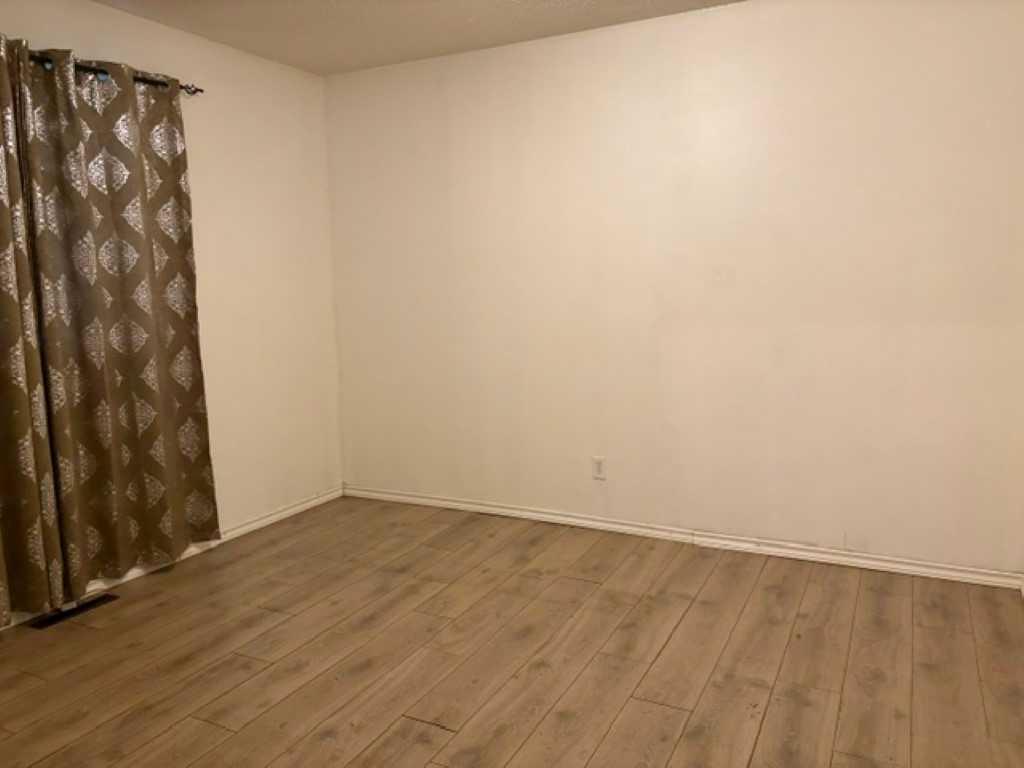
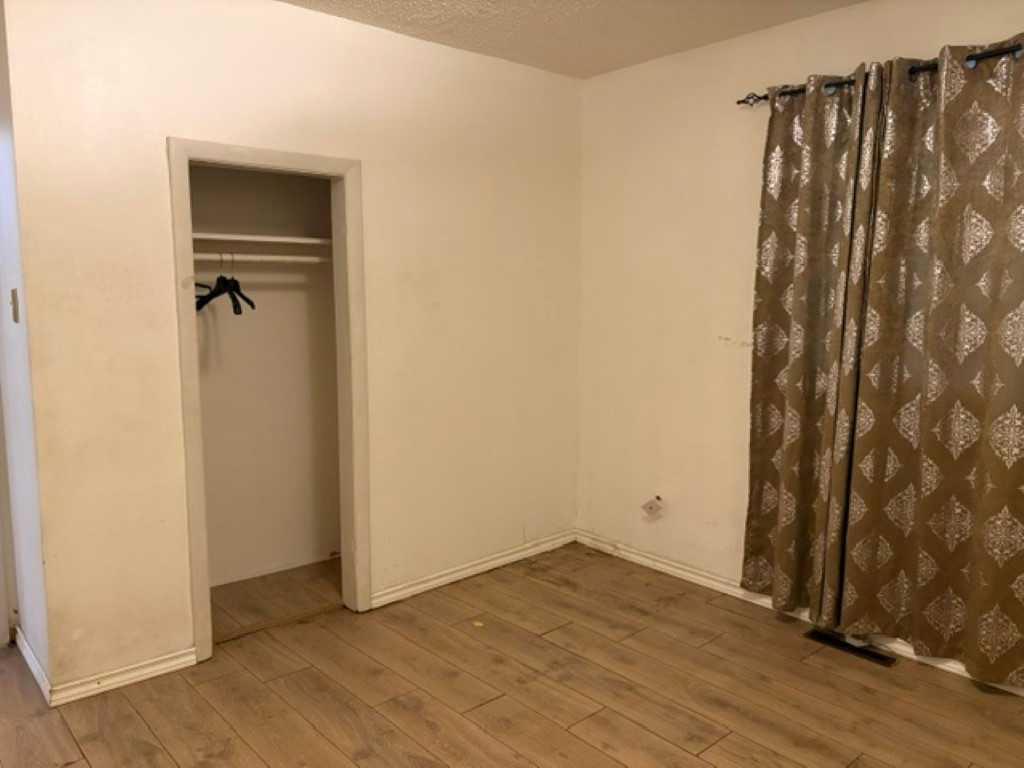
| Flooring | Laminate, Tile |
Building Features
| Features | See Remarks |
| Construction Material | Wood Frame, Wood Siding |
| Structures | None |
Heating & Cooling
| Cooling | None |
| Heating Type | Forced Air, Natural Gas |
Exterior Features
| Exterior Finish | Wood Frame, Wood Siding |
Neighbourhood Features
| Community Features | Sidewalks |
| Amenities Nearby | Sidewalks |
Parking
| Parking Type | Off Street |
| Total Parking Spaces | 4 |
Interior Size
| Total Finished Area: | 864 sq ft |
| Total Finished Area (Metric): | 80.27 sq m |
| Main Level: | 864 sq ft |
Room Count
| Bedrooms: | 2 |
| Bathrooms: | 1 |
| Full Bathrooms: | 1 |
| Rooms Above Grade: | 4 |
Lot Information
| Lot Size: | 6,749 sq ft |
| Lot Size (Acres): | 0.15 acres |
| Frontage: | 57 ft |
Legal
| Legal Description: | 2074HB;1;22 |
| Title to Land: | Fee Simple |
- See Remarks
- Private Yard
- Electric Stove
- Refrigerator
- Dugout
- Sidewalks
- Wood Frame
- Wood Siding
- Poured Concrete
- Back Lane
- City Lot
- Front Yard
- Level
- Rectangular Lot
- Off Street
- None
Floor plan information is not available for this property.
Monthly Payment Breakdown
Principal & Interest:
$0
Property Tax:
$0
Home Insurance:
$0
HOA Fees:
$0
PMI:
$0
Total Monthly Payment:
$0
Chart Mortgage:
Loading Walk Score...
What's Nearby?
Powered by Yelp