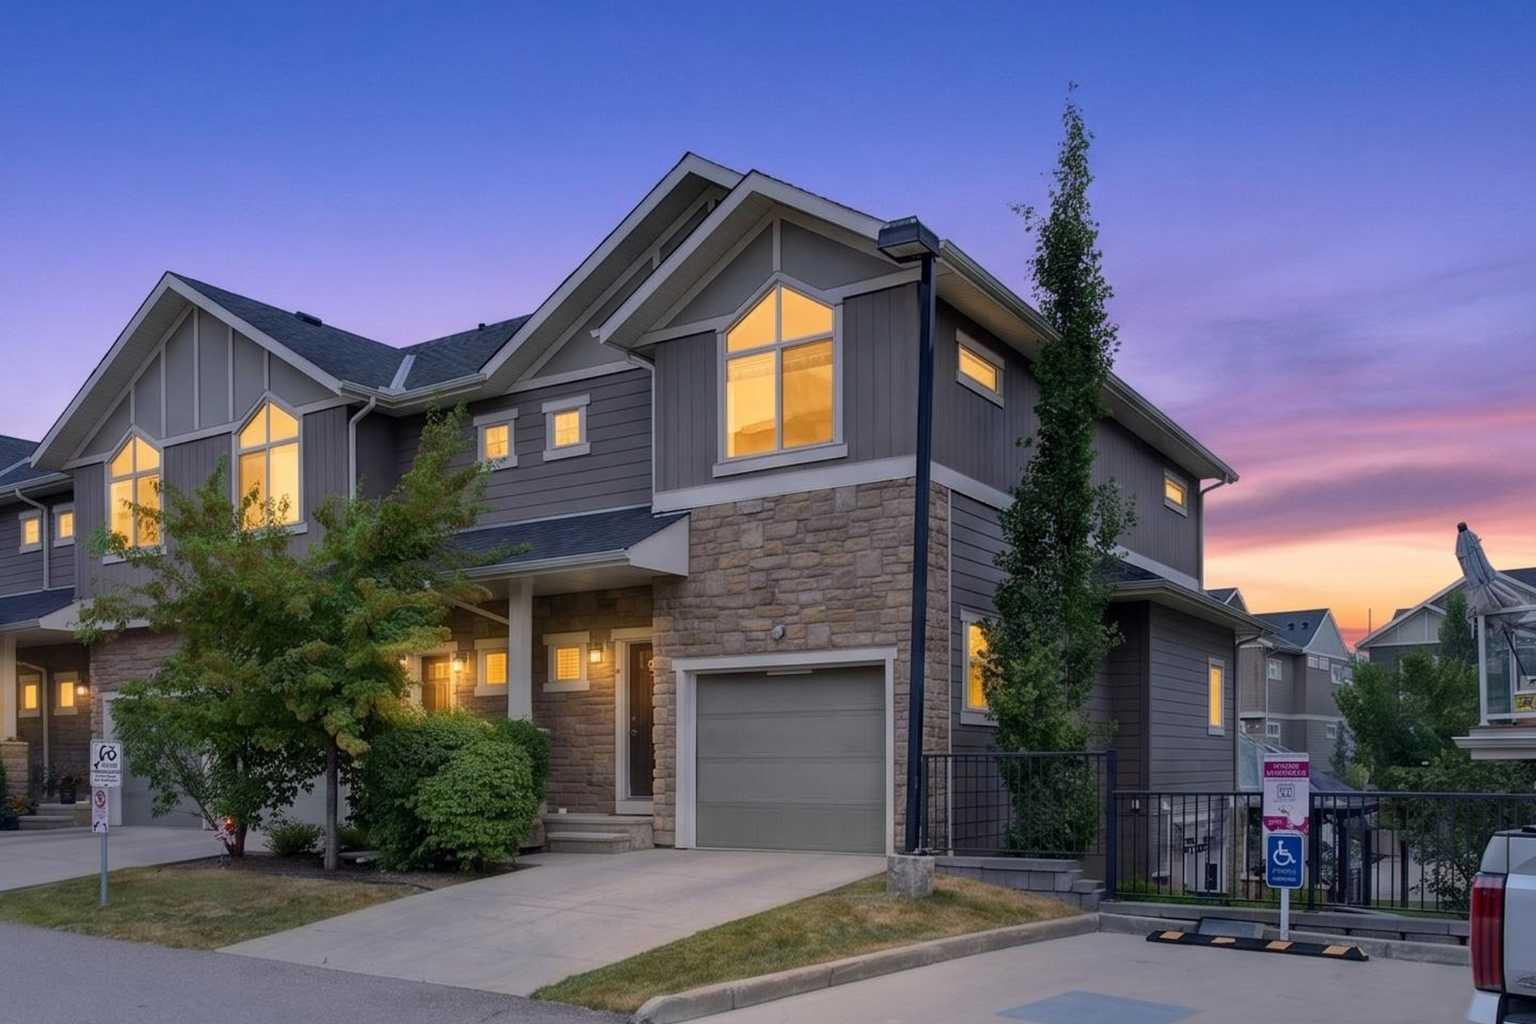
558 Evanston Manor NW, Calgary, Alberta
Condo For Sale in Calgary, Alberta
$424,000
-
Property Type
 Condo
Condo
-
Bedrooms
 3
3
-
Bath
 4
4
-
Garage
 1
1
-
Sq Ft
 1,245
1,245
-
Year Built
 2016
2016
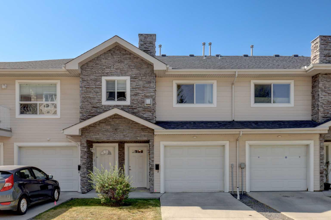
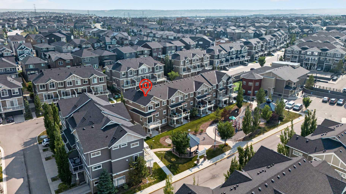
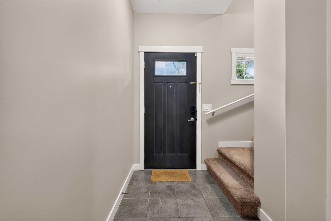
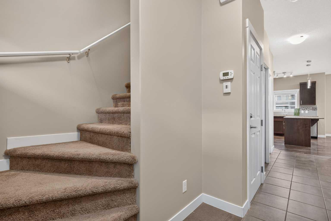
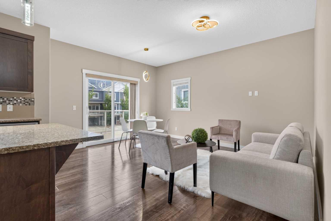
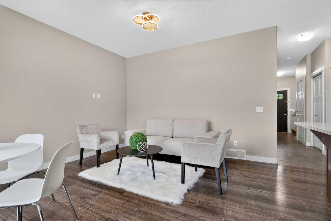
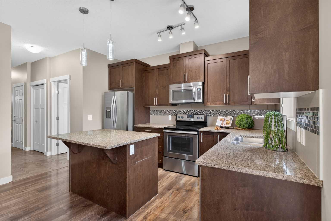
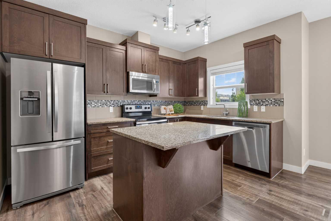
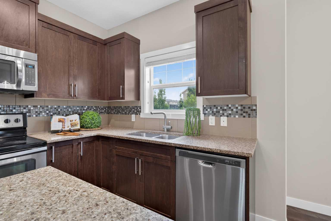
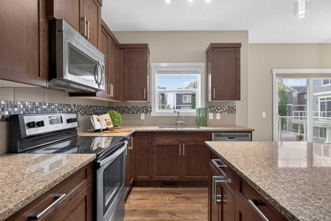
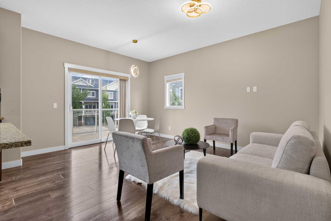
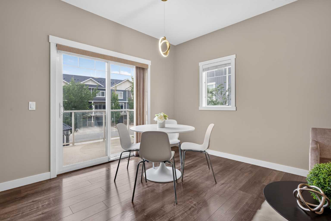
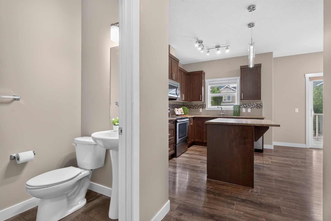
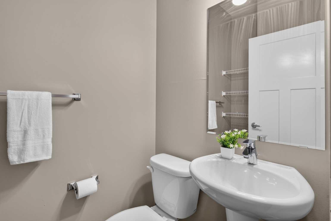
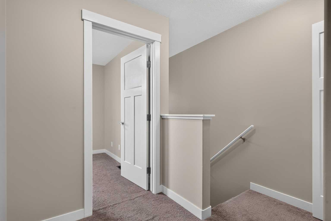
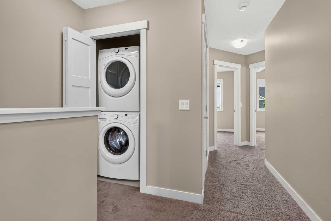
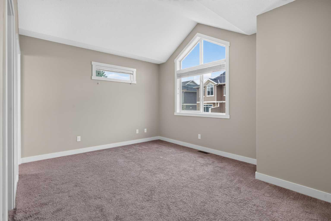
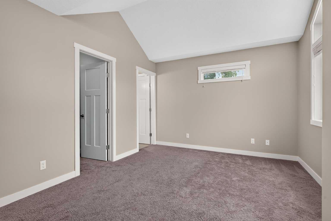
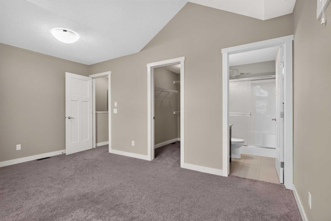
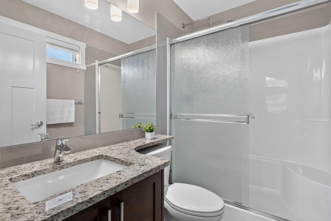
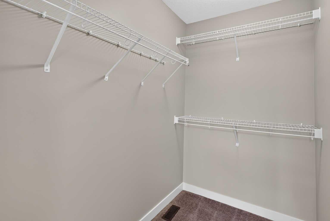
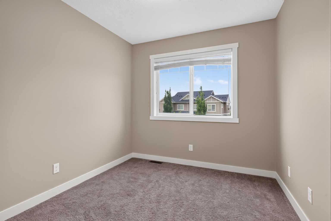
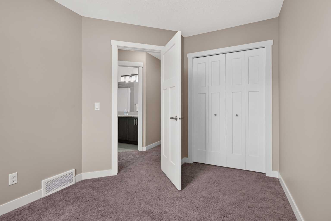
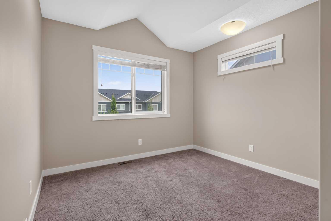

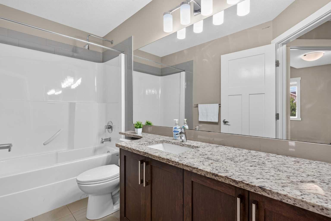
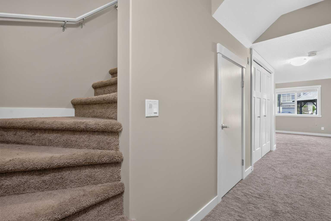
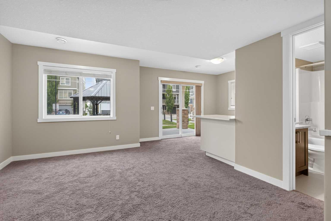
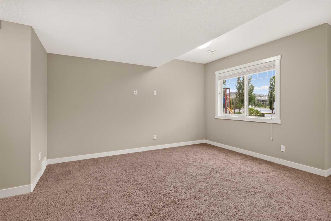
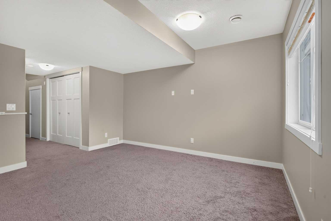
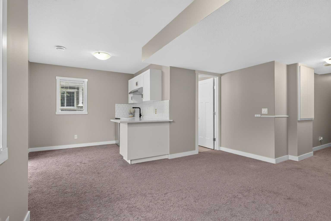
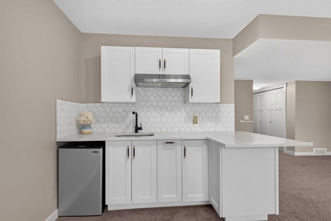
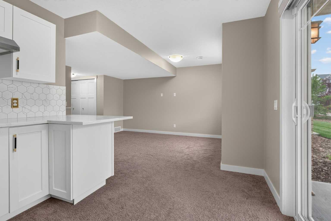
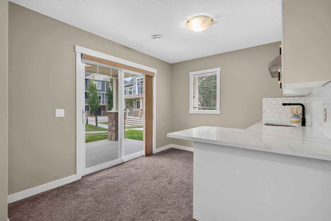
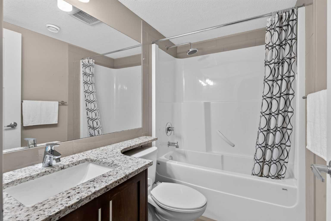
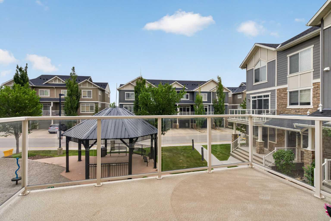
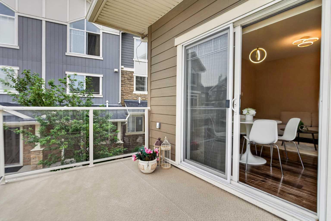
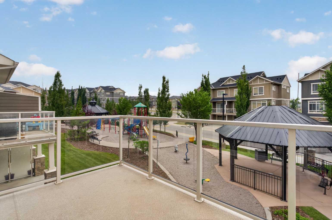
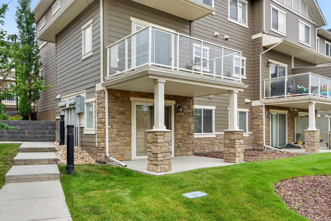
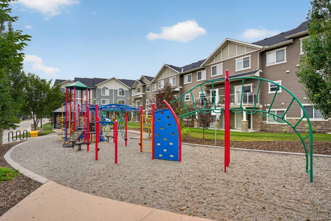
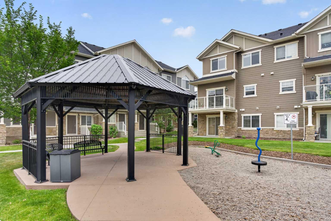
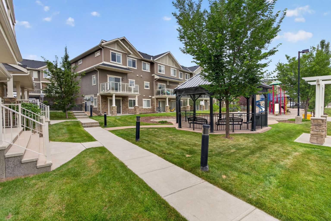
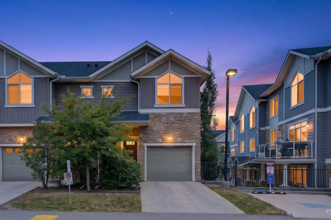
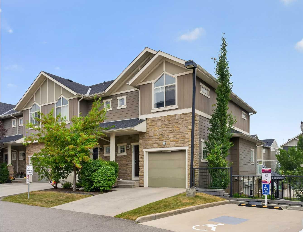
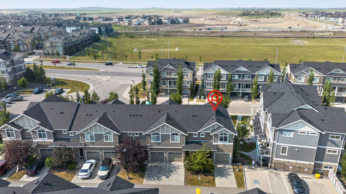
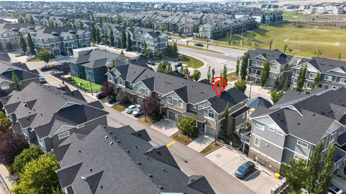
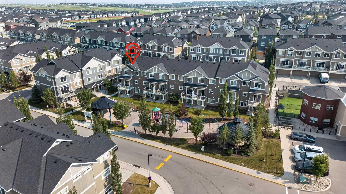
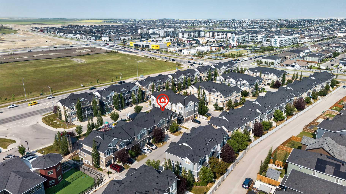
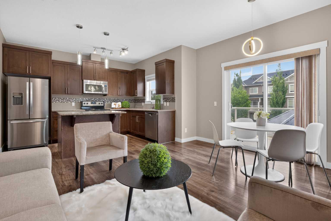
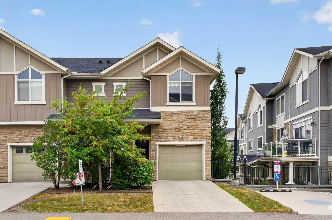
Back on Market due to the previous buyer's financing falling through. Welcome to this stunning 2-Storey END-unit townhome backing directly onto a park in the desirable community of Evanston. Boasting over 1,700 sq ft of total developed living space, this beautifully maintained home offers 3 bedrooms, 3.5 bathrooms, and contemporary finishes across three fully finished levels. The main floor features an open living area and a modern kitchen complete with quartz countertops, stainless steel appliances, a center island, and direct access to a massive balcony with a glass railing. Upstairs, the grand primary bedroom impresses with vaulted ceilings, a walk-in closet, and a 3-piece ensuite, accompanied by two additional bedrooms, a second 4-piece bath, and full-sized laundry. The bright WALK-OUT basement includes a wet bar with quartz countertops and a full bathroom offering a great layout perfect for a recreation room, home office, or gym. Complete with a single attached garage, a full driveway for a second vehicle, and an unbeatable location steps from Kids & Co. daycare, parks, schools, and shopping, this home offers the perfect blend of comfort and convenience. FEATURES: Fresh paint, NEW light fixtures, 9ft ceilings. ***Virtual tour available!***
| Street Address: | 558 Evanston Manor NW |
| City: | Calgary |
| Province/State: | Alberta |
| Postal Code: | N/A |
| County/Parish: | Calgary |
| Subdivision: | Evanston |
| Country: | Canada |
| Latitude: | 51.18072663 |
| Longitude: | -114.09694586 |
| MLS® Number: | A2331982 |
| Price: | $424,000 |
| Property Area: | 1,245 Sq ft |
| Bedrooms: | 3 |
| Bathrooms Half: | 1 |
| Bathrooms Full: | 3 |
| Living Area: | 1,245 Sq ft |
| Building Area: | 0 Sq ft |
| Year Built: | 2016 |
| Listing Date: | Jul 25, 2026 |
| Garage Spaces: | 1 |
| Property Type: | Residential |
| Property Subtype: | Row/Townhouse |
| MLS Status: | Active |
Additional Details
| Flooring: | N/A |
| Construction: | Cement Fiber Board,Composite Siding,Stone,Wood Frame |
| Parking: | Driveway,Parking Pad,Single Garage Attached |
| Appliances: | Dishwasher,Dryer,Electric Stove,Garage Control(s),Microwave Hood Fan,Refrigerator,Washer,Window Coverings |
| Stories: | N/A |
| Zoning: | M-X1 |
| Fireplace: | N/A |
| Amenities: | Park,Playground,Schools Nearby,Shopping Nearby,Sidewalks,Street Lights,Walking/Bike Paths |
Utilities & Systems
| Heating: | High Efficiency,Natural Gas |
| Cooling: | None |
| Property Type | Residential |
| Building Type | Row/Townhouse |
| Square Footage | 1,245 sqft |
| Community Name | Evanston |
| Subdivision Name | Evanston |
| Title | Fee Simple |
| Land Size | 1,550 sqft |
| Built in | 2016 |
| Annual Property Taxes | Contact listing agent |
| Parking Type | Garage |
| Time on MLS Listing | 66 days |
Bedrooms
| Above Grade | 3 |
Bathrooms
| Total | 4 |
| Partial | 1 |
Interior Features
| Appliances Included | Dishwasher, Dryer, Electric Stove, Garage Control(s), Microwave Hood Fan, Refrigerator, Washer, Window Coverings |
| Flooring | Carpet, Laminate, Tile |
Building Features
| Features | Closet Organizers, Granite Counters, Kitchen Island, No Smoking Home, Open Floorplan, Pantry, Quartz Counters, Vaulted Ceiling(s), Walk-In Closet(s), Wet Bar |
| Style | Attached |
| Construction Material | Cement Fiber Board, Composite Siding, Stone, Wood Frame |
| Building Amenities | Gazebo, Playground, Visitor Parking |
| Structures | Balcony(s), Patio, See Remarks |
Heating & Cooling
| Cooling | None |
| Heating Type | High Efficiency, Natural Gas |
Exterior Features
| Exterior Finish | Cement Fiber Board, Composite Siding, Stone, Wood Frame |
Neighbourhood Features
| Community Features | Park, Playground, Schools Nearby, Shopping Nearby, Sidewalks, Street Lights, Walking/Bike Paths |
| Pets Allowed | Restrictions, Yes |
| Amenities Nearby | Park, Playground, Schools Nearby, Shopping Nearby, Sidewalks, Street Lights, Walking/Bike Paths |
Maintenance or Condo Information
| Maintenance Fees | $461 Monthly |
| Maintenance Fees Include | Insurance, Maintenance Grounds, Professional Management, Reserve Fund Contributions, Snow Removal |
Parking
| Parking Type | Garage |
| Total Parking Spaces | 2 |
Interior Size
| Total Finished Area: | 1,245 sq ft |
| Total Finished Area (Metric): | 115.66 sq m |
| Below Grade: | 498 sq ft |
Room Count
| Bedrooms: | 3 |
| Bathrooms: | 4 |
| Full Bathrooms: | 3 |
| Half Bathrooms: | 1 |
| Rooms Above Grade: | 6 |
Lot Information
| Lot Size: | 1,550 sq ft |
| Lot Size (Acres): | 0.04 acres |
| Frontage: | 20 ft |
Legal
| Legal Description: | 1413468;136 |
| Title to Land: | Fee Simple |
- Closet Organizers
- Granite Counters
- Kitchen Island
- No Smoking Home
- Open Floorplan
- Pantry
- Quartz Counters
- Vaulted Ceiling(s)
- Walk-In Closet(s)
- Wet Bar
- Balcony
- BBQ gas line
- Playground
- Dishwasher
- Dryer
- Electric Stove
- Garage Control(s)
- Microwave Hood Fan
- Refrigerator
- Washer
- Window Coverings
- Gazebo
- Visitor Parking
- Full
- Park
- Schools Nearby
- Shopping Nearby
- Sidewalks
- Street Lights
- Walking/Bike Paths
- Cement Fiber Board
- Composite Siding
- Stone
- Wood Frame
- Poured Concrete
- Backs on to Park/Green Space
- Landscaped
- No Neighbours Behind
- Street Lighting
- Driveway
- Parking Pad
- Single Garage Attached
- Balcony(s)
- Patio
- See Remarks
Floor plan information is not available for this property.
Monthly Payment Breakdown
Loading Walk Score...
What's Nearby?
Powered by Yelp
REALTOR® Details
Lynn Nguyen
- (403) 700-3579
- lynnn@royallepage.ca
- Royal LePage Benchmark