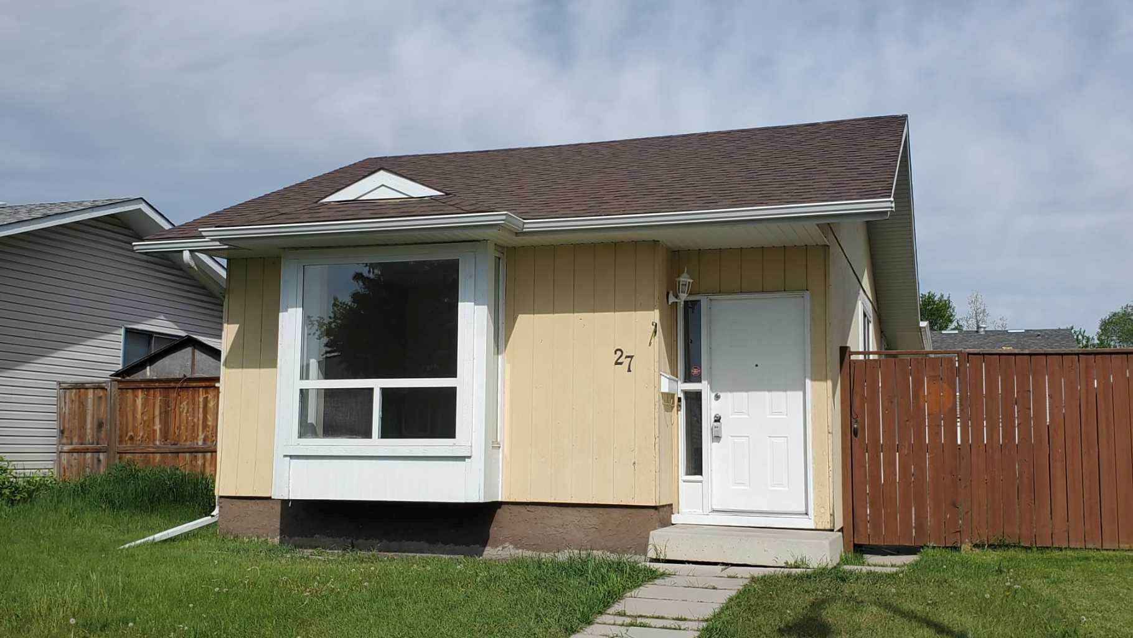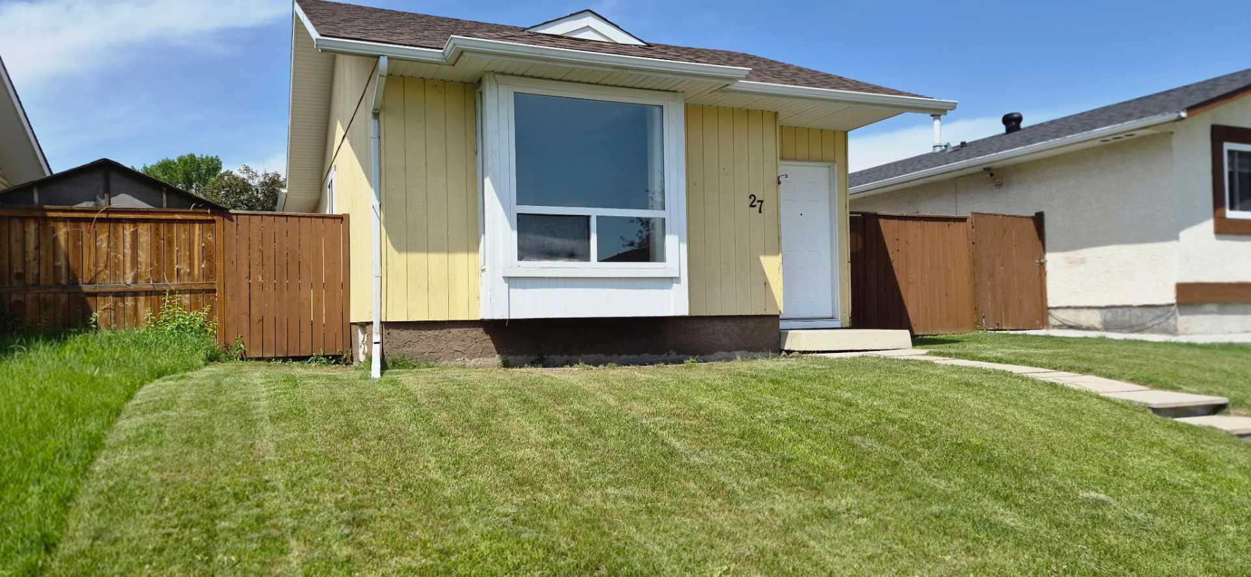
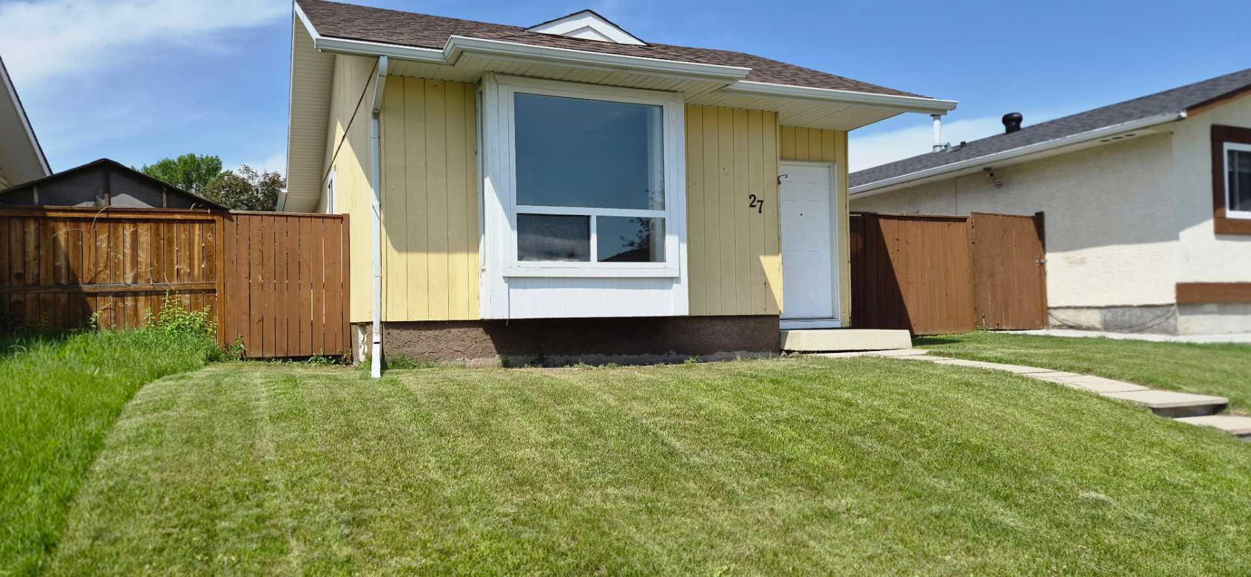
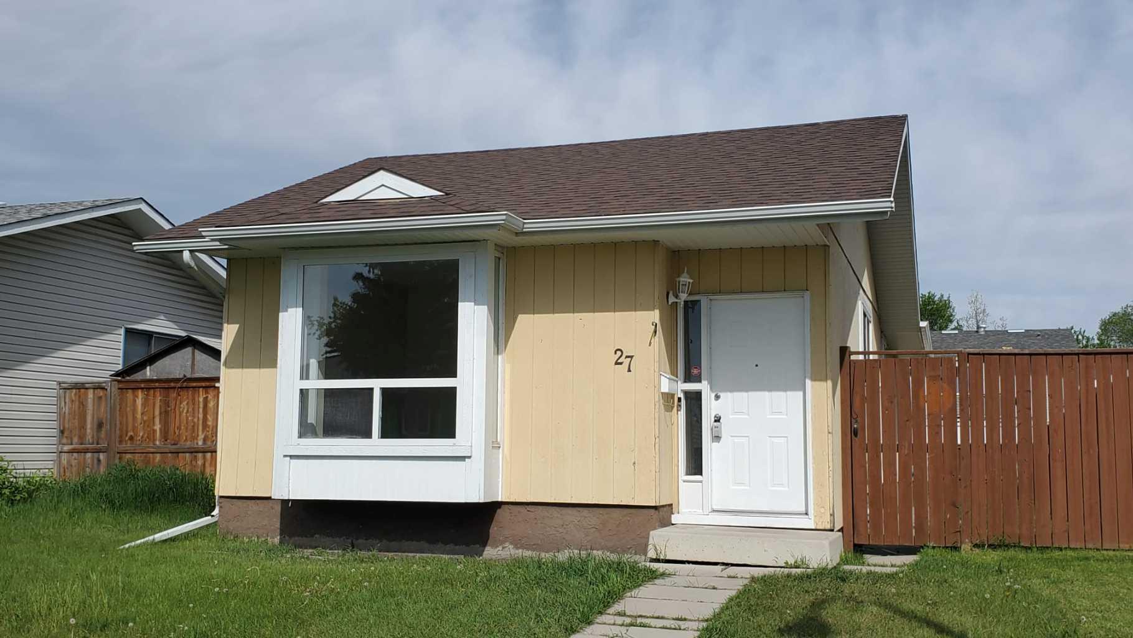
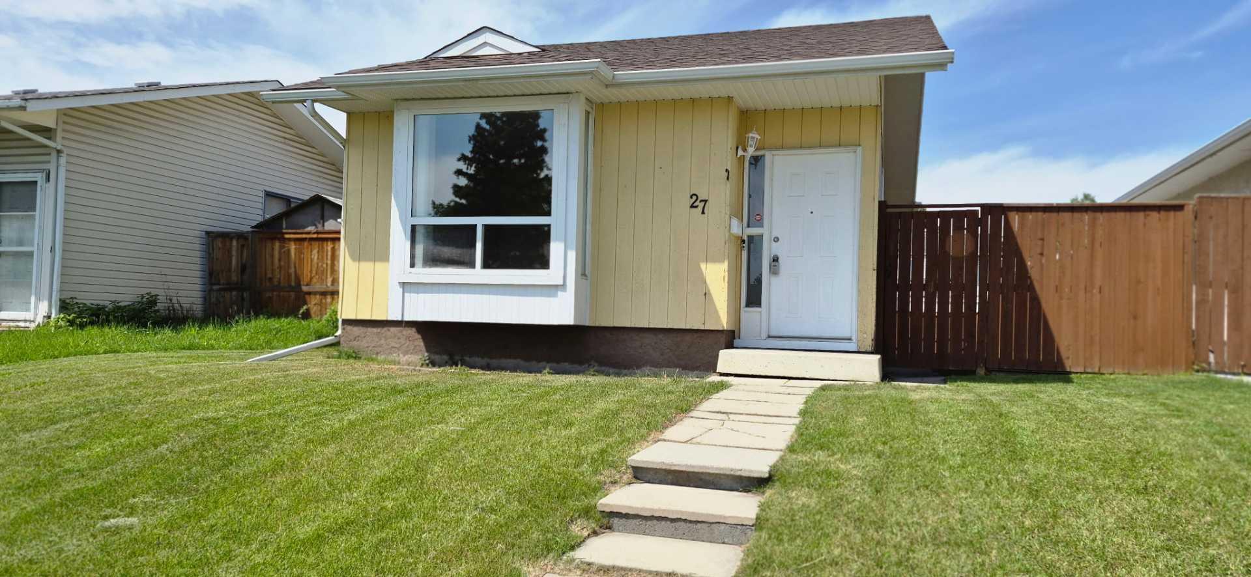
27 Aberdare Crescent NE, Calgary, Alberta
Residential For Sale in Calgary, Alberta
$448,900
-
Property Type
 Residential
-
Bedrooms
 4
4
-
Bath
 2
2
-
Garage
 0
0
-
Sq Ft
 1,001
1,001
-
Year Built
 1980
1980
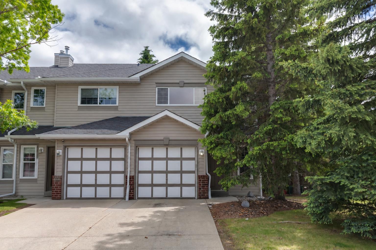
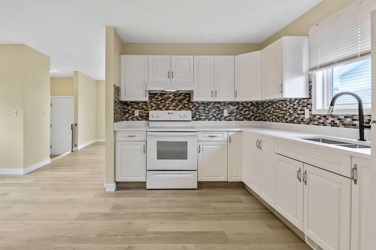
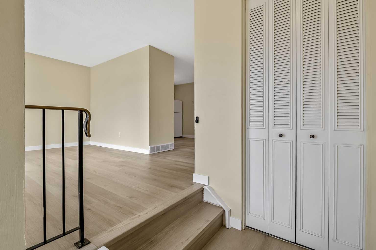
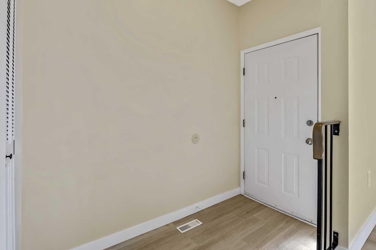
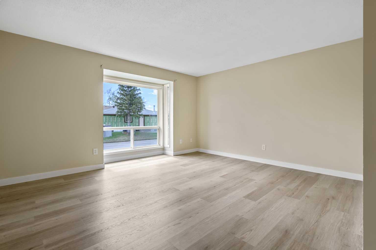
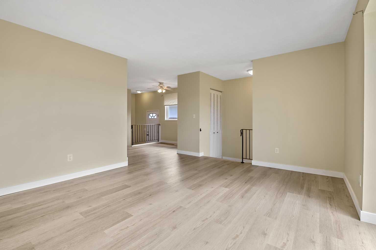
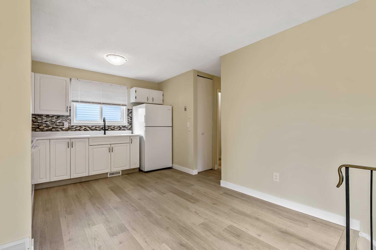
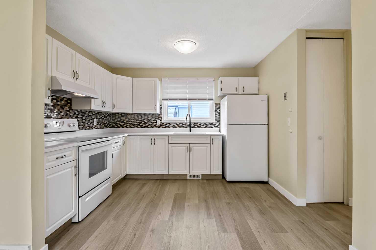
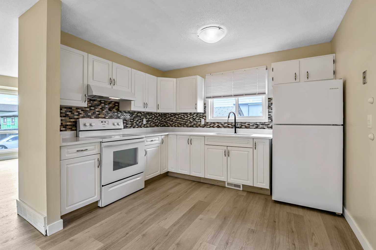
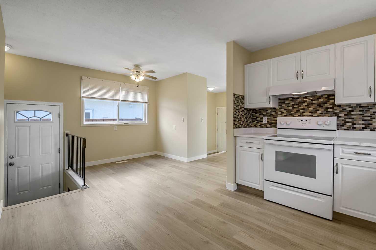
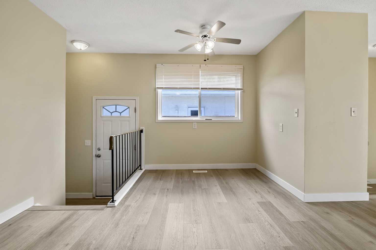
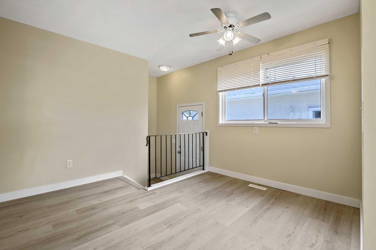
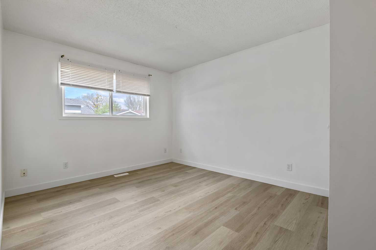
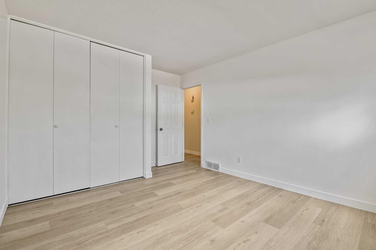
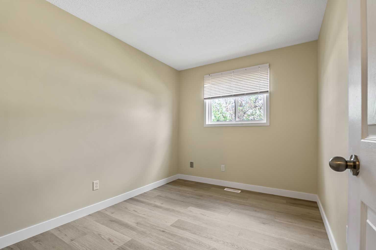
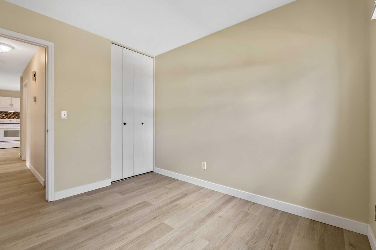
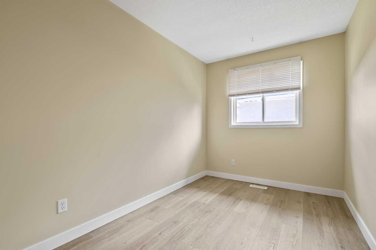
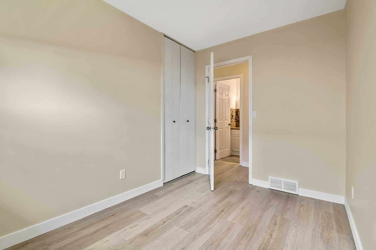
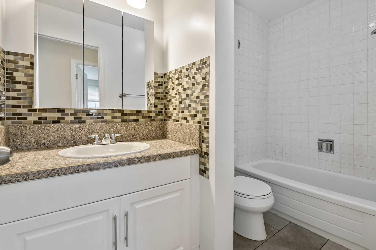
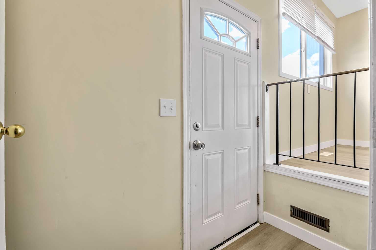
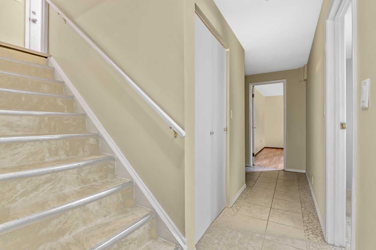
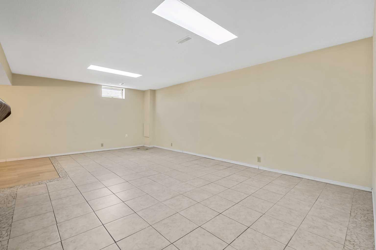
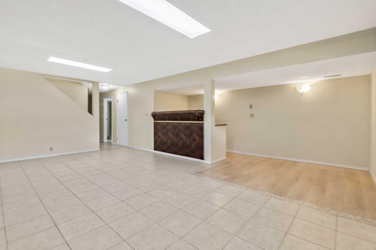
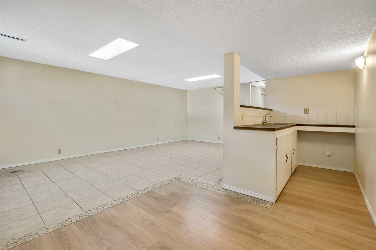
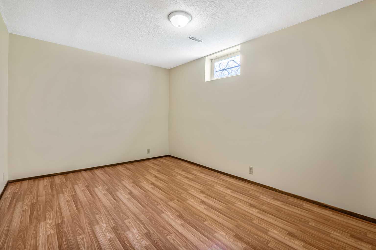
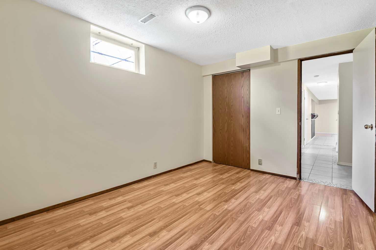
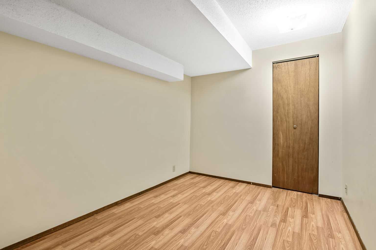
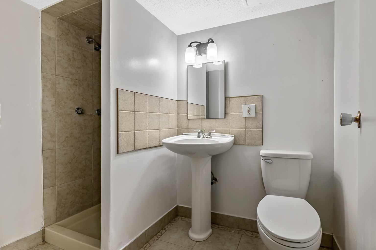
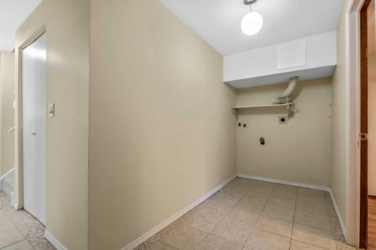
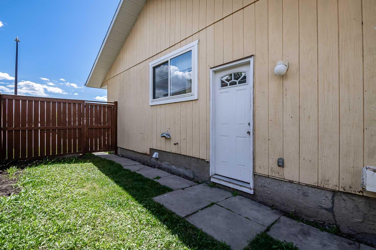
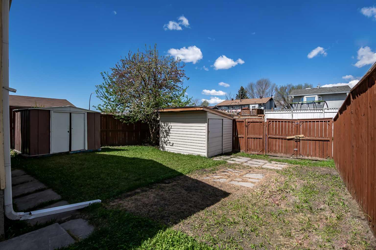
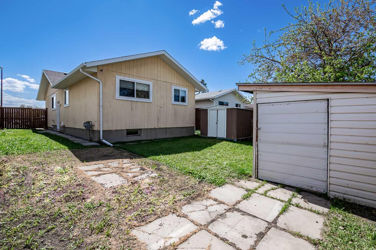
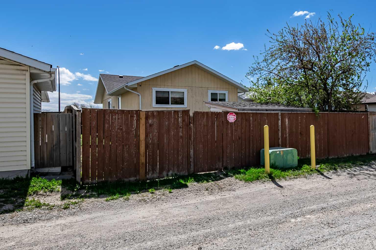
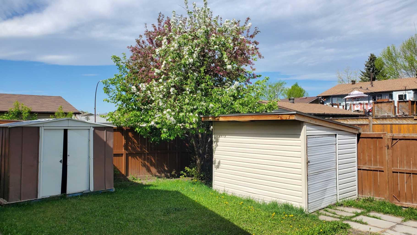
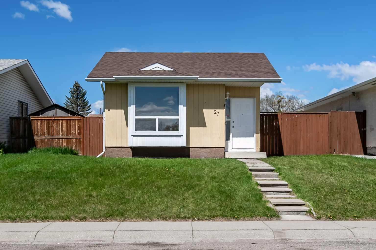
Beautifully updated bungalow offering 3+1 bedrooms, a den, and 2 full bathrooms in a quiet, convenient location. The main floor features stunning NEW luxury vinyl plank flooring, a spacious front entry, and a bright, inviting living room with a large bay window. The updated kitchen is complete with NEW quartz countertops, sink, and faucet, complemented by newer white appliances. The main level also includes a generous primary bedroom, two additional well-sized bedrooms, and a large 4-piece bathroom. A separate side entrance provides excellent potential for a future secondary suite (subject to City approval). The fully finished basement offers exceptional additional living space with a huge family room, recreation area, and wet bar—perfect for entertaining. You'll also find a spacious fourth bedroom with a large closet, a versatile office/den, a 3-piece bathroom, a laundry area, and plenty of extra storage. Outside, enjoy the convenience of back alley access, off-street RV parking, and two storage sheds. Recent upgrades include newer main-floor windows, shingles, and a hot water tank, providing added peace of mind. Ideally situated in a private, quiet setting, this home is just minutes from shopping, parks, pathways, and only two blocks from Abbeydale School. With quick access to Stoney Trail, Deerfoot Trail, and the Trans-Canada Highway, commuting is effortless. Quick possession is available—move in before the start of the school year and spend the rest of summer enjoying your new home!
| Street Address: | 27 Aberdare Crescent NE |
| City: | Calgary |
| Province/State: | Alberta |
| Postal Code: | N/A |
| County/Parish: | Calgary |
| Subdivision: | Abbeydale |
| Country: | Canada |
| Latitude: | 51.05662852 |
| Longitude: | -113.92661211 |
| MLS® Number: | A2330465 |
| Price: | $448,900 |
| Property Area: | 1,001 Sq ft |
| Bedrooms: | 4 |
| Bathrooms Half: | 0 |
| Bathrooms Full: | 2 |
| Living Area: | 1,001 Sq ft |
| Building Area: | 0 Sq ft |
| Year Built: | 1980 |
| Listing Date: | Jul 19, 2026 |
| Garage Spaces: | 0 |
| Property Type: | Residential |
| Property Subtype: | Detached |
| MLS Status: | Active |
Additional Details
| Flooring: | N/A |
| Construction: | Wood Frame,Wood Siding |
| Parking: | Off Street,On Street,RV Access/Parking |
| Appliances: | Electric Stove,Range Hood,Refrigerator,Window Coverings |
| Stories: | N/A |
| Zoning: | R-CG |
| Fireplace: | N/A |
| Amenities: | Park,Playground,Schools Nearby,Shopping Nearby,Sidewalks,Street Lights |
Utilities & Systems
| Heating: | Forced Air,Natural Gas |
| Cooling: | None |
| Property Type | Residential |
| Building Type | Detached |
| Square Footage | 1,001 sqft |
| Community Name | Abbeydale |
| Subdivision Name | Abbeydale |
| Title | Fee Simple |
| Land Size | 3,735 sqft |
| Built in | 1980 |
| Annual Property Taxes | Contact listing agent |
| Parking Type | Off Street |
Bedrooms
| Above Grade | 3 |
Bathrooms
| Total | 2 |
| Partial | 0 |
Interior Features
| Appliances Included | Electric Stove, Range Hood, Refrigerator, Window Coverings |
| Flooring | Laminate, Tile, Vinyl Plank |
Building Features
| Features | Bar, Ceiling Fan(s) |
| Construction Material | Wood Frame, Wood Siding |
| Structures | None |
Heating & Cooling
| Cooling | None |
| Heating Type | Forced Air, Natural Gas |
Exterior Features
| Exterior Finish | Wood Frame, Wood Siding |
Neighbourhood Features
| Community Features | Park, Playground, Schools Nearby, Shopping Nearby, Sidewalks, Street Lights |
| Amenities Nearby | Park, Playground, Schools Nearby, Shopping Nearby, Sidewalks, Street Lights |
Parking
| Parking Type | Off Street |
Interior Size
| Total Finished Area: | 1,001 sq ft |
| Total Finished Area (Metric): | 92.96 sq m |
| Main Level: | 1,001 sq ft |
| Below Grade: | 948 sq ft |
Room Count
| Bedrooms: | 4 |
| Bathrooms: | 2 |
| Full Bathrooms: | 2 |
| Rooms Above Grade: | 6 |
Lot Information
| Lot Size: | 3,735 sq ft |
| Lot Size (Acres): | 0.09 acres |
| Frontage: | 36 ft |
Legal
| Legal Description: | 8011001;13;18 |
| Title to Land: | Fee Simple |
- Bar
- Ceiling Fan(s)
- None
- Electric Stove
- Range Hood
- Refrigerator
- Window Coverings
- Full
- Park
- Playground
- Schools Nearby
- Shopping Nearby
- Sidewalks
- Street Lights
- Wood Frame
- Wood Siding
- Poured Concrete
- Back Lane
- Back Yard
- Few Trees
- Rectangular Lot
- Street Lighting
- Off Street
- On Street
- RV Access/Parking
Floor plan information is not available for this property.
Monthly Payment Breakdown
Loading Walk Score...
What's Nearby?
Powered by Yelp
REALTOR® Details
Grace Stratton
- (403) 995-7721
- [email protected]
- Century 21 Foothills Real Estate