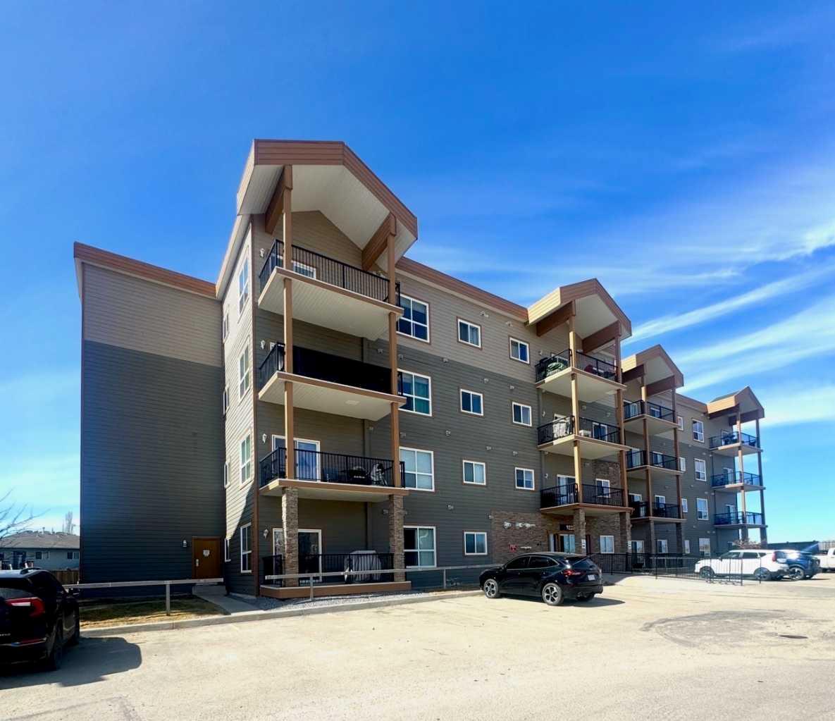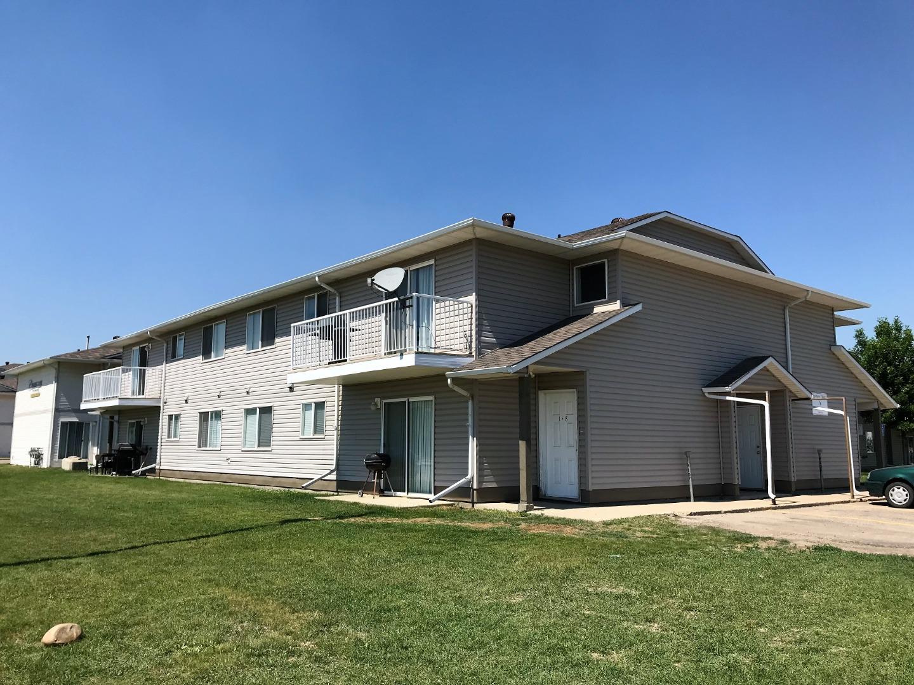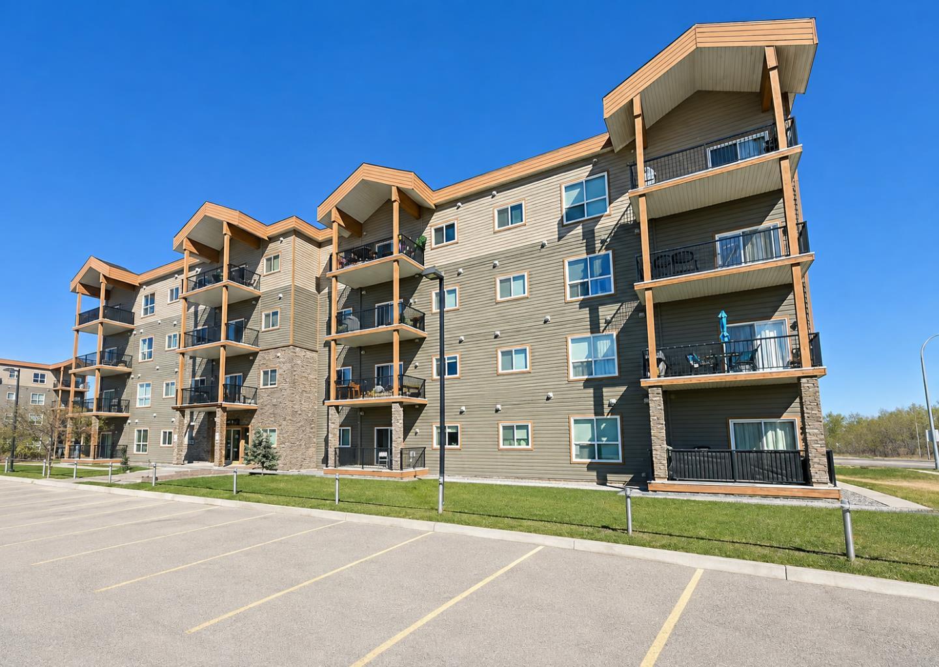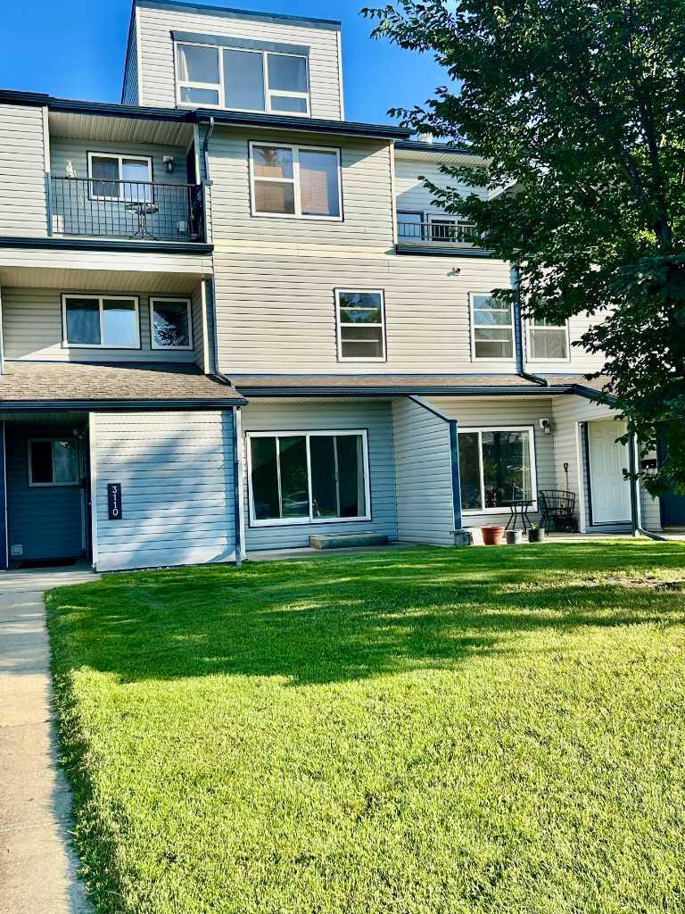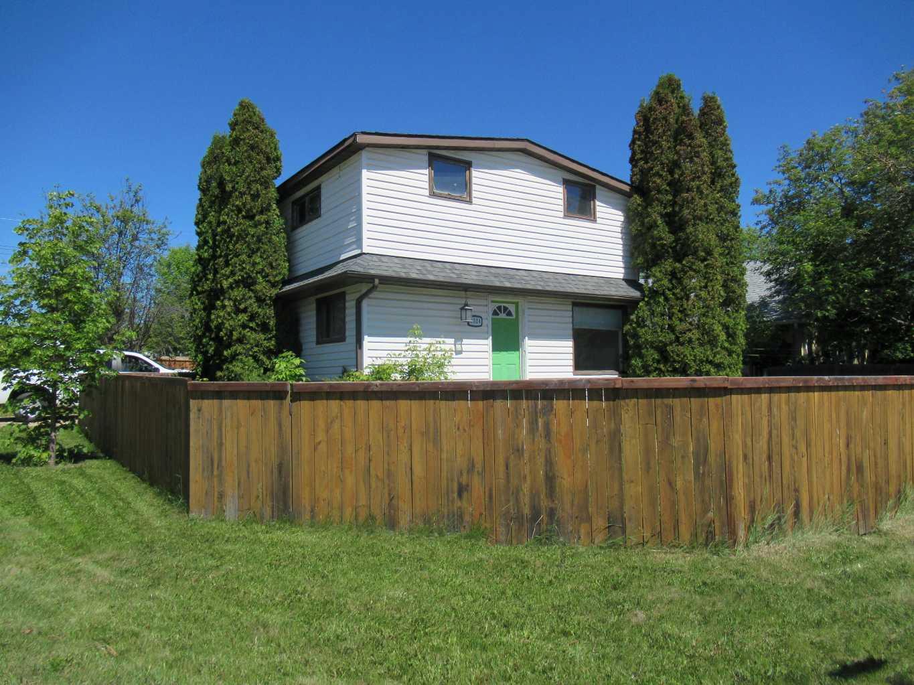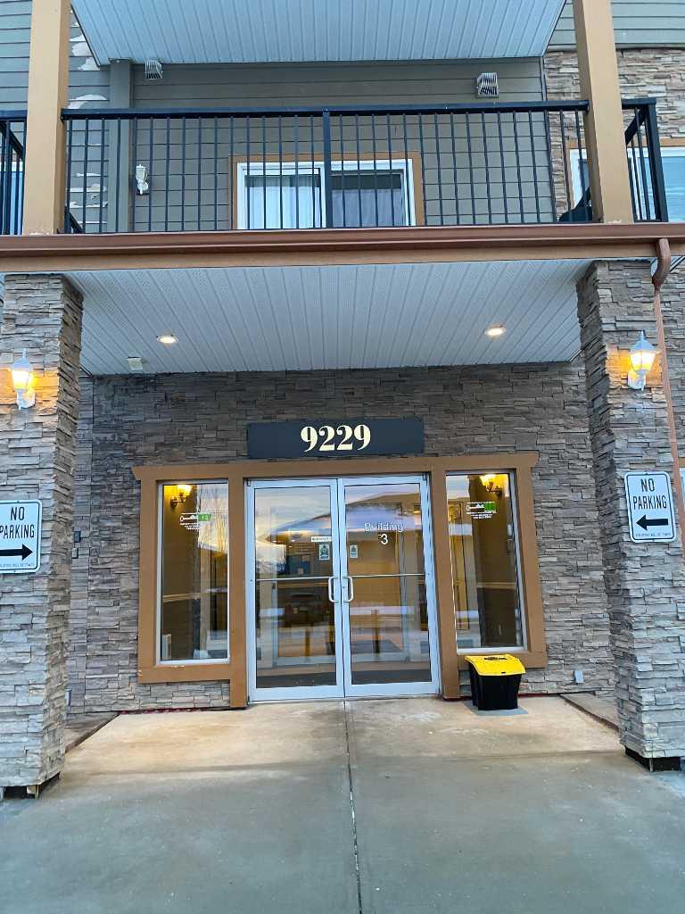
202, 9221 Lakeland Drive , Grande Prairie, Alberta
Condo For Sale in Grande Prairie, Alberta
$179,999
-
Property Type
 Condo
Condo
-
Bedrooms
 2
2
-
Bath
 2
2
-
Garage
 0
0
-
Sq Ft
 864
864
-
Year Built
 2006
2006
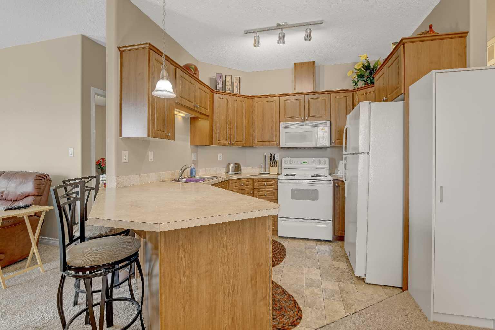
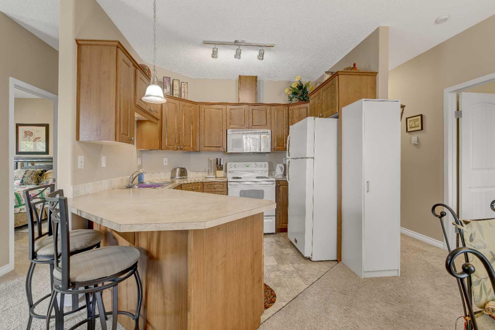
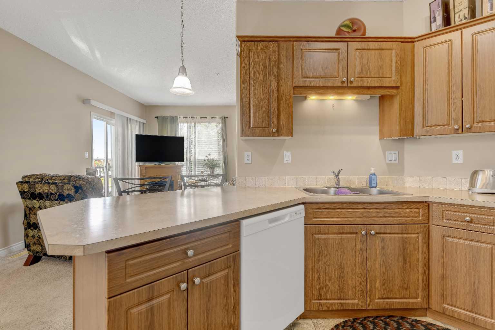
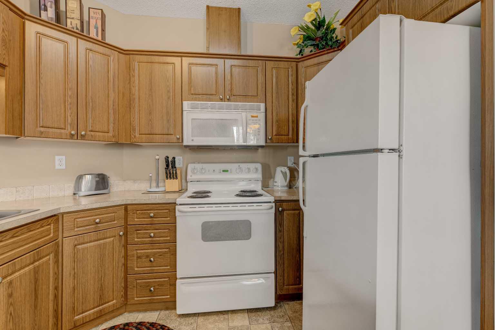
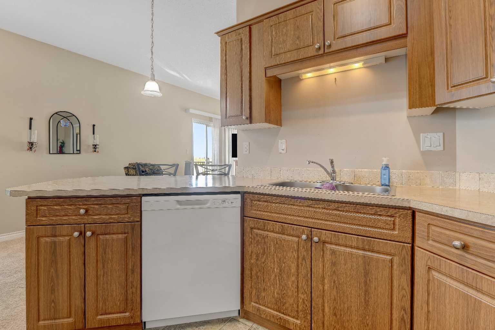
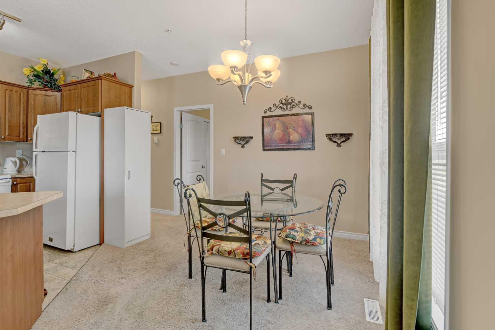
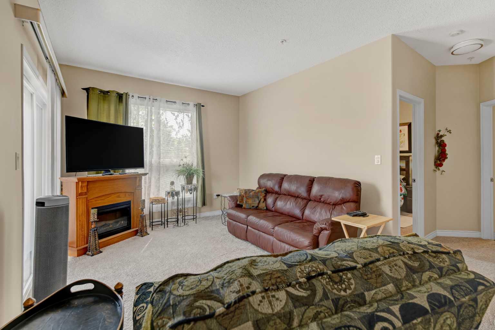
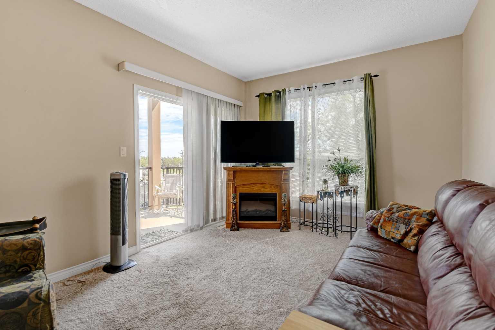
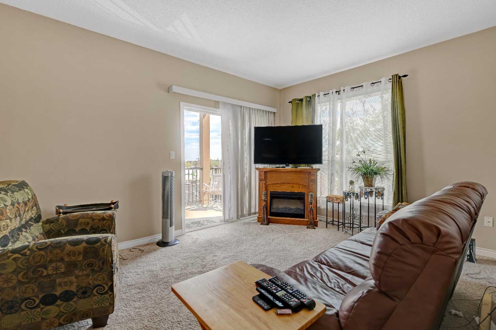
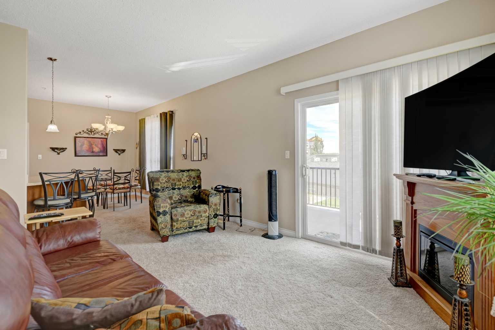
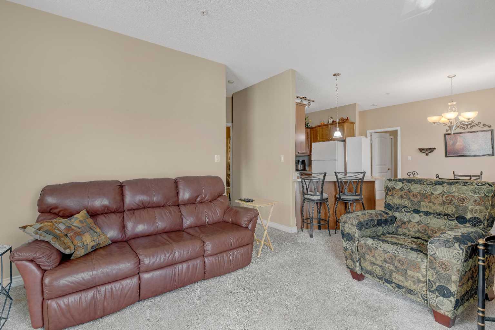
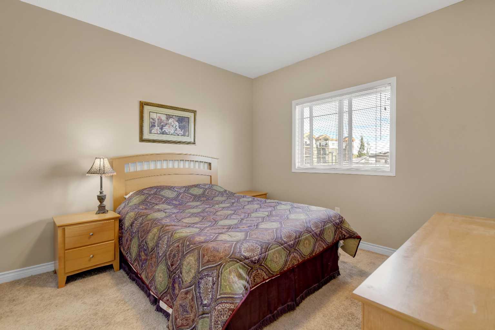
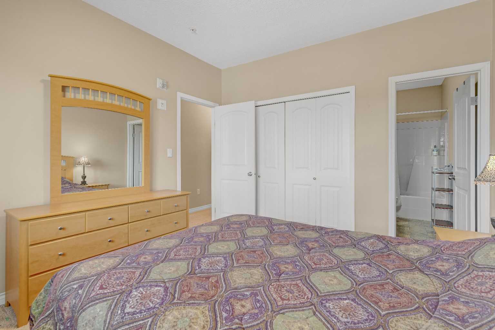
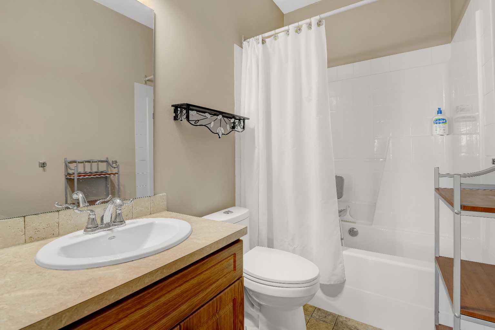
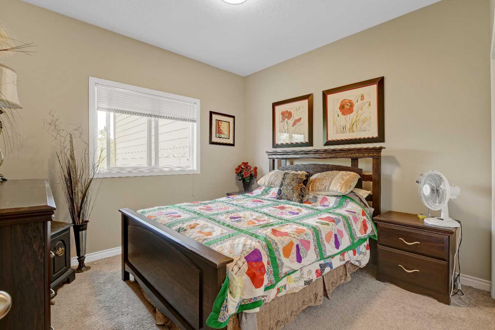
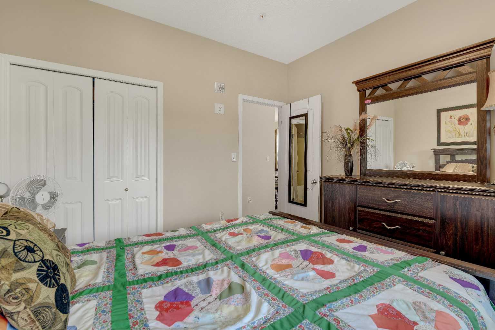
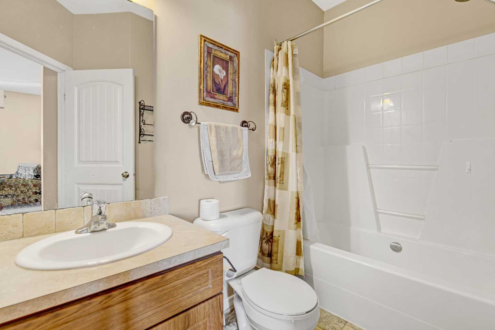
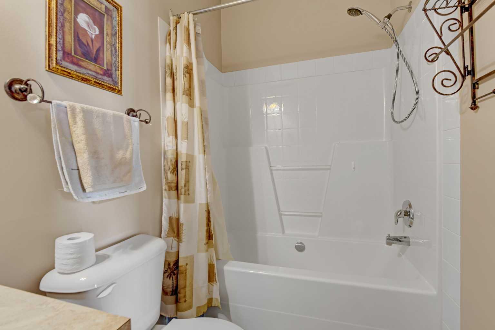
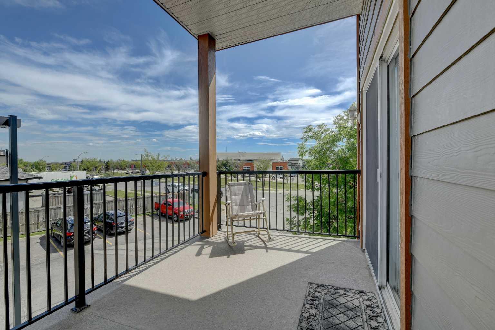
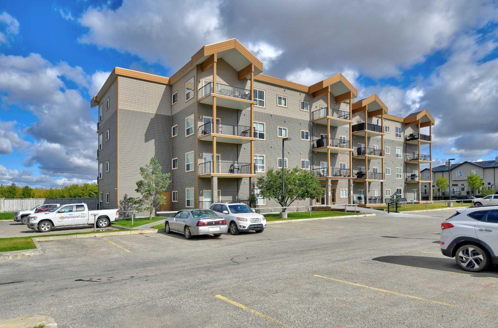
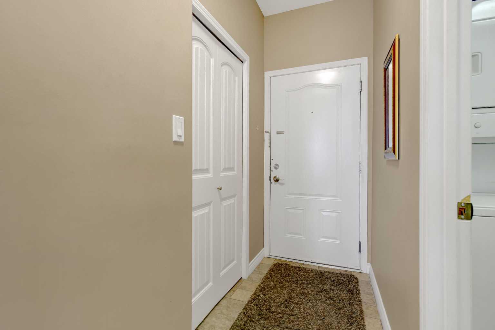
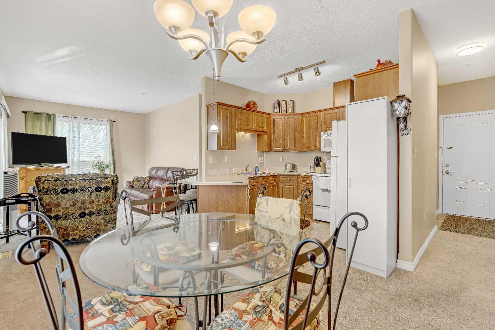
Welcome to this bright and inviting two-bedroom, two-bathroom corner unit in the Vistas of Crystal Lake. Located on the second floor, this unique condo benefits from an abundance of natural light and features a spacious open-concept layout with approximately nine-foot ceilings. The well-designed kitchen offers plenty of workspace and storage, along with a peninsula-style breakfast bar that is perfect for casual dining or entertaining. The living area provides access to a private balcony with a threshold-free entrance, making it easily accessible. The primary bedroom features generous closet space and a full ensuite. Located at the opposite end of the condo, the second bedroom and additional full bathroom provide excellent separation and privacy for guests, family members, or a roommate. This condo also includes a conveniently located parking stall close to the building’s front entrance. Corner units like this do not come available often. Immediate possession is available, so book your showing today!
| Street Address: | 202, 9221 Lakeland Drive |
| City: | Grande Prairie |
| Province/State: | Alberta |
| Postal Code: | N/A |
| County/Parish: | Grande Prairie |
| Subdivision: | Lakeland |
| Country: | Canada |
| Latitude: | 55.19872730 |
| Longitude: | -118.77105117 |
| MLS® Number: | A2332101 |
| Price: | $179,999 |
| Property Area: | 864 Sq ft |
| Bedrooms: | 2 |
| Bathrooms Half: | 0 |
| Bathrooms Full: | 2 |
| Living Area: | 864 Sq ft |
| Building Area: | 0 Sq ft |
| Year Built: | 2006 |
| Listing Date: | Aug 02, 2026 |
| Garage Spaces: | 0 |
| Property Type: | Residential |
| Property Subtype: | Apartment |
| MLS Status: | Active |
Additional Details
| Flooring: | N/A |
| Construction: | Concrete,Stone,Vinyl Siding |
| Parking: | Stall |
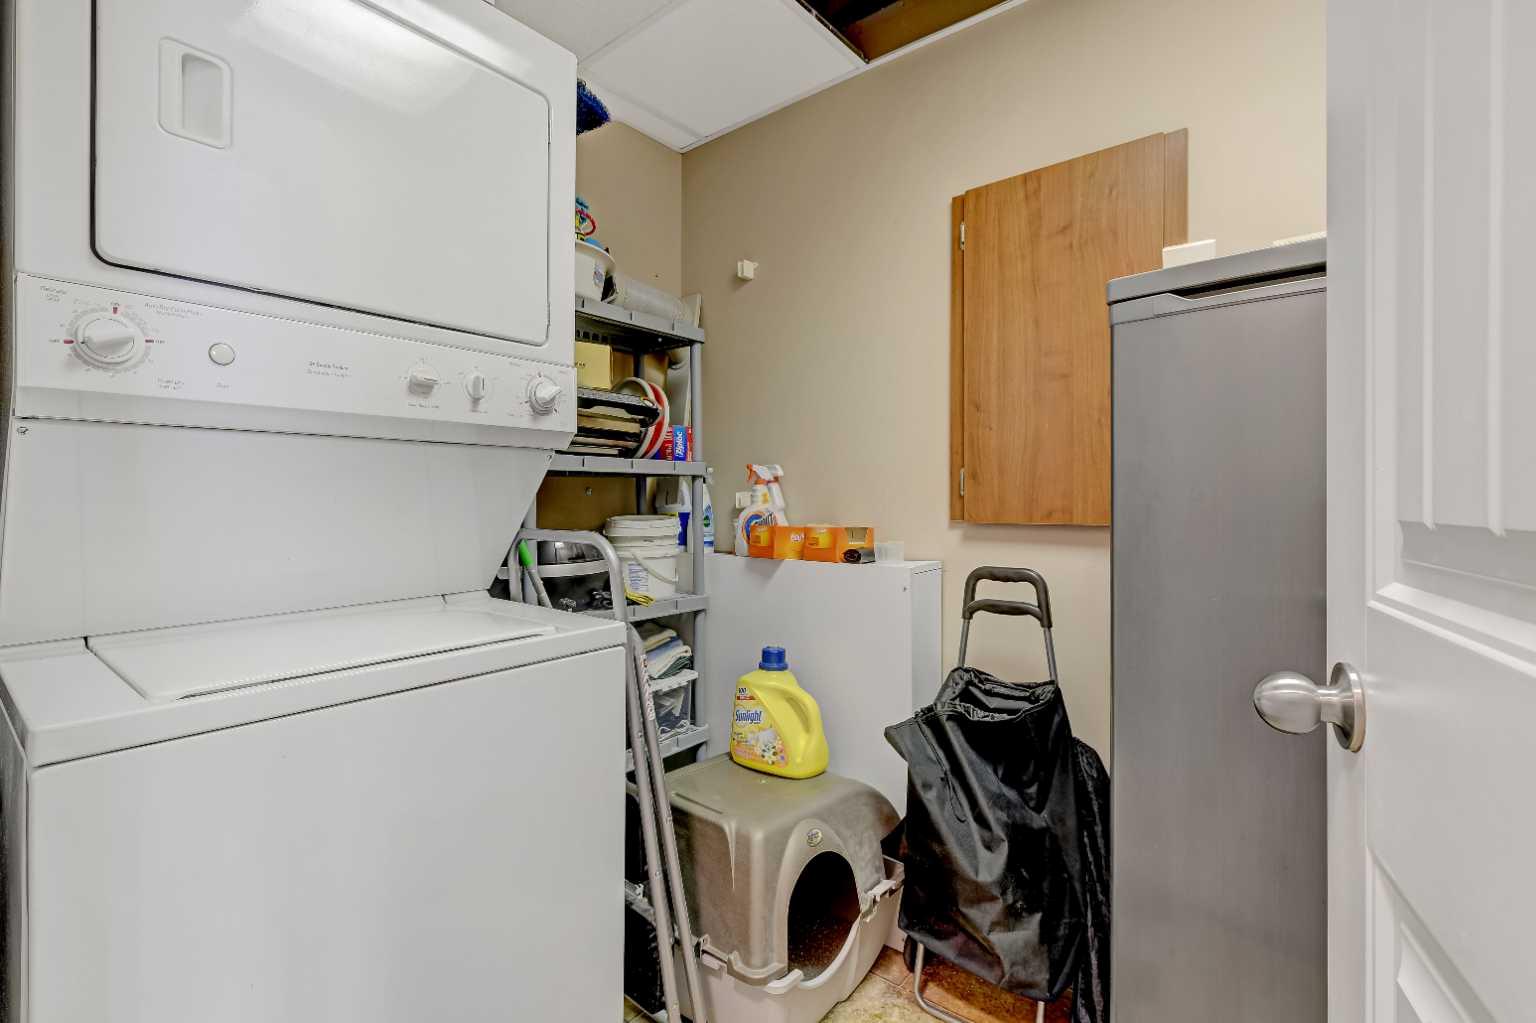
| Appliances: | Dishwasher,Refrigerator,Stove(s),Washer/Dryer |
| Stories: | N/A |
| Zoning: | RM |
| Fireplace: | N/A |
| Amenities: | Lake,Park,Playground,Schools Nearby,Shopping Nearby,Sidewalks,Street Lights,Walking/Bike Paths |
Utilities & Systems
| Heating: | Forced Air |
| Cooling: | None |
| Property Type | Residential |
| Building Type | Apartment |
| Storeys | 4 |
| Square Footage | 864 sqft |
| Community Name | Lakeland |
| Subdivision Name | Lakeland |
| Title | Fee Simple |
| Land Size | Unknown |
| Built in | 2006 |
| Annual Property Taxes | Contact listing agent |
| Parking Type | Stall |
Bedrooms
| Above Grade | 2 |
Bathrooms
| Total | 2 |
| Partial | 0 |
Interior Features
| Appliances Included | Dishwasher, Refrigerator, Stove(s), Washer/Dryer |
| Flooring | Carpet, Linoleum |
Building Features
| Features | Breakfast Bar, Chandelier, Closet Organizers, Elevator, High Ceilings, Laminate Counters, Open Floorplan, See Remarks |
| Style | Attached |
| Construction Material | Concrete, Stone, Vinyl Siding |
| Building Amenities | Park, Playground, Storage |
| Structures | Balcony(s) |
Heating & Cooling
| Cooling | None |
| Heating Type | Forced Air |
Exterior Features
| Exterior Finish | Concrete, Stone, Vinyl Siding |
Neighbourhood Features
| Community Features | Lake, Park, Playground, Schools Nearby, Shopping Nearby, Sidewalks, Street Lights, Walking/Bike Paths |
| Pets Allowed | Restrictions, Yes |
| Amenities Nearby | Lake, Park, Playground, Schools Nearby, Shopping Nearby, Sidewalks, Street Lights, Walking/Bike Paths |
Maintenance or Condo Information
| Maintenance Fees | $643 Monthly |
| Maintenance Fees Include | Common Area Maintenance, Heat, Insurance, Maintenance Grounds, Professional Management, Reserve Fund Contributions, Sewer, Snow Removal, Trash, Water |
Parking
| Parking Type | Stall |
| Total Parking Spaces | 1 |
Interior Size
| Total Finished Area: | 864 sq ft |
| Total Finished Area (Metric): | 80.27 sq m |
Room Count
| Bedrooms: | 2 |
| Bathrooms: | 2 |
| Full Bathrooms: | 2 |
| Rooms Above Grade: | 2 |
Lot Information
- Breakfast Bar
- Chandelier
- Closet Organizers
- Elevator
- High Ceilings
- Laminate Counters
- Open Floorplan
- See Remarks
- Balcony
- BBQ gas line
- Playground
- Dishwasher
- Refrigerator
- Stove(s)
- Washer/Dryer
- Park
- Storage
- Lake
- Schools Nearby
- Shopping Nearby
- Sidewalks
- Street Lights
- Walking/Bike Paths
- Concrete
- Stone
- Vinyl Siding
- Electric
- Stall
- Balcony(s)
Floor plan information is not available for this property.
Monthly Payment Breakdown
Loading Walk Score...
What's Nearby?
Powered by Yelp
REALTOR® Details
Ruben Marin
- (780) 832-2777
- [email protected]
- Grassroots Realty Group Ltd.