68A, 10046 township road 422 , Rural Ponoka County, Alberta
Residential For Sale in Rural Ponoka County, Alberta
$294,900
-
Property Type
 Residential
-
Bedrooms
 1
1
-
Bath
 1
1
-
Garage
 0
0
-
Sq Ft
 652
652
-
Year Built
 2007
2007
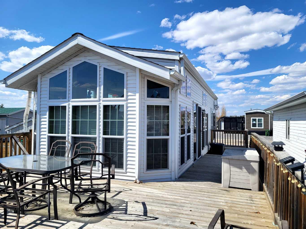
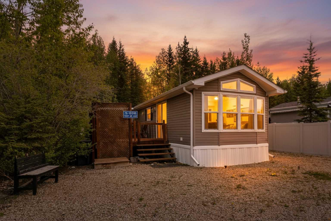
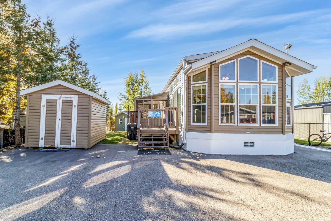
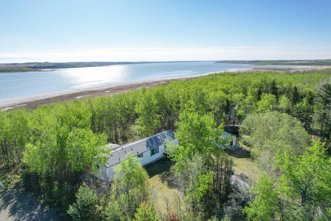
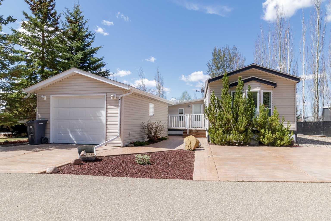
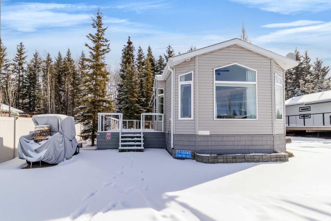
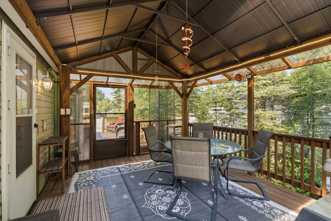
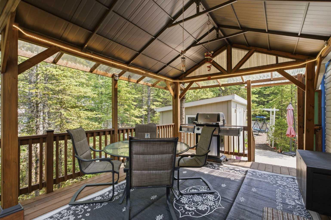
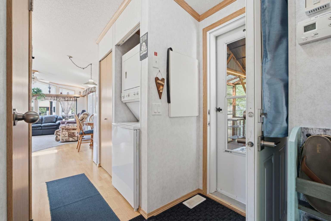
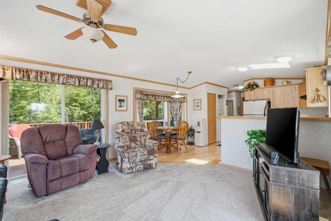
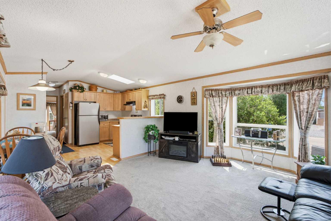
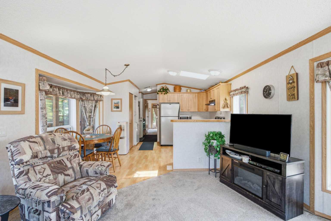
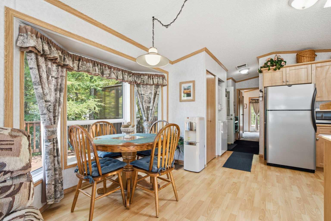
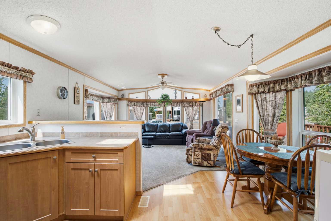
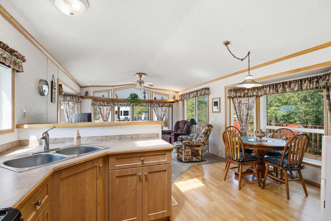
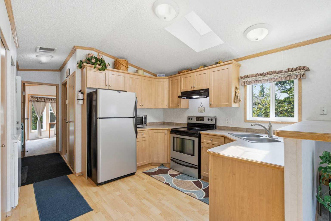
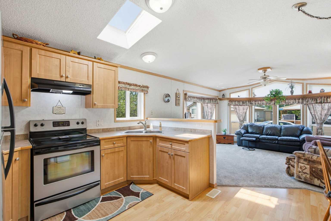
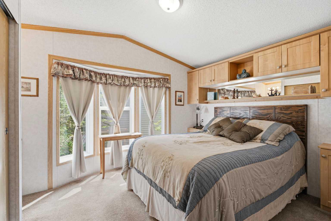
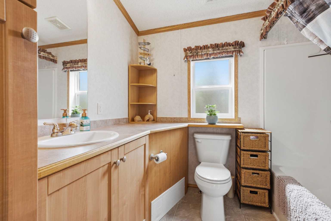
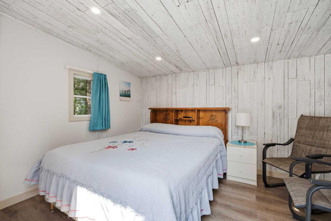
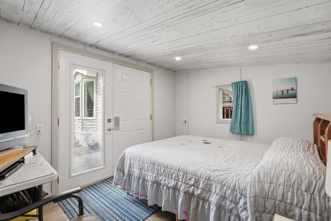
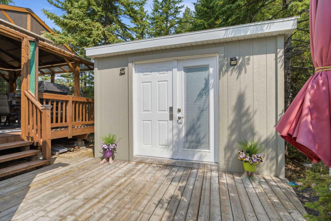
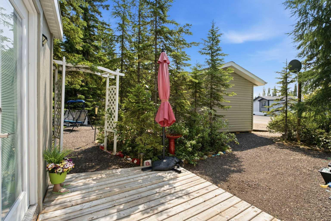
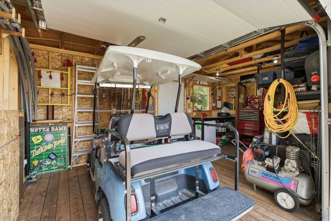
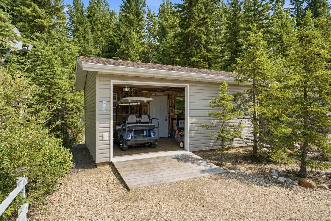
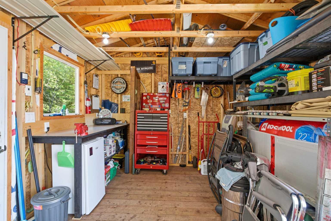
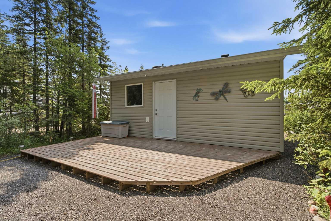
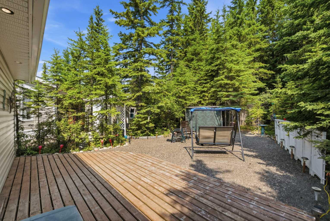
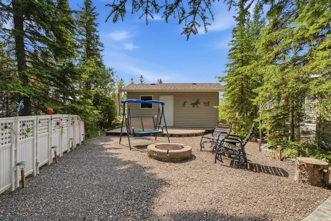
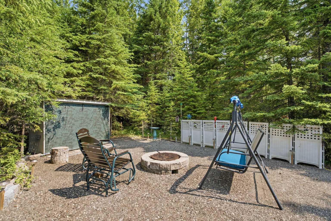
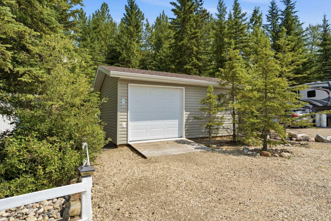
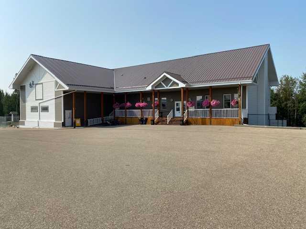
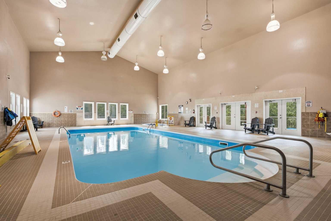
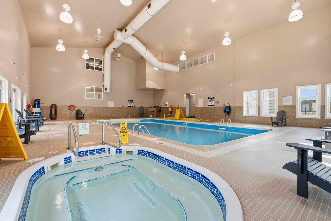
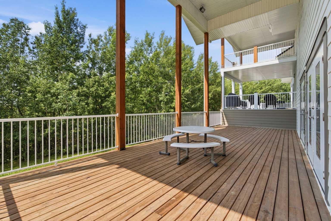
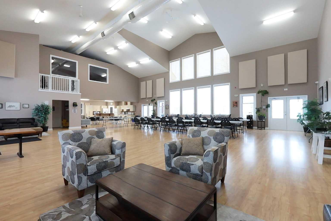
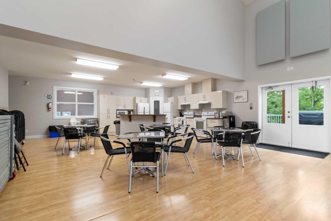
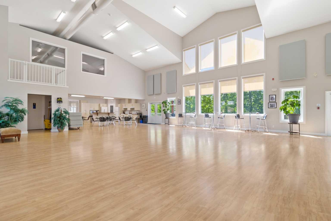
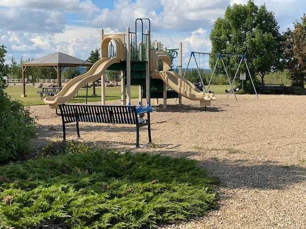
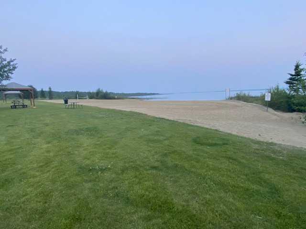
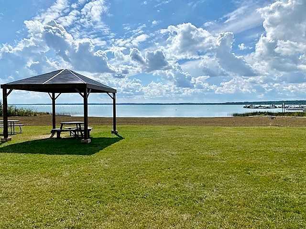
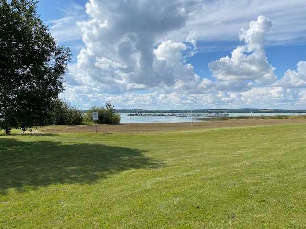
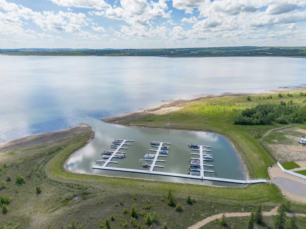
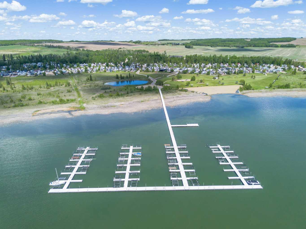
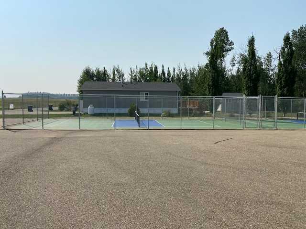
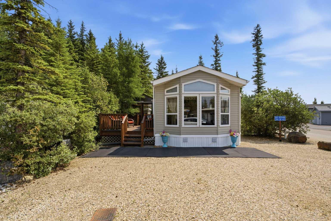
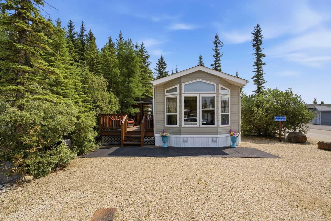
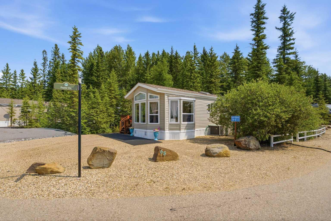
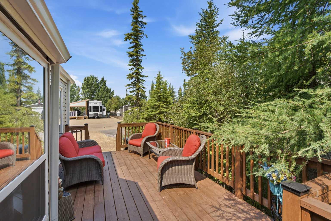
Nestled among the trees in the desirable gated community of Raymond Shores RV Lake Resort on the northeast shores of Gull Lake, Alberta, this charming four-season modular home offers the perfect blend of comfort, convenience, and year-round lakeside living. Step inside to discover a bright and inviting open floor plan that maximizes natural light and creates a spacious, welcoming atmosphere ideal for family gatherings or relaxing evenings. The home features a covered deck perfect for enjoying morning coffee while surrounded by nature, plus a dedicated bunkhouse for extra guests or kids’ sleepovers. A convenient garage for your golf cart keeps everything organized and ready for adventure. This turnkey property comes fully furnished — simply unpack and start enjoying lake life immediately. Outside, a private fire pit area provides the ideal setting for memorable evenings under the stars with friends and family. Raymond Shores is a fully serviced, year-round gated community offering an outstanding array of amenities: • Two marinas (inland and outland) for easy boating and water access • Swimming pool and hot tub • Pickleball courts • Spacious clubhouse with kitchen, laundry, fitness area, lounge, and mini theater • Mini trails and walking paths • Private beach All roads are paved, and the community provides state-of-the-art water and wastewater systems . Located just minutes from golf courses and within easy driving distance of Red Deer, Lacombe, Edmonton, and Calgary, this is the ultimate accessible getaway. Whether you’re looking for a peaceful seasonal escape or a full-time lakeside residence, this meticulously maintained home in a friendly, secure resort community delivers effortless enjoyment of Gull Lake living. Don’t miss your opportunity to own this turnkey gem! Golf cart is not included however available for additional $4000.00 .
| Street Address: | 68A, 10046 township road 422 |
| City: | Rural Ponoka County |
| Province/State: | Alberta |
| Postal Code: | N/A |
| County/Parish: | Ponoka County |
| Subdivision: | Raymond Shores |
| Country: | Canada |
| Latitude: | 52.61423499 |
| Longitude: | -114.01666407 |
| MLS® Number: | A2331979 |
| Price: | $294,900 |
| Property Area: | 652 Sq ft |
| Bedrooms: | 1 |
| Bathrooms Half: | 0 |
| Bathrooms Full: | 1 |
| Living Area: | 652 Sq ft |
| Building Area: | 0 Sq ft |
| Year Built: | 2007 |
| Listing Date: | Jul 23, 2026 |
| Garage Spaces: | 0 |
| Property Type: | Residential |
| Property Subtype: | Detached |
| MLS Status: | Active |
Additional Details
| Flooring: | N/A |
| Construction: | Manufactured Floor Joist,Vinyl Siding,Wood Frame |
| Parking: | Driveway,Golf Cart Garage |
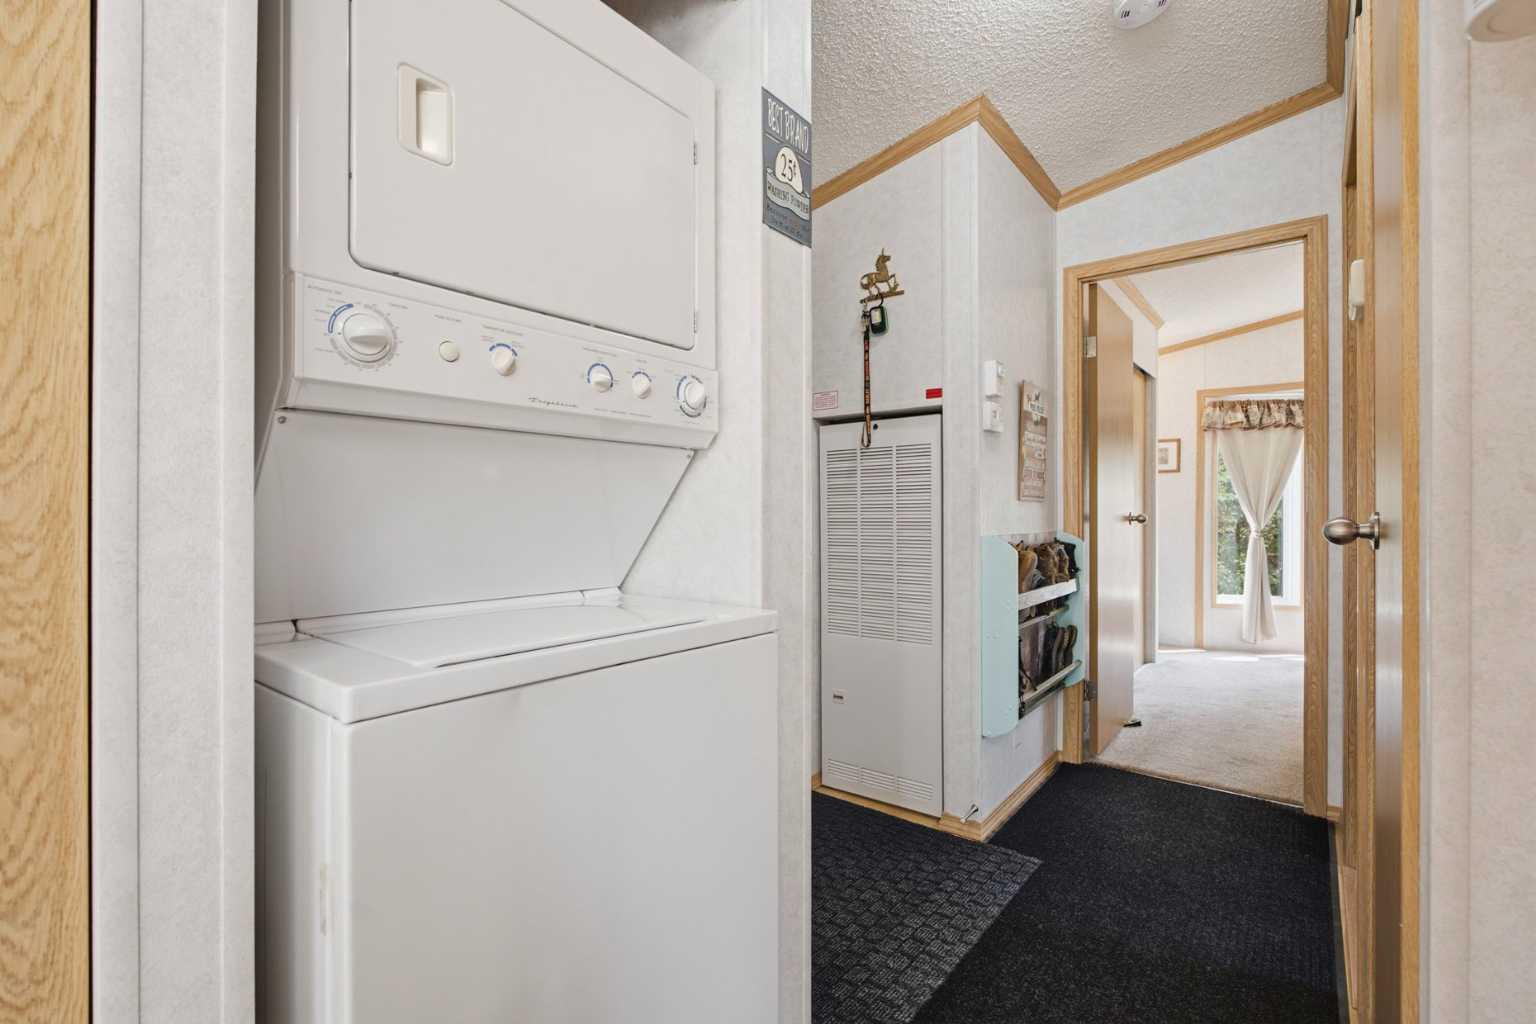
| Appliances: | Central Air Conditioner,Refrigerator,Stove(s),Washer/Dryer Stacked |
| Stories: | N/A |
| Zoning: | rvr |
| Fireplace: | N/A |
| Amenities: | Clubhouse,Fishing,Gated,Lake,Park,Playground,Pool,Schools Nearby,Street Lights,Tennis Court(s) |
Utilities & Systems
| Heating: | Forced Air,Propane |
| Cooling: | Central Air |
| Water Source: | Private |
| Sewer: | Private Sewer |
| Property Type | Residential |
| Building Type | Detached |
| Square Footage | 652 sqft |
| Community Name | Raymond Shores |
| Subdivision Name | Raymond Shores |
| Title | Fee Simple |
| Land Size | 5,855 sqft |
| Built in | 2007 |
| Annual Property Taxes | Contact listing agent |
| Parking Type | Garage |
| Time on MLS Listing | 31 days |
Bedrooms
| Above Grade | 1 |
Bathrooms
| Total | 1 |
| Partial | 0 |
Interior Features
| Appliances Included | Central Air Conditioner, Refrigerator, Stove(s), Washer/Dryer Stacked |
| Flooring | Carpet, Laminate, Linoleum |
Building Features
| Features | Breakfast Bar, Ceiling Fan(s) |
| Construction Material | Manufactured Floor Joist, Vinyl Siding, Wood Frame |
| Building Amenities | Beach Access, Boating, Clubhouse, Fitness Center, Gazebo, Indoor Pool, Laundry, Park, Party Room, Picnic Area, Playground, Pool, Racquet Courts, Recreation Facilities, Recreation Room, RV/Boat Storage, Snow Removal, Spa/Hot Tub, Trash |
| Structures | Deck, Front Porch, Patio |
Heating & Cooling
| Cooling | Central Air |
| Heating Type | Forced Air, Propane |
Exterior Features
| Exterior Finish | Manufactured Floor Joist, Vinyl Siding, Wood Frame |
Neighbourhood Features
| Community Features | Clubhouse, Fishing, Gated, Lake, Park, Playground, Pool, Schools Nearby, Street Lights, Tennis Court(s) |
| Pets Allowed | Restrictions, Yes |
| Amenities Nearby | Clubhouse, Fishing, Gated, Lake, Park, Playground, Pool, Schools Nearby, Street Lights, Tennis Court(s) |
Maintenance or Condo Information
| Maintenance Fees | $235 Monthly |
| Maintenance Fees Include | Caretaker, Professional Management, Reserve Fund Contributions, Sewer, Snow Removal, Trash, Water |
Parking
| Parking Type | Garage |
| Total Parking Spaces | 3 |
Interior Size
| Total Finished Area: | 652 sq ft |
| Total Finished Area (Metric): | 60.57 sq m |
Room Count
| Bedrooms: | 1 |
| Bathrooms: | 1 |
| Full Bathrooms: | 1 |
| Rooms Above Grade: | 3 |
Lot Information
| Lot Size: | 5,855 sq ft |
| Lot Size (Acres): | 0.13 acres |
| Frontage: | 21 ft |
- Breakfast Bar
- Ceiling Fan(s)
- Fire Pit
- Private Yard
- Central Air Conditioner
- Refrigerator
- Stove(s)
- Washer/Dryer Stacked
- Beach Access
- Boating
- Clubhouse
- Fitness Center
- Gazebo
- Indoor Pool
- Laundry
- Park
- Party Room
- Picnic Area
- Playground
- Pool
- Racquet Courts
- Recreation Facilities
- Recreation Room
- RV/Boat Storage
- Snow Removal
- Spa/Hot Tub
- Trash
- None
- Fishing
- Gated
- Lake
- Schools Nearby
- Street Lights
- Tennis Court(s)
- Manufactured Floor Joist
- Vinyl Siding
- Wood Frame
- Block
- Private
- Treed
- Driveway
- Golf Cart Garage
- Deck
- Front Porch
- Patio
- Lake Access
Floor plan information is not available for this property.
Monthly Payment Breakdown
Loading Walk Score...
What's Nearby?
Powered by Yelp
REALTOR® Details
Tracy Thody
- Not Available
- [email protected]
- Royal LePage Network Realty Corp.