46A, 10046 township road 422 , Rural Ponoka County, Alberta
Residential For Sale in Rural Ponoka County, Alberta
$304,900
-
Property Type
 Residential
-
Bedrooms
 2
2
-
Bath
 1
1
-
Garage
 3
3
-
Sq Ft
 788
788
-
Year Built
 2006
2006
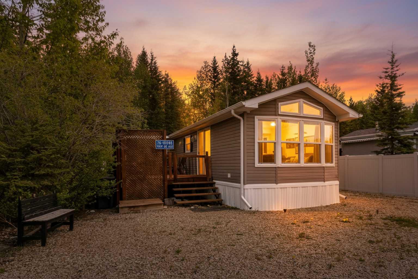
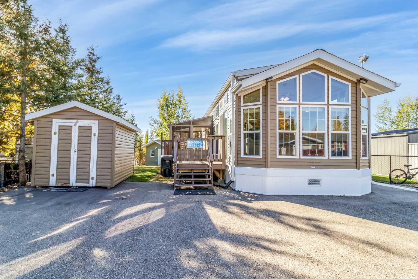
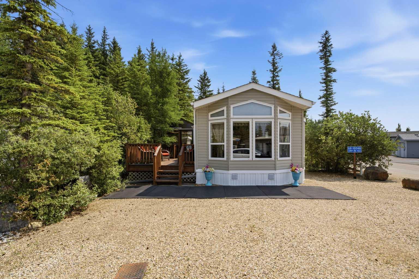
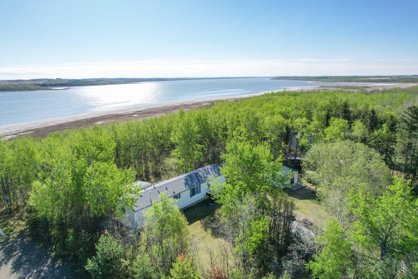
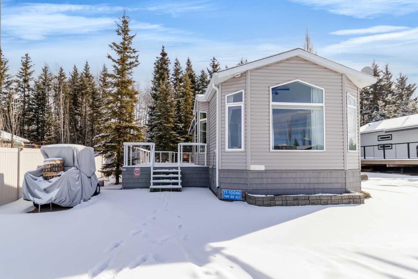
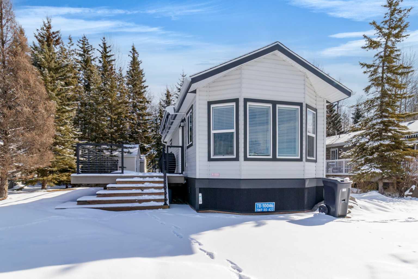
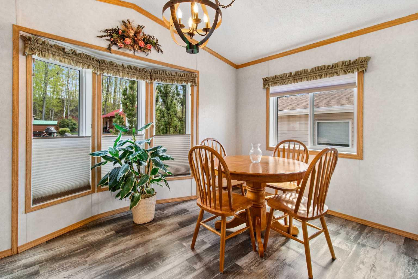
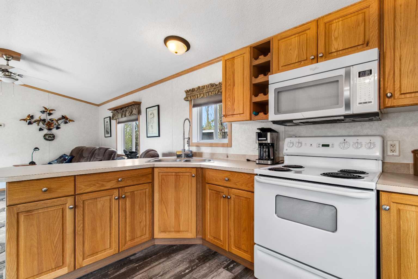
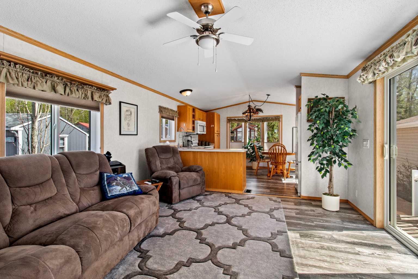
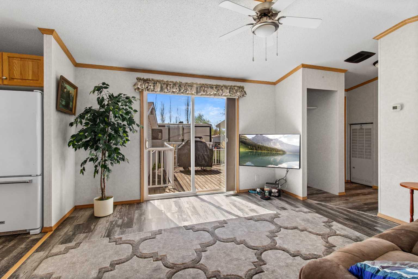
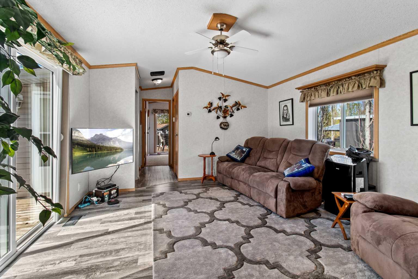
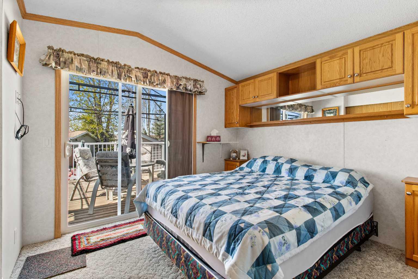
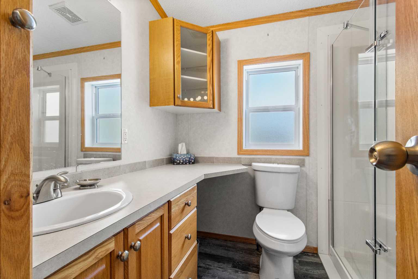
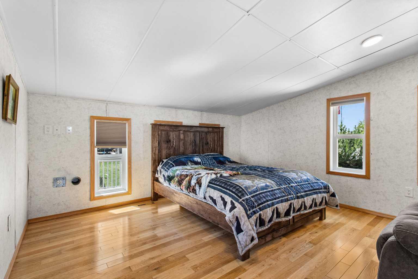
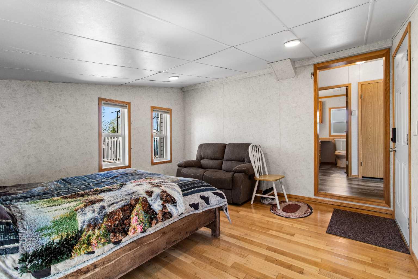
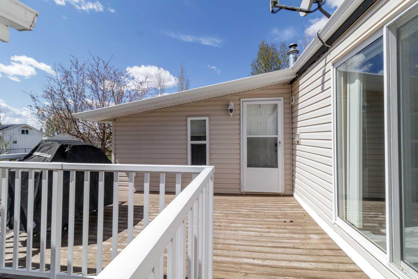
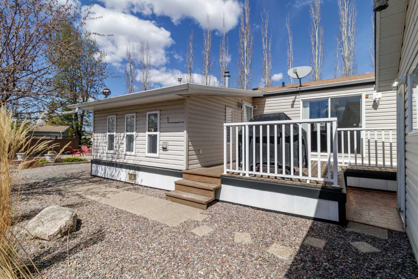
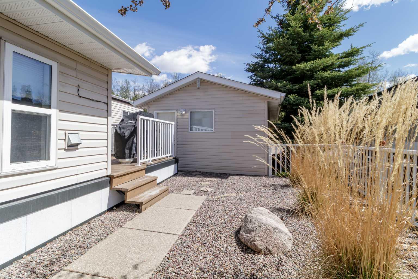
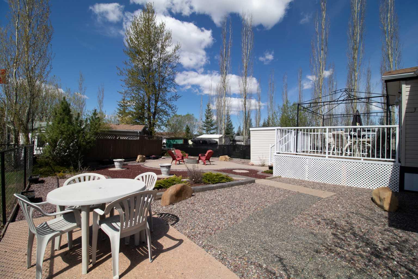
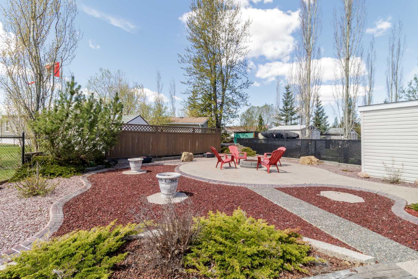
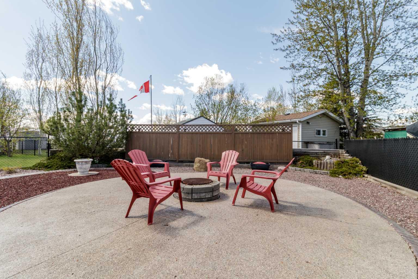
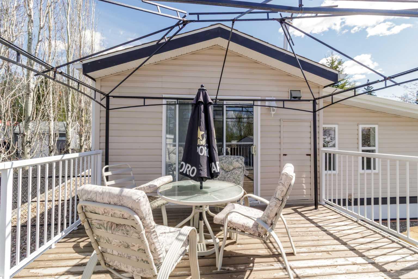
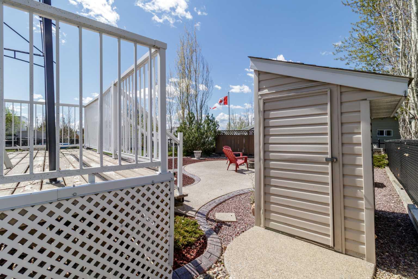
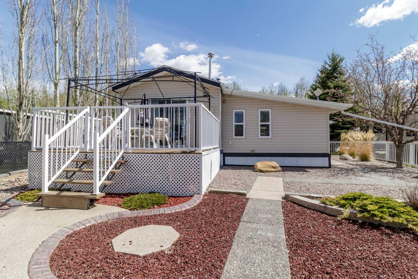
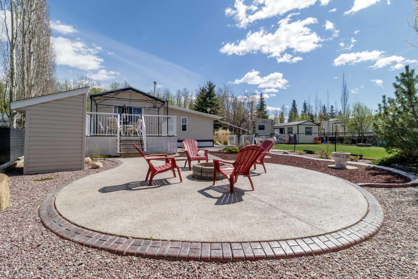
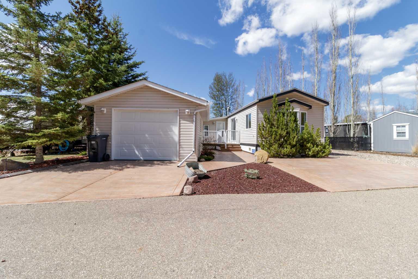
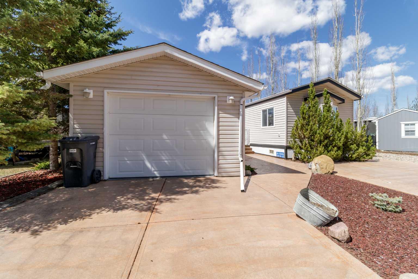
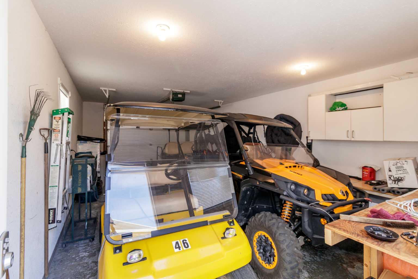
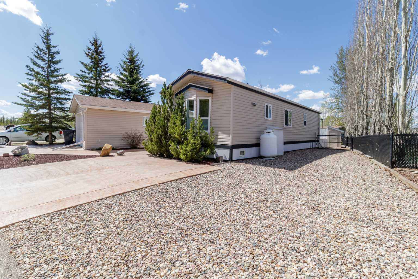
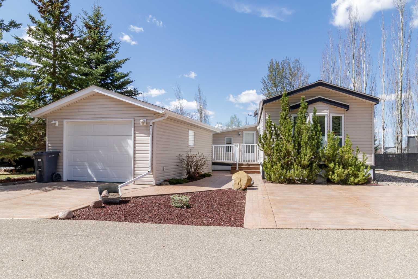
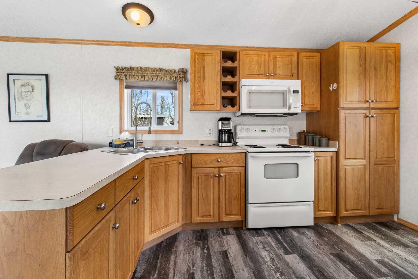
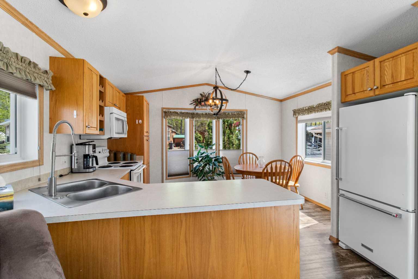
LIVE AT THE LAKE! or COME FOR THE SUMMER! either way, this modular home is sure to impress in STYLE & VALUE!! This lake home is made for comfortable year-round living. EXTENSIVELY LANDSCAPED with concrete curbing, exposed aggregate fire pit, tiered flower beds, colored crushed rock, stamped concrete driveway, 2 decks with aluminum railings and gates. The garage is finished and insulated ,conversion to Bunkie possible if one should choose. Great open layout with vaulted ceilings, laminate flooring, upgraded light fixtures, full walk-in glass shower , privacy screen in the yard. The modular +Addition (14x14) and front deck are all on SCREW JACK SYSTEM it is extremely solid and resists settling problems. Currently set up as a 2 bedroom but could be a 1 bedroom with extra family room if one chooses. The hot water tank was replaced in 2025. The community itself radiates pride of ownership with a 1-acre sandy beach, 2 marinas, parks, playgrounds, clubhouse, indoor swimming pool, pickleball courts, walking trails and so much more!!
| Street Address: | 46A, 10046 township road 422 |
| City: | Rural Ponoka County |
| Province/State: | Alberta |
| Postal Code: | N/A |
| County/Parish: | Ponoka County |
| Subdivision: | Raymond Shores |
| Country: | Canada |
| Latitude: | 52.61176300 |
| Longitude: | -114.01529700 |
| MLS® Number: | A2311764 |
| Price: | $304,900 |
| Property Area: | 788 Sq ft |
| Bedrooms: | 2 |
| Bathrooms Half: | 0 |
| Bathrooms Full: | 1 |
| Living Area: | 788 Sq ft |
| Building Area: | 0 Sq ft |
| Year Built: | 2006 |
| Listing Date: | May 16, 2026 |
| Garage Spaces: | 3 |
| Property Type: | Residential |
| Property Subtype: | Detached |
| MLS Status: | Active |
Additional Details
| Flooring: | N/A |
| Construction: | Vinyl Siding,Wood Frame |
| Parking: | Concrete Driveway,Parking Pad,Single Garage Detached |
| Appliances: | Gas Stove,Microwave,Refrigerator |
| Stories: | N/A |
| Zoning: | rvr |
| Fireplace: | N/A |
| Amenities: | Clubhouse,Fishing,Gated,Lake,Park,Playground,Pool,Schools Nearby,Street Lights,Tennis Court(s) |
Utilities & Systems
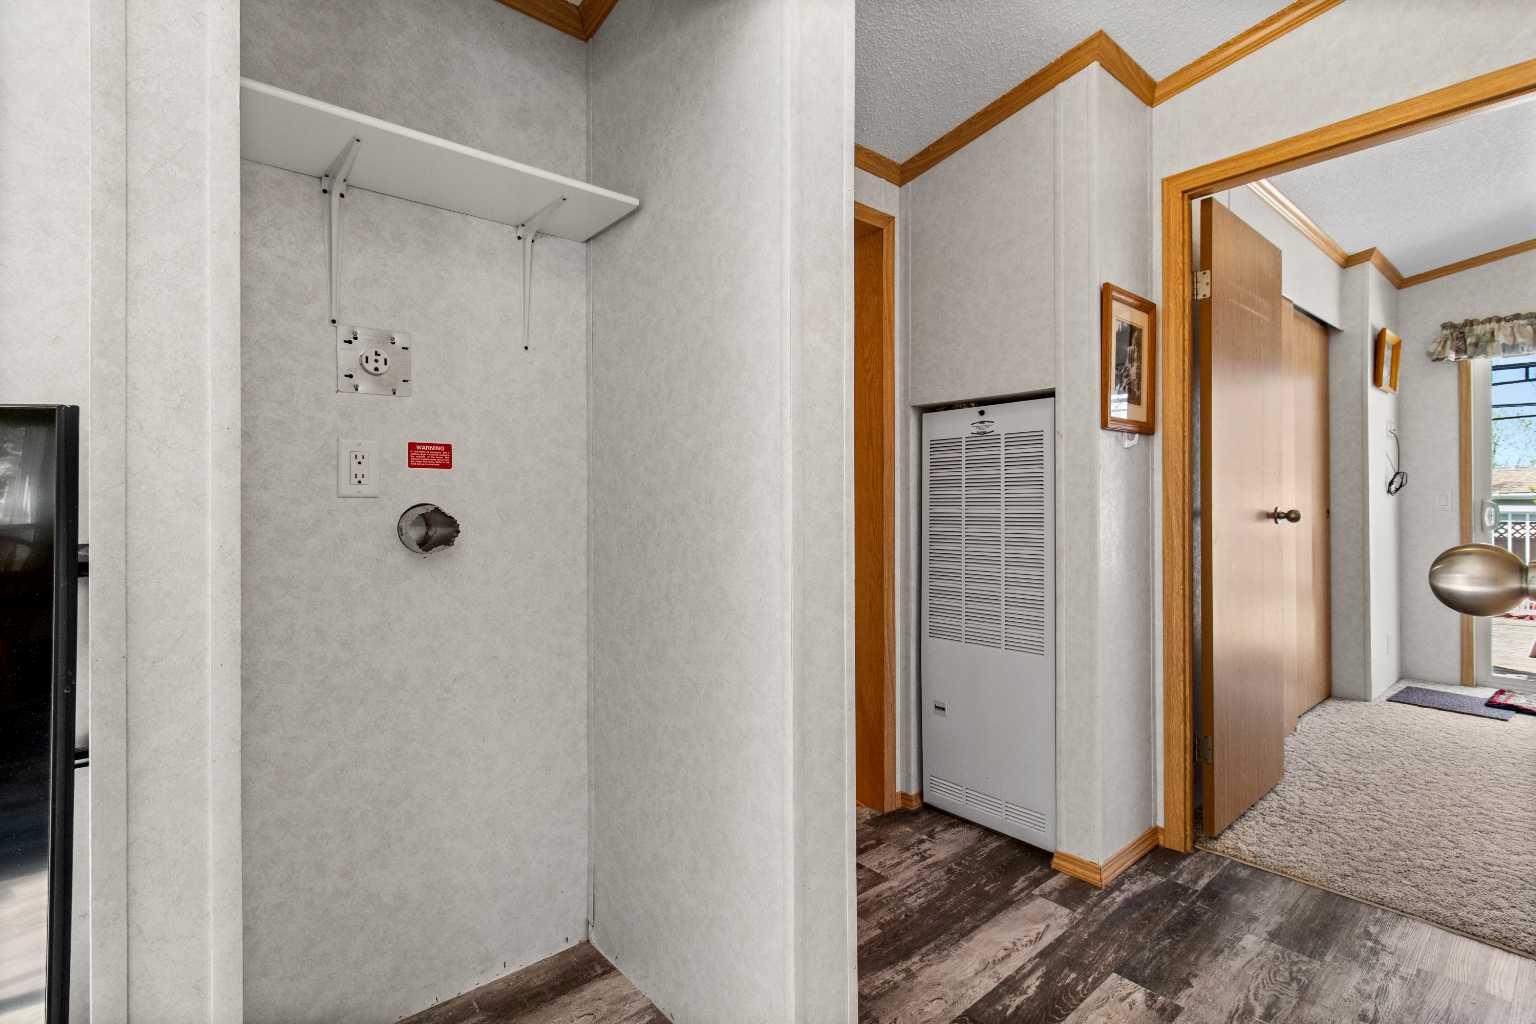
| Heating: | Forced Air,Propane |
| Cooling: | None |
| Water Source: | Private |
| Sewer: | Other |
| Property Type | Residential |
| Building Type | Detached |
| Square Footage | 788 sqft |
| Community Name | Raymond Shores |
| Subdivision Name | Raymond Shores |
| Title | Fee Simple |
| Land Size | 6,000 sqft |
| Built in | 2006 |
| Annual Property Taxes | Contact listing agent |
| Parking Type | Garage |
| Time on MLS Listing | 34 days |
Bedrooms
| Above Grade | 2 |
Bathrooms
| Total | 1 |
| Partial | 0 |
Interior Features
| Appliances Included | Gas Stove, Microwave, Refrigerator |
| Flooring | Carpet, Laminate |
Building Features
| Features | Closet Organizers, Laminate Counters, Open Floorplan |
| Construction Material | Vinyl Siding, Wood Frame |
| Building Amenities | Beach Access, Boating, Clubhouse, Coin Laundry, Fitness Center, Indoor Pool, Laundry, Park, Party Room, Picnic Area, Playground, Pool, Racquet Courts, Snow Removal, Trash |
| Structures | Patio, Porch, See Remarks |
Heating & Cooling
| Cooling | None |
| Heating Type | Forced Air, Propane |
Exterior Features
| Exterior Finish | Vinyl Siding, Wood Frame |
Neighbourhood Features
| Community Features | Clubhouse, Fishing, Gated, Lake, Park, Playground, Pool, Schools Nearby, Street Lights, Tennis Court(s) |
| Pets Allowed | Restrictions, Yes |
| Amenities Nearby | Clubhouse, Fishing, Gated, Lake, Park, Playground, Pool, Schools Nearby, Street Lights, Tennis Court(s) |
Maintenance or Condo Information
| Maintenance Fees | $218 Monthly |
| Maintenance Fees Include | Professional Management, Reserve Fund Contributions, Residential Manager, See Remarks, Sewer, Snow Removal, Trash, Water |
Parking
| Parking Type | Garage |
| Total Parking Spaces | 3 |
Interior Size
| Total Finished Area: | 788 sq ft |
| Total Finished Area (Metric): | 73.21 sq m |
Room Count
| Bedrooms: | 2 |
| Bathrooms: | 1 |
| Full Bathrooms: | 1 |
| Rooms Above Grade: | 4 |
Lot Information
| Lot Size: | 6,000 sq ft |
| Lot Size (Acres): | 0.14 acres |
| Frontage: | 69 ft |
- Closet Organizers
- Laminate Counters
- Open Floorplan
- Fire Pit
- Gas Stove
- Microwave
- Refrigerator
- Beach Access
- Boating
- Clubhouse
- Coin Laundry
- Fitness Center
- Indoor Pool
- Laundry
- Park
- Party Room
- Picnic Area
- Playground
- Pool
- Racquet Courts
- Snow Removal
- Trash
- None
- Fishing
- Gated
- Lake
- Schools Nearby
- Street Lights
- Tennis Court(s)
- Vinyl Siding
- Wood Frame
- Piling(s)
- Irregular Lot
- Street Lighting
- Concrete Driveway
- Parking Pad
- Single Garage Detached
- Patio
- Porch
- See Remarks
- Lake Access
- Lake Privileges
Floor plan information is not available for this property.
Monthly Payment Breakdown
Loading Walk Score...
What's Nearby?
Powered by Yelp
REALTOR® Details
Tracy Thody
- Not Available
- [email protected]
- Royal LePage Network Realty Corp.