76A, 10046 township road 422 , Rural Ponoka County, Alberta
Residential For Sale in Rural Ponoka County, Alberta
$258,700
-
Property Type
 Residential
-
Bedrooms
 2
2
-
Bath
 1
1
-
Garage
 0
0
-
Sq Ft
 556
556
-
Year Built
 2008
2008
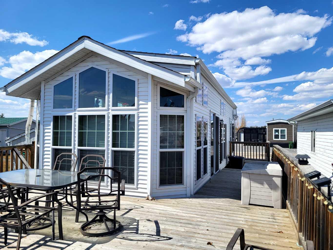
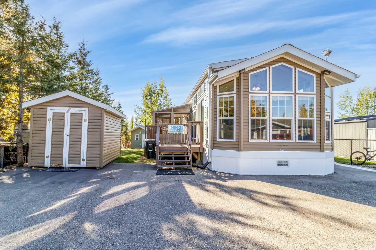
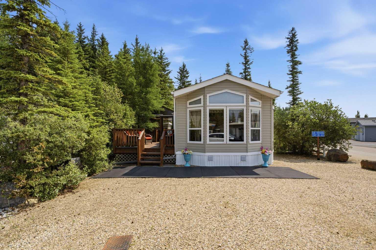
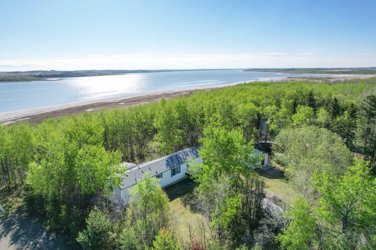
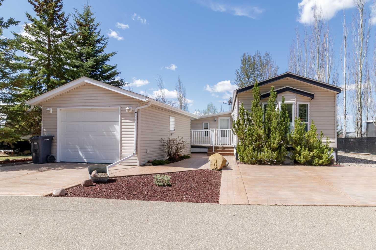
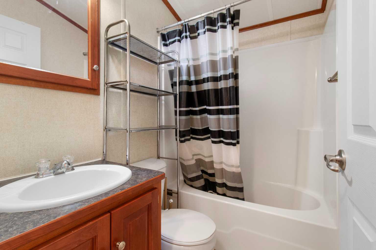
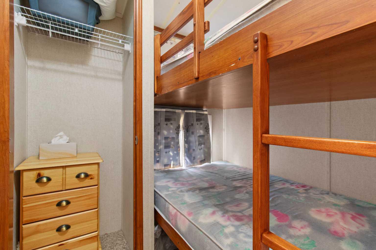
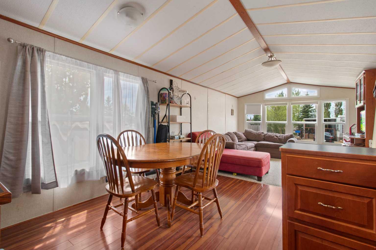
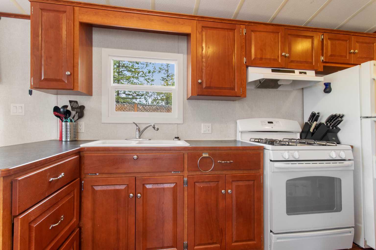
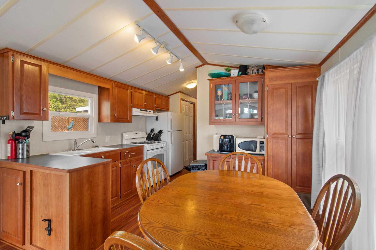
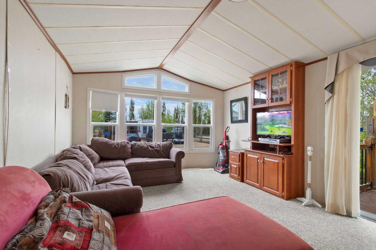
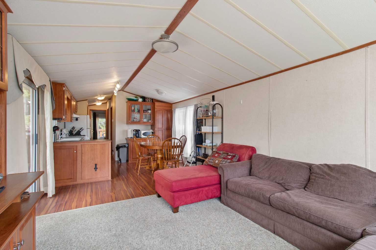
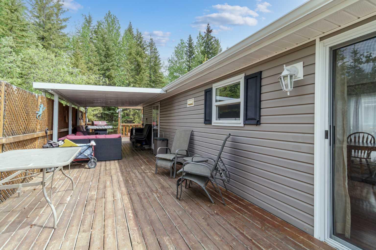
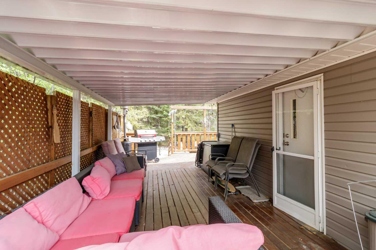
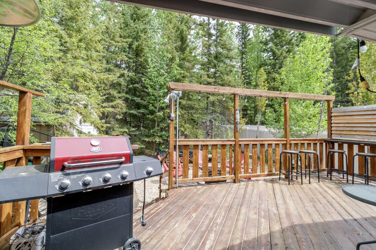
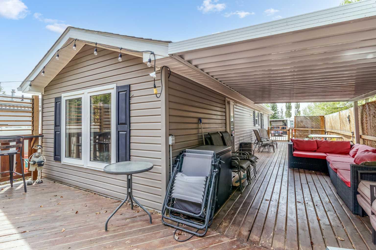
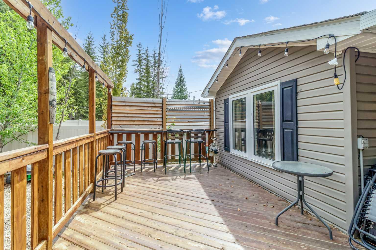
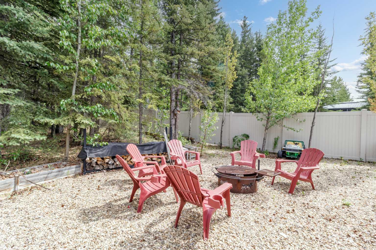
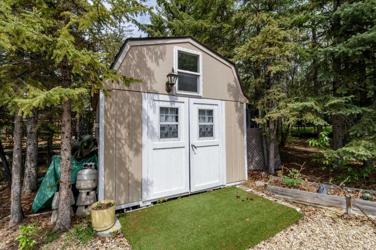
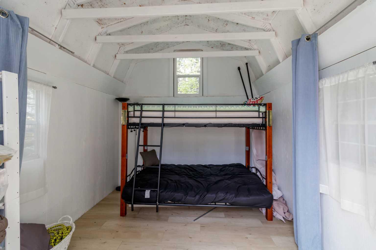
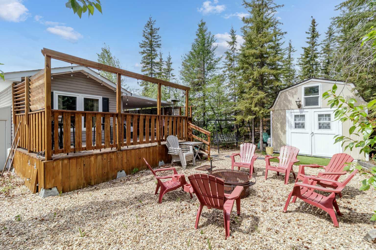
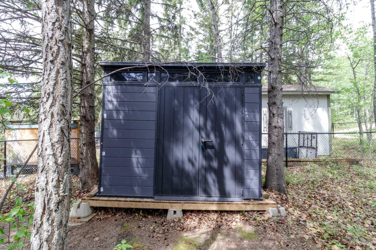
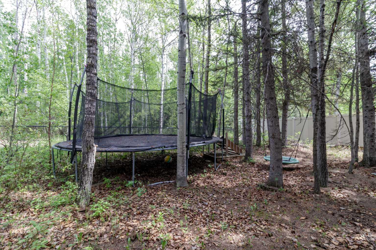
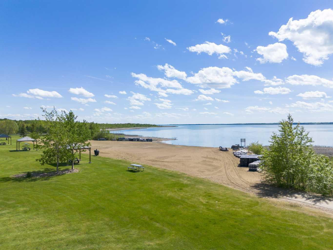
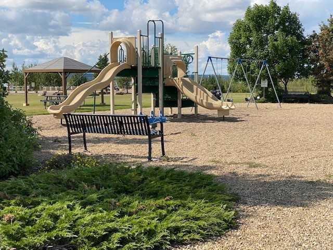
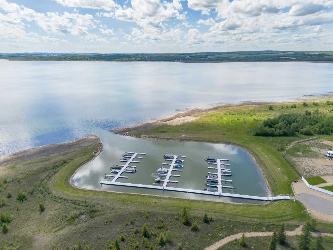
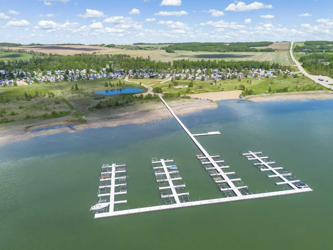
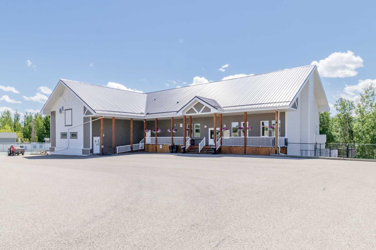
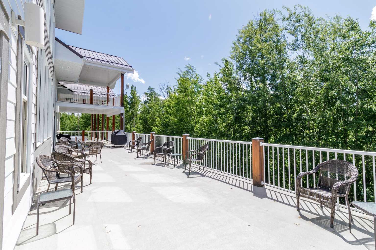
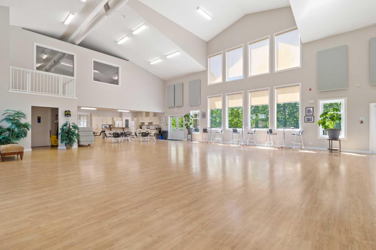
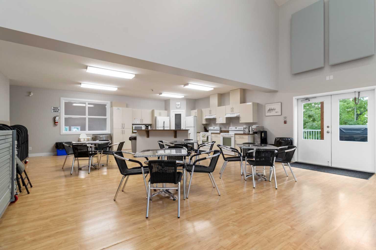
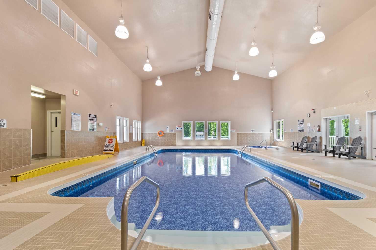
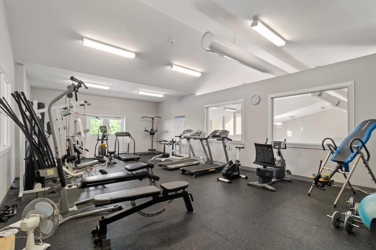
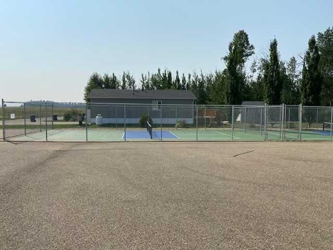
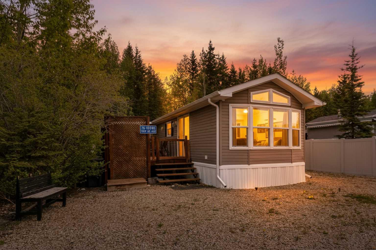
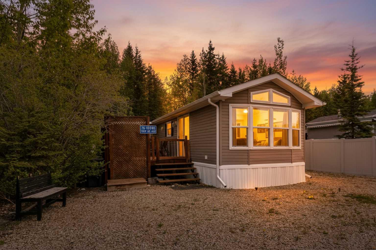
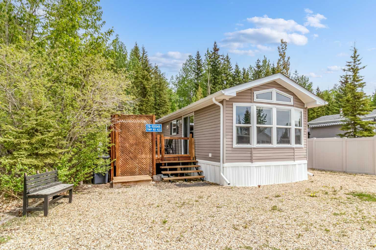
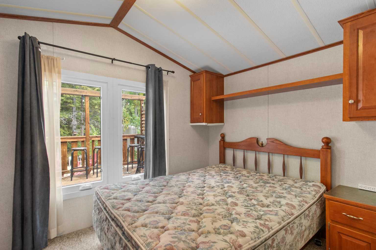
Lot 76A Raymond shores is priced to sell and it’s a great deal. It’s a cozy 2 bedroom, 1 bath with Bunkie & a covered deck, tucked nicely back in the trees for tons of privacy. But you still get all the fun of lake living! The sellers are leaving everything you see — so all you have to do is pack your bags and move in. Raymond Shores is an awesome year-round spot. You’ve got a clubhouse, indoor swimming pool, games room, pickleball courts, a private beach, walking trails, and two marinas. Whether you want peace and quiet or lots of activities, there’s always something going on. Perfect for everyone!
| Street Address: | 76A, 10046 township road 422 |
| City: | Rural Ponoka County |
| Province/State: | Alberta |
| Postal Code: | N/A |
| County/Parish: | Ponoka County |
| Subdivision: | Raymond Shores |
| Country: | Canada |
| Latitude: | 52.61373990 |
| Longitude: | -114.01581649 |
| MLS® Number: | A2316209 |
| Price: | $258,700 |
| Property Area: | 556 Sq ft |
| Bedrooms: | 2 |
| Bathrooms Half: | 0 |
| Bathrooms Full: | 1 |
| Living Area: | 556 Sq ft |
| Building Area: | 0 Sq ft |
| Year Built: | 2008 |
| Listing Date: | May 30, 2026 |
| Garage Spaces: | 0 |
| Property Type: | Residential |
| Property Subtype: | Detached |
| MLS Status: | Active |
Additional Details
| Flooring: | N/A |
| Construction: | Vinyl Siding,Wood Frame |
| Parking: | Parking Pad |
| Appliances: | Gas Stove,Refrigerator |
| Stories: | N/A |
| Zoning: | rv1 |
| Fireplace: | N/A |
| Amenities: | Clubhouse,Fishing,Gated,Lake,Park,Playground,Pool,Schools Nearby,Street Lights,Tennis Court(s),Walking/Bike Paths |
Utilities & Systems
| Heating: | Forced Air,Propane |
| Cooling: | None |
| Water Source: | Co-operative,Private |
| Sewer: | Other,Private Sewer |
| Property Type | Residential |
| Building Type | Detached |
| Square Footage | 556 sqft |
| Community Name | Raymond Shores |
| Subdivision Name | Raymond Shores |
| Title | Fee Simple |
| Land Size | 7,556 sqft |
| Built in | 2008 |
| Annual Property Taxes | Contact listing agent |
| Parking Type | Parking Pad |
| Time on MLS Listing | 31 days |
Bedrooms
| Above Grade | 2 |
Bathrooms
| Total | 1 |
| Partial | 0 |
Interior Features
| Appliances Included | Gas Stove, Refrigerator |
| Flooring | Laminate |
Building Features
| Features | See Remarks |
| Construction Material | Vinyl Siding, Wood Frame |
| Building Amenities | Beach Access, Boating, Clubhouse, Fitness Center, Gazebo, Indoor Pool, Laundry, Park, Party Room, Picnic Area, Playground, Pool, Racquet Courts, Recreation Facilities, Recreation Room, Snow Removal, Spa/Hot Tub, Trash |
| Structures | Deck |
Heating & Cooling
| Cooling | None |
| Heating Type | Forced Air, Propane |
Exterior Features
| Exterior Finish | Vinyl Siding, Wood Frame |
Neighbourhood Features
| Community Features | Clubhouse, Fishing, Gated, Lake, Park, Playground, Pool, Schools Nearby, Street Lights, Tennis Court(s), Walking/Bike Paths |
| Pets Allowed | Restrictions, Yes |
| Amenities Nearby | Clubhouse, Fishing, Gated, Lake, Park, Playground, Pool, Schools Nearby, Street Lights, Tennis Court(s), Walking/Bike Paths |
Maintenance or Condo Information
| Maintenance Fees | $234 Monthly |
| Maintenance Fees Include | Caretaker, Common Area Maintenance, Maintenance Grounds, Professional Management, Reserve Fund Contributions, Residential Manager, See Remarks, Sewer, Snow Removal, Trash, Water |
Parking
| Parking Type | Parking Pad |
| Total Parking Spaces | 4 |
Interior Size
| Total Finished Area: | 556 sq ft |
| Total Finished Area (Metric): | 51.65 sq m |
Room Count
| Bedrooms: | 2 |
| Bathrooms: | 1 |
| Full Bathrooms: | 1 |
| Rooms Above Grade: | 4 |
Lot Information
| Lot Size: | 7,556 sq ft |
| Lot Size (Acres): | 0.17 acres |
| Frontage: | 52 ft |
- See Remarks
- Barbecue
- Fire Pit
- Private Yard
- Gas Stove
- Refrigerator
- Beach Access
- Boating
- Clubhouse
- Fitness Center
- Gazebo
- Indoor Pool
- Laundry
- Park
- Party Room
- Picnic Area
- Playground
- Pool
- Racquet Courts
- Recreation Facilities
- Recreation Room
- Snow Removal
- Spa/Hot Tub
- Trash
- None
- Fishing
- Gated
- Lake
- Schools Nearby
- Street Lights
- Tennis Court(s)
- Walking/Bike Paths
- Vinyl Siding
- Wood Frame
- Block
- Wood
- Close to Clubhouse
- Low Maintenance Landscape
- Many Trees
- Private
- Parking Pad
- Deck
Floor plan information is not available for this property.
Monthly Payment Breakdown
Loading Walk Score...
What's Nearby?
Powered by Yelp
REALTOR® Details
Tracy Thody
- Not Available
- [email protected]
- Royal LePage Network Realty Corp.