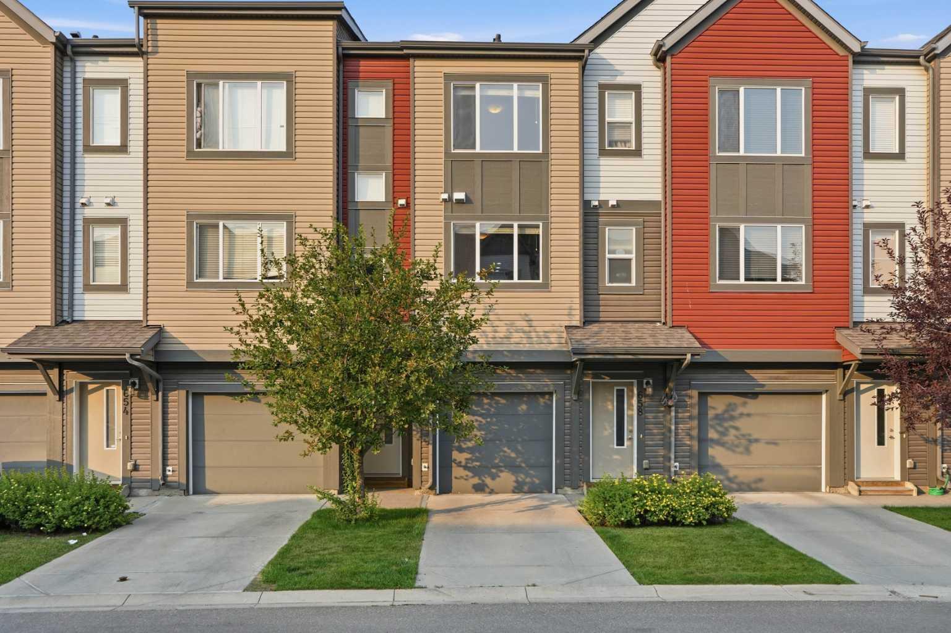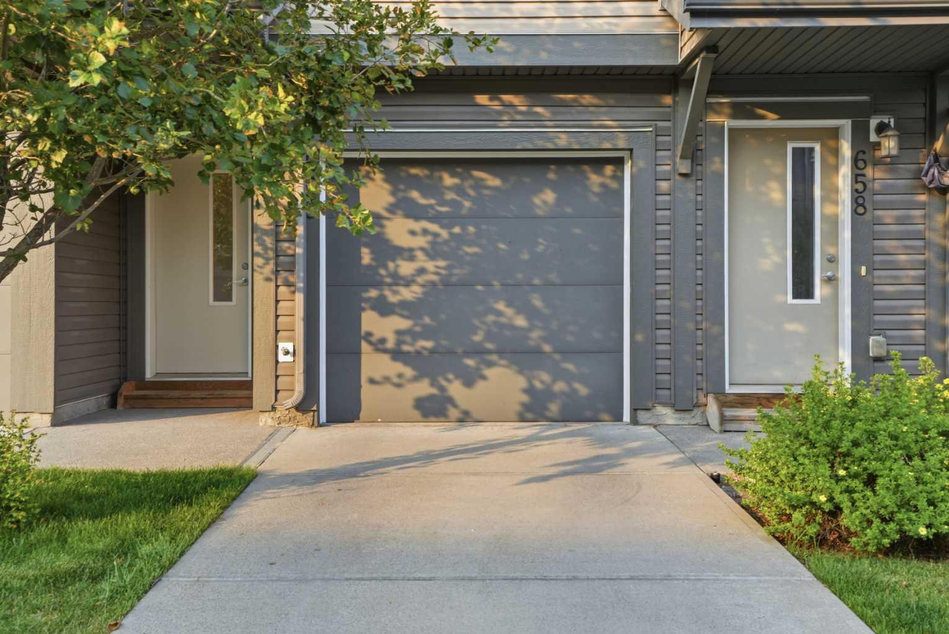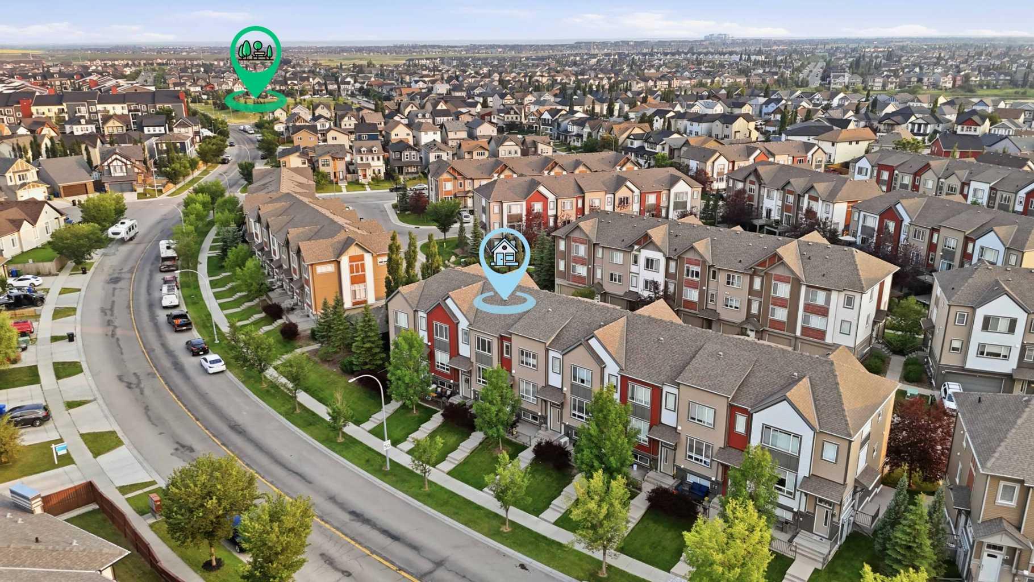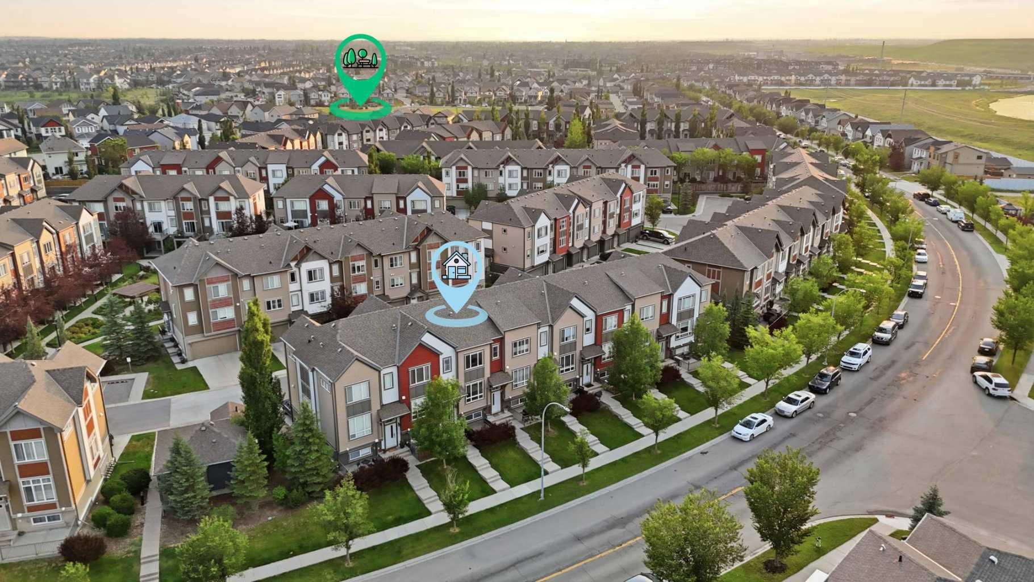
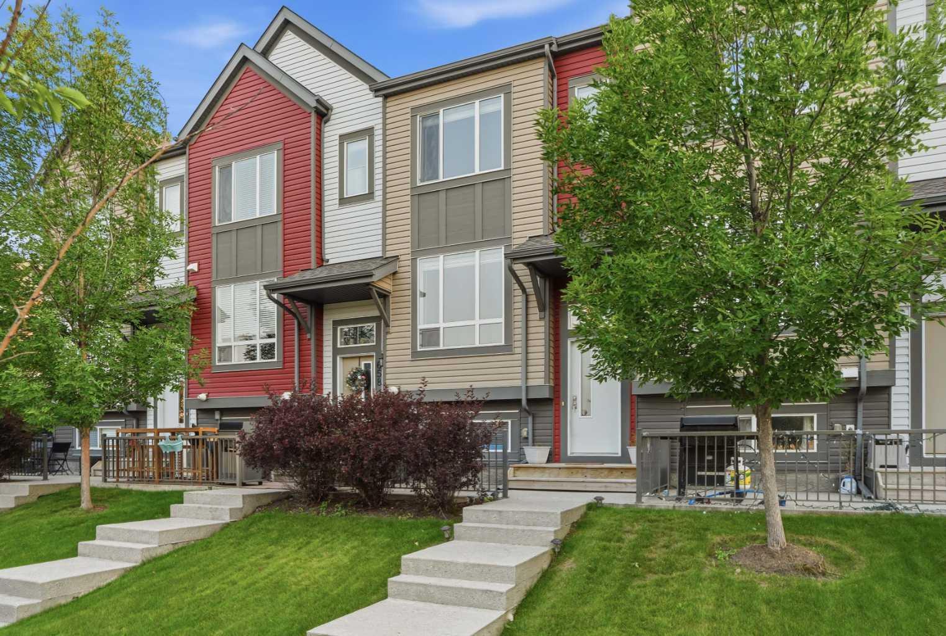
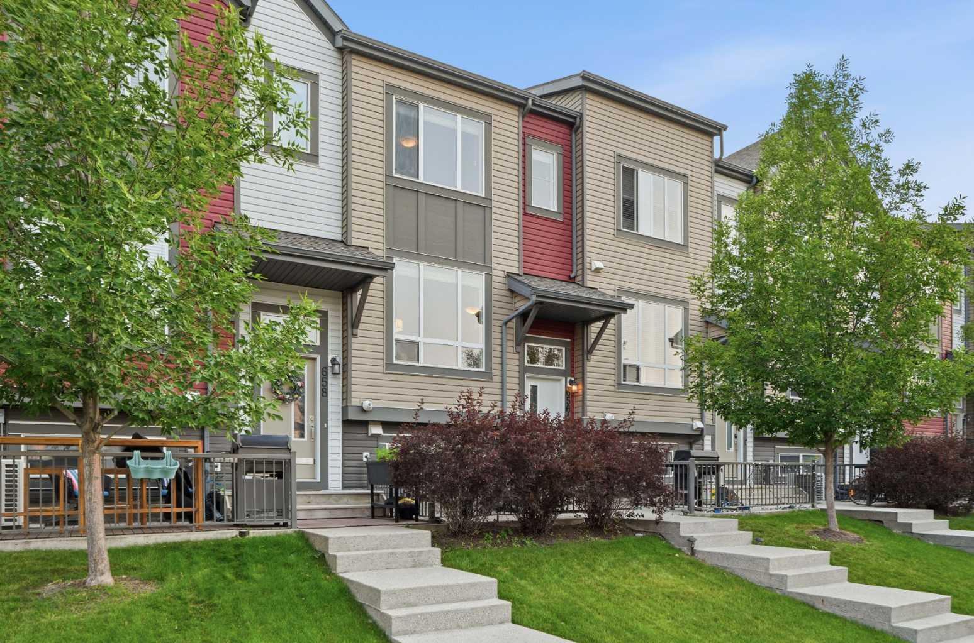
656 Copperpond Boulevard SE, Calgary, Alberta
Condo For Sale in Calgary, Alberta
$359,900
-
Property Type
 Condo
Condo
-
Bedrooms
 2
2
-
Bath
 3
3
-
Garage
 1
1
-
Sq Ft
 1,154
1,154
-
Year Built
 2014
2014
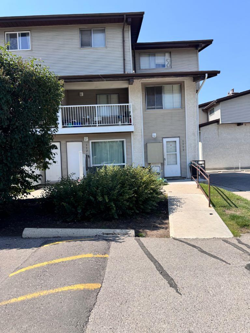
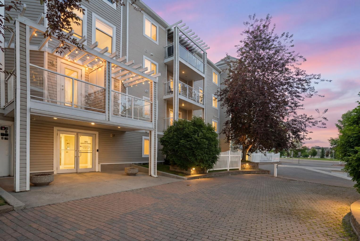
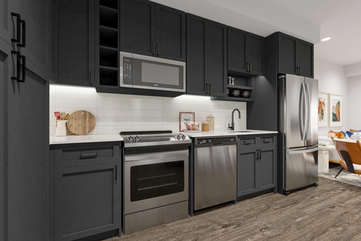
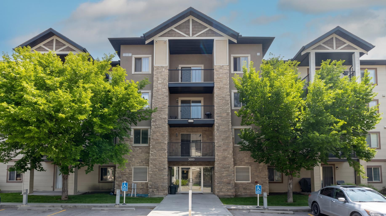
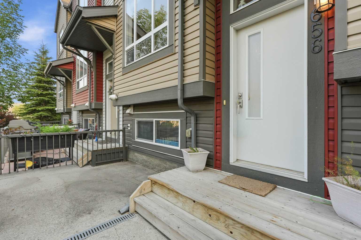
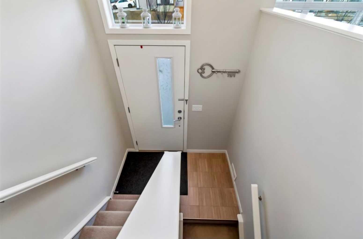
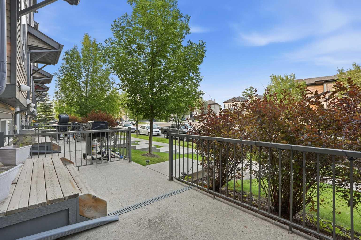
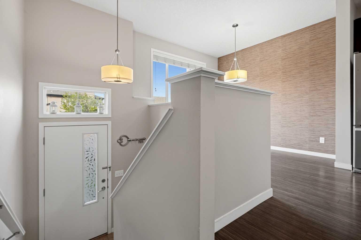
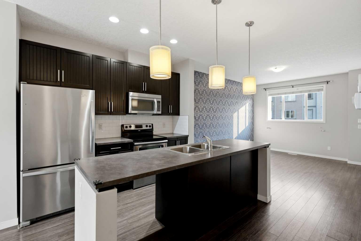
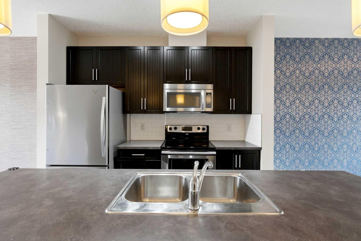
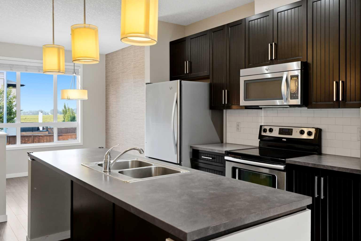
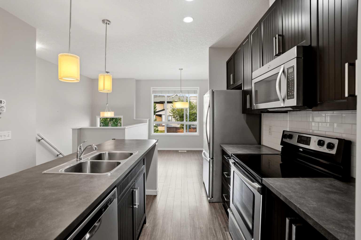
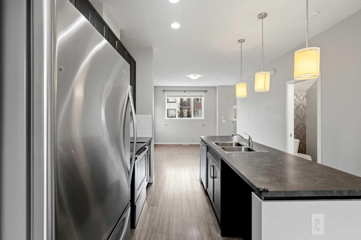
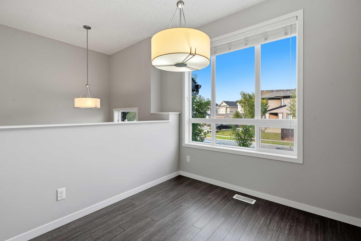
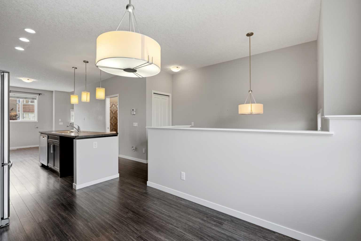
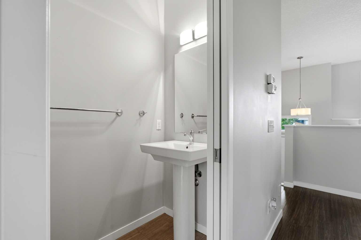
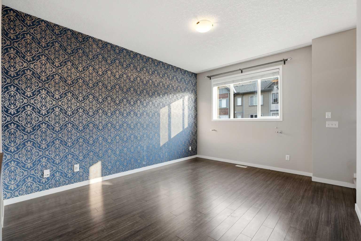
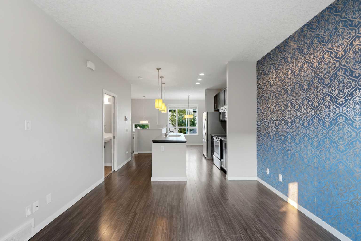
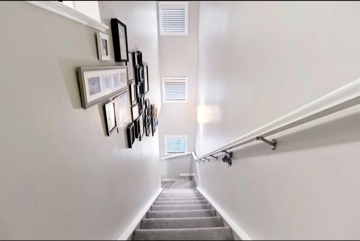
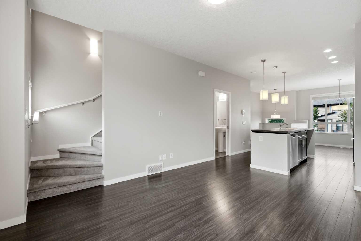
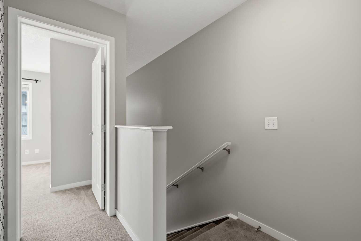
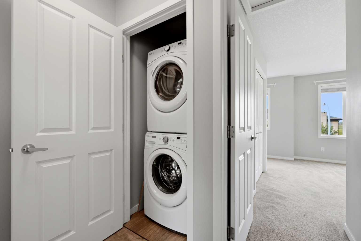
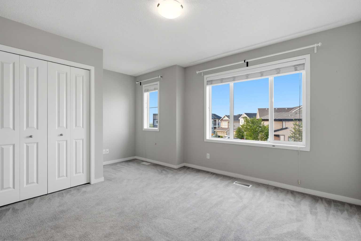
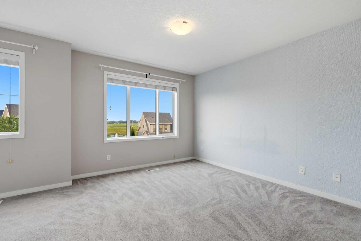
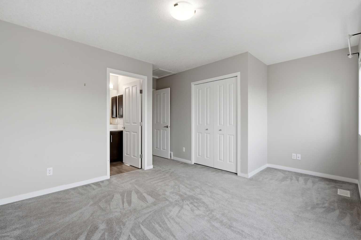
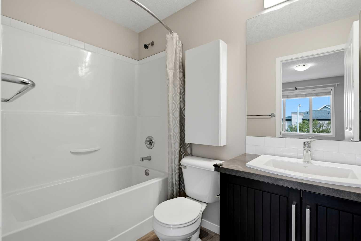
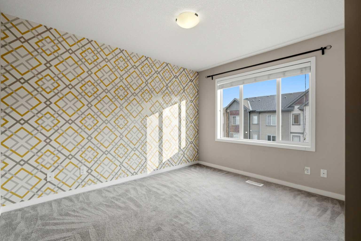
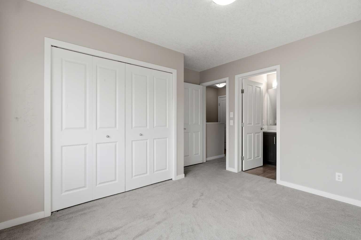
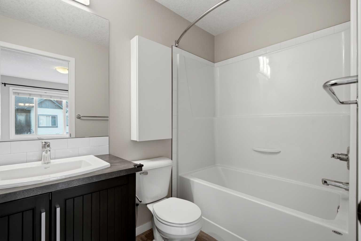
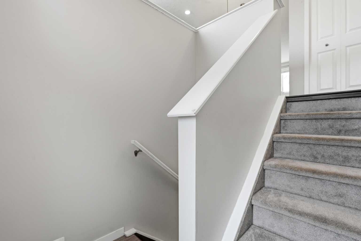
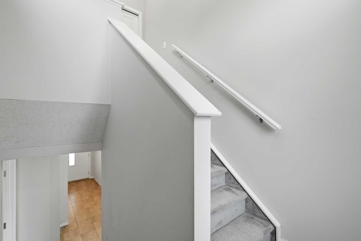
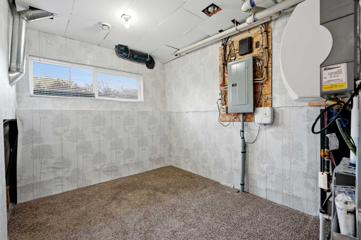
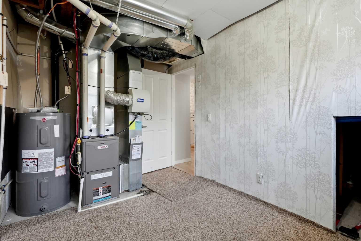
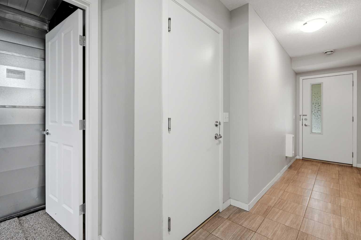
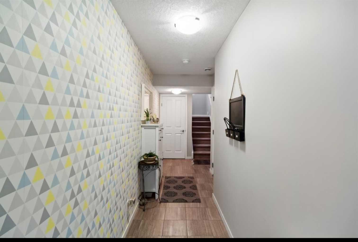
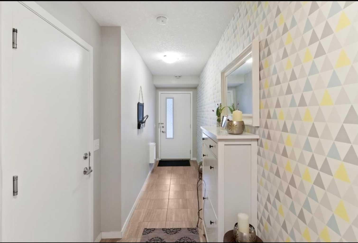
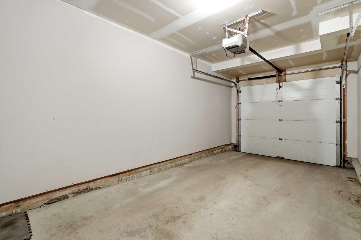
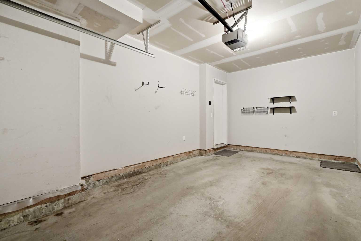
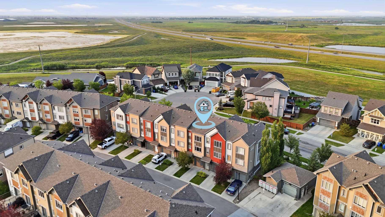
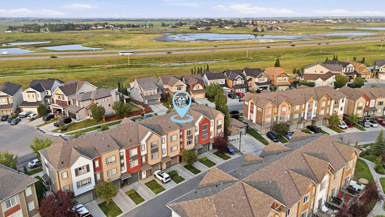
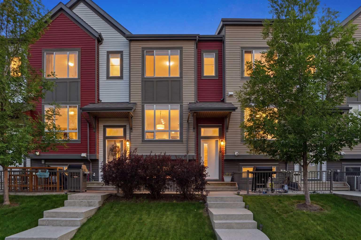
Welcome to this beautifully maintained, move-in-ready townhome in the heart of Copperfield, where contemporary design meets everyday convenience. Featuring soaring 9-foot ceilings, an airy open-concept layout, and low condominium fees, this stylish home offers the perfect balance of comfort, functionality, and low-maintenance living—ideal for first-time buyers, young families, professionals, or those looking to downsize without compromise. The bright and inviting main level is designed for effortless living and entertaining, showcasing a spacious living room that flows seamlessly into the dining area and a modern kitchen complete with stainless steel appliances, ample cabinetry, generous counter space, and a large central island with seating. A convenient 2-piece powder room completes the main floor. Upstairs, the spacious primary retreat features a private 4-piece ensuite, while the second bedroom is perfectly situated beside the full main bathroom. An upper-level laundry area adds everyday convenience to this thoughtfully designed floor plan. The lower level offers a welcoming mudroom off the attached single garage, along with a versatile flex space that provides excellent storage or future development potential. Additional parking is available on the rear parking pad and along the street for guests. Perfectly located on a quiet residential street, you'll enjoy being just steps from a brand-new athletic park, scenic walking and biking pathways, and beautiful green spaces. South Health Campus, Seton, 130th Avenue shopping, restaurants, schools, and countless everyday amenities are all just minutes away, with excellent transit and easy access to major routes. Low condominium fees include exterior maintenance, snow removal, and landscaping, making homeownership truly carefree. Stylish, functional, and exceptionally well located, this is a home you'll be proud to call your own.
| Street Address: | 656 Copperpond Boulevard SE |
| City: | Calgary |
| Province/State: | Alberta |
| Postal Code: | N/A |
| County/Parish: | Calgary |
| Subdivision: | Copperfield |
| Country: | Canada |
| Latitude: | 50.92393216 |
| Longitude: | -113.92122424 |
| MLS® Number: | A2331848 |
| Price: | $359,900 |
| Property Area: | 1,154 Sq ft |
| Bedrooms: | 2 |
| Bathrooms Half: | 1 |
| Bathrooms Full: | 2 |
| Living Area: | 1,154 Sq ft |
| Building Area: | 0 Sq ft |
| Year Built: | 2014 |
| Listing Date: | Jul 23, 2026 |
| Garage Spaces: | 1 |
| Property Type: | Residential |
| Property Subtype: | Row/Townhouse |
| MLS Status: | Pending |
Additional Details
| Flooring: | N/A |
| Construction: | Vinyl Siding,Wood Frame |
| Parking: | Parking Pad,Single Garage Attached |
| Appliances: | Dishwasher,Electric Stove,Garage Control(s),Microwave,Microwave Hood Fan,Refrigerator,Washer/Dryer |
| Stories: | N/A |
| Zoning: | M-G d50 |
| Fireplace: | N/A |
| Amenities: | Park,Playground,Schools Nearby,Shopping Nearby,Sidewalks,Walking/Bike Paths |
Utilities & Systems
| Heating: | Forced Air |
| Cooling: | None |
| Property Type | Residential |
| Building Type | Row/Townhouse |
| Square Footage | 1,154 sqft |
| Community Name | Copperfield |
| Subdivision Name | Copperfield |
| Title | Fee Simple |
| Land Size | Unknown |
| Built in | 2014 |
| Annual Property Taxes | Contact listing agent |
| Parking Type | Garage |
| Time on MLS Listing | 18 days |
Bedrooms
| Above Grade | 2 |
Bathrooms
| Total | 3 |
| Partial | 1 |
Interior Features
| Appliances Included | Dishwasher, Electric Stove, Garage Control(s), Microwave, Microwave Hood Fan, Refrigerator, Washer/Dryer |
| Flooring | Carpet, Hardwood, Tile |
Building Features
| Features | High Ceilings, Laminate Counters, Separate Entrance, Storage, Vinyl Windows |
| Style | Attached |
| Construction Material | Vinyl Siding, Wood Frame |
| Building Amenities | Park, Playground, Snow Removal, Trash, Visitor Parking |
| Structures | None |
Heating & Cooling
| Cooling | None |
| Heating Type | Forced Air |
Exterior Features
| Exterior Finish | Vinyl Siding, Wood Frame |
Neighbourhood Features
| Community Features | Park, Playground, Schools Nearby, Shopping Nearby, Sidewalks, Walking/Bike Paths |
| Pets Allowed | Yes |
| Amenities Nearby | Park, Playground, Schools Nearby, Shopping Nearby, Sidewalks, Walking/Bike Paths |
Maintenance or Condo Information
| Maintenance Fees | $288 Monthly |
| Maintenance Fees Include | Common Area Maintenance, Maintenance Grounds, Parking, Professional Management, Reserve Fund Contributions, Snow Removal, Trash |
Parking
| Parking Type | Garage |
| Total Parking Spaces | 1 |
Interior Size
| Total Finished Area: | 1,154 sq ft |
| Total Finished Area (Metric): | 107.20 sq m |
Room Count
| Bedrooms: | 2 |
| Bathrooms: | 3 |
| Full Bathrooms: | 2 |
| Half Bathrooms: | 1 |
| Rooms Above Grade: | 5 |
Lot Information
Legal
| Legal Description: | 1510948;22 |
| Title to Land: | Fee Simple |
- High Ceilings
- Laminate Counters
- Separate Entrance
- Storage
- Vinyl Windows
- BBQ gas line
- Playground
- Dishwasher
- Electric Stove
- Garage Control(s)
- Microwave
- Microwave Hood Fan
- Refrigerator
- Washer/Dryer
- Park
- Snow Removal
- Trash
- Visitor Parking
- Other
- Schools Nearby
- Shopping Nearby
- Sidewalks
- Walking/Bike Paths
- Vinyl Siding
- Wood Frame
- Poured Concrete
- Front Yard
- Landscaped
- Lawn
- Parking Pad
- Single Garage Attached
- None
Floor plan information is not available for this property.
Monthly Payment Breakdown
Loading Walk Score...
What's Nearby?
Powered by Yelp