409, 290 Shawville Way SE, Calgary, Alberta
Condo For Sale in Calgary, Alberta
$288,000
-
Property Type
 Condo
Condo
-
Bedrooms
 2
2
-
Bath
 2
2
-
Garage
 0
0
-
Sq Ft
 927
927
-
Year Built
 2000
2000
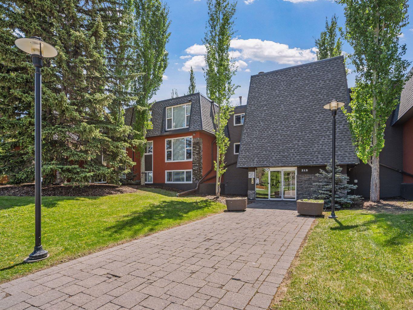
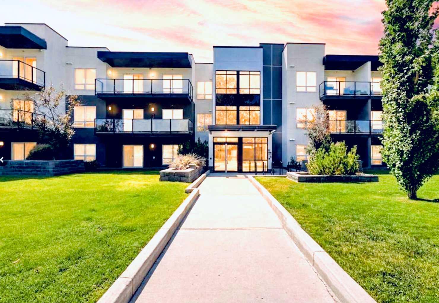
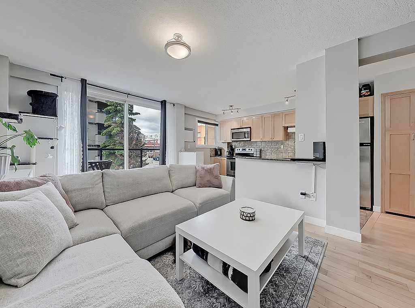
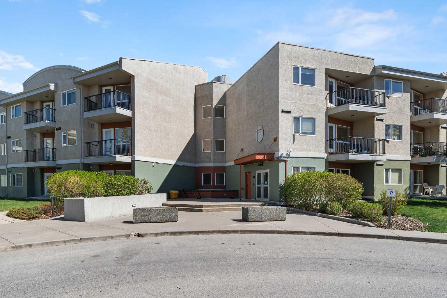
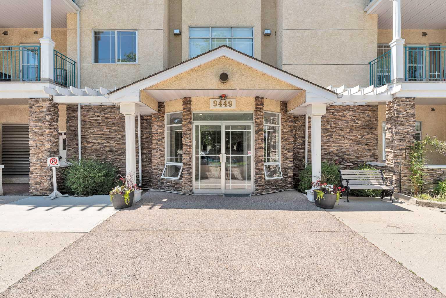
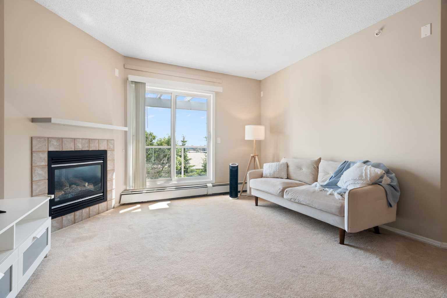
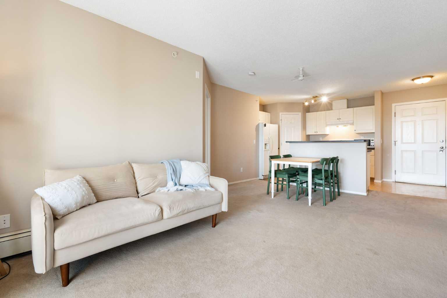
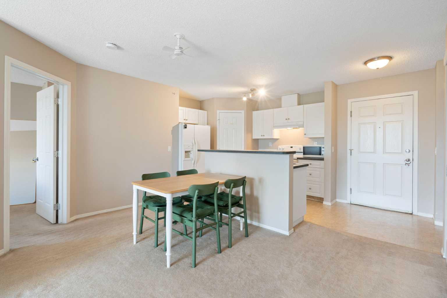
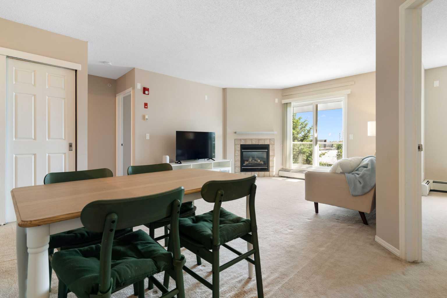
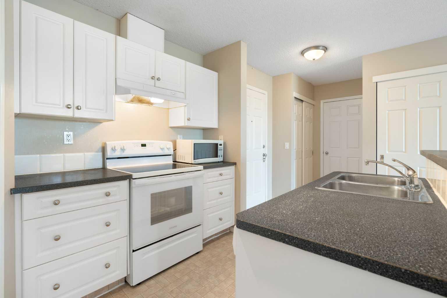
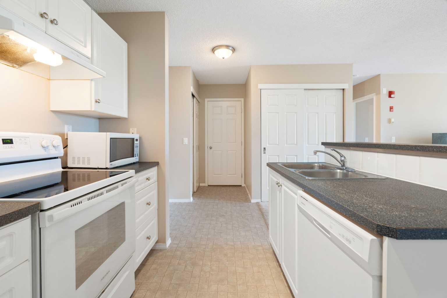
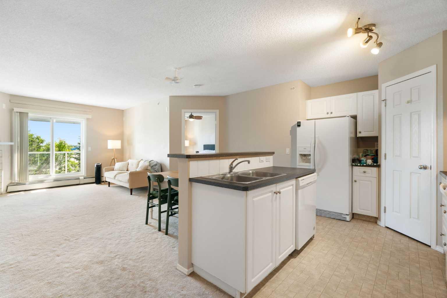
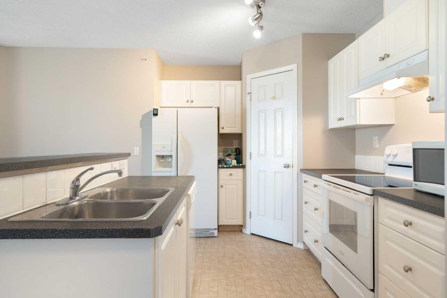
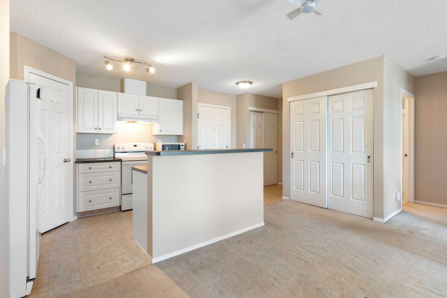
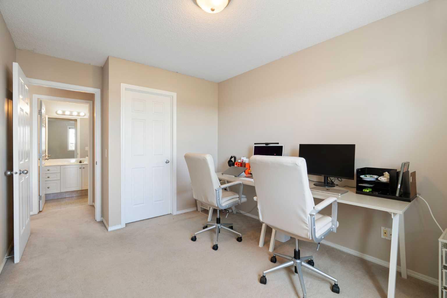
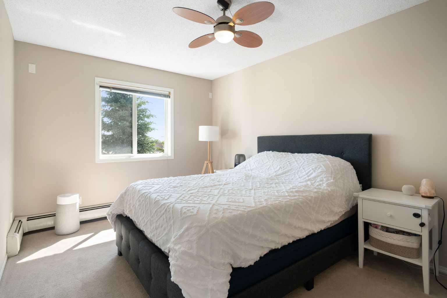
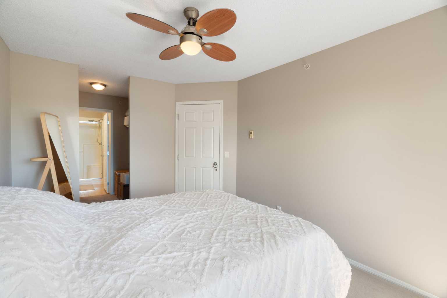
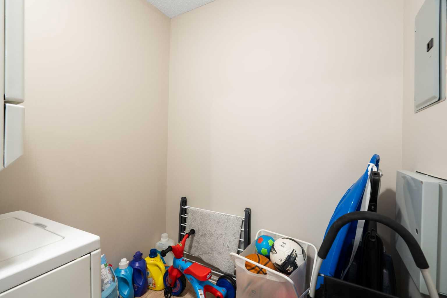
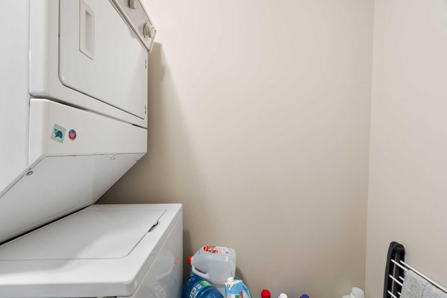
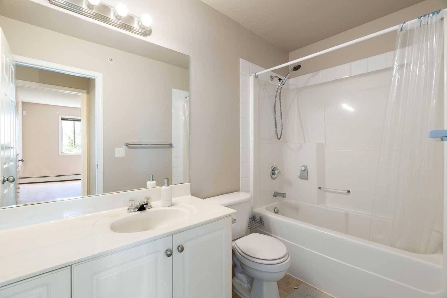
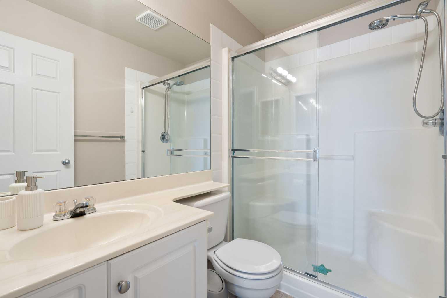
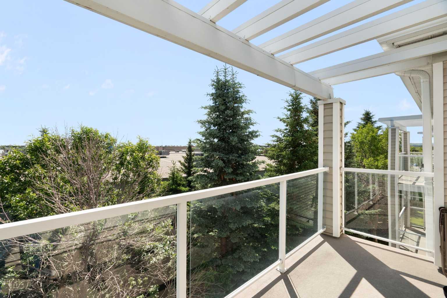
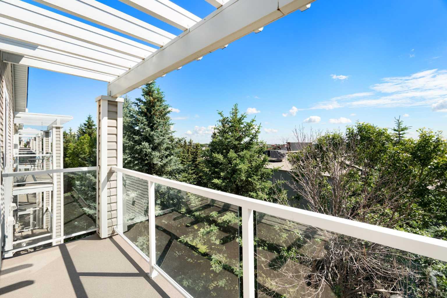
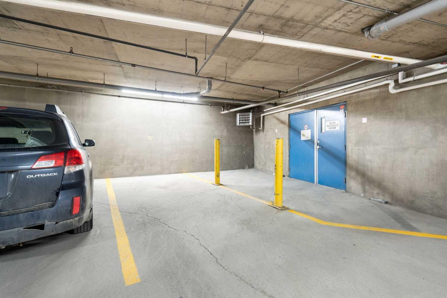
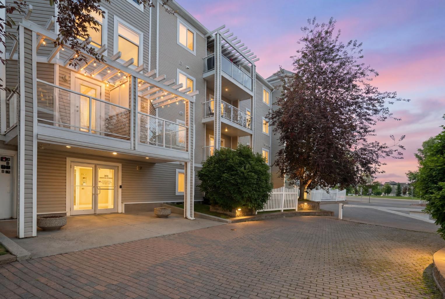
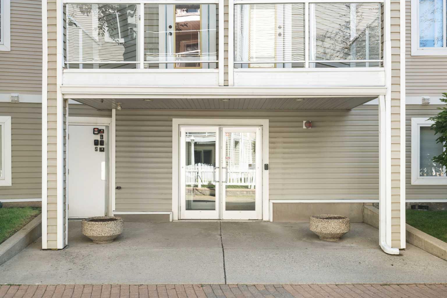
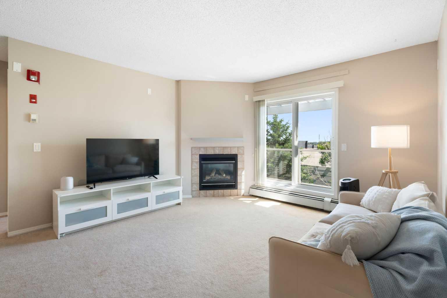
Unbeatable pricing, convenient location for this spacious, quiet top floor 2 bedroom, 2 bathroom apartment is everything that you are looking for! With no neighbors above and unobstructed view well maintained home offers peaceful living alongside a bright, functional open concept layout. The inviting living room features a cozy gas fireplace and is filled with natural light from large windows and patio doors that open onto your private balcony. The stylish kitchen boasts a central island with an eating bar, pantry storage, and plenty of cabinet and counter space – perfect for both daily meals and entertaining. One of the standout features is the thoughtful separation layout between bedrooms, providing added privacy for guests, family members, or those working from home. The spacious primary suite includes a walk-through closet and a private 3-piece ensuite, while the second bedroom with large walk in closet sits conveniently beside the full 4 pieces main bathroom. Oversized in unit laundry room can accommodate many storage space. Additional perks include a titled heated underground parking stall, secured visitors parkings and bicycle storage. Plus, you're just steps from the Somerset/Bridlewood LRT Station and directly across from Shawnessy Village Shopping Centre and groceries including Superstore, Walmart, HomeDepot, Dollarma, YMCA and Calgary Public Library. Quick access to Macleod Trail and Stoney Trail makes easy commute in the city. This exceptional value property is ideal for the first time buyer, growing family, downsizer or investor.
| Street Address: | 409, 290 Shawville Way SE |
| City: | Calgary |
| Province/State: | Alberta |
| Postal Code: | N/A |
| County/Parish: | Calgary |
| Subdivision: | Shawnessy |
| Country: | Canada |
| Latitude: | 50.90039080 |
| Longitude: | -114.06827090 |
| MLS® Number: | A2327166 |
| Price: | $288,000 |
| Property Area: | 927 Sq ft |
| Bedrooms: | 2 |
| Bathrooms Half: | 0 |
| Bathrooms Full: | 2 |
| Living Area: | 927 Sq ft |
| Building Area: | 0 Sq ft |
| Year Built: | 2000 |
| Listing Date: | Jul 08, 2026 |
| Garage Spaces: | 0 |
| Property Type: | Residential |
| Property Subtype: | Apartment |
| MLS Status: | Active |
Additional Details
| Flooring: | N/A |
| Construction: | Vinyl Siding |
| Parking: | Underground |
| Appliances: | Dishwasher,Electric Stove,Range Hood,Refrigerator,Washer/Dryer Stacked,Window Coverings |
| Stories: | N/A |
| Zoning: | M-C2 |
| Fireplace: | N/A |
| Amenities: | Playground,Schools Nearby,Shopping Nearby |
Utilities & Systems
| Heating: | Baseboard |
| Cooling: | None |
| Property Type | Residential |
| Building Type | Apartment |
| Storeys | 4 |
| Square Footage | 927 sqft |
| Community Name | Shawnessy |
| Subdivision Name | Shawnessy |
| Title | Fee Simple |
| Land Size | Unknown |
| Built in | 2000 |
| Annual Property Taxes | Contact listing agent |
| Parking Type | Underground |
| Time on MLS Listing | 20 days |
Bedrooms
| Above Grade | 2 |
Bathrooms
| Total | 2 |
| Partial | 0 |
Interior Features
| Appliances Included | Dishwasher, Electric Stove, Range Hood, Refrigerator, Washer/Dryer Stacked, Window Coverings |
| Flooring | Carpet |
Building Features
| Features | No Animal Home, No Smoking Home |
| Style | Attached |
| Construction Material | Vinyl Siding |
| Building Amenities | Bicycle Storage, Elevator(s), Secured Parking, Visitor Parking |
| Structures | Balcony(s) |
Heating & Cooling
| Cooling | None |
| Heating Type | Baseboard |
Exterior Features
| Exterior Finish | Vinyl Siding |
Neighbourhood Features
| Community Features | Playground, Schools Nearby, Shopping Nearby |
| Pets Allowed | Restrictions, Yes |
| Amenities Nearby | Playground, Schools Nearby, Shopping Nearby |
Maintenance or Condo Information
| Maintenance Fees | $601 Monthly |
| Maintenance Fees Include | Common Area Maintenance, Heat, Insurance, Parking, Professional Management, Reserve Fund Contributions, Snow Removal, Trash |
Parking
| Parking Type | Underground |
| Total Parking Spaces | 1 |
Interior Size
| Total Finished Area: | 927 sq ft |
| Total Finished Area (Metric): | 86.09 sq m |
Room Count
| Bedrooms: | 2 |
| Bathrooms: | 2 |
| Full Bathrooms: | 2 |
| Rooms Above Grade: | 5 |
Lot Information
- No Animal Home
- No Smoking Home
- Balcony
- Dishwasher
- Electric Stove
- Range Hood
- Refrigerator
- Washer/Dryer Stacked
- Window Coverings
- Bicycle Storage
- Elevator(s)
- Secured Parking
- Visitor Parking
- Playground
- Schools Nearby
- Shopping Nearby
- Vinyl Siding
- Gas
- Underground
- Balcony(s)
Floor plan information is not available for this property.
Monthly Payment Breakdown
Loading Walk Score...
What's Nearby?
Powered by Yelp