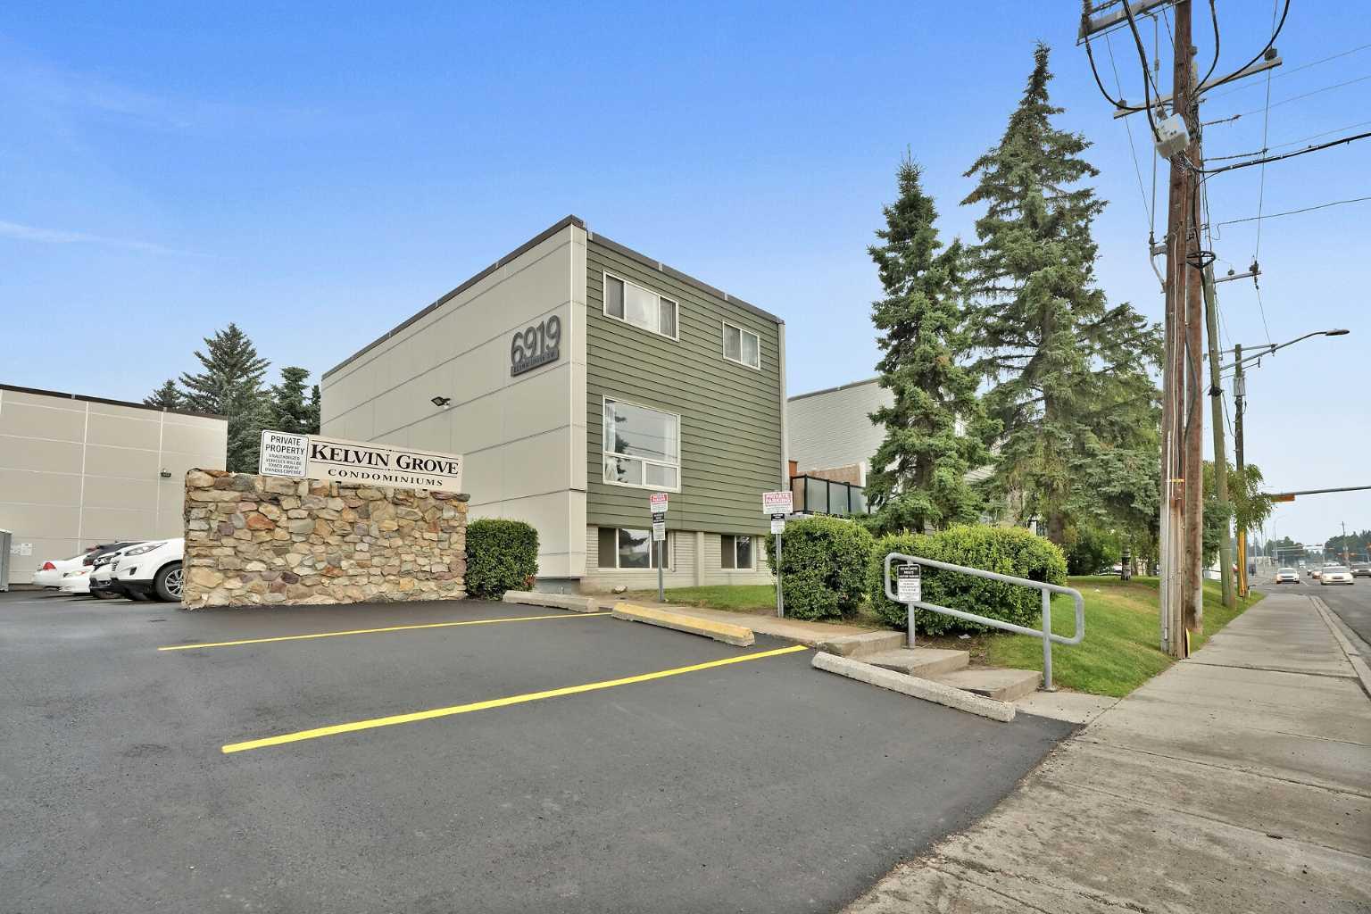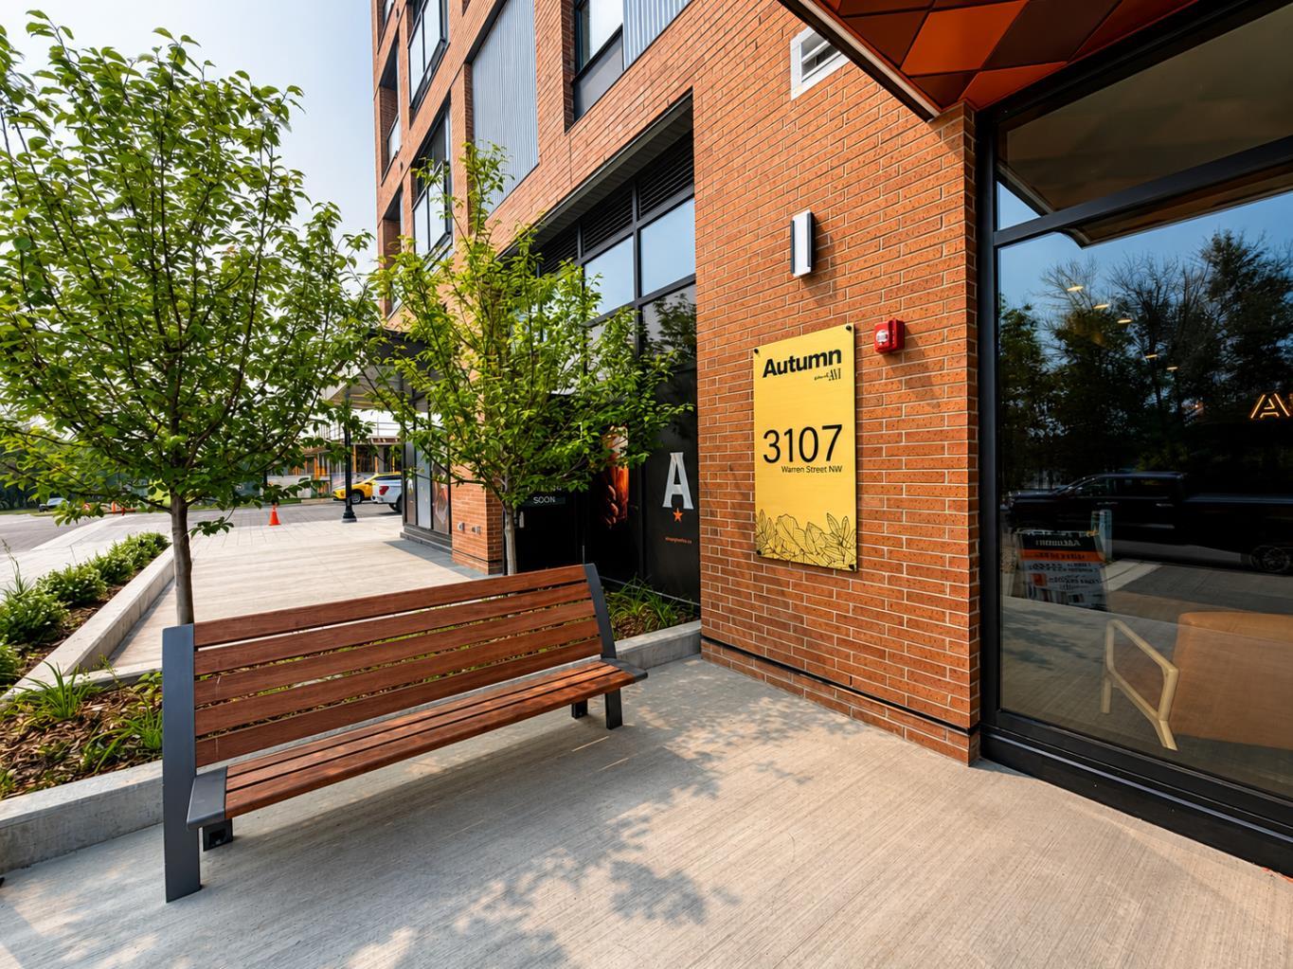
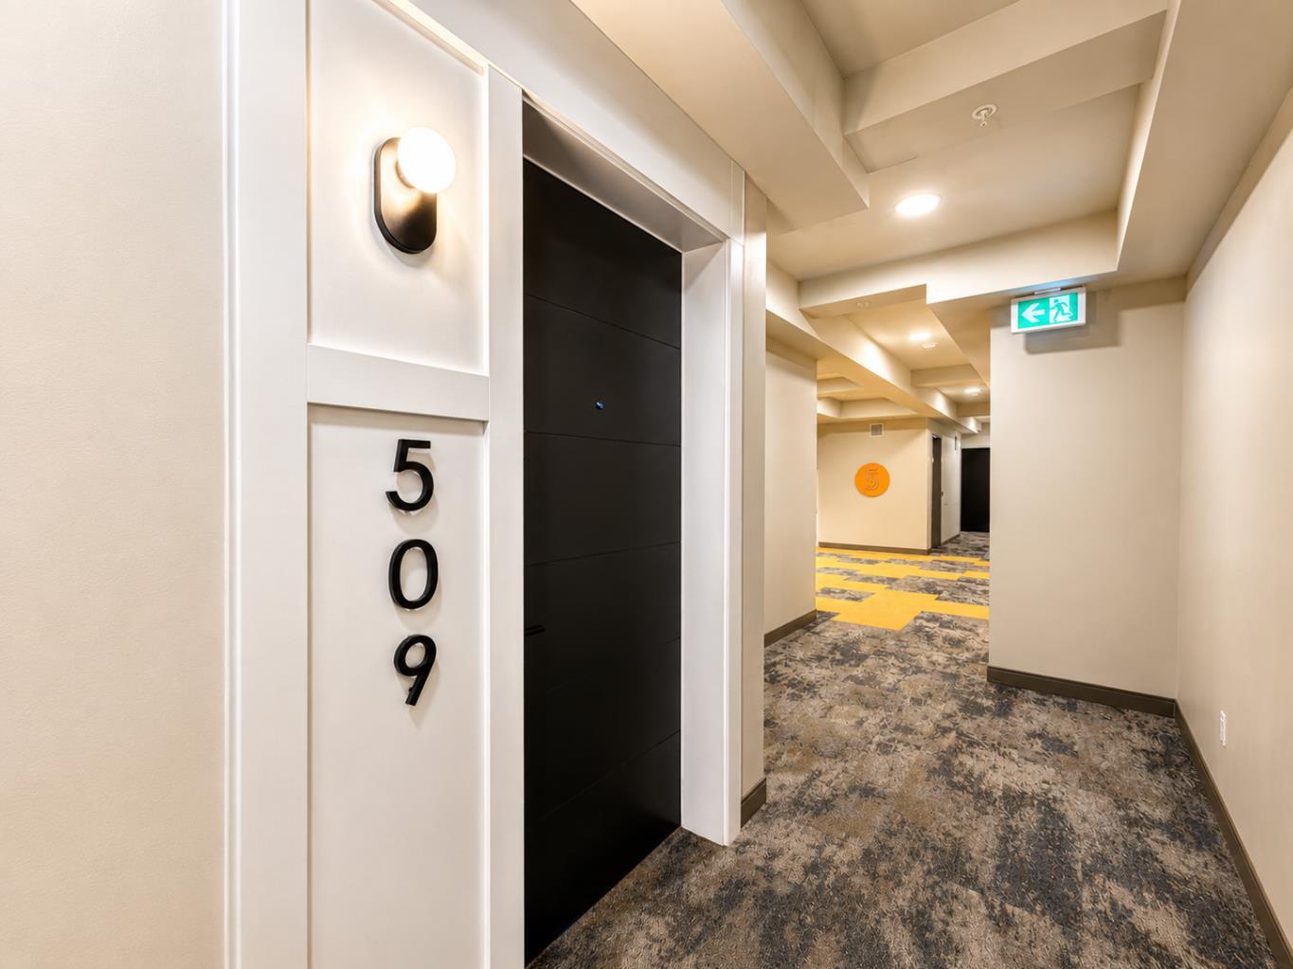
509, 3107 Warren Street NW, Calgary, Alberta
Condo For Sale in Calgary, Alberta
$309,000
-
Property Type
 Condo
Condo
-
Bedrooms
 1
1
-
Bath
 1
1
-
Garage
 0
0
-
Sq Ft
 452
452
-
Year Built
 2026
2026
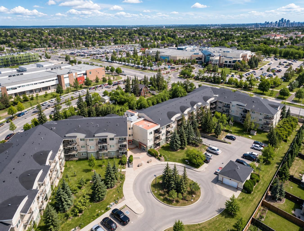
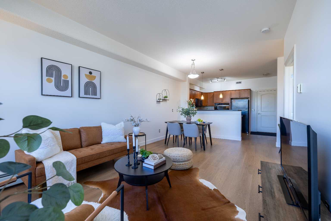
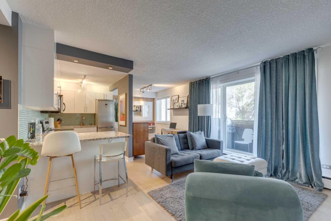
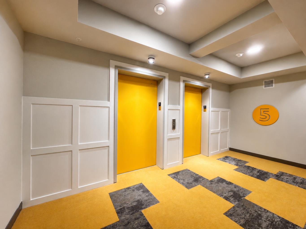
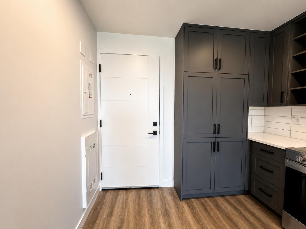
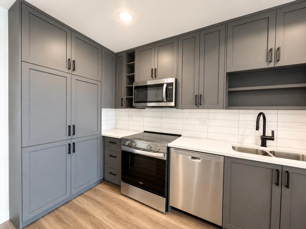
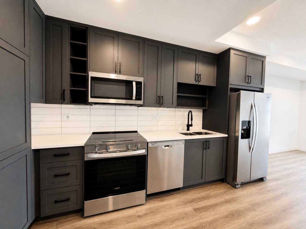
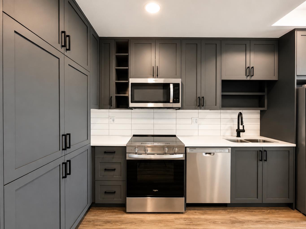
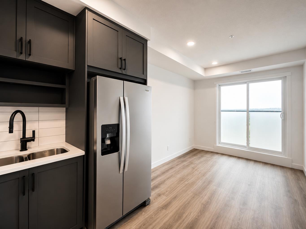
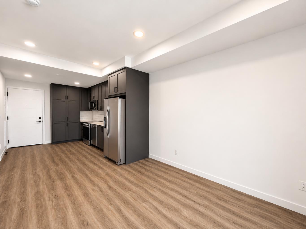
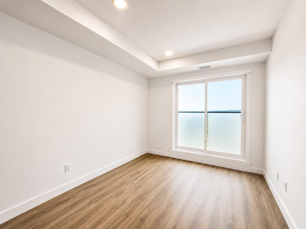
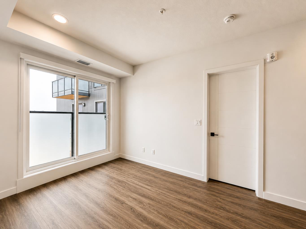
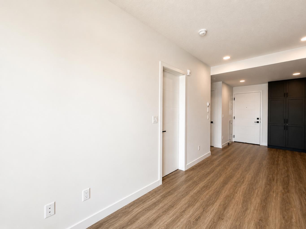
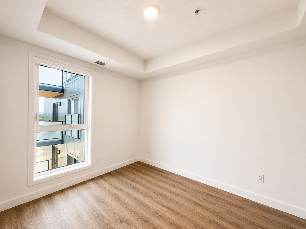
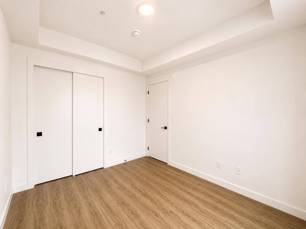
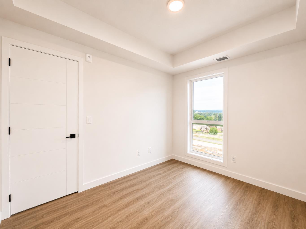
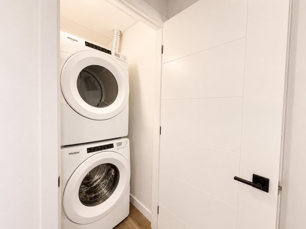
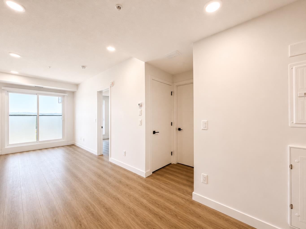
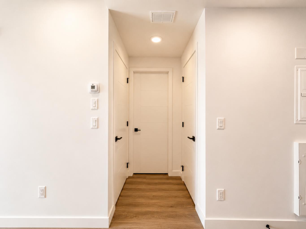
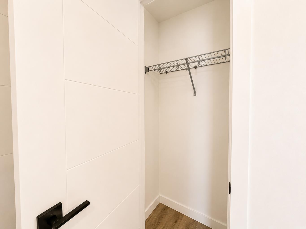
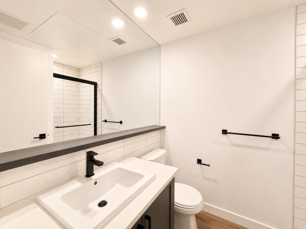
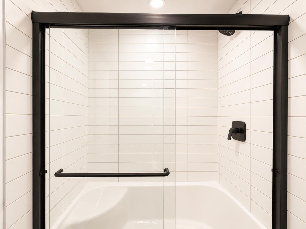
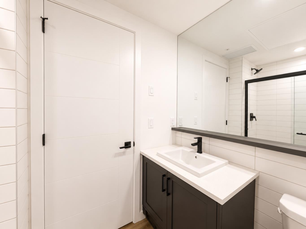
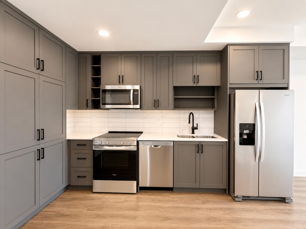
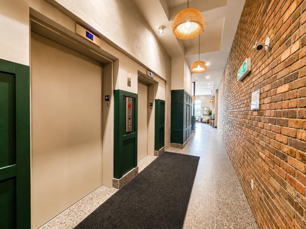
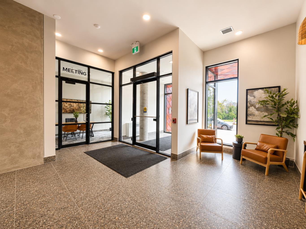
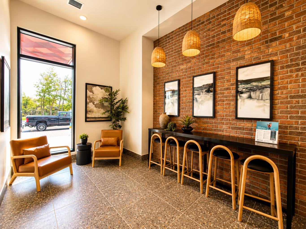
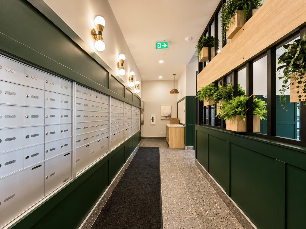
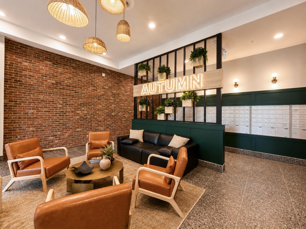
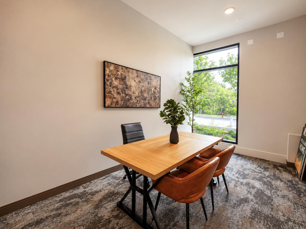
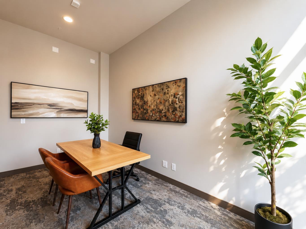
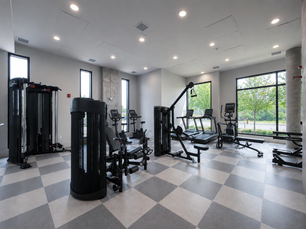
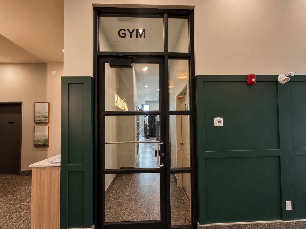
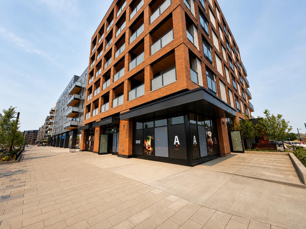
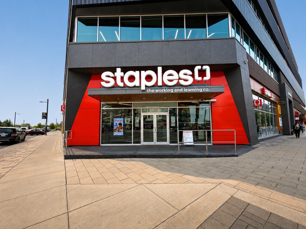
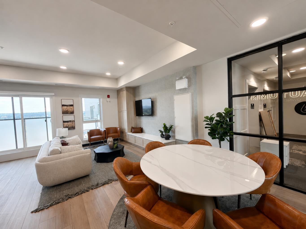
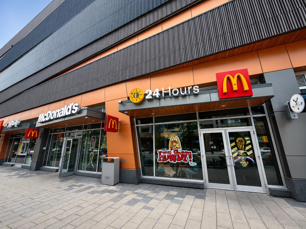
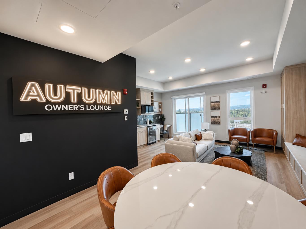
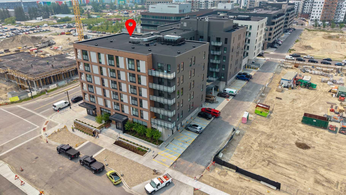
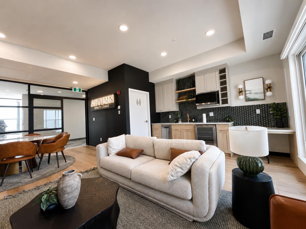
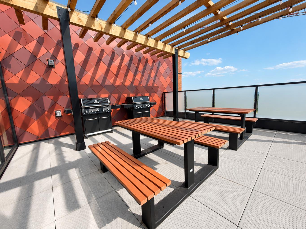
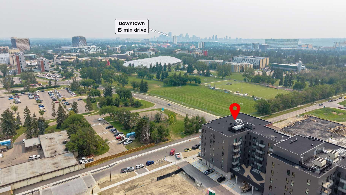
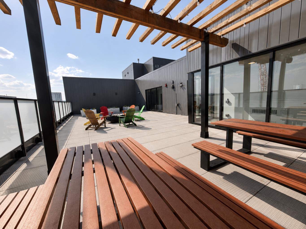
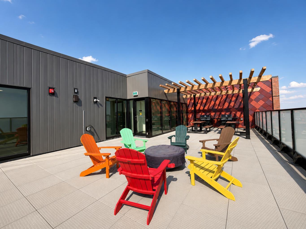
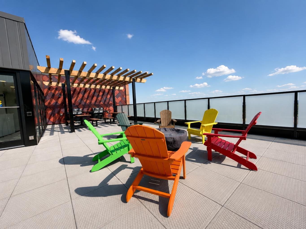
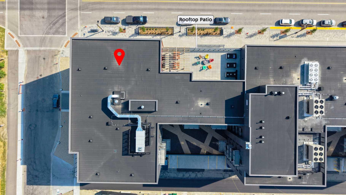
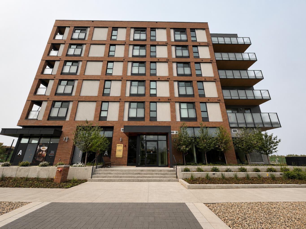
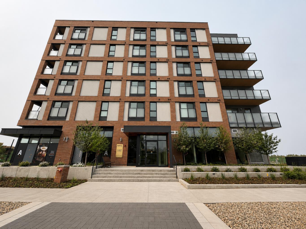
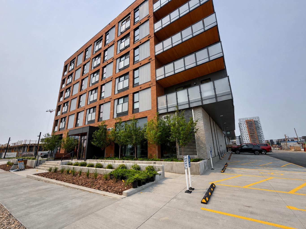
Experience elevated urban living in the heart of Calgary's award-winning University District. Perfectly positioned on the 5th floor of the sought-after Autumn building, this contemporary 1-bedroom, 1-bathroom residence combines smart design, premium amenities, and an unbeatable location to create the ideal place to call home. Inside, every inch of this 452 sq. ft. home has been thoughtfully designed to maximize comfort and functionality. The bright, open living space is complemented by large windows that fill the home with natural light. The modern kitchen offers sleek cabinetry, pantry storage, quality finishes, and an inviting dining area that seamlessly connects to the living room—perfect for everything from quiet evenings at home to entertaining guests. A spacious bedroom provides a peaceful retreat and is conveniently situated beside the stylish full bathroom and in-suite laundry. Completing the home are a Juliet balcony, private storage locker, and the added benefit of low monthly condo fees. Life at Autumn extends far beyond your front door. Residents enjoy an impressive collection of resort-inspired amenities designed to enhance everyday living, including a fully equipped fitness centre, co-working spaces, social lounges, secure bike storage, visitor parking, dedicated bike and pet wash stations, and storage lockers conveniently located on every floor. What truly sets this home apart is its exceptional location. University District has become one of Calgary's premier urban communities, offering an unmatched walkable lifestyle where everything is just steps away. Spend your weekends exploring boutique shops, local cafés, award-winning restaurants, parks, and year-round community events. Walk to the University of Calgary, Alberta Children's Hospital, Foothills Medical Centre, or enjoy the convenience of nearby grocery stores, roof top patio, fitness facilities, entertainment, and CF Market Mall—all without needing your car. Whether you're purchasing your first home, adding to your investment portfolio, searching for a home while attending university, or looking for a lock-and-leave lifestyle close to Calgary's leading medical campuses, this home offers outstanding value in one of the city's fastest-growing communities. Modern design, exceptional amenities, and an unbeatable location—this is University District living at its finest. Don't miss your opportunity to make it yours.
| Street Address: | 509, 3107 Warren Street NW |
| City: | Calgary |
| Province/State: | Alberta |
| Postal Code: | N/A |
| County/Parish: | Calgary |
| Subdivision: | University District |
| Country: | Canada |
| Latitude: | 51.07842914 |
| Longitude: | -114.14133976 |
| MLS® Number: | A2331793 |
| Price: | $309,000 |
| Property Area: | 452 Sq ft |
| Bedrooms: | 1 |
| Bathrooms Half: | 0 |
| Bathrooms Full: | 1 |
| Living Area: | 452 Sq ft |
| Building Area: | 0 Sq ft |
| Year Built: | 2026 |
| Listing Date: | Jul 22, 2026 |
| Garage Spaces: | 0 |
| Property Type: | Residential |
| Property Subtype: | Apartment |
| MLS Status: | Active |
Additional Details
| Flooring: | N/A |
| Construction: | Brick,Composite Siding,Concrete,Wood Frame |
| Parking: | Off Street |
| Appliances: | Dishwasher,Electric Stove,Microwave Hood Fan,Refrigerator,Washer/Dryer |
| Stories: | N/A |
| Zoning: | DC |
| Fireplace: | N/A |
| Amenities: | Park,Playground,Schools Nearby,Shopping Nearby,Walking/Bike Paths |
Utilities & Systems
| Heating: | Fan Coil |
| Cooling: | Other |
| Property Type | Residential |
| Building Type | Apartment |
| Storeys | 6 |
| Square Footage | 452 sqft |
| Community Name | University District |
| Subdivision Name | University District |
| Title | Leasehold |
| Land Size | Unknown |
| Built in | 2026 |
| Annual Property Taxes | Contact listing agent |
| Parking Type | Off Street |
| Time on MLS Listing | 89 days |
Bedrooms
| Above Grade | 1 |
Bathrooms
| Total | 1 |
| Partial | 0 |
Interior Features
| Appliances Included | Dishwasher, Electric Stove, Microwave Hood Fan, Refrigerator, Washer/Dryer |
| Flooring | Vinyl Plank |
Building Features
| Features | No Animal Home, No Smoking Home, Quartz Counters |
| Style | Attached |
| Construction Material | Brick, Composite Siding, Concrete, Wood Frame |
| Building Amenities | Elevator(s), Fitness Center, Parking, Storage |
| Structures | None |
Heating & Cooling
| Cooling | Other |
| Heating Type | Fan Coil |
Exterior Features
| Exterior Finish | Brick, Composite Siding, Concrete, Wood Frame |
Neighbourhood Features
| Community Features | Park, Playground, Schools Nearby, Shopping Nearby, Walking/Bike Paths |
| Pets Allowed | Yes |
| Amenities Nearby | Park, Playground, Schools Nearby, Shopping Nearby, Walking/Bike Paths |
Maintenance or Condo Information
| Maintenance Fees | $254 Monthly |
| Maintenance Fees Include | Gas, Heat, Insurance, Professional Management, Reserve Fund Contributions, Snow Removal, Trash, Water |
Parking
| Parking Type | Off Street |
Interior Size
| Total Finished Area: | 452 sq ft |
| Total Finished Area (Metric): | 41.99 sq m |
| Main Level: | 452 sq ft |
Room Count
| Bedrooms: | 1 |
| Bathrooms: | 1 |
| Full Bathrooms: | 1 |
| Rooms Above Grade: | 3 |
Lot Information
- No Animal Home
- No Smoking Home
- Quartz Counters
- Other
- Dishwasher
- Electric Stove
- Microwave Hood Fan
- Refrigerator
- Washer/Dryer
- Elevator(s)
- Fitness Center
- Parking
- Storage
- Park
- Playground
- Schools Nearby
- Shopping Nearby
- Walking/Bike Paths
- Brick
- Composite Siding
- Concrete
- Wood Frame
- Off Street
- None
Floor plan information is not available for this property.
Monthly Payment Breakdown
Loading Walk Score...
What's Nearby?
Powered by Yelp