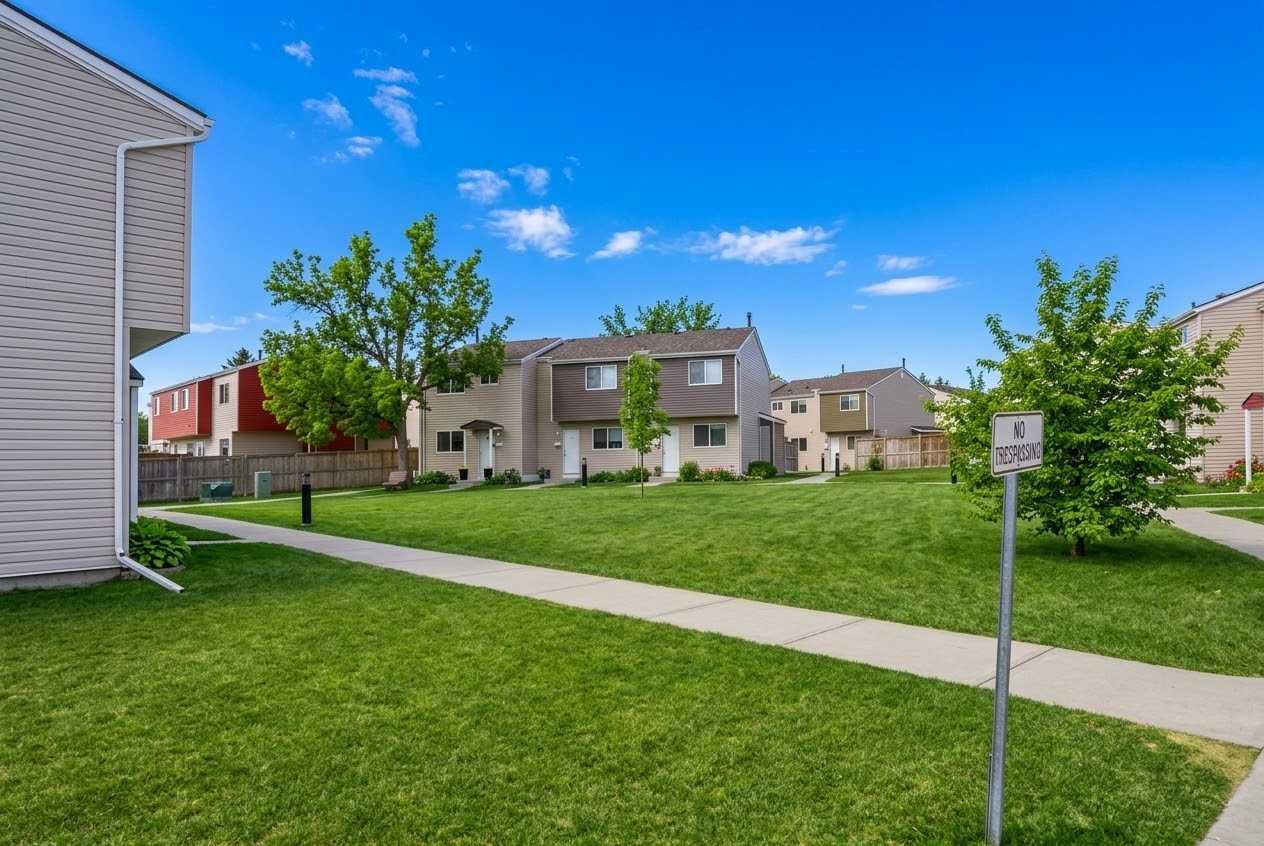
49, 5425 PENSACOLA Crescent SE, Calgary, Alberta
Condo For Sale in Calgary, Alberta
$249,000
-
Property Type
 Condo
Condo
-
Bedrooms
 3
3
-
Bath
 2
2
-
Garage
 0
0
-
Sq Ft
 1,076
1,076
-
Year Built
 1969
1969
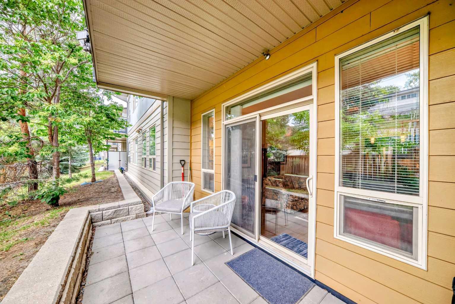
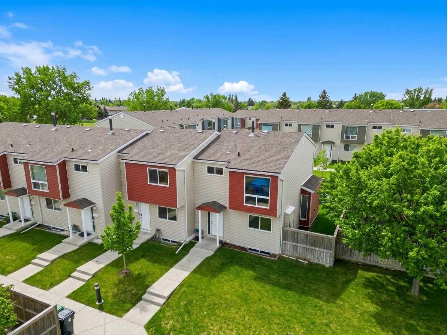
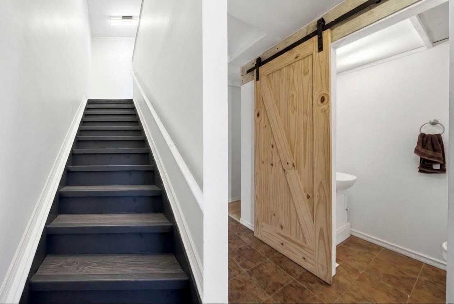
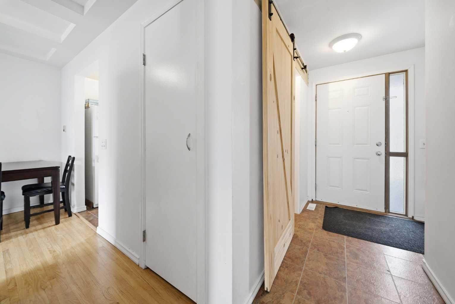
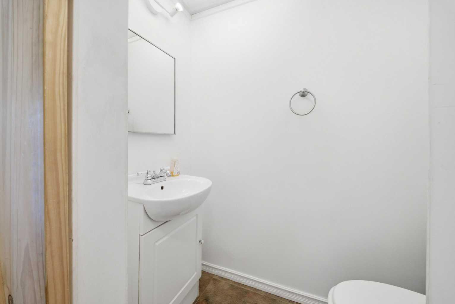
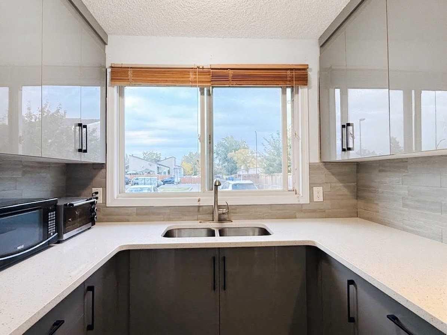
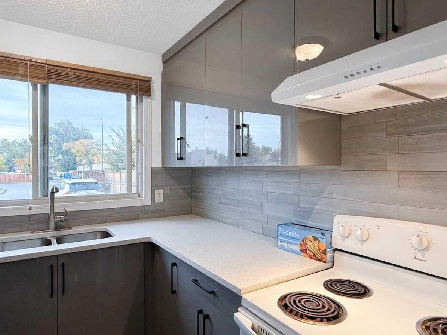
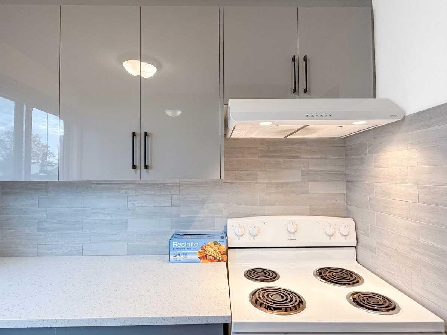
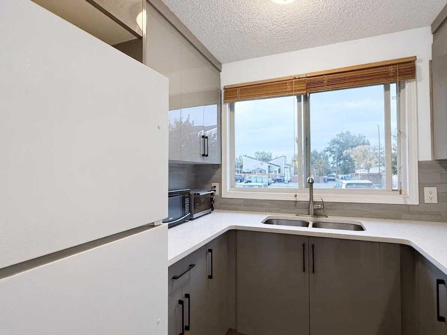
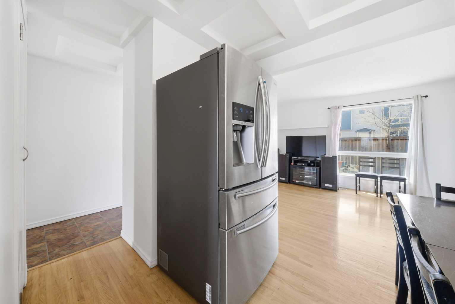
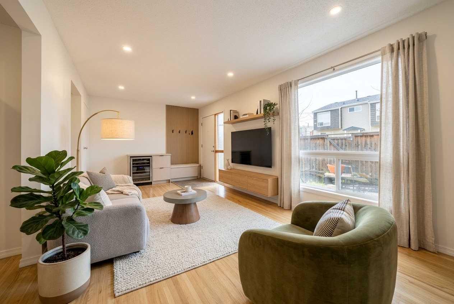
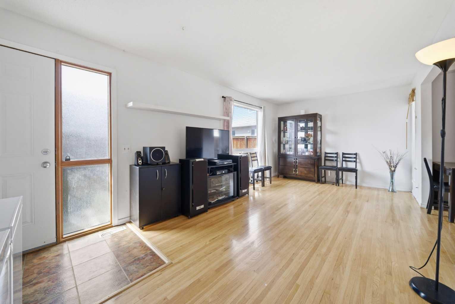
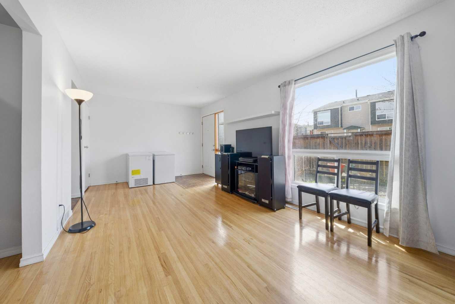
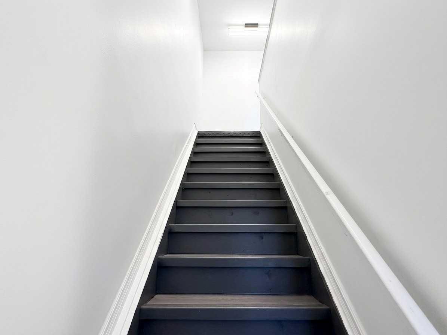
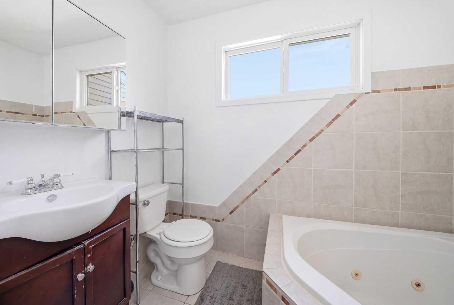
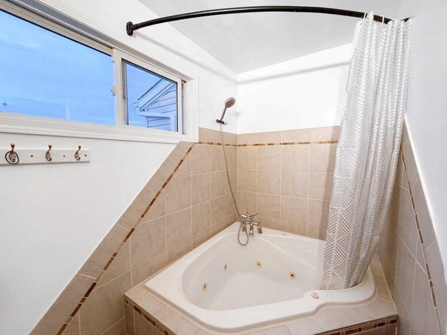
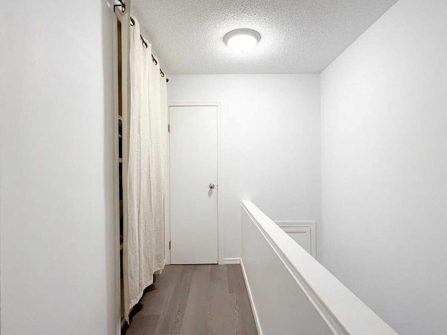
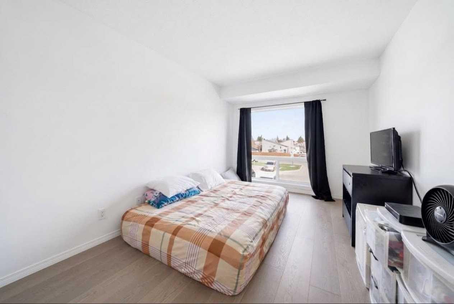
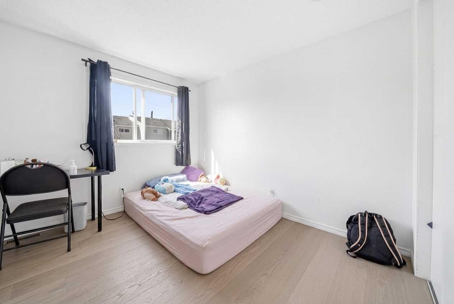
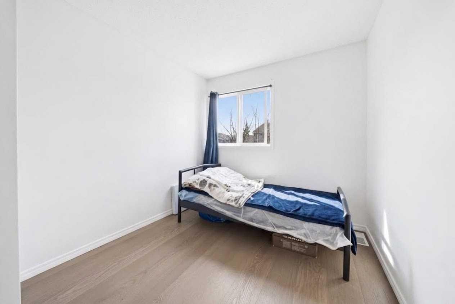
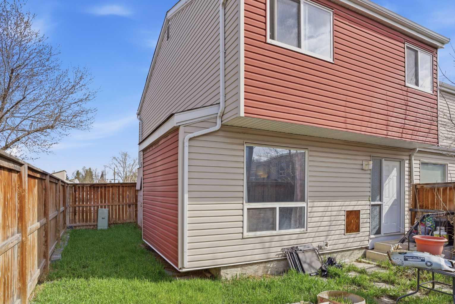
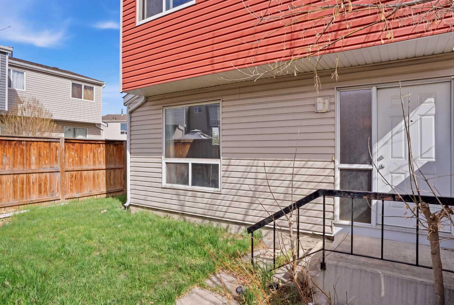
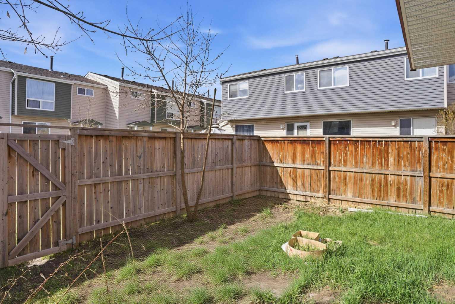
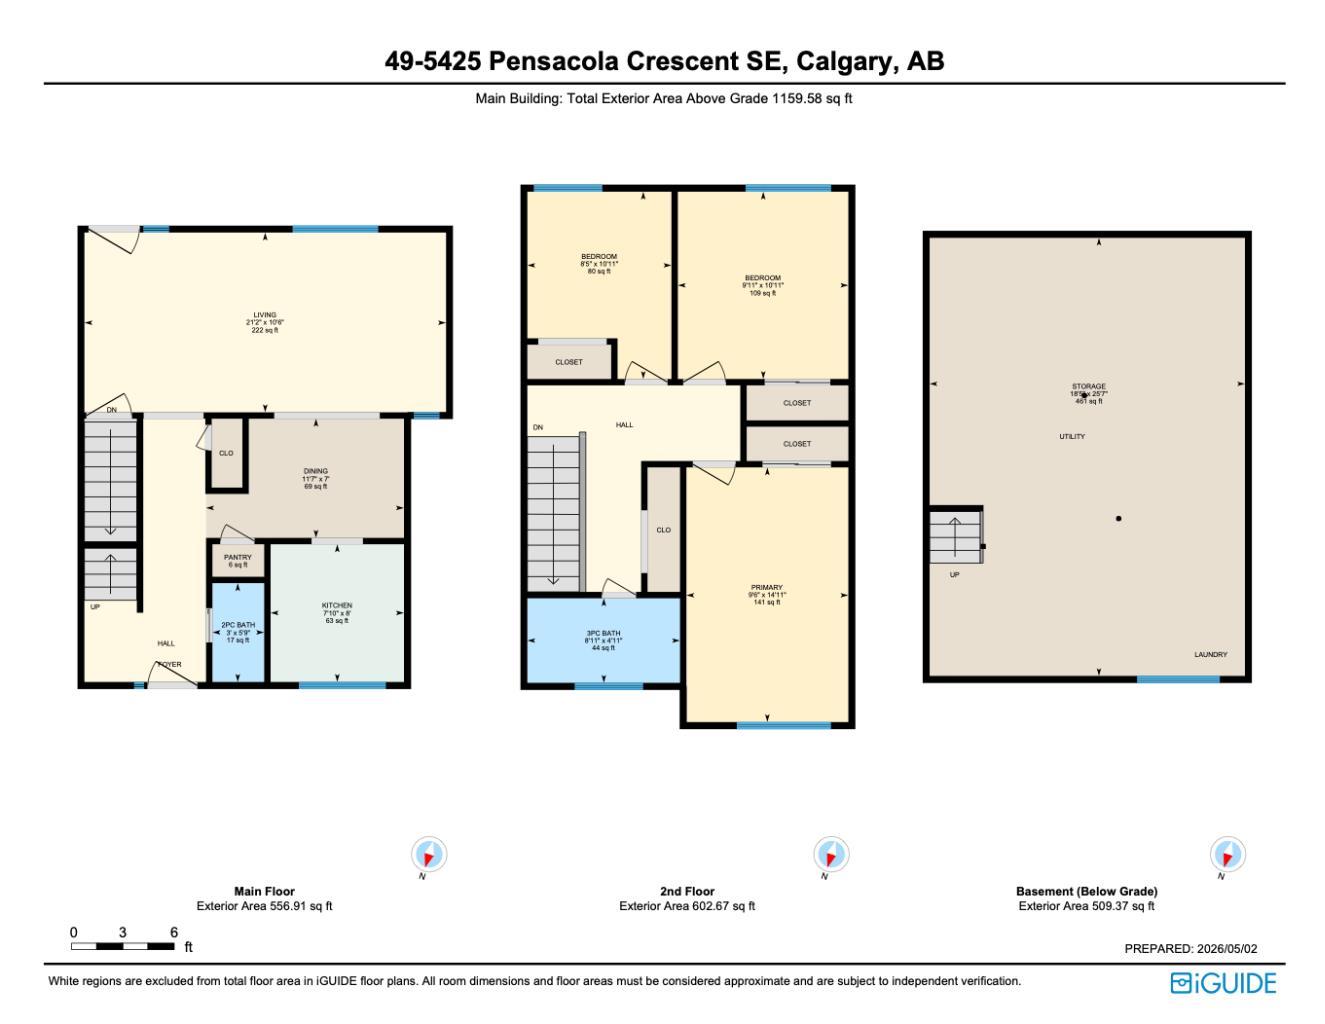
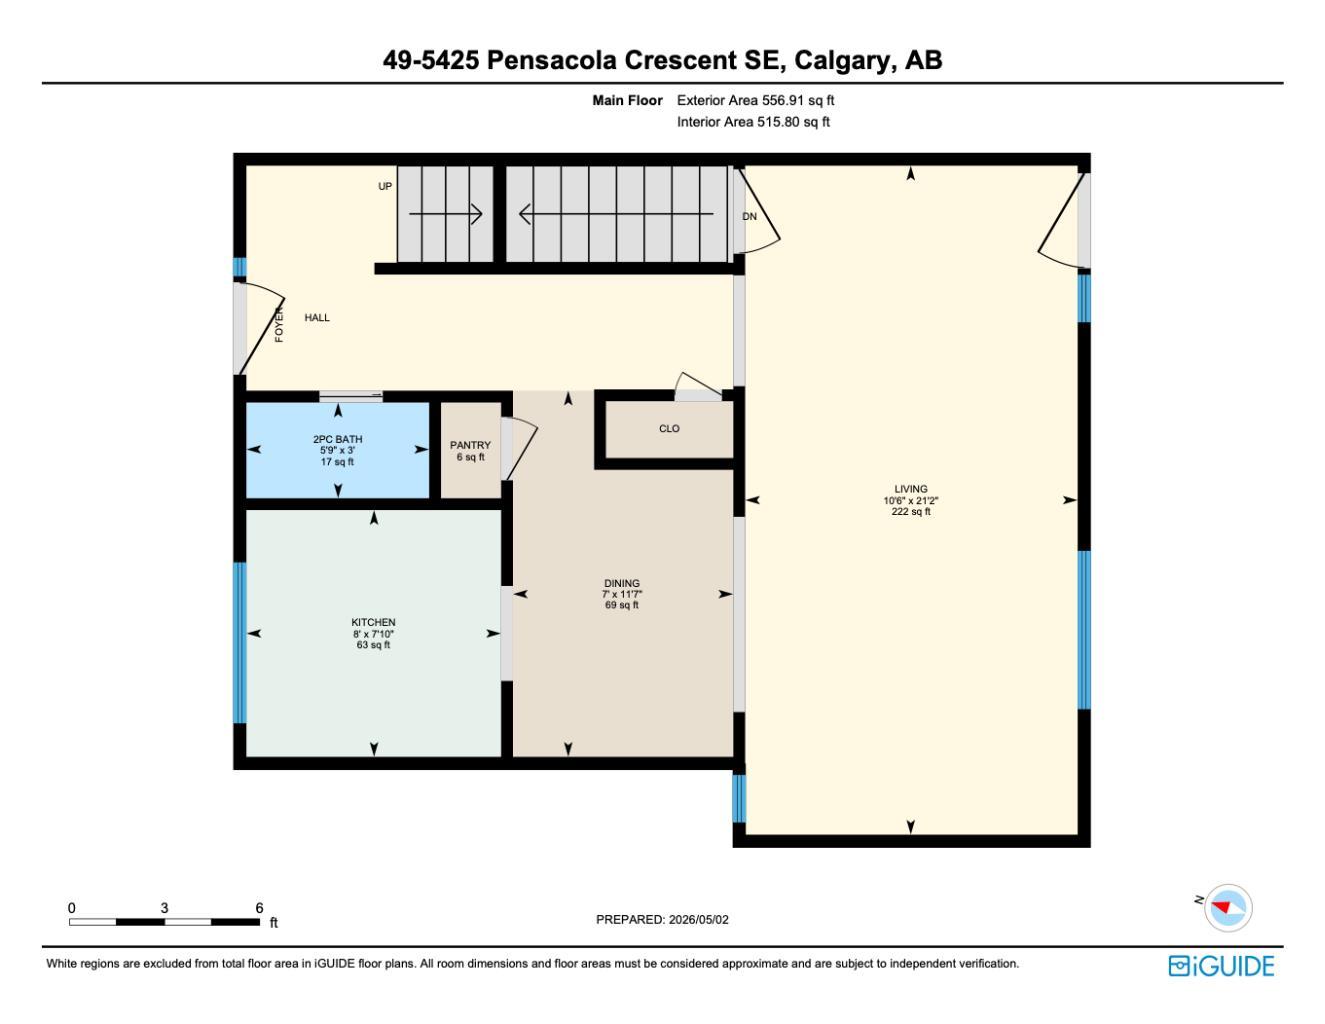
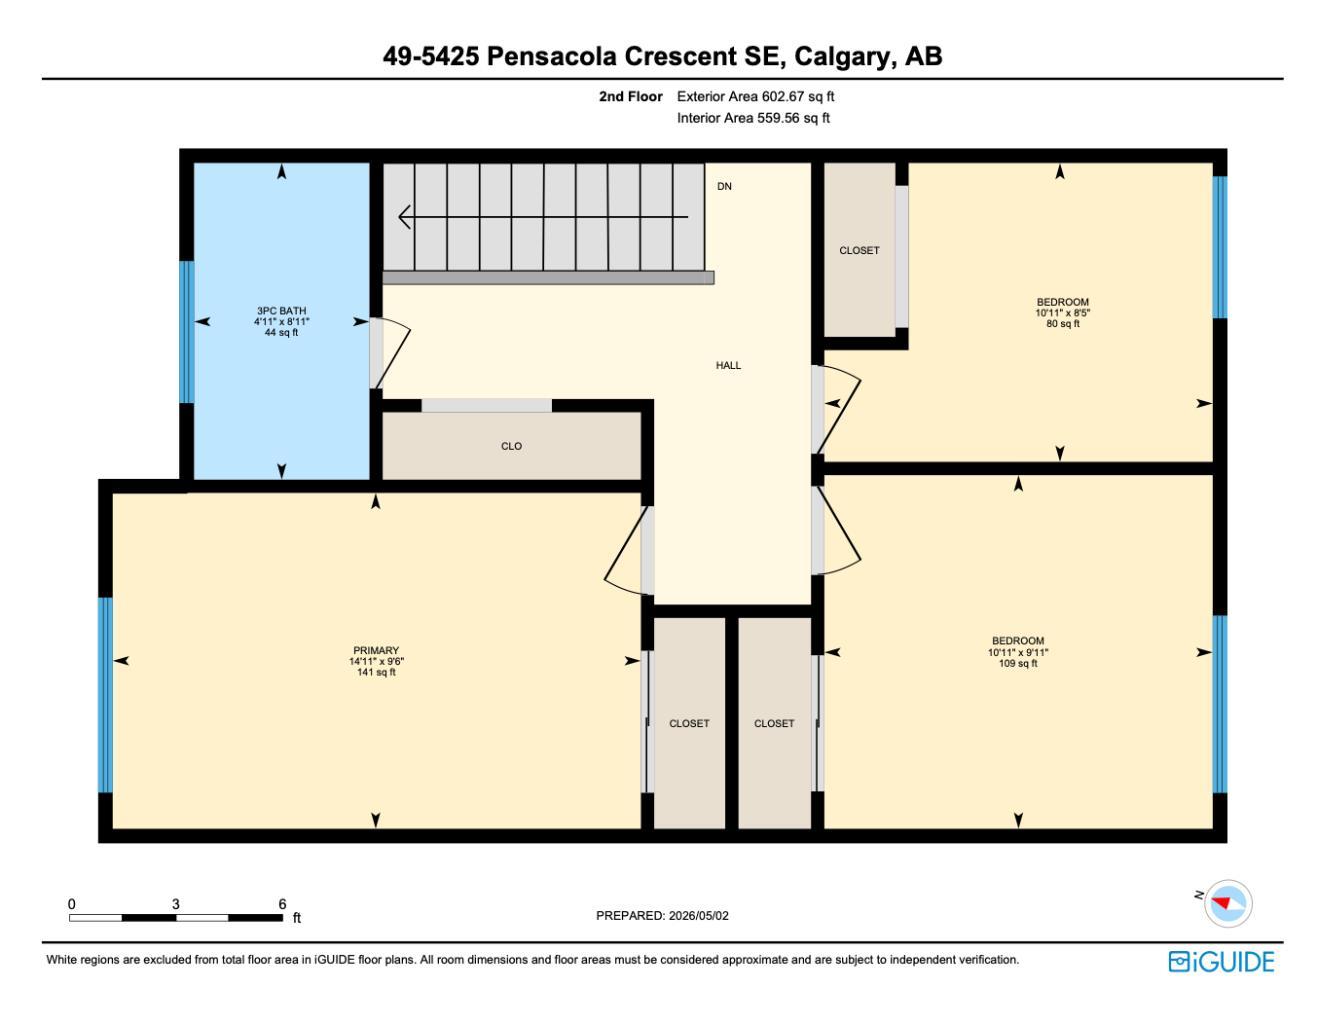
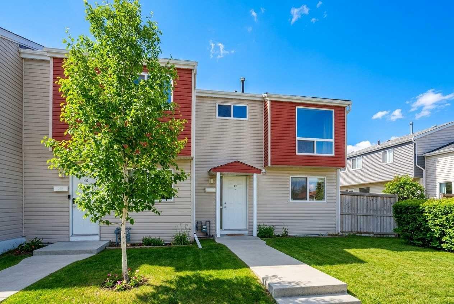
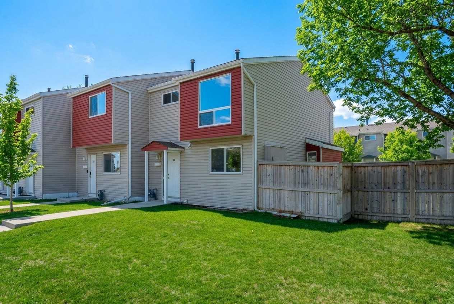
END-UNIT TOWNHOUSE. BRAND-NEW KITCHEN RENOVATION. New flooring on the second floor, hardwood on the main level, three spacious bedrooms, and one of the largest private backyards in Pensacola Gardens. Enjoy the convenience of having your energized parking stall right at your front door, plus a bright south-facing yard for outdoor living. This 1075.36 sq. ft. two-story home sits in Block 11, one of the best locations in the complex, just 2 minutes from Penbrooke Meadows School, close to Sobeys, Elliston Park, and major transit routes. With modern upgrades, and unbeatable location, this home delivers serious value in today’s market. Let’s get you into your new home.
| Street Address: | 49, 5425 PENSACOLA Crescent SE |
| City: | Calgary |
| Province/State: | Alberta |
| Postal Code: | N/A |
| County/Parish: | Calgary |
| Subdivision: | Penbrooke Meadows |
| Country: | Canada |
| Latitude: | 51.04245474 |
| Longitude: | -113.95531275 |
| MLS® Number: | A2336512 |
| Price: | $249,000 |
| Property Area: | 1,076 Sq ft |
| Bedrooms: | 3 |
| Bathrooms Half: | 1 |
| Bathrooms Full: | 1 |
| Living Area: | 1,076 Sq ft |
| Building Area: | 0 Sq ft |
| Year Built: | 1969 |
| Listing Date: | Sep 27, 2026 |
| Garage Spaces: | 0 |
| Property Type: | Residential |
| Property Subtype: | Row/Townhouse |
| MLS Status: | Active |
Additional Details
| Flooring: | N/A |
| Construction: | Vinyl Siding |
| Parking: | Assigned,Off Street,Stall |
| Appliances: | Dryer,Electric Stove,Refrigerator,Washer,Window Coverings |
| Stories: | N/A |
| Zoning: | M-C1 |
| Fireplace: | N/A |
| Amenities: | Park,Playground,Schools Nearby,Shopping Nearby |
Utilities & Systems
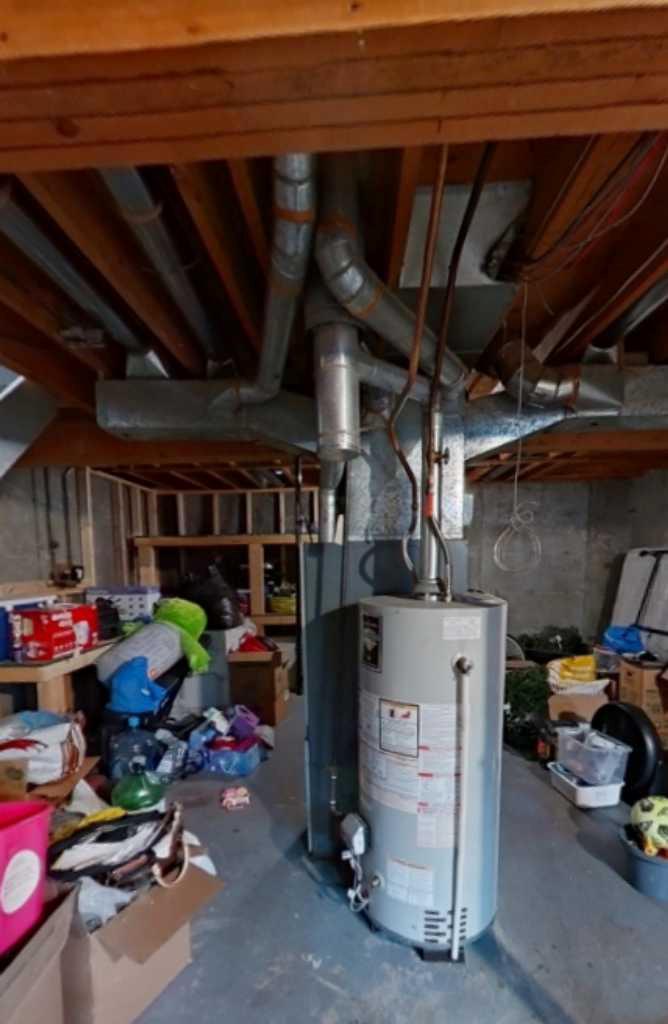
| Heating: | Forced Air,Natural Gas |
| Cooling: | None |
| Property Type | Residential |
| Building Type | Row/Townhouse |
| Square Footage | 1,076 sqft |
| Community Name | Penbrooke Meadows |
| Subdivision Name | Penbrooke Meadows |
| Title | Fee Simple |
| Land Size | Unknown |
| Built in | 1969 |
| Annual Property Taxes | Contact listing agent |
| Parking Type | Assigned |
Bedrooms
| Above Grade | 3 |
Bathrooms
| Total | 2 |
| Partial | 1 |
Interior Features
| Appliances Included | Dryer, Electric Stove, Refrigerator, Washer, Window Coverings |
| Flooring | Hardwood, Linoleum, Vinyl Plank |
Building Features
| Features | No Animal Home, Pantry, Storage |
| Style | Attached |
| Construction Material | Vinyl Siding |
| Building Amenities | Other, Parking |
| Structures | None |
Heating & Cooling
| Cooling | None |
| Heating Type | Forced Air, Natural Gas |
Exterior Features
| Exterior Finish | Vinyl Siding |
Neighbourhood Features
| Community Features | Park, Playground, Schools Nearby, Shopping Nearby |
| Pets Allowed | Restrictions, Call |
| Amenities Nearby | Park, Playground, Schools Nearby, Shopping Nearby |
Maintenance or Condo Information
| Maintenance Fees | $415 Monthly |
| Maintenance Fees Include | Common Area Maintenance, Insurance, Professional Management, Reserve Fund Contributions, Snow Removal, Trash |
Parking
| Parking Type | Assigned |
| Total Parking Spaces | 1 |
Interior Size
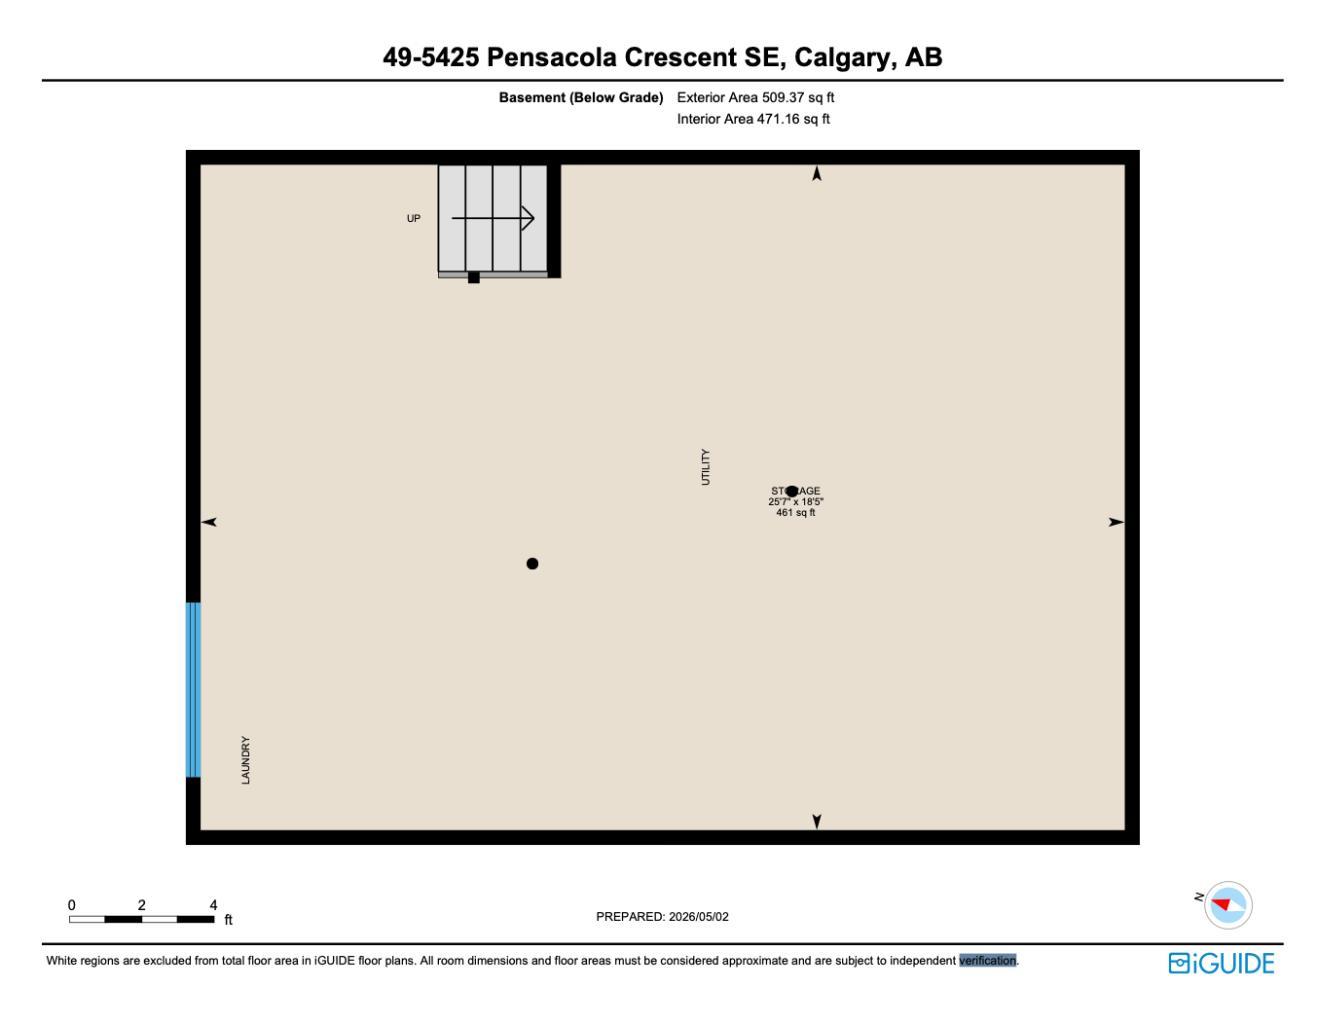
| Total Finished Area: | 1,076 sq ft |
| Total Finished Area (Metric): | 99.92 sq m |
| Main Level: | 516 sq ft |
| Upper Level: | 560 sq ft |
| Below Grade: | 471 sq ft |
Room Count
| Bedrooms: | 3 |
| Bathrooms: | 2 |
| Full Bathrooms: | 1 |
| Half Bathrooms: | 1 |
| Rooms Above Grade: | 6 |
Lot Information
Legal
| Legal Description: | 8811401,49 |
| Title to Land: | Fee Simple |
- No Animal Home
- Pantry
- Storage
- Other
- Private Entrance
- Private Yard
- Dryer
- Electric Stove
- Refrigerator
- Washer
- Window Coverings
- Parking
- Full
- Park
- Playground
- Schools Nearby
- Shopping Nearby
- Vinyl Siding
- Poured Concrete
- Back Yard
- No Neighbours Behind
- Assigned
- Off Street
- Stall
- None
Floor plan information is not available for this property.
Monthly Payment Breakdown
Loading Walk Score...
What's Nearby?
Powered by Yelp