8710 88B Street , Grande Prairie, Alberta
Residential For Sale in Grande Prairie, Alberta
$434,900
-
Property Type
 Residential
-
Bedrooms
 3
3
-
Bath
 3
3
-
Garage
 2
2
-
Sq Ft
 1,523
1,523
-
Year Built
 2009
2009
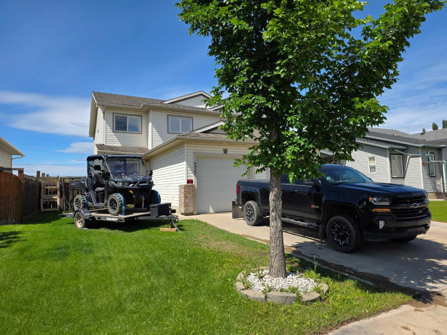
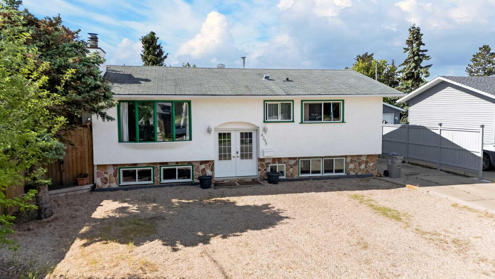
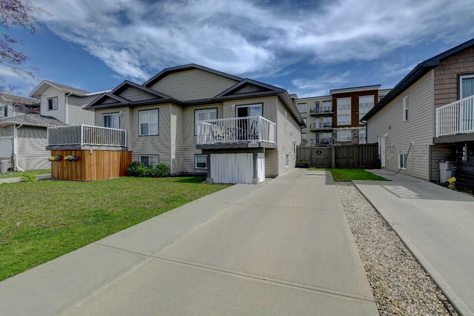
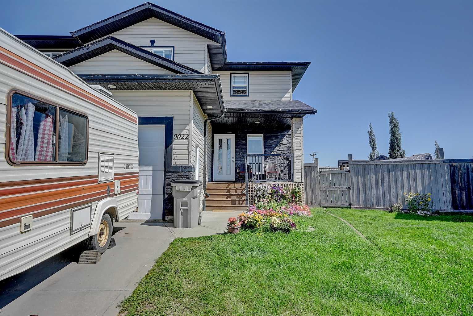
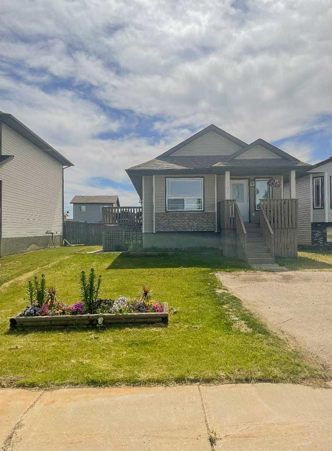
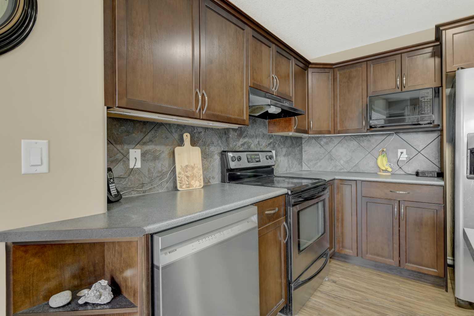
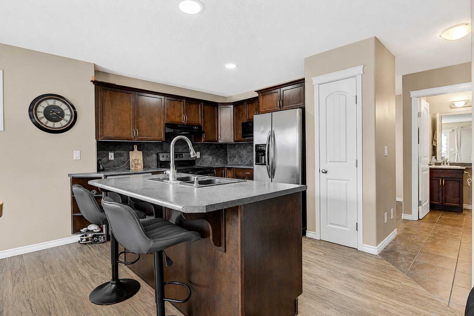
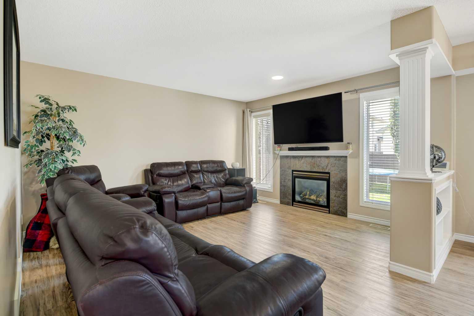
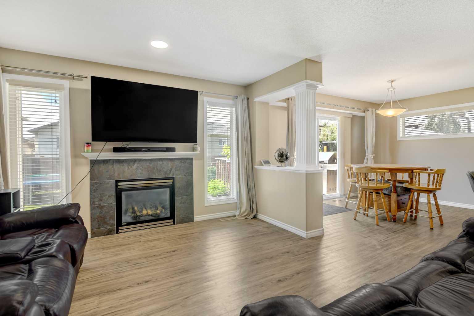
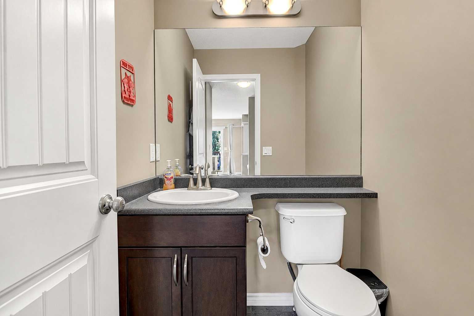
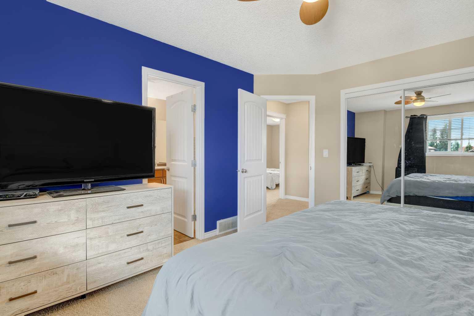
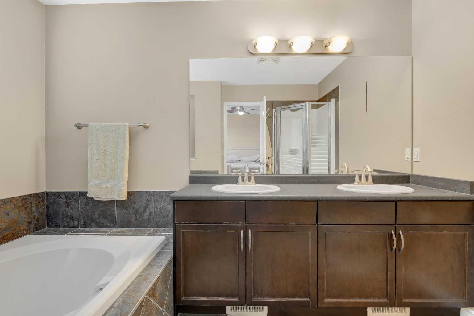
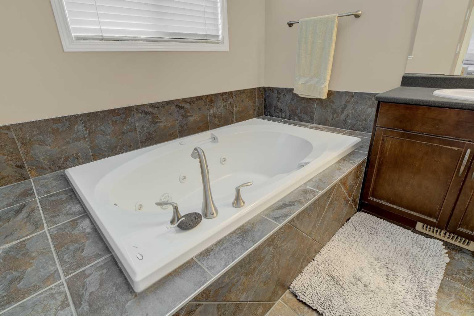
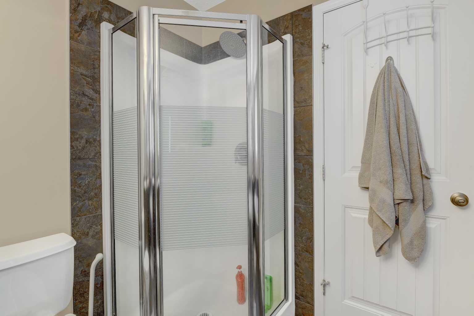
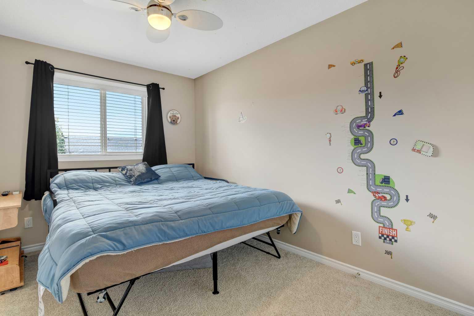
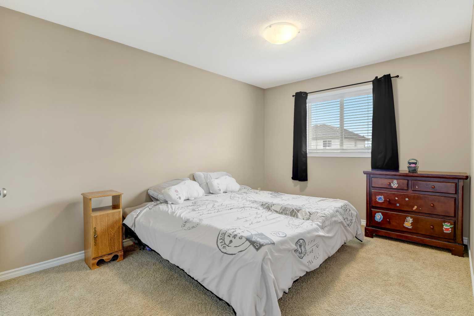
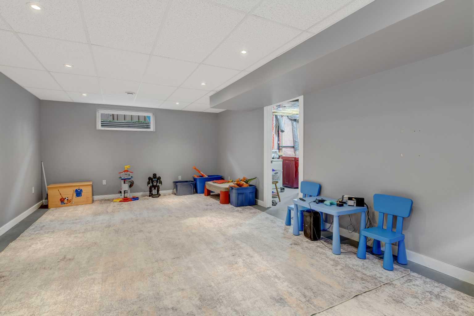
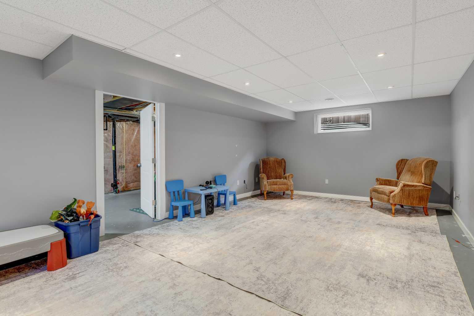
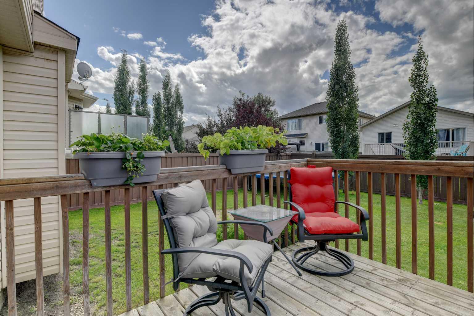
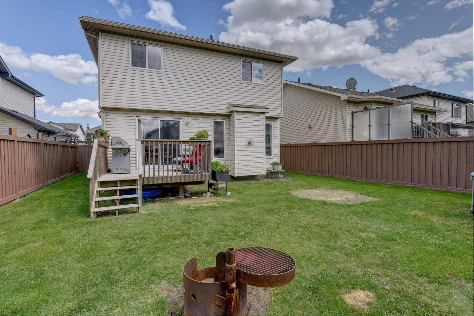
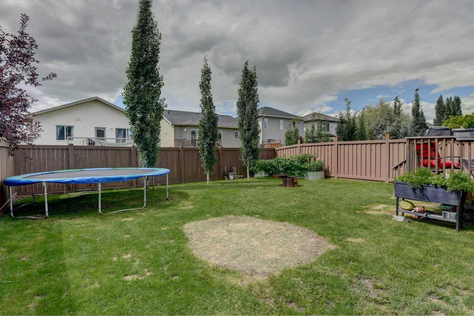
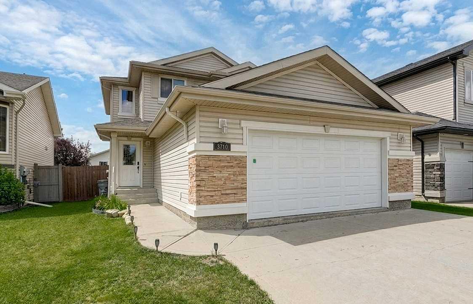
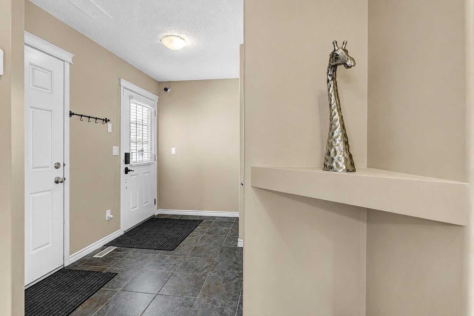
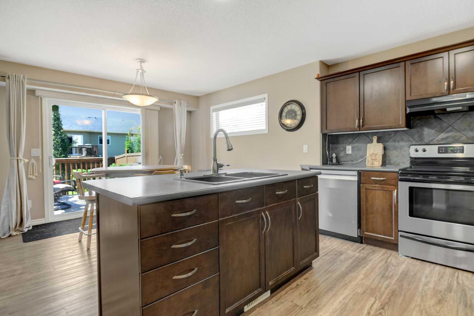
Welcome to this fantastic two-storey family home, perfectly located on a quiet street just steps from the park and an easy walk to the highly sought-after new Riverstone School. The kids can walk to school with ease, making busy mornings that much simpler. The spacious front entry welcomes you into an open-concept main floor featuring rich dark kitchen cabinetry, a bright dining area, an office/den area, and a cozy living room complete with a gas fireplace. Step outside to your west-facing backyard and soak up the afternoon sunshine on the deck. Surrounded by mature trees for added privacy, there's also a garden to grow your own fresh fruit and vegetables. Upstairs, you'll find three spacious bedrooms, including a generous primary suite with a large closet and a private ensuite featuring a relaxing soaker tub. The lower level offers even more living space with a nearly completed family room, giving you the opportunity to add your finishing touches and build instant equity. Don't miss your chance to own in this incredible neighbourhood. Homes in this area sell quickly! Book your showing today!
| Street Address: | 8710 88B Street |
| City: | Grande Prairie |
| Province/State: | Alberta |
| Postal Code: | N/A |
| County/Parish: | Grande Prairie |
| Subdivision: | Riverstone |
| Country: | Canada |
| Latitude: | 55.16060654 |
| Longitude: | -118.76089872 |
| MLS® Number: | A2331684 |
| Price: | $434,900 |
| Property Area: | 1,523 Sq ft |
| Bedrooms: | 3 |
| Bathrooms Half: | 1 |
| Bathrooms Full: | 2 |
| Living Area: | 1,523 Sq ft |
| Building Area: | 0 Sq ft |
| Year Built: | 2009 |
| Listing Date: | Jul 28, 2026 |
| Garage Spaces: | 2 |
| Property Type: | Residential |
| Property Subtype: | Detached |
| MLS Status: | Pending |
Additional Details
| Flooring: | N/A |
| Construction: | Mixed |
| Parking: | Double Garage Attached |
| Appliances: | Dishwasher,Electric Stove,Refrigerator,Washer/Dryer |
| Stories: | N/A |
| Zoning: | RS |
| Fireplace: | N/A |
| Amenities: | Park,Playground,Schools Nearby,Shopping Nearby,Sidewalks,Street Lights,Walking/Bike Paths |
Utilities & Systems
| Heating: | Forced Air |
| Cooling: | None |
| Property Type | Residential |
| Building Type | Detached |
| Square Footage | 1,523 sqft |
| Community Name | Riverstone |
| Subdivision Name | Riverstone |
| Title | Fee Simple |
| Land Size | 46,295 sqft |
| Built in | 2009 |
| Annual Property Taxes | Contact listing agent |
| Parking Type | Garage |
| Time on MLS Listing | 1 day |
Bedrooms
| Above Grade | 3 |
Bathrooms
| Total | 3 |
| Partial | 1 |
Interior Features
| Appliances Included | Dishwasher, Electric Stove, Refrigerator, Washer/Dryer |
| Flooring | Tile, Vinyl Plank |
Building Features
| Features | No Smoking Home, Sump Pump(s) |
| Construction Material | Mixed |
| Structures | Deck |
Heating & Cooling
| Cooling | None |
| Heating Type | Forced Air |
Exterior Features
| Exterior Finish | Mixed |
Neighbourhood Features
| Community Features | Park, Playground, Schools Nearby, Shopping Nearby, Sidewalks, Street Lights, Walking/Bike Paths |
| Amenities Nearby | Park, Playground, Schools Nearby, Shopping Nearby, Sidewalks, Street Lights, Walking/Bike Paths |
Parking
| Parking Type | Garage |
| Total Parking Spaces | 4 |
Interior Size
| Total Finished Area: | 1,523 sq ft |
| Total Finished Area (Metric): | 141.49 sq m |
Room Count
| Bedrooms: | 3 |
| Bathrooms: | 3 |
| Full Bathrooms: | 2 |
| Half Bathrooms: | 1 |
| Rooms Above Grade: | 4 |
Lot Information
| Lot Size: | 46,295 sq ft |
| Lot Size (Acres): | 1.06 acres |
| Frontage: | 40 ft |
- No Smoking Home
- Sump Pump(s)
- Garden
- Dishwasher
- Electric Stove
- Refrigerator
- Washer/Dryer
- Full
- Park
- Playground
- Schools Nearby
- Shopping Nearby
- Sidewalks
- Street Lights
- Walking/Bike Paths
- Mixed
- Gas
- Poured Concrete
- Few Trees
- Landscaped
- Lawn
- Level
- Low Maintenance Landscape
- Double Garage Attached
- Deck
Floor plan information is not available for this property.
Monthly Payment Breakdown
Loading Walk Score...
What's Nearby?
Powered by Yelp
REALTOR® Details
Chelsea Scott
- (780) 933-4372
- [email protected]
- Grassroots Realty Group Ltd.