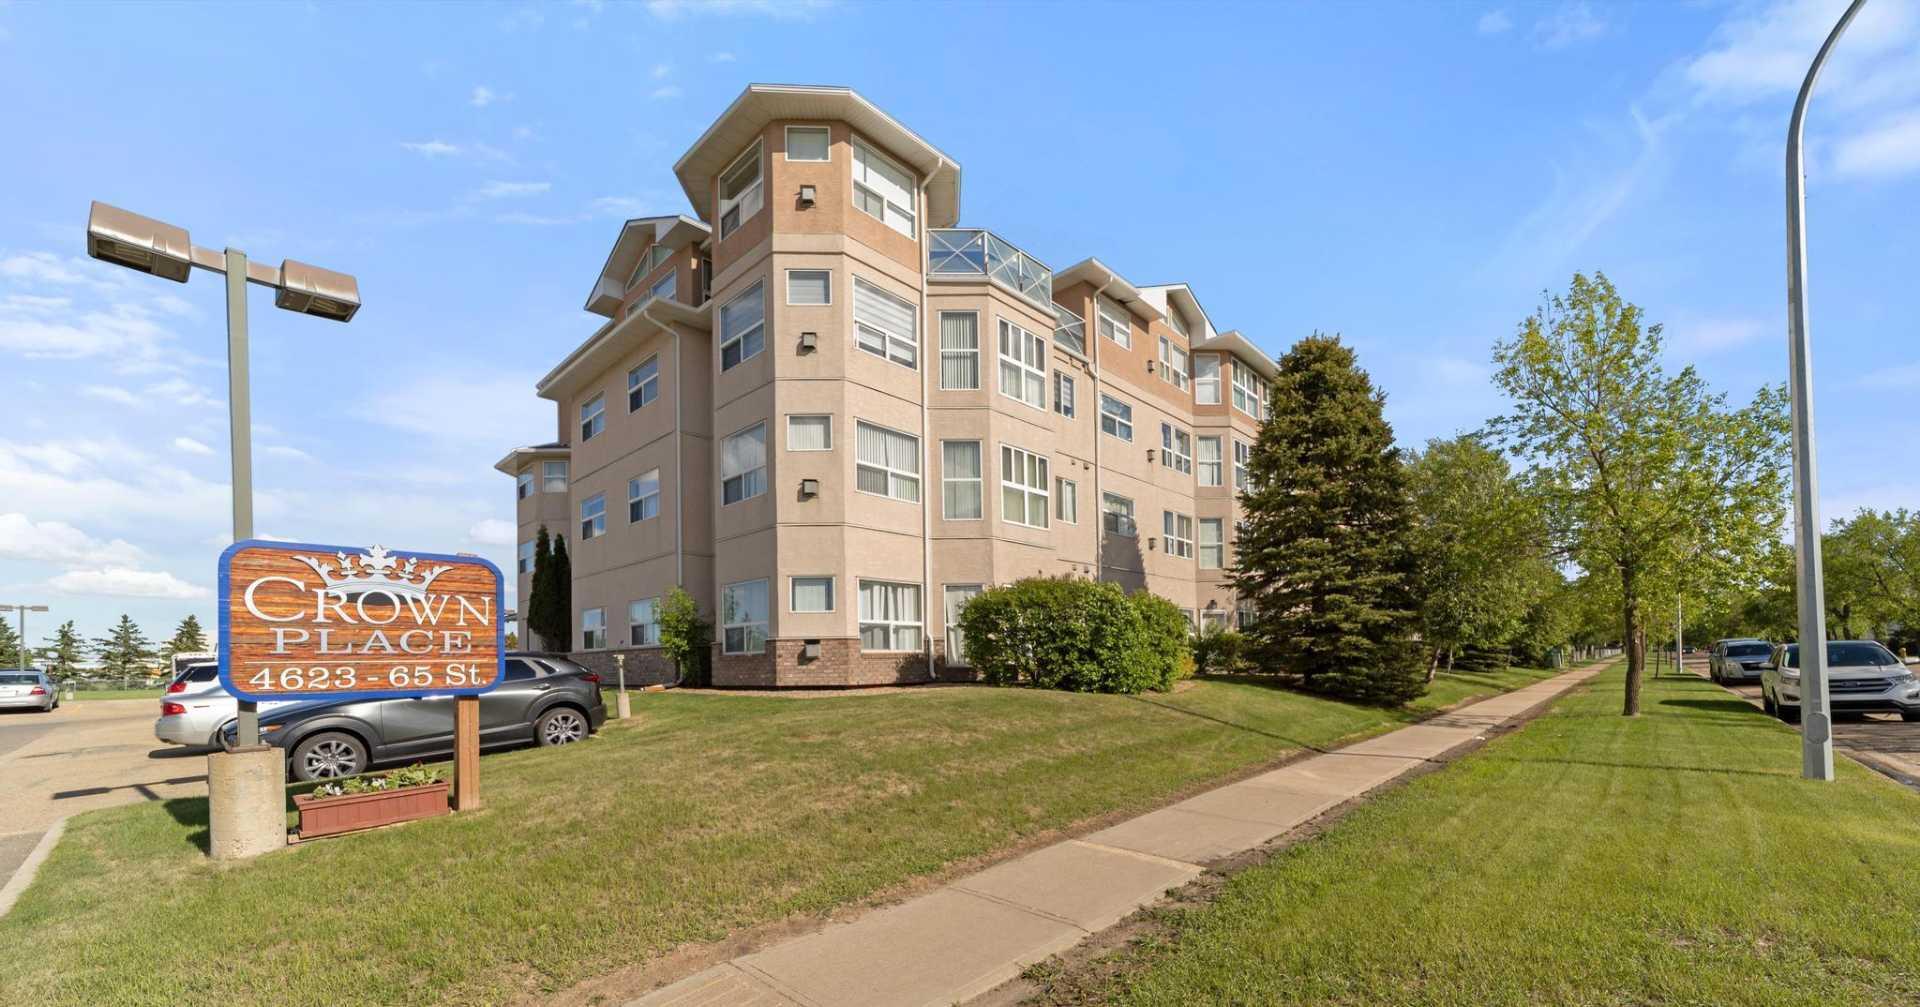
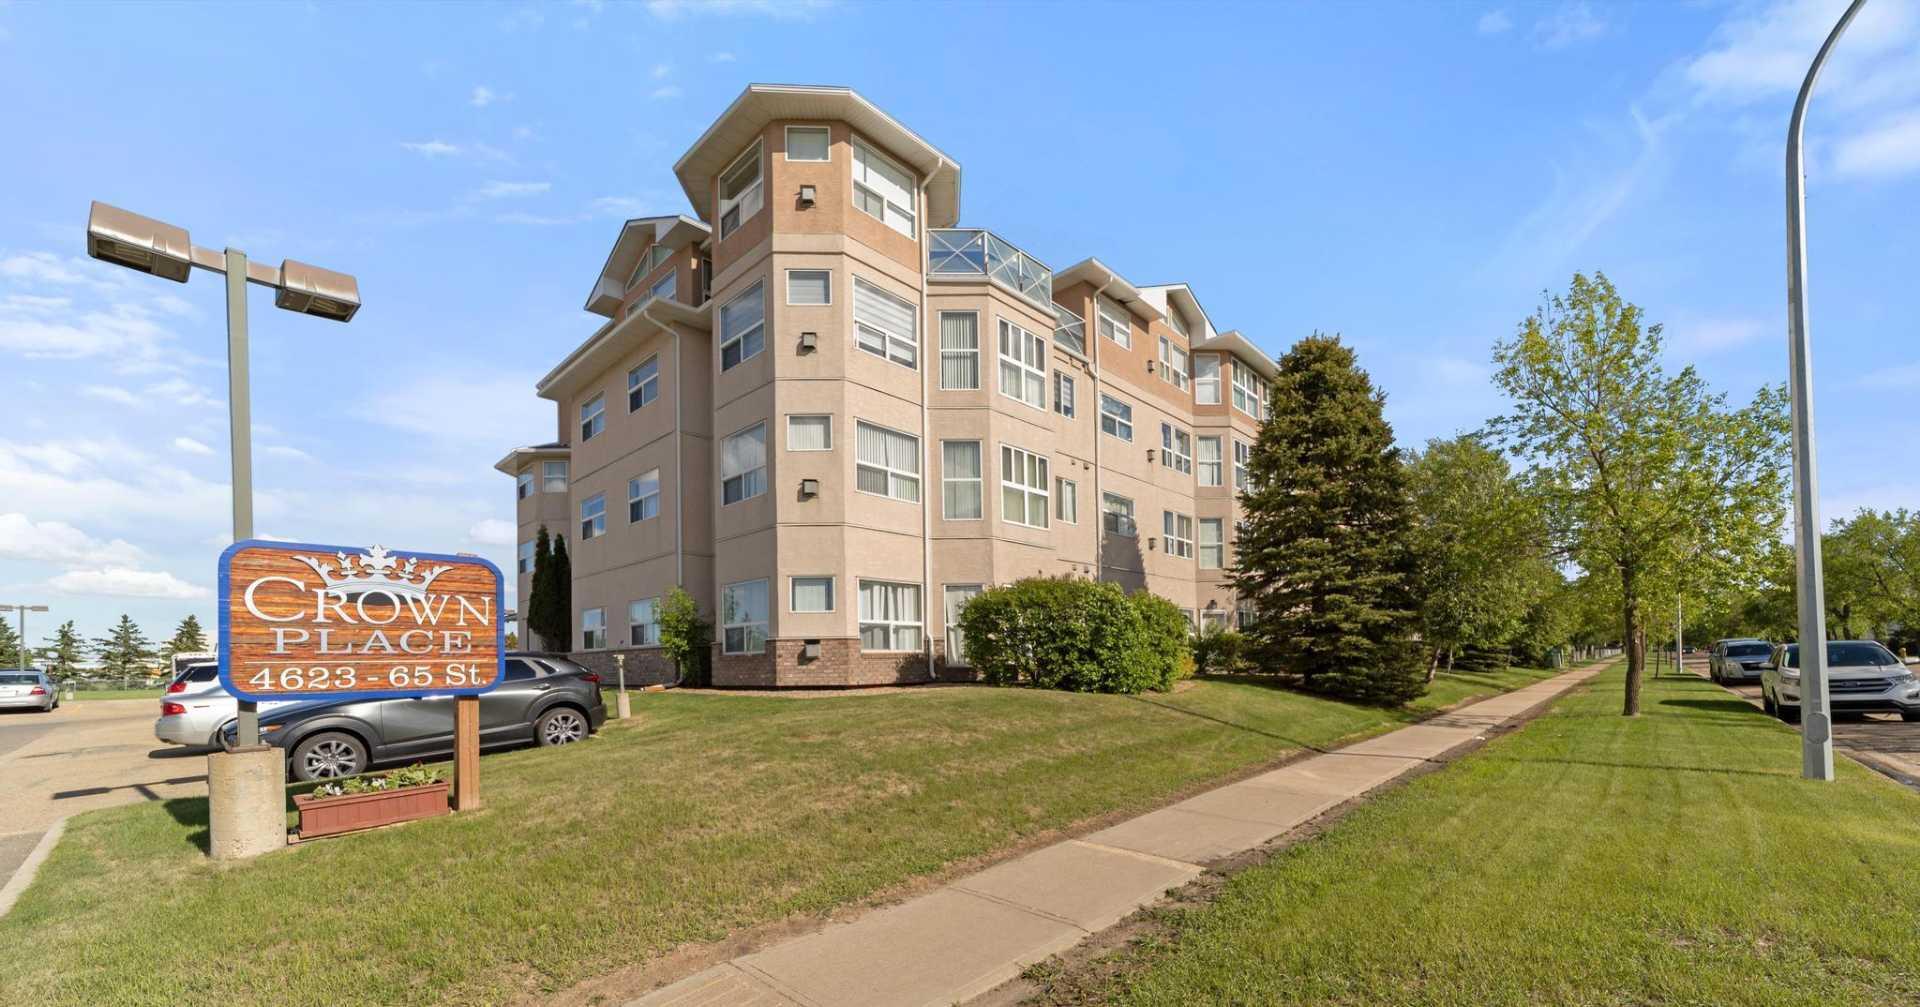
306, 4623 65 Street , Camrose, Alberta
Condo For Sale in Camrose, Alberta
$200,000
-
Property Type
 Condo
Condo
-
Bedrooms
 1
1
-
Bath
 1
1
-
Garage
 0
0
-
Sq Ft
 864
864
-
Year Built
 1998
1998
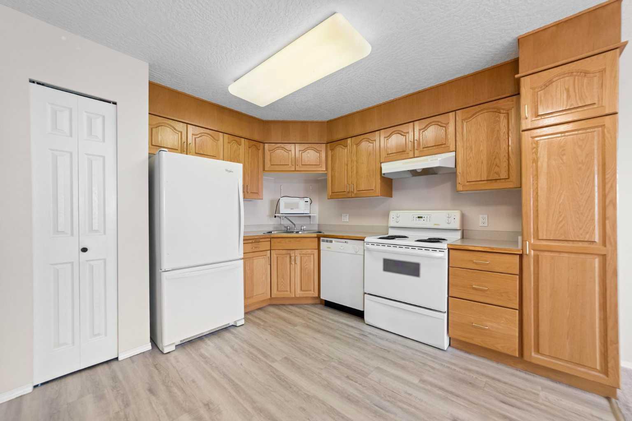
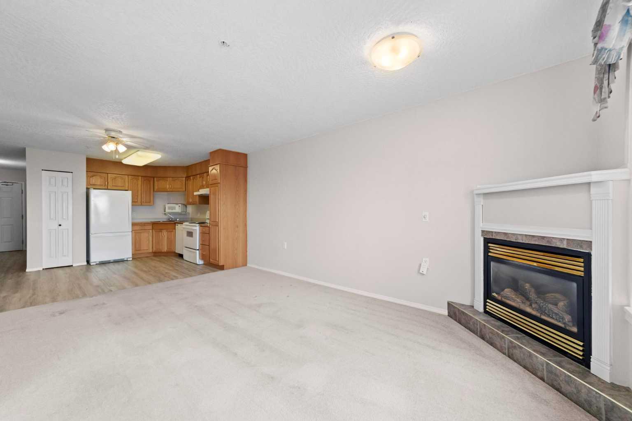
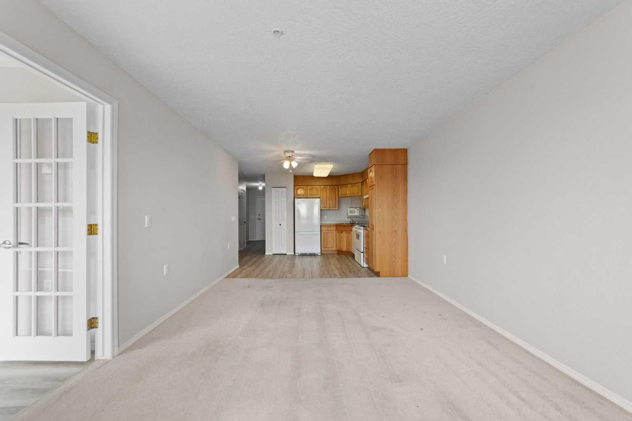
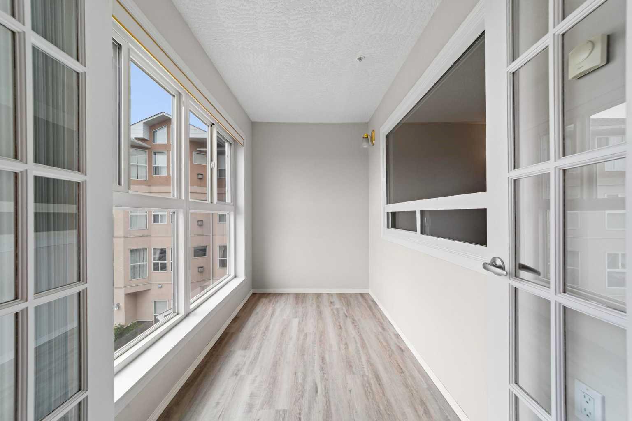
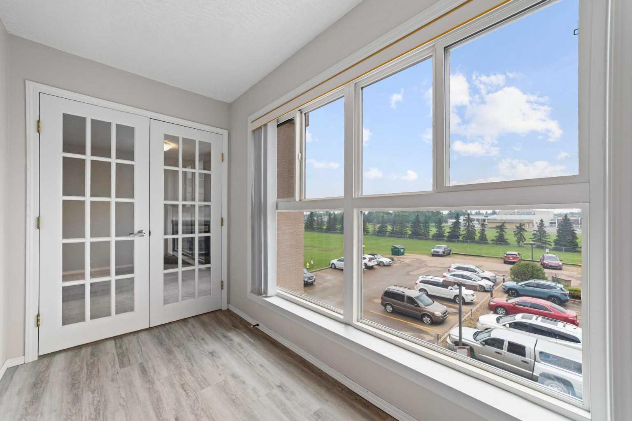
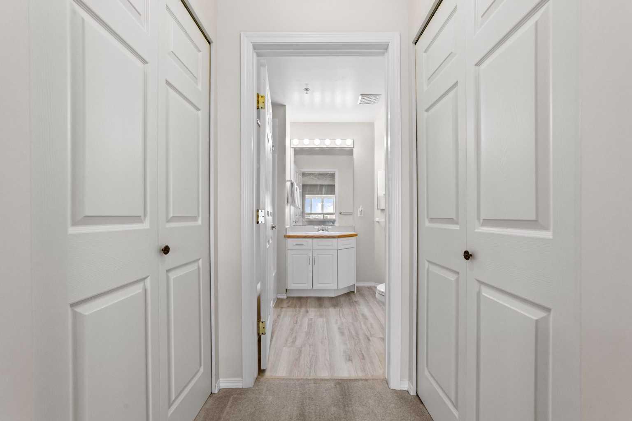
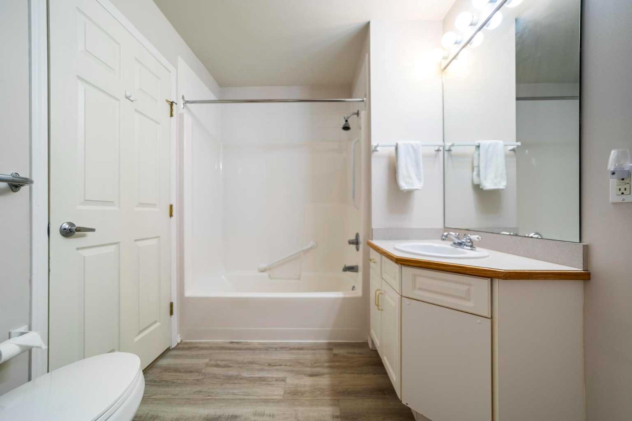
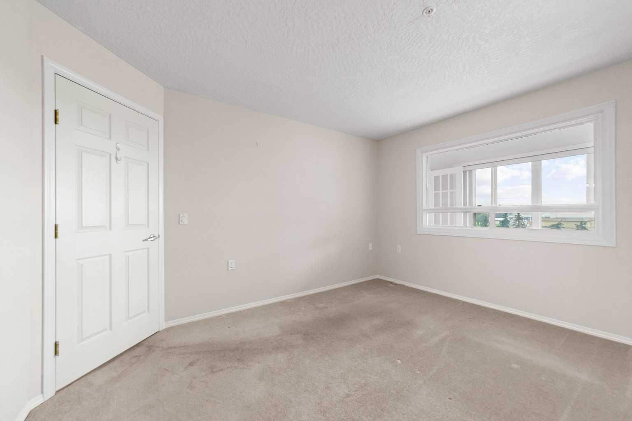
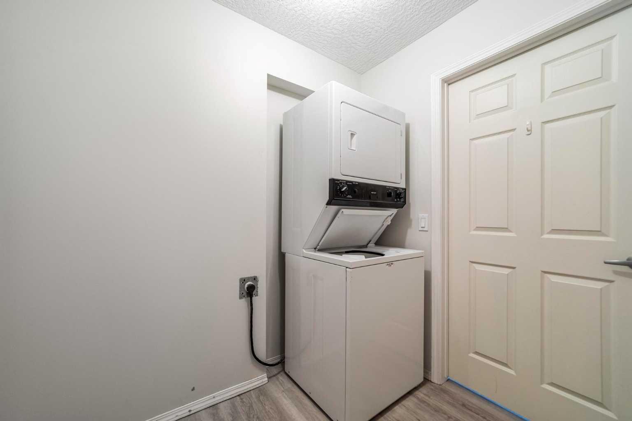
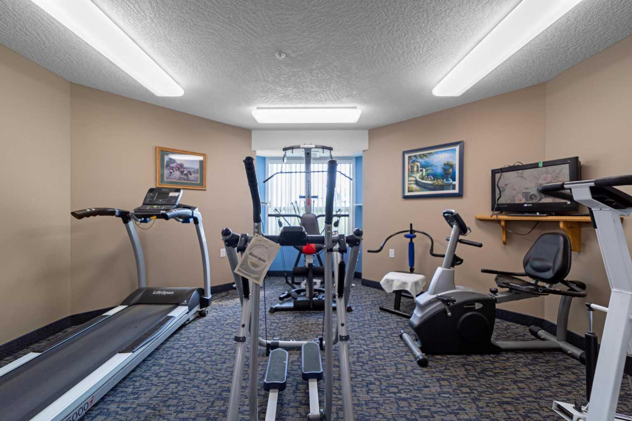
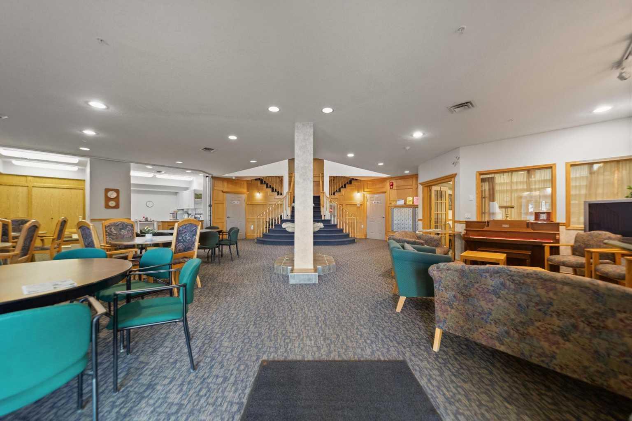
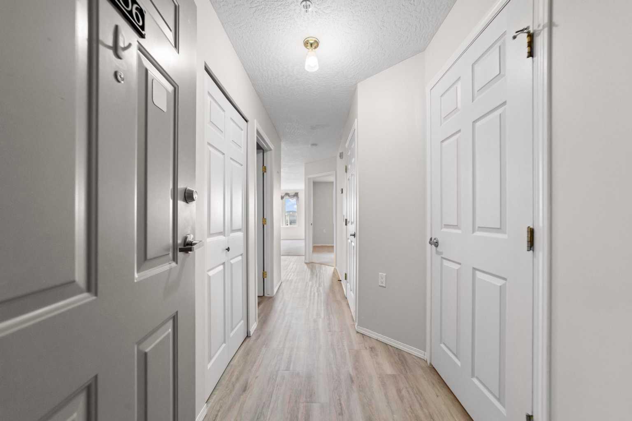
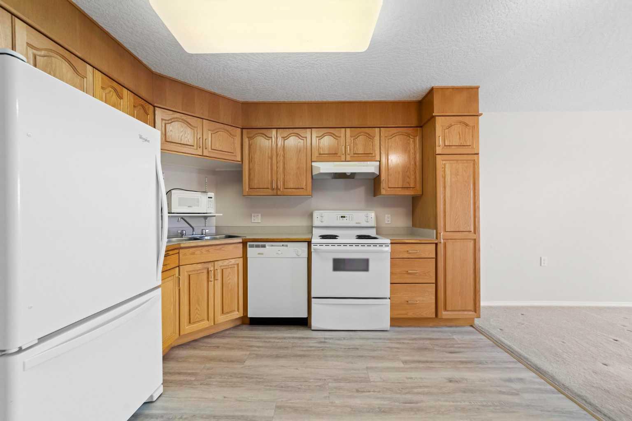
Welcome to this bright and inviting third-floor, east-facing condominium, where abundant natural sunlight fills the living space each morning. The thoughtfully designed open-concept layout seamlessly connects the kitchen, dining, and living areas, creating a comfortable space for everyday living and entertaining. The spacious primary bedroom features convenient direct access to the 4-piece bathroom, which also offers a second entrance from the main hallway for added functionality and guest access. In-suite laundry provides everyday convenience, making this home both practical and low-maintenance. Residents enjoy access to a variety of exceptional building amenities, including a fitness centre, a welcoming central social lounge, a games room, and a cozy library—offering opportunities to stay active, socialize, or relax close to home. Ideally located near shopping centres, restaurants, health clinics, and other everyday amenities, this well-maintained condo offers the perfect combination of comfort, convenience, and community.
| Street Address: | 306, 4623 65 Street |
| City: | Camrose |
| Province/State: | Alberta |
| Postal Code: | N/A |
| County/Parish: | Camrose |
| Subdivision: | Westmount |
| Country: | Canada |
| Latitude: | 53.01545290 |
| Longitude: | -112.85241276 |
| MLS® Number: | A2331530 |
| Price: | $200,000 |
| Property Area: | 864 Sq ft |
| Bedrooms: | 1 |
| Bathrooms Half: | 0 |
| Bathrooms Full: | 1 |
| Living Area: | 864 Sq ft |
| Building Area: | 0 Sq ft |
| Year Built: | 1998 |
| Listing Date: | Jul 22, 2026 |
| Garage Spaces: | 0 |
| Property Type: | Residential |
| Property Subtype: | Apartment |
| MLS Status: | Active |
Additional Details
| Flooring: | N/A |
| Construction: | Brick,Stucco,Wood Siding |
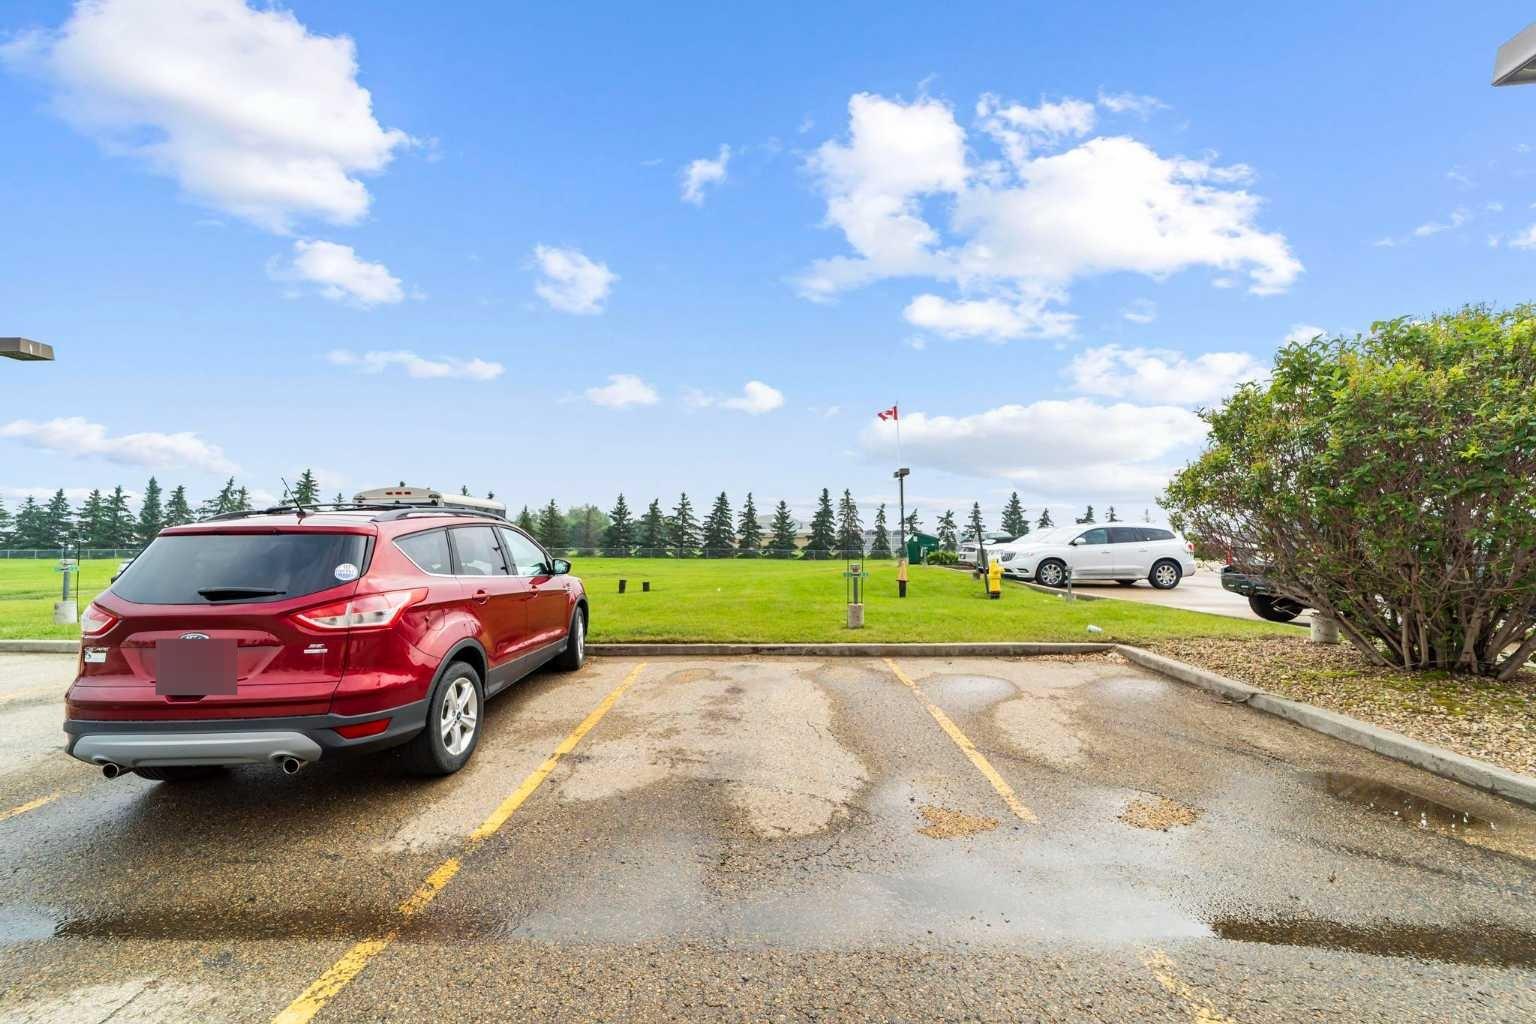
| Parking: | Assigned,Stall |
| Appliances: | Dishwasher,Electric Oven,Garburator,Microwave,Refrigerator,Washer/Dryer Stacked,Window Coverings |
| Stories: | N/A |
| Zoning: | R4 |
| Fireplace: | N/A |
| Amenities: | Golf,Park,Playground,Schools Nearby,Sidewalks,Street Lights,Tennis Court(s) |
Utilities & Systems
| Heating: | In Floor |
| Cooling: | None |
| Property Type | Residential |
| Building Type | Apartment |
| Storeys | 4 |
| Square Footage | 864 sqft |
| Community Name | Westmount |
| Subdivision Name | Westmount |
| Title | Fee Simple |
| Land Size | 43,560 sqft |
| Built in | 1998 |
| Annual Property Taxes | Contact listing agent |
| Parking Type | Assigned |
| Time on MLS Listing | 1 day |
Bedrooms
| Above Grade | 1 |
Bathrooms
| Total | 1 |
| Partial | 0 |
Interior Features
| Appliances Included | Dishwasher, Electric Oven, Garburator, Microwave, Refrigerator, Washer/Dryer Stacked, Window Coverings |
| Flooring | Carpet, Linoleum |
Building Features
| Features | Ceiling Fan(s), Elevator, Recreation Facilities |
| Style | Attached |
| Construction Material | Brick, Stucco, Wood Siding |
| Building Amenities | Elevator(s), Fitness Center, Party Room, Recreation Room |
| Structures | None |
Heating & Cooling
| Cooling | None |
| Heating Type | In Floor |
Exterior Features
| Exterior Finish | Brick, Stucco, Wood Siding |
Neighbourhood Features
| Community Features | Golf, Park, Playground, Schools Nearby, Sidewalks, Street Lights, Tennis Court(s) |
| Pets Allowed | No |
| Amenities Nearby | Golf, Park, Playground, Schools Nearby, Sidewalks, Street Lights, Tennis Court(s) |
Maintenance or Condo Information
| Maintenance Fees | $529 Monthly |
| Maintenance Fees Include | Common Area Maintenance, Gas, Heat, Interior Maintenance, Internet, Professional Management, Reserve Fund Contributions, Snow Removal, Trash, Water |
Parking
| Parking Type | Assigned |
| Total Parking Spaces | 1 |
Interior Size
| Total Finished Area: | 864 sq ft |
| Total Finished Area (Metric): | 80.27 sq m |
Room Count
| Bedrooms: | 1 |
| Bathrooms: | 1 |
| Full Bathrooms: | 1 |
| Rooms Above Grade: | 5 |
Lot Information
| Lot Size: | 43,560 sq ft |
| Lot Size (Acres): | 1.00 acres |
| Frontage: | 0 ft |
- Ceiling Fan(s)
- Elevator
- Recreation Facilities
- None
- Dishwasher
- Electric Oven
- Garburator
- Microwave
- Refrigerator
- Washer/Dryer Stacked
- Window Coverings
- Elevator(s)
- Fitness Center
- Party Room
- Recreation Room
- Golf
- Park
- Playground
- Schools Nearby
- Sidewalks
- Street Lights
- Tennis Court(s)
- Brick
- Stucco
- Wood Siding
- Gas
- Living Room
- Assigned
- Stall
Floor plan information is not available for this property.
Monthly Payment Breakdown
Loading Walk Score...
What's Nearby?
Powered by Yelp
REALTOR® Details
Dennis Johnson
- (780) 679-7911
- [email protected]
- Coldwell Banker Battle River Realty